Your email has been sent.

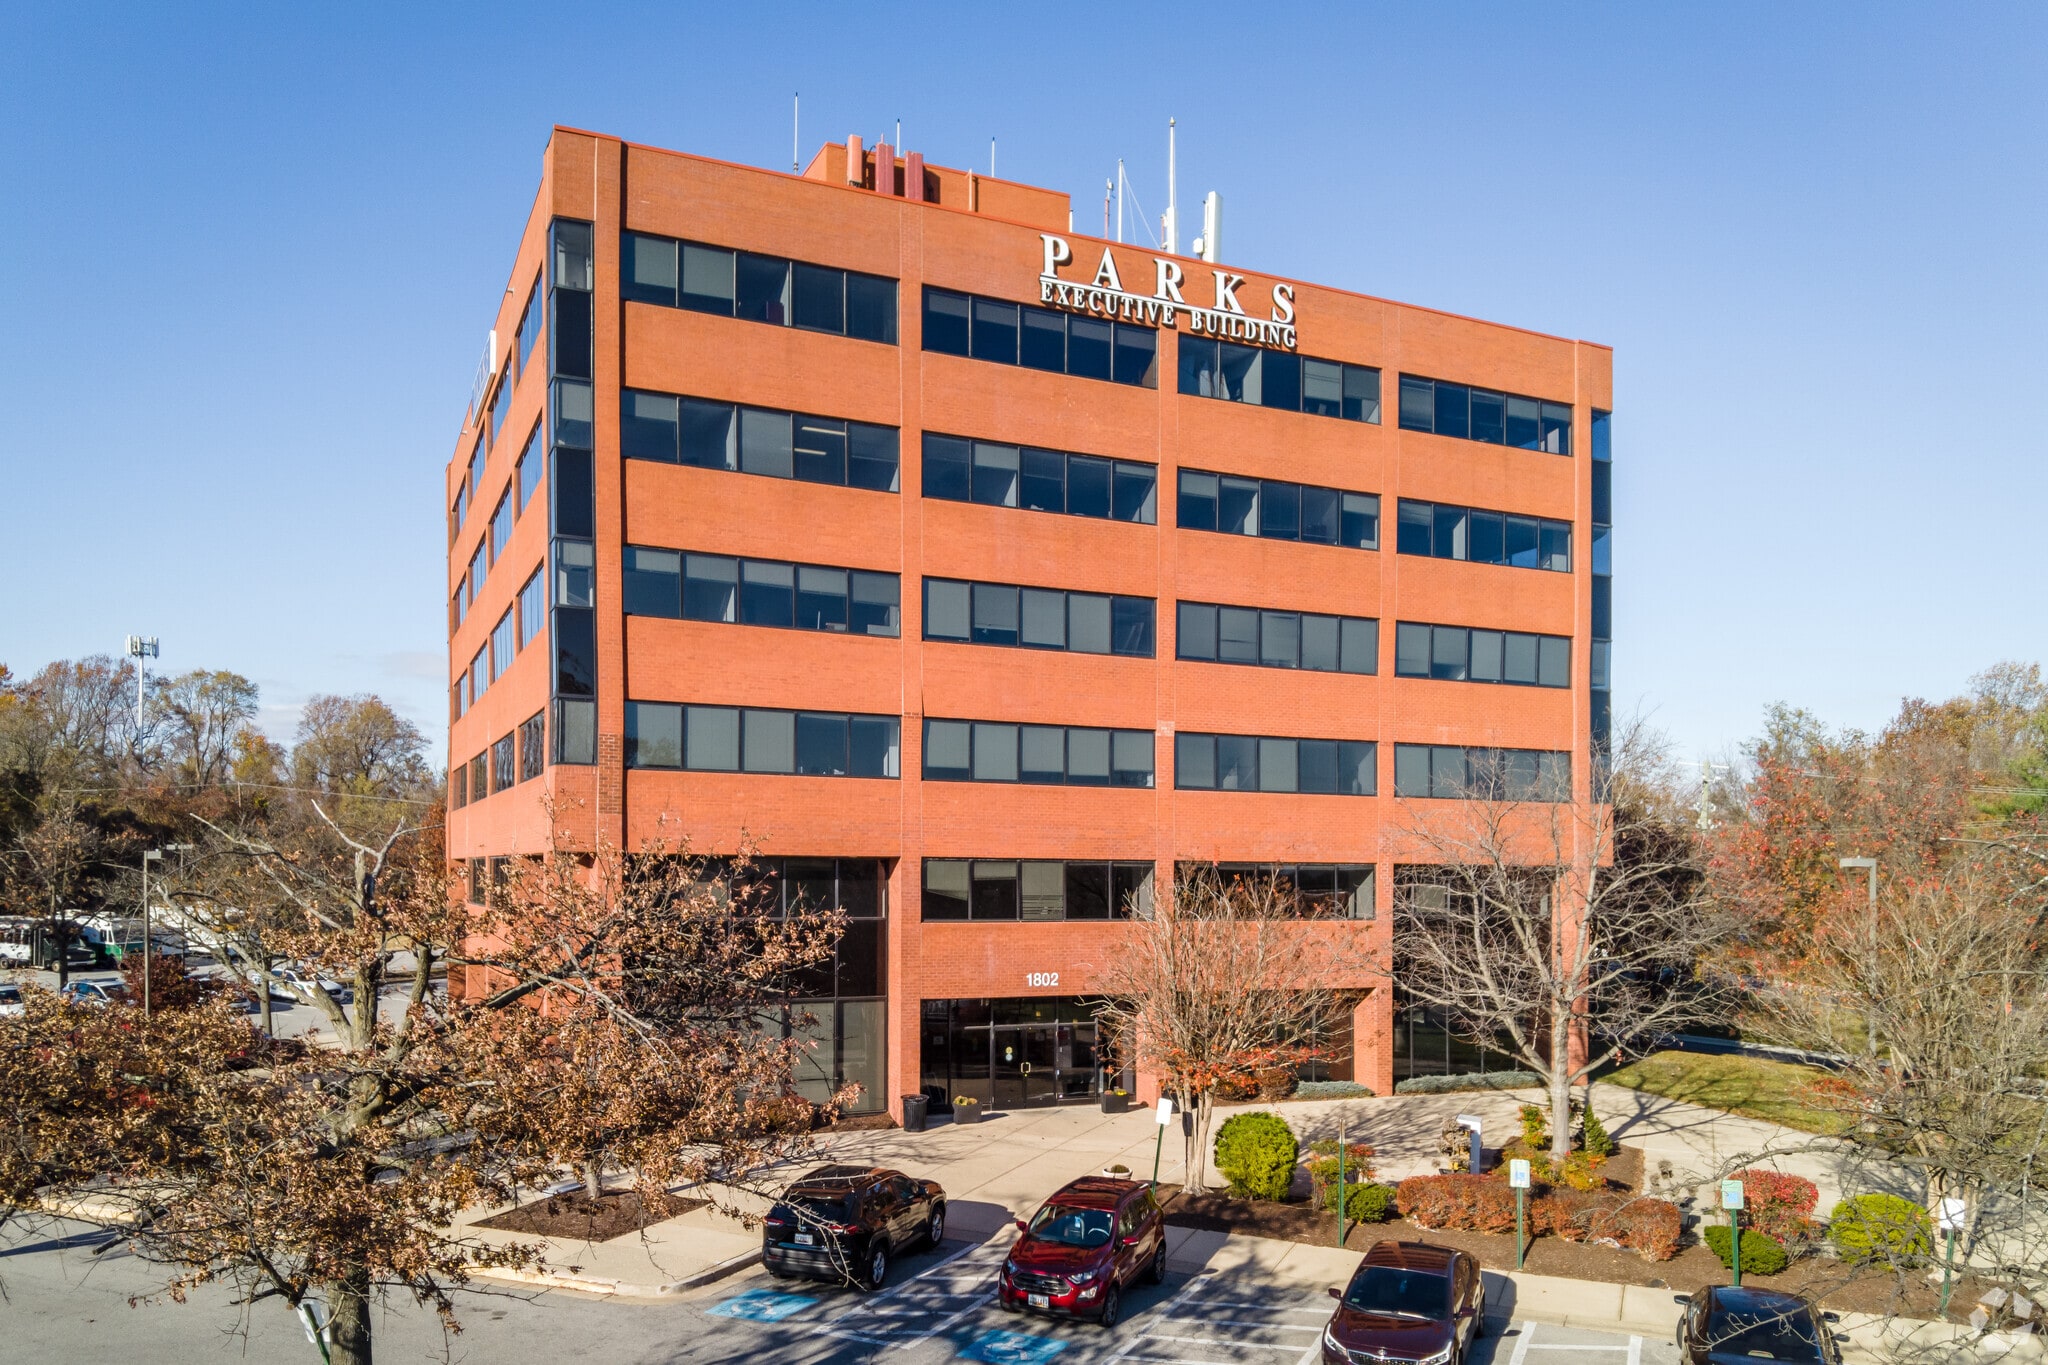
Parks Executive Building 1802 Brightseat Rd 1,000 - 17,419 sq ft of Office Space Available in Landover, MD 20785



Highlights
- High visibility
- Minutes to Woodmore Towne Centre, restaurants, banks, shops
- Abundant parking
- General landscaping
All Available Spaces(3)
Display Rent as
- Space
- Size
- Term
- Rate
- Space Use
- Fit-Out
- Available
- Fully Fit-Out as Standard Office
- Mostly Open Floor Plan Layout
- Rate includes utilities, building services and property expenses
- Mostly Open Floor Plan Layout
- Fully Fit-Out as Standard Office
- Can be combined with additional space(s) for up to 14,685 sq ft of adjacent space
- Fully Fit-Out as Standard Office
- Can be combined with additional space(s) for up to 14,685 sq ft of adjacent space
- Mostly Open Floor Plan Layout
| Space | Size | Term | Rate | Space Use | Fit-Out | Available |
| 1st Floor, Ste 101 | 2,734 sq ft | Negotiable | Upon Application Upon Application Upon Application Upon Application | Office | Full Fit-Out | Now |
| 2nd Floor | 8,385 sq ft | Negotiable | Upon Application Upon Application Upon Application Upon Application | Office | Full Fit-Out | Now |
| 3rd Floor | 1,000-6,300 sq ft | Negotiable | Upon Application Upon Application Upon Application Upon Application | Office | Full Fit-Out | Now |
1st Floor, Ste 101
| Size |
| 2,734 sq ft |
| Term |
| Negotiable |
| Rate |
| Upon Application Upon Application Upon Application Upon Application |
| Space Use |
| Office |
| Fit-Out |
| Full Fit-Out |
| Available |
| Now |
2nd Floor
| Size |
| 8,385 sq ft |
| Term |
| Negotiable |
| Rate |
| Upon Application Upon Application Upon Application Upon Application |
| Space Use |
| Office |
| Fit-Out |
| Full Fit-Out |
| Available |
| Now |
3rd Floor
| Size |
| 1,000-6,300 sq ft |
| Term |
| Negotiable |
| Rate |
| Upon Application Upon Application Upon Application Upon Application |
| Space Use |
| Office |
| Fit-Out |
| Full Fit-Out |
| Available |
| Now |
1st Floor, Ste 101
| Size | 2,734 sq ft |
| Term | Negotiable |
| Rate | Upon Application |
| Space Use | Office |
| Fit-Out | Full Fit-Out |
| Available | Now |
- Fully Fit-Out as Standard Office
- Mostly Open Floor Plan Layout
2nd Floor
| Size | 8,385 sq ft |
| Term | Negotiable |
| Rate | Upon Application |
| Space Use | Office |
| Fit-Out | Full Fit-Out |
| Available | Now |
- Rate includes utilities, building services and property expenses
- Fully Fit-Out as Standard Office
- Mostly Open Floor Plan Layout
- Can be combined with additional space(s) for up to 14,685 sq ft of adjacent space
3rd Floor
| Size | 1,000-6,300 sq ft |
| Term | Negotiable |
| Rate | Upon Application |
| Space Use | Office |
| Fit-Out | Full Fit-Out |
| Available | Now |
- Fully Fit-Out as Standard Office
- Mostly Open Floor Plan Layout
- Can be combined with additional space(s) for up to 14,685 sq ft of adjacent space
Property Overview
Parks Executive Building offers a prime office leasing opportunity in the heart of Prince George’s County, strategically positioned just off the Capital Beltway (I-495/I-95) for seamless connectivity to the entire MD, DC, and VA region. Under new ownership and currently undergoing lobby renovations, this six-story property combines convenience with modern appeal, making it an ideal choice for businesses seeking a professional environment with excellent regional access. Tenants will benefit from proximity to major amenities, including Woodmore Towne Centre, UM Capital Region Medical Center, Kaiser Permanente Largo Medical Campus, and the Largo Metro Station, ensuring easy access for employees and clients alike. Public transportation options such as Metrobus 412 and Prince George’s TheBus (Route 22) further enhance connectivity. With traffic counts exceeding 216,000 vehicles per day at nearby Landover Road and the Capital Beltway, the location guarantees exceptional visibility and accessibility. The building offers flexible leasing options, including spec suites ranging from 1,000 to 3,000 SF and full floors of approximately 9,817 SF, catering to businesses of all sizes. Competitive full-service rates and a vibrant surrounding community with strong demographics—average household incomes exceeding $80,000 within a five-mile radius—make this property a compelling choice for growth-oriented organizations.
- Air Conditioning
- Smoke Detector
Property Facts


Presented by
Parks Executive Building | 1802 Brightseat Rd

Hmm, there seems to have been an error sending your message. Please try again.
Thanks! Your message was sent.