Your email has been sent.

Regency Court Medical Campus Toledo, OH 43623 822 - 34,973 sq ft of Space Available
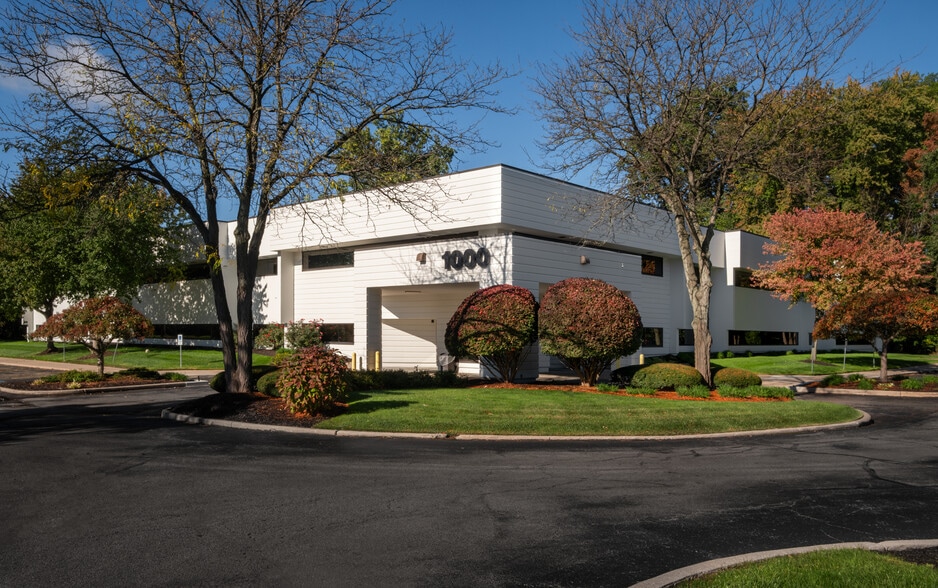
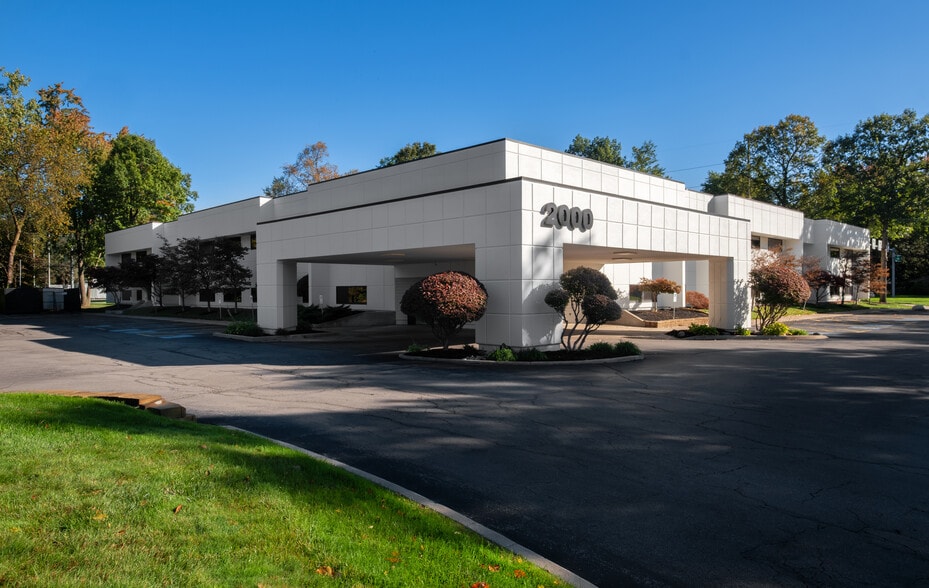
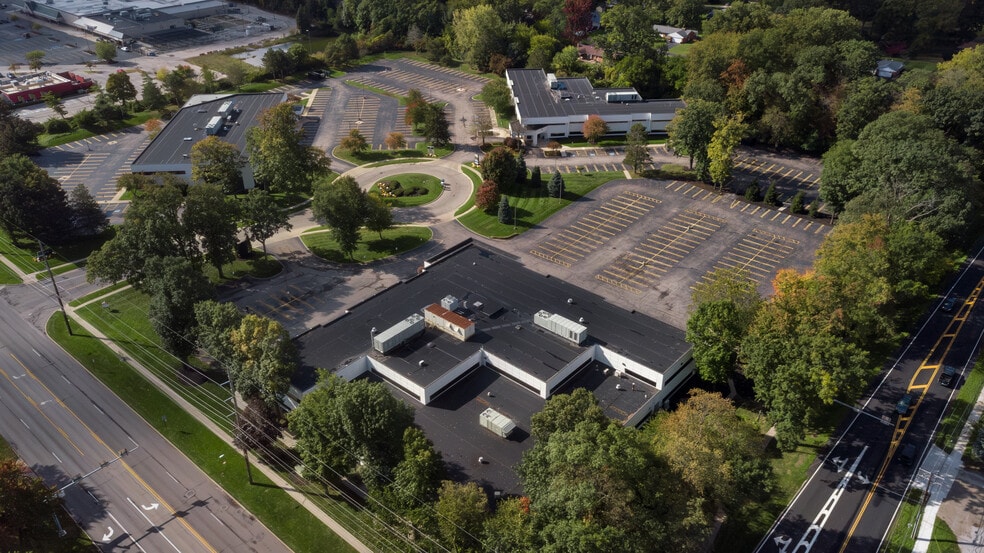
Park Highlights
- Beautiful Campus Setting with Excellent Referral Base.
Park Facts
All Available Spaces(13)
Display Rent as
- Space
- Size
- Term
- Rate
- Space Use
- Fit-Out
- Available
- Listed rate may not include certain utilities, building services and property expenses
- Mostly Open Floor Plan Layout
- Fully Fit-Out as Standard Office
- Fits 5 - 16 People
Can be combined with Suite 205 for a total of 5,552 SF
- Listed rate may not include certain utilities, building services and property expenses
- Mostly Open Floor Plan Layout
- Fully Fit-Out as Standard Office
- Fits 11 - 34 People
- Listed rate may not include certain utilities, building services and property expenses
- Mostly Open Floor Plan Layout
- Fully Fit-Out as Standard Medical Space
Can be combined with Suite 201 for a total of 5,552 SF
- Listed rate may not include certain utilities, building services and property expenses
- Fits 4 - 11 People
| Space | Size | Term | Rate | Space Use | Fit-Out | Available |
| 1st Floor, Ste 100BC | 1,890 sq ft | 3 Years | £17.79 /sq ft pa £1.48 /sq ft pcm £33,624 pa £2,802 pcm | Office / Medical | Full Fit-Out | 30 Days |
| 2nd Floor, Ste 201 | 4,161 sq ft | Negotiable | £17.79 /sq ft pa £1.48 /sq ft pcm £74,025 pa £6,169 pcm | Office | Full Fit-Out | Now |
| 2nd Floor, Ste 203 | 2,102 sq ft | 3 Years | £17.79 /sq ft pa £1.48 /sq ft pcm £37,395 pa £3,116 pcm | Medical | Full Fit-Out | Now |
| 2nd Floor, Ste 205 | 1,361 sq ft | Negotiable | £17.79 /sq ft pa £1.48 /sq ft pcm £24,213 pa £2,018 pcm | Office | - | Now |
2000 Regency Ct - 1st Floor - Ste 100BC
2000 Regency Ct - 2nd Floor - Ste 201
2000 Regency Ct - 2nd Floor - Ste 203
2000 Regency Ct - 2nd Floor - Ste 205
- Space
- Size
- Term
- Rate
- Space Use
- Fit-Out
- Available
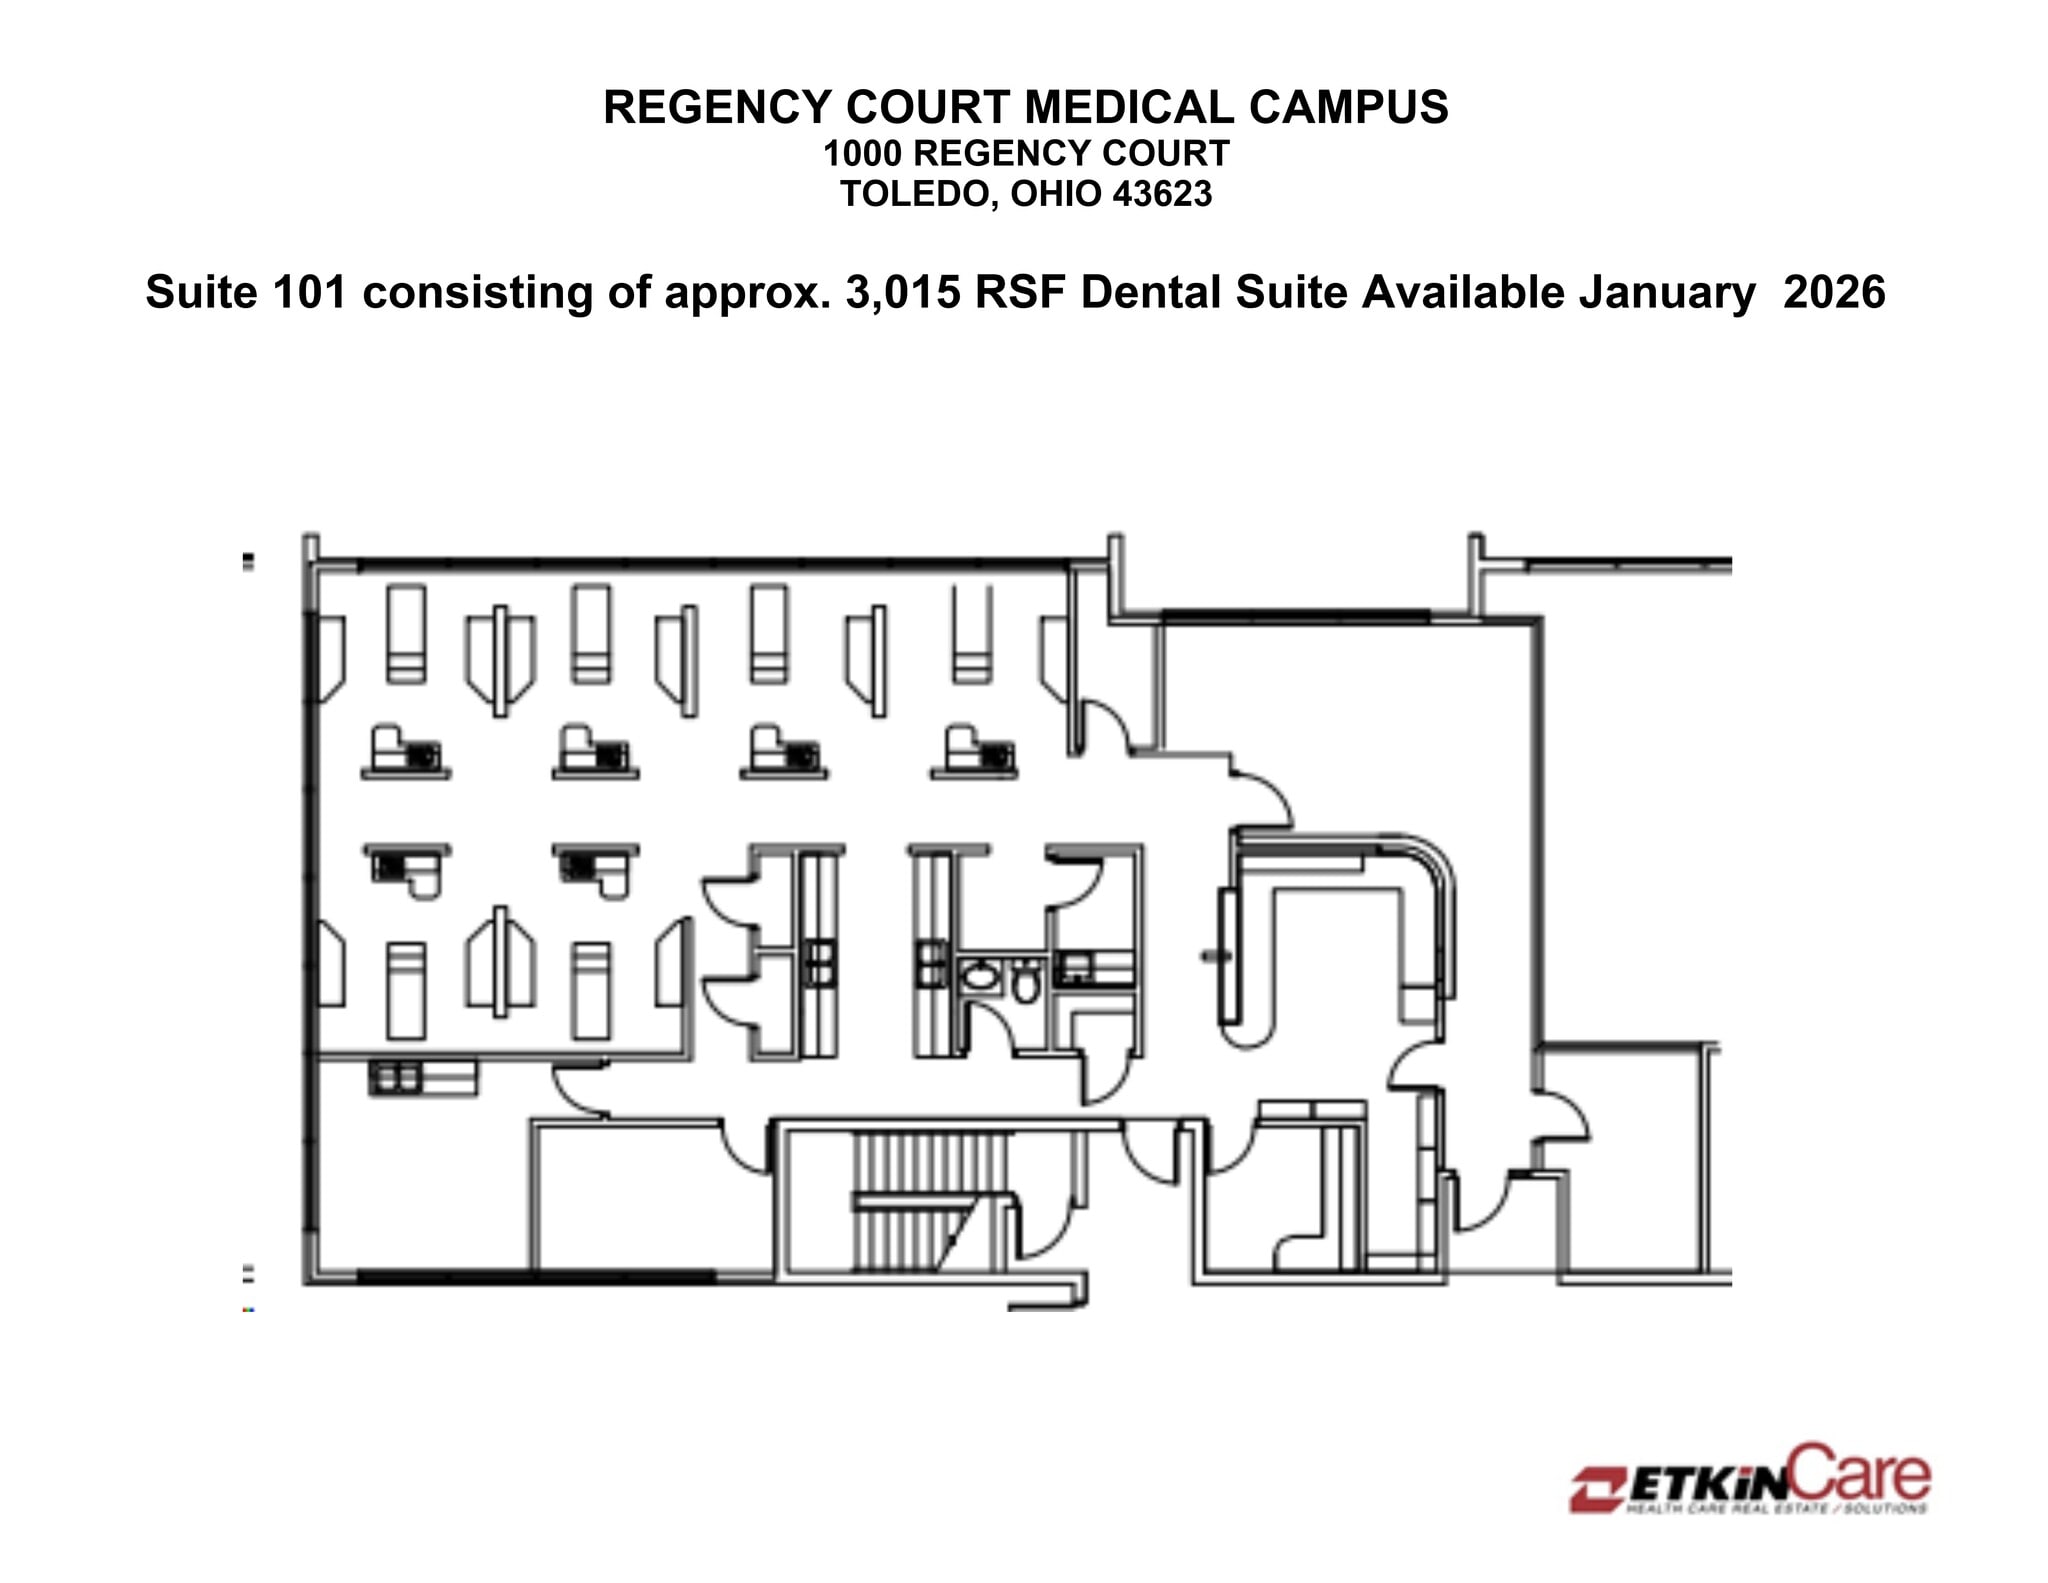
Dental suite available for lease, all gas and air lines in place.
- Listed rate may not include certain utilities, building services and property expenses
Waiting Room, 2 Exam Rooms, Rest Room, Doctors Office.
- Listed rate may not include certain utilities, building services and property expenses
- Mostly Open Floor Plan Layout
- Fully Fit-Out as Standard Medical Space
| Space | Size | Term | Rate | Space Use | Fit-Out | Available |
| 1st Floor, Ste 101 | 3,015 sq ft | 5 Years | £17.79 /sq ft pa £1.48 /sq ft pcm £53,638 pa £4,470 pcm | Medical | - | Now |
| 2nd Floor, Ste 201 | 1,229 sq ft | 3-10 Years | £17.79 /sq ft pa £1.48 /sq ft pcm £21,864 pa £1,822 pcm | Medical | Full Fit-Out | Now |
1000 Regency Ct - 1st Floor - Ste 101
1000 Regency Ct - 2nd Floor - Ste 201
- Space
- Size
- Term
- Rate
- Space Use
- Fit-Out
- Available
Can be combined with Suite 105ST for a total of 8,583 SF
- Listed rate may not include certain utilities, building services and property expenses
- Fits 20 - 63 People
Can be combined with Suite 105 for a total of 8,583 SF
- Listed rate may not include certain utilities, building services and property expenses
- Fits 3 - 7 People
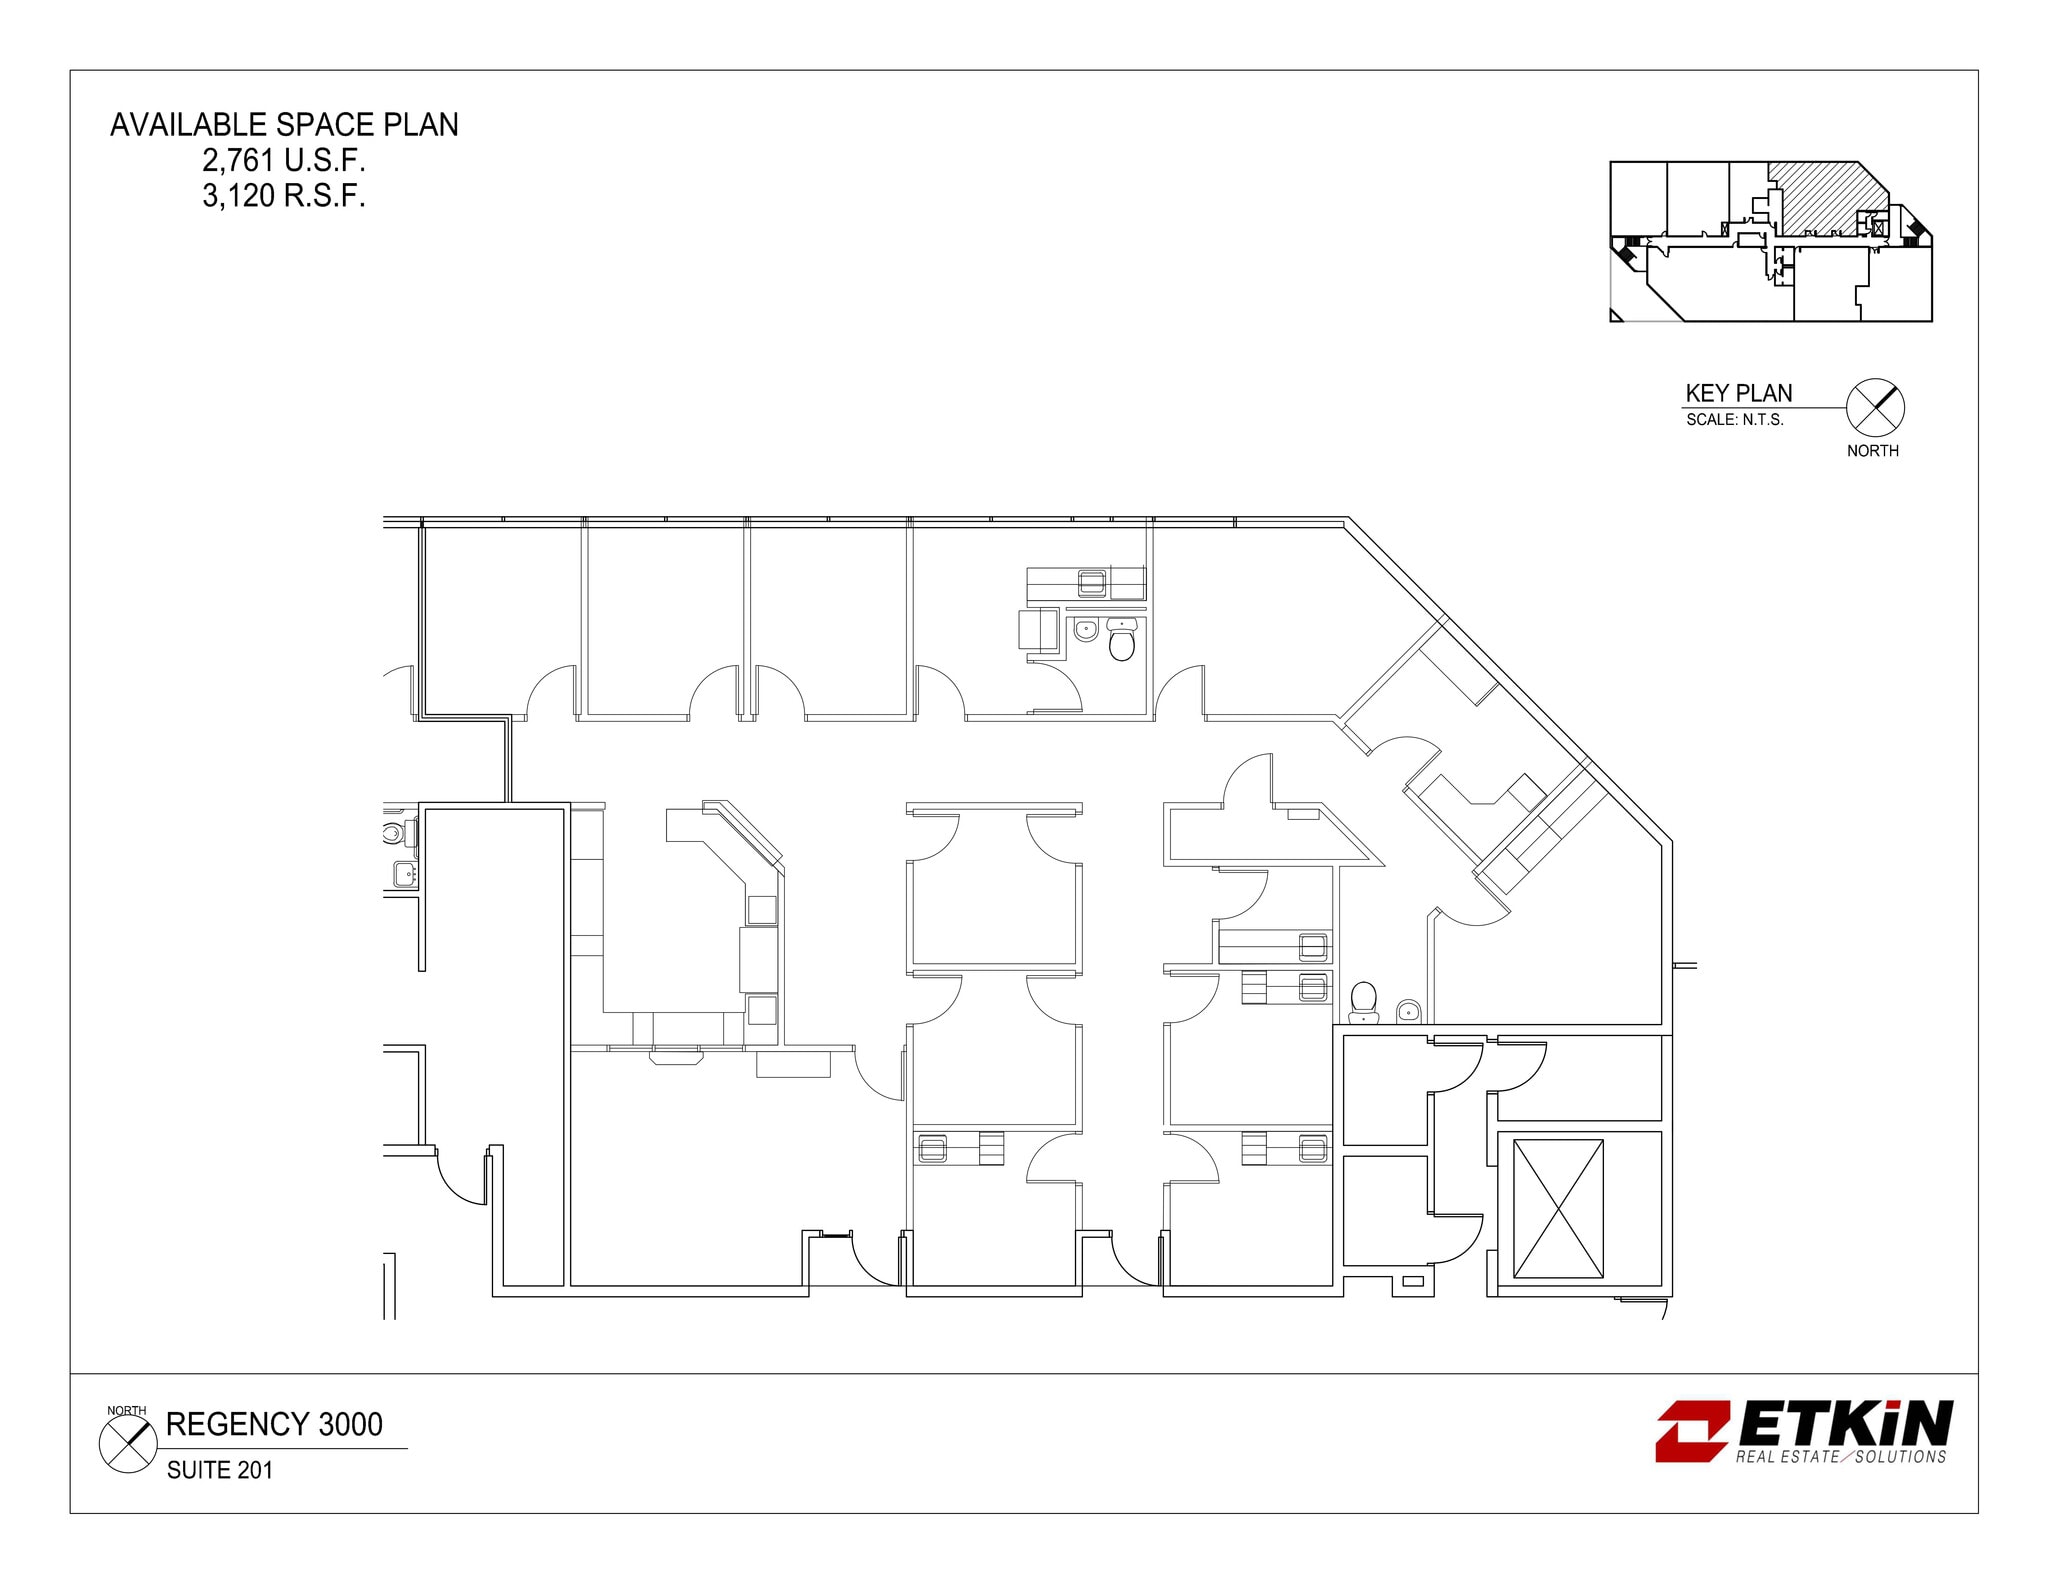
Can be combined with Suites 205 & 206 for a total of 6,157 SF contiguous space.
- Listed rate may not include certain utilities, building services and property expenses
- Mostly Open Floor Plan Layout
- Fully Fit-Out as Standard Office
- Fits 8 - 25 People
Can be combined with Suite 208 for a total of 6,536 SF contiguous space.
- Listed rate may not include certain utilities, building services and property expenses
- Mostly Open Floor Plan Layout
- Fully Fit-Out as Standard Office
- Fits 11 - 34 People
Can be combined with Suites 201 & 206 for a total of 6,157 SF contiguous space.
- Listed rate may not include certain utilities, building services and property expenses
- Mostly Open Floor Plan Layout
- Fully Fit-Out as Standard Office
- Fits 3 - 8 People
Can be combined with Suites 201 & 205 for a total of 6,157 SF contiguous space.
- Listed rate may not include certain utilities, building services and property expenses
- Mostly Open Floor Plan Layout
- Fully Fit-Out as Standard Office
- Fits 6 - 17 People
Can be combined with Suite 202 for a total of 6,536 SF contiguous space.
- Listed rate may not include certain utilities, building services and property expenses
- Mostly Open Floor Plan Layout
- Fully Fit-Out as Standard Office
- Fits 6 - 19 People
| Space | Size | Term | Rate | Space Use | Fit-Out | Available |
| 1st Floor, Ste 105 | 7,762 sq ft | Negotiable | £17.79 /sq ft pa £1.48 /sq ft pcm £138,088 pa £11,507 pcm | Office | - | Now |
| 1st Floor, Ste 105ST | 822 sq ft | Negotiable | £17.79 /sq ft pa £1.48 /sq ft pcm £14,624 pa £1,219 pcm | Office | - | Now |
| 2nd Floor, Ste 201 | 3,120 sq ft | Negotiable | £17.79 /sq ft pa £1.48 /sq ft pcm £55,506 pa £4,625 pcm | Office | Full Fit-Out | Now |
| 2nd Floor, Ste 202 | 4,182 sq ft | Negotiable | £17.79 /sq ft pa £1.48 /sq ft pcm £74,399 pa £6,200 pcm | Office | Full Fit-Out | Now |
| 2nd Floor, Ste 205 | 977 sq ft | Negotiable | £17.79 /sq ft pa £1.48 /sq ft pcm £17,381 pa £1,448 pcm | Office | Full Fit-Out | Now |
| 2nd Floor, Ste 206 | 2,040 sq ft | Negotiable | £17.79 /sq ft pa £1.48 /sq ft pcm £36,292 pa £3,024 pcm | Office | Full Fit-Out | Now |
| 2nd Floor, Ste 208 | 2,312 sq ft | Negotiable | £17.79 /sq ft pa £1.48 /sq ft pcm £41,131 pa £3,428 pcm | Office | Full Fit-Out | Now |
3000 Regency Ct - 1st Floor - Ste 105
3000 Regency Ct - 1st Floor - Ste 105ST
3000 Regency Ct - 2nd Floor - Ste 201
3000 Regency Ct - 2nd Floor - Ste 202
3000 Regency Ct - 2nd Floor - Ste 205
3000 Regency Ct - 2nd Floor - Ste 206
3000 Regency Ct - 2nd Floor - Ste 208
2000 Regency Ct - 1st Floor - Ste 100BC
| Size | 1,890 sq ft |
| Term | 3 Years |
| Rate | £17.79 /sq ft pa |
| Space Use | Office / Medical |
| Fit-Out | Full Fit-Out |
| Available | 30 Days |
- Listed rate may not include certain utilities, building services and property expenses
- Fully Fit-Out as Standard Office
- Mostly Open Floor Plan Layout
- Fits 5 - 16 People
2000 Regency Ct - 2nd Floor - Ste 201
| Size | 4,161 sq ft |
| Term | Negotiable |
| Rate | £17.79 /sq ft pa |
| Space Use | Office |
| Fit-Out | Full Fit-Out |
| Available | Now |
Can be combined with Suite 205 for a total of 5,552 SF
- Listed rate may not include certain utilities, building services and property expenses
- Fully Fit-Out as Standard Office
- Mostly Open Floor Plan Layout
- Fits 11 - 34 People
2000 Regency Ct - 2nd Floor - Ste 203
| Size | 2,102 sq ft |
| Term | 3 Years |
| Rate | £17.79 /sq ft pa |
| Space Use | Medical |
| Fit-Out | Full Fit-Out |
| Available | Now |
- Listed rate may not include certain utilities, building services and property expenses
- Fully Fit-Out as Standard Medical Space
- Mostly Open Floor Plan Layout
2000 Regency Ct - 2nd Floor - Ste 205
| Size | 1,361 sq ft |
| Term | Negotiable |
| Rate | £17.79 /sq ft pa |
| Space Use | Office |
| Fit-Out | - |
| Available | Now |
Can be combined with Suite 201 for a total of 5,552 SF
- Listed rate may not include certain utilities, building services and property expenses
- Fits 4 - 11 People
1000 Regency Ct - 1st Floor - Ste 101
| Size | 3,015 sq ft |
| Term | 5 Years |
| Rate | £17.79 /sq ft pa |
| Space Use | Medical |
| Fit-Out | - |
| Available | Now |
Dental suite available for lease, all gas and air lines in place.
- Listed rate may not include certain utilities, building services and property expenses
1000 Regency Ct - 2nd Floor - Ste 201
| Size | 1,229 sq ft |
| Term | 3-10 Years |
| Rate | £17.79 /sq ft pa |
| Space Use | Medical |
| Fit-Out | Full Fit-Out |
| Available | Now |
Waiting Room, 2 Exam Rooms, Rest Room, Doctors Office.
- Listed rate may not include certain utilities, building services and property expenses
- Fully Fit-Out as Standard Medical Space
- Mostly Open Floor Plan Layout
3000 Regency Ct - 1st Floor - Ste 105
| Size | 7,762 sq ft |
| Term | Negotiable |
| Rate | £17.79 /sq ft pa |
| Space Use | Office |
| Fit-Out | - |
| Available | Now |
Can be combined with Suite 105ST for a total of 8,583 SF
- Listed rate may not include certain utilities, building services and property expenses
- Fits 20 - 63 People
3000 Regency Ct - 1st Floor - Ste 105ST
| Size | 822 sq ft |
| Term | Negotiable |
| Rate | £17.79 /sq ft pa |
| Space Use | Office |
| Fit-Out | - |
| Available | Now |
Can be combined with Suite 105 for a total of 8,583 SF
- Listed rate may not include certain utilities, building services and property expenses
- Fits 3 - 7 People
3000 Regency Ct - 2nd Floor - Ste 201
| Size | 3,120 sq ft |
| Term | Negotiable |
| Rate | £17.79 /sq ft pa |
| Space Use | Office |
| Fit-Out | Full Fit-Out |
| Available | Now |
Can be combined with Suites 205 & 206 for a total of 6,157 SF contiguous space.
- Listed rate may not include certain utilities, building services and property expenses
- Fully Fit-Out as Standard Office
- Mostly Open Floor Plan Layout
- Fits 8 - 25 People
3000 Regency Ct - 2nd Floor - Ste 202
| Size | 4,182 sq ft |
| Term | Negotiable |
| Rate | £17.79 /sq ft pa |
| Space Use | Office |
| Fit-Out | Full Fit-Out |
| Available | Now |
Can be combined with Suite 208 for a total of 6,536 SF contiguous space.
- Listed rate may not include certain utilities, building services and property expenses
- Fully Fit-Out as Standard Office
- Mostly Open Floor Plan Layout
- Fits 11 - 34 People
3000 Regency Ct - 2nd Floor - Ste 205
| Size | 977 sq ft |
| Term | Negotiable |
| Rate | £17.79 /sq ft pa |
| Space Use | Office |
| Fit-Out | Full Fit-Out |
| Available | Now |
Can be combined with Suites 201 & 206 for a total of 6,157 SF contiguous space.
- Listed rate may not include certain utilities, building services and property expenses
- Fully Fit-Out as Standard Office
- Mostly Open Floor Plan Layout
- Fits 3 - 8 People
3000 Regency Ct - 2nd Floor - Ste 206
| Size | 2,040 sq ft |
| Term | Negotiable |
| Rate | £17.79 /sq ft pa |
| Space Use | Office |
| Fit-Out | Full Fit-Out |
| Available | Now |
Can be combined with Suites 201 & 205 for a total of 6,157 SF contiguous space.
- Listed rate may not include certain utilities, building services and property expenses
- Fully Fit-Out as Standard Office
- Mostly Open Floor Plan Layout
- Fits 6 - 17 People
3000 Regency Ct - 2nd Floor - Ste 208
| Size | 2,312 sq ft |
| Term | Negotiable |
| Rate | £17.79 /sq ft pa |
| Space Use | Office |
| Fit-Out | Full Fit-Out |
| Available | Now |
Can be combined with Suite 202 for a total of 6,536 SF contiguous space.
- Listed rate may not include certain utilities, building services and property expenses
- Fully Fit-Out as Standard Office
- Mostly Open Floor Plan Layout
- Fits 6 - 19 People
Site Plan
Select Tenants at This Property
- Floor
- Tenant Name
- Industry
- 1st
- Regency Surgery Centetr
- Health Care and Social Assistance
- 1st
- University of Toledo Physicians, LLC
- Health Care and Social Assistance
Park Overview
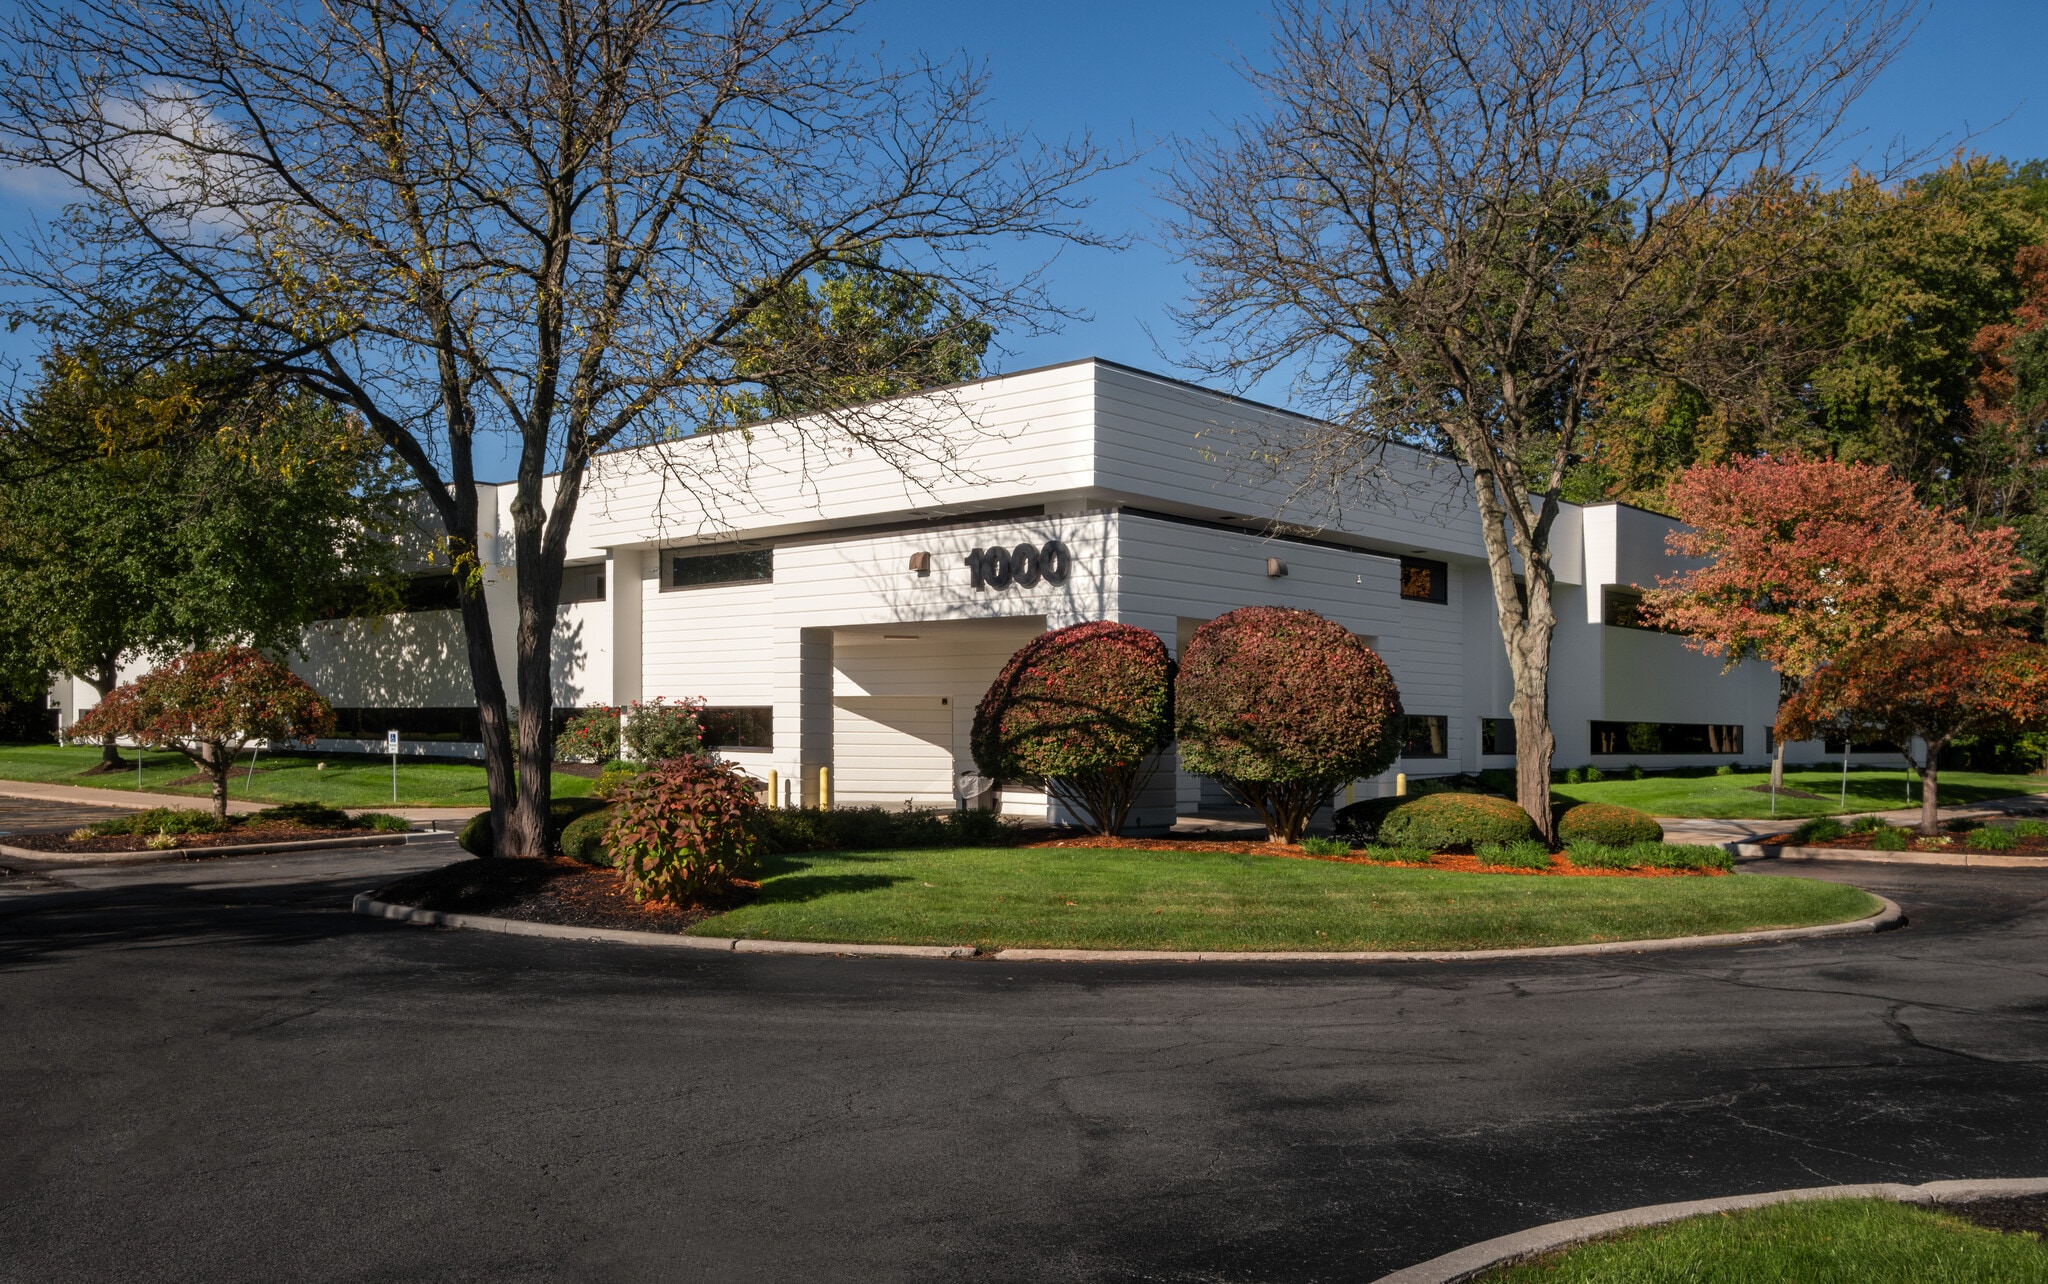
The Regency Medical Campus is located in a strong demographic market surrounded by two of the most affluent Toledo neighborhoods, supported by a diverse economic base and strong population growth. The facilities have excellent access via major thoroughfares, and is located in close proximity toI-475, which provides ideal access for both doctors and patients. The uniqueness of these facilities within the region is evidenced in its strong patient per day throughput. It is centrally located with access to 4 major hospital systems.
- 24 Hour Access
- Monument Signage







Presented by
Regency Court Medical Campus | Toledo, OH 43623
Hmm, there seems to have been an error sending your message. Please try again.
Thanks! Your message was sent.