Log In/Sign up
Your email has been sent.

Commercial St - The Postbox 3,800 sq ft Office Unit Offered at £765,000 in Birmingham B1 1RS
Investment Highlights
- Situated within a few hundred metres of the iconic Mailbox development.
- 3 car parking spaces.
- Easy access to canal-side walks and cafes.
Executive Summary
Located on Commercial Street, the property is within a few hundred metres of the iconic Mailbox development, which contains the BBC studios as well as designer shops and restaurants. Also close by is the Cube, with offices, shops, a hotel and a skyline restaurant. There is easy access to canal-side walks and cafes, making this an ideal location for both business and leisure.
1 Unit Available
- Unit
- Unit Size
- Unit Use
- Price
- NOI
| Sale Type | Owner Occupier | Tenure | Long Leasehold |
| No. Parking Spaces | 3 |
| Sale Type | Owner Occupier |
| No. Parking Spaces | 3 |
| Tenure | Long Leasehold |
Description
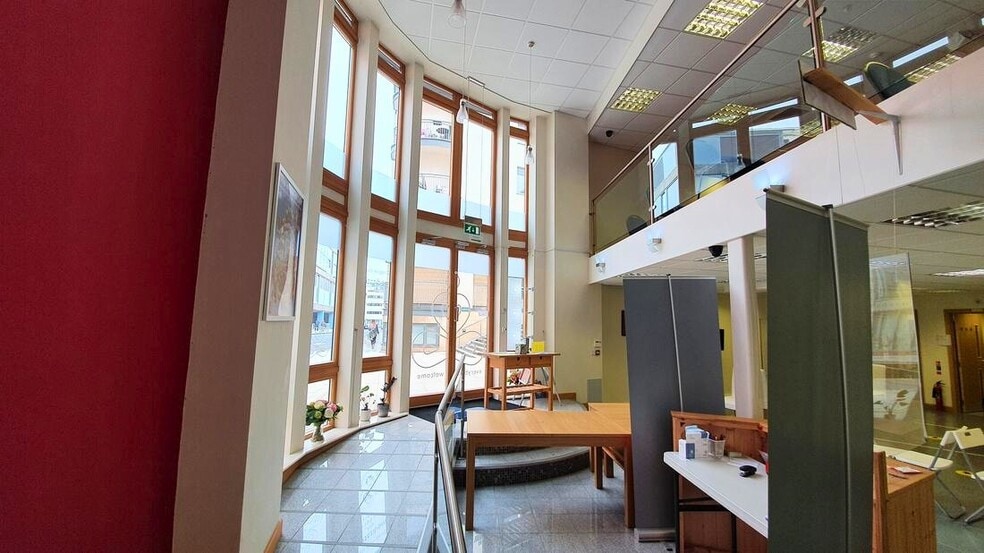
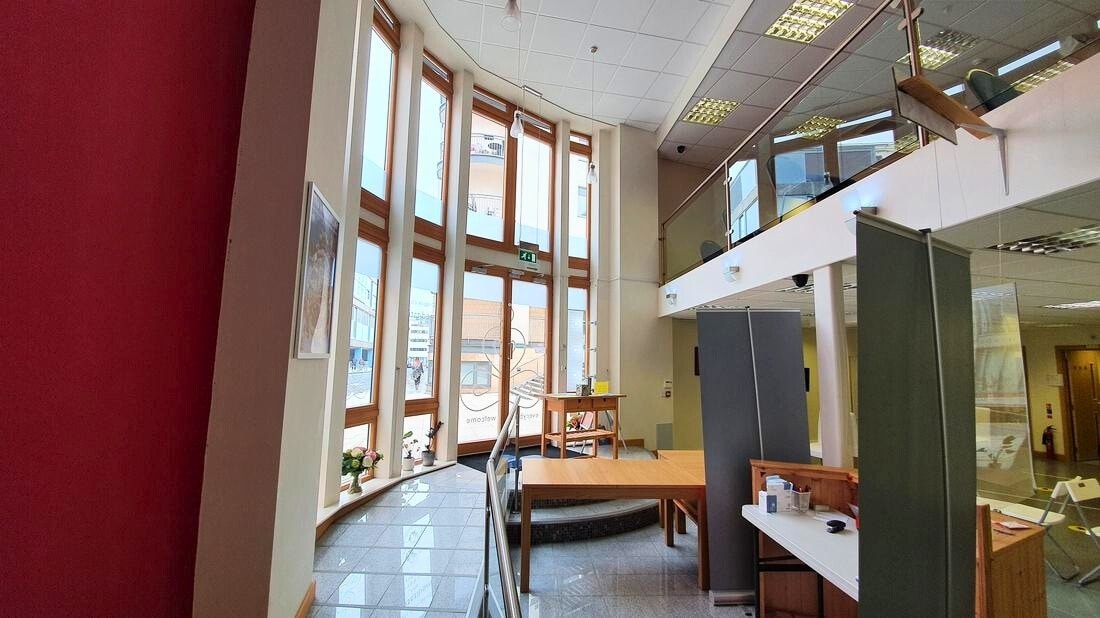
The suite comprises a self contained unit with its own direct and prominent entrance to Commercial Street. The gross internal area is 3,800 sqft (NIA 3,352 sqft)This leads to a full height atrium reception area with marble tiled flooring and feature lighting.
Accommodation is arranged over two levels, with a staircase and disabled access lift connecting both floors.
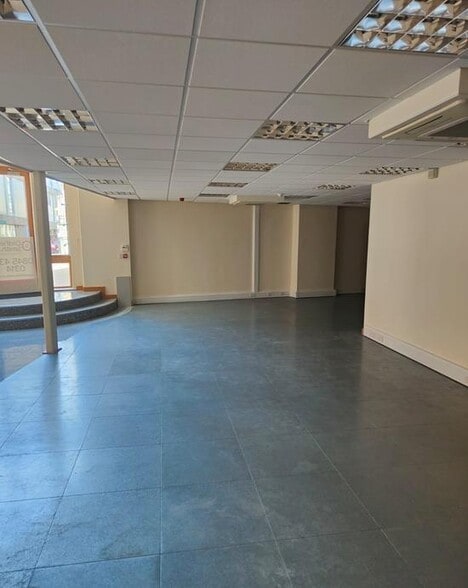
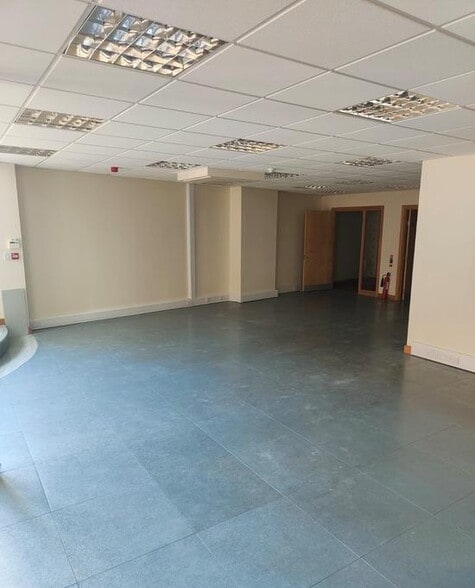
The ground floor contains a fitted kitchen area and a partitioned office/meeting room. There are also well fitted WCs with separate male, female and disabled facilities. The remainder of the space is open-plan but could be partitioned to suite the needs of the occupier.
3 car parking spaces are provided in the adjacent underground car park, which is accessed by a secure motorised gate with remote control for maximum convenience. There is a door from the lower level of the suite which gives direct internal access to the car parking area.
Accommodation is arranged over two levels, with a staircase and disabled access lift connecting both floors.
The ground floor contains a fitted kitchen area and a partitioned office/meeting room. There are also well fitted WCs with separate male, female and disabled facilities. The remainder of the space is open-plan but could be partitioned to suite the needs of the occupier.
3 car parking spaces are provided in the adjacent underground car park, which is accessed by a secure motorised gate with remote control for maximum convenience. There is a door from the lower level of the suite which gives direct internal access to the car parking area.
Sale Notes
Terms:
£750,000
VAT will be applicable.
£750,000
VAT will be applicable.
| Unit | Unit Size | Unit Use | Price | NOI |
| Unit 1 Post Box | 3,800 sq ft | Office | £765,000 (£201.32/sq ft) | - |
Unit 1 Post Box
| Unit Size |
| 3,800 sq ft |
| Unit Use |
| Office |
| Price |
| £765,000 (£201.32/sq ft) |
| NOI |
| - |
1 of 0
Videos
Matterport 3D Exterior
Matterport 3D Tour
Photos
Street View
Street
Map
Unit 1 Post Box
| Unit Size | 3,800 sq ft |
| Unit Use | Office |
| Price | £765,000 (£201.32/sq ft) |
| NOI | - |
| Sale Type | Owner Occupier |
| No. Parking Spaces | 3 |
| Tenure | Long Leasehold |
| Description | |
| The suite comprises a self contained unit with its own direct and prominent entrance to Commercial Street. The gross internal area is 3,800 sqft (NIA 3,352 sqft)This leads to a full height atrium reception area with marble tiled flooring and feature lighting. <br> <br> Accommodation is arranged over two levels, with a staircase and disabled access lift connecting both floors.<br> The ground floor contains a fitted kitchen area and a partitioned office/meeting room. There are also well fitted WCs with separate male, female and disabled facilities. The remainder of the space is open-plan but could be partitioned to suite the needs of the occupier.<br> <br> 3 car parking spaces are provided in the adjacent underground car park, which is accessed by a secure motorised gate with remote control for maximum convenience. There is a door from the lower level of the suite which gives direct internal access to the car parking area.</li></ul> | |
| Sale Notes | |
| Terms:<br> £750,000<br> <br> VAT will be applicable.</li></ul> |
Property Facts
The following property facts and amenities apply to the entire building. Details for individual condo units may vary and are listed in the unit information above.
| Total Property Size | 84,204 sq ft | Floors | 5 |
| Property Type | Build-to-Rent (Unit) | Typical Floor Size | 2,670 sq ft |
| Property Subtype | Apartment | Year Built | 2000 |
| Costar Property Class | B | Total Plot Size | 0.30 ac |
| Total Property Size | 84,204 sq ft |
| Property Type | Build-to-Rent (Unit) |
| Property Subtype | Apartment |
| Costar Property Class | B |
| Floors | 5 |
| Typical Floor Size | 2,670 sq ft |
| Year Built | 2000 |
| Total Plot Size | 0.30 ac |
Amenities
Site Amenities
- Security System
1 1

1 of 11
Videos
Matterport 3D Exterior
Matterport 3D Tour
Photos
Street View
Street
Map
1 of 1

Presented by
Commercial St - The Postbox
Already a member? Log In
Hmm, there seems to have been an error sending your message. Please try again.
Thanks! Your message was sent.