Log In/Sign up
Your email has been sent.

1-2 Vermont Pl 2,300 - 2,306 sq ft Office Units Offered at £450,000 Per Unit in Milton Keynes MK15 8JA
Investment Highlights

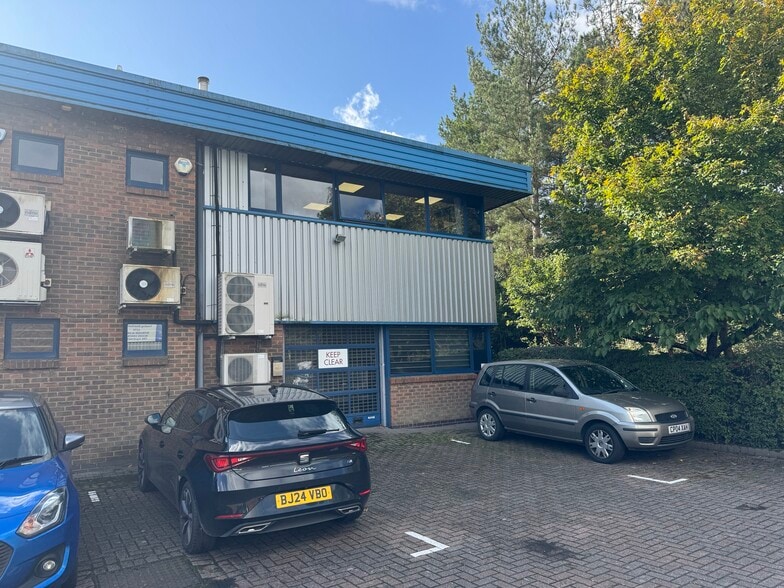

- The units have elevations clad with a combination of facing brick and profiled steel cladding, with aluminium framed glazed sections
- Tongwell is an established employment area on the eastern flank of Milton Keynes close to J14 of the M1 and accessed from the H4 Danstead Way
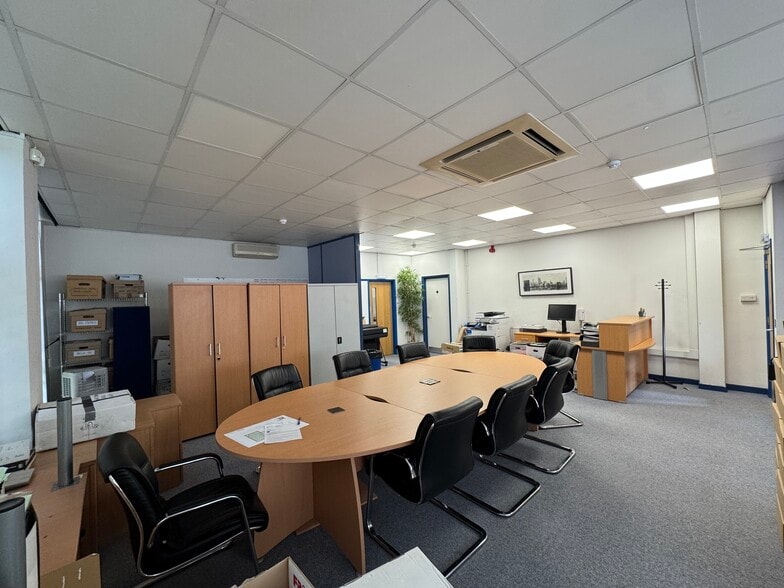
- The property benefits from air-conditioning, new carpets, new decoration and new LED lighting throughout.
- Vermont Place is a development of two-storey business units arranged around three courtyards with access for loading and car parking
Executive Summary
Description Vermont Place is a development of two-storey business units arranged around three courtyards with access for loading and car parking. The units have elevations clad with a combination of facing brick and profiled steel cladding, with aluminium framed glazed sections. Unit 14 is an end of terrace unit at the front of the estate.
2 Units Available
- Unit
- Unit Size
- Unit Use
- Price
- NOI
| Sale Type | Investment or Owner Occupier | Tenure | Freehold |
| Sale Type | Investment or Owner Occupier |
| Tenure | Freehold |
Description
The property benefits from air-conditioning, new carpets, new decoration and new LED lighting throughout. The Ground Floor has a roller shutter loading door (2.39m width x 2.27m height) and the 1st Floor has a raised access floor, fitted kitchen area, two glazed partitioned offices and WC
Sale Notes
The freehold interest in the property is available for sale with vacant possession.
£500,000.00exclusive.
£500,000.00exclusive.
| Sale Type | Investment or Owner Occupier | Tenure | Freehold |
| Sale Type | Investment or Owner Occupier |
| Tenure | Freehold |
Description
The property benefits from air-conditioning, new carpets, new decoration and new LED lighting throughout. The Ground Floor has a roller shutter loading door (2.39m width x 2.27m height) and the 1st Floor has a raised access floor, fitted kitchen area, two glazed partitioned offices and WC
Sale Notes
The freehold interest in the property is available for sale with vacant possession.
£500,000.00exclusive.
£500,000.00exclusive.
| Unit | Unit Size | Unit Use | Price | NOI |
| Unit 1 | 2,306 sq ft | Office | £450,000 (£195.14/sq ft) | - |
| Unit 2 | 2,300 sq ft | Office | £450,000 (£195.65/sq ft) | - |
Unit 1
| Unit Size |
| 2,306 sq ft |
| Unit Use |
| Office |
| Price |
| £450,000 (£195.14/sq ft) |
| NOI |
| - |
Unit 2
| Unit Size |
| 2,300 sq ft |
| Unit Use |
| Office |
| Price |
| £450,000 (£195.65/sq ft) |
| NOI |
| - |
1 of 0
Videos
Matterport 3D Exterior
Matterport 3D Tour
Photos
Street View
Street
Map
Unit 1
| Unit Size | 2,306 sq ft |
| Unit Use | Office |
| Price | £450,000 (£195.14/sq ft) |
| NOI | - |
| Sale Type | Investment or Owner Occupier |
| Tenure | Freehold |
| Description | |
| The property benefits from air-conditioning, new carpets, new decoration and new LED lighting throughout. The Ground Floor has a roller shutter loading door (2.39m width x 2.27m height) and the 1st Floor has a raised access floor, fitted kitchen area, two glazed partitioned offices and WC</li></ul> | |
| Sale Notes | |
| The freehold interest in the property is available for sale with vacant possession.<br> <br> £500,000.00exclusive.</li></ul> |
1 of 0
Videos
Matterport 3D Exterior
Matterport 3D Tour
Photos
Street View
Street
Map
Unit 2
| Unit Size | 2,300 sq ft |
| Unit Use | Office |
| Price | £450,000 (£195.65/sq ft) |
| NOI | - |
| Sale Type | Investment or Owner Occupier |
| Tenure | Freehold |
| Description | |
| The property benefits from air-conditioning, new carpets, new decoration and new LED lighting throughout. The Ground Floor has a roller shutter loading door (2.39m width x 2.27m height) and the 1st Floor has a raised access floor, fitted kitchen area, two glazed partitioned offices and WC</li></ul> | |
| Sale Notes | |
| The freehold interest in the property is available for sale with vacant possession.<br> <br> £500,000.00exclusive.</li></ul> |
Property Facts
The following property facts and amenities apply to the entire building. Details for individual condo units may vary and are listed in the unit information above.
| Total Property Size | 4,606 sq ft | Floors | 2 |
| Property Type | Office | Typical Floor Size | 2,303 sq ft |
| Costar Property Class | C | Year Built | 1989 |
| Total Property Size | 4,606 sq ft |
| Property Type | Office |
| Costar Property Class | C |
| Floors | 2 |
| Typical Floor Size | 2,303 sq ft |
| Year Built | 1989 |
Amenities
- Accent Lighting
- Roller Shutters
- Storage Space
- Air Conditioning
1 1

1 of 7
Videos
Matterport 3D Exterior
Matterport 3D Tour
Photos
Street View
Street
Map
1 of 1

Presented by
1-2 Vermont Pl
Already a member? Log In
Hmm, there seems to have been an error sending your message. Please try again.
Thanks! Your message was sent.