Your email has been sent.

Units 1-4 Sandy Industrial Estate Blaydon Rd 6,727 sq ft of Industrial Space Available in Sandy SG19 1RZ
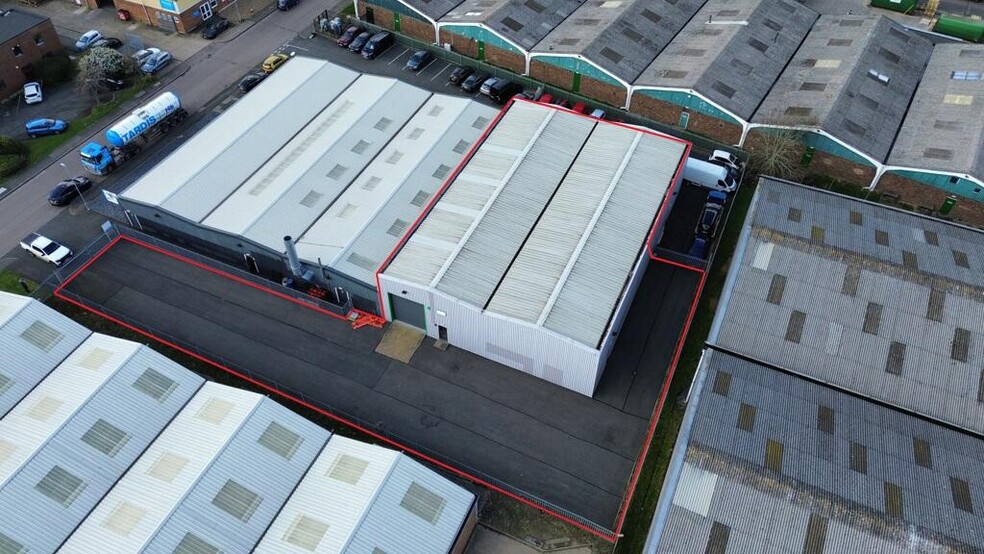
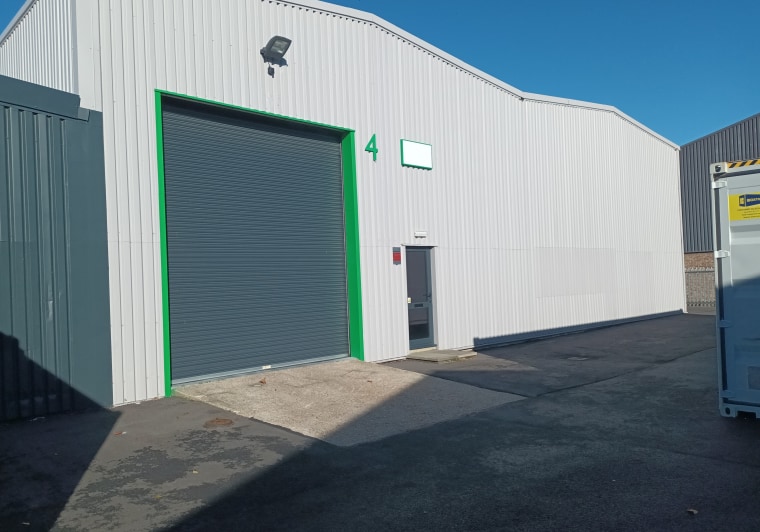
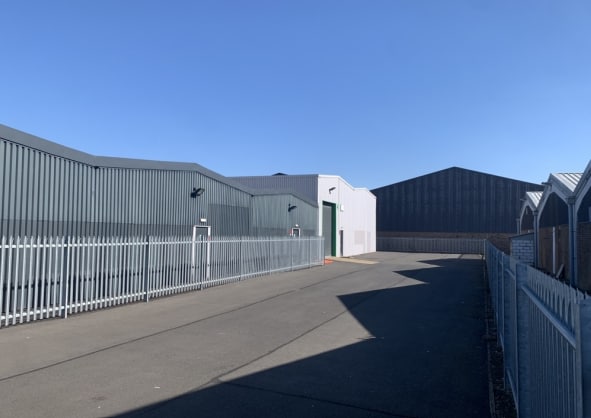
Highlights
- STEPPED RENT YEAR 1 £67,270 pa YEAR 2 £73,997 pa YEAR 3 £80,724 pa
- LED lighting through out
- 8m eaves height
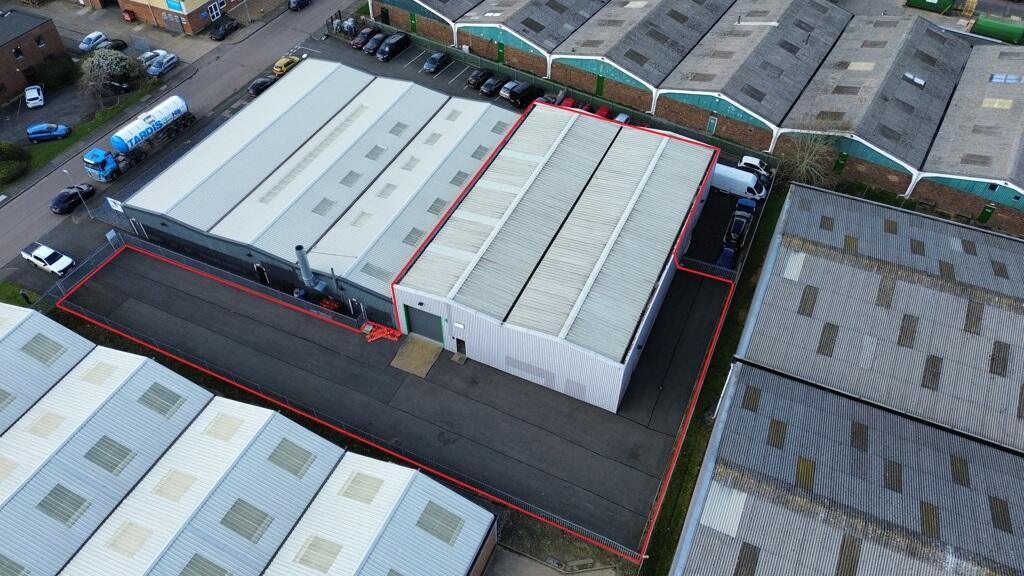
- Secure Self-Contained 9,000 sqft yard
- Full Height Electric roller shutter
- 3 Phase Power
Features
All Available Space(1)
Display Rent as
- Space
- Size
- Term
- Rate
- Space Use
- Fit-Out
- Available
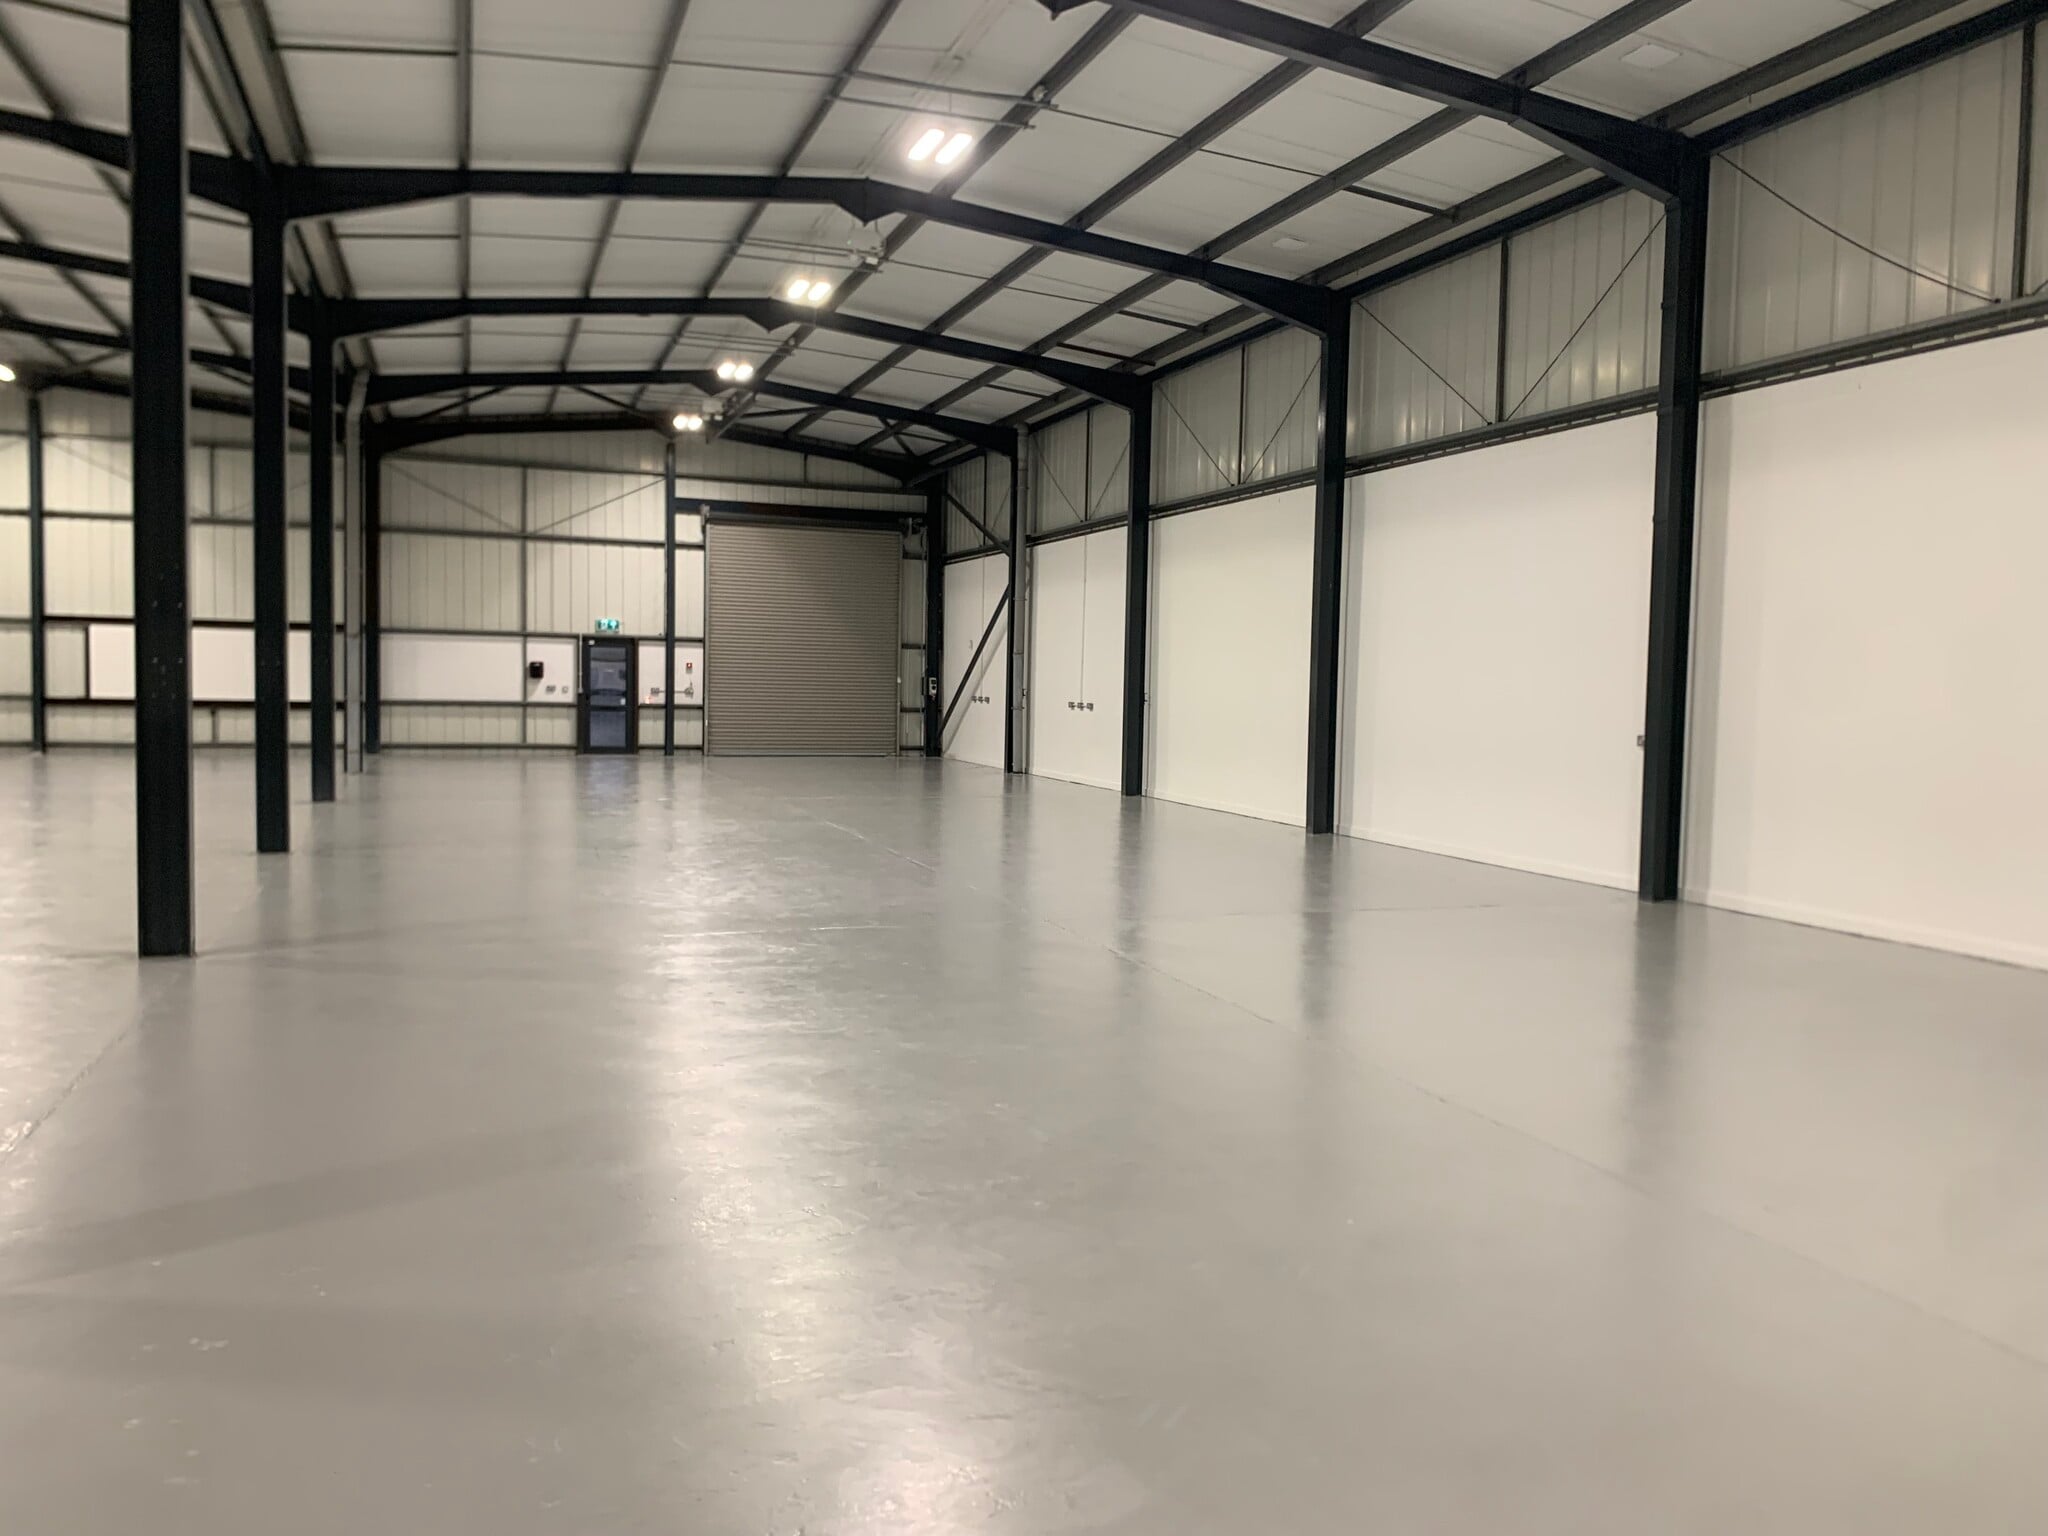


Modern industrial unit located on Blaydon Road within Sandy Industrial Centre. The property offers an open-plan warehouse layout with WC facilities and LED lighting. Specifications include an electric roller shutter door with separate pedestrian access, minimum eaves height of 3.279 meters, and 3-phase power supply. A large secure yard and allocated parking are available on-site.
- Use Class: B8
- Secure Storage
- Exclusive WC facilities
- Modern refurbished industrial unit on Blaydon Road
- Electric roller shutter door and pedestrian access
- 1 Level Access Door
- Roller Shutters
- Energy Performance Rating - C
- Open-plan warehouse with WC and LED lighting
| Space | Size | Term | Rate | Space Use | Fit-Out | Available |
| Ground - 4 | 6,727 sq ft | Negotiable | £10.03 /sq ft pa £0.84 /sq ft pcm £67,472 pa £5,623 pcm | Industrial | Shell And Core | Now |
Ground - 4
| Size |
| 6,727 sq ft |
| Term |
| Negotiable |
| Rate |
| £10.03 /sq ft pa £0.84 /sq ft pcm £67,472 pa £5,623 pcm |
| Space Use |
| Industrial |
| Fit-Out |
| Shell And Core |
| Available |
| Now |
Ground - 4
| Size | 6,727 sq ft |
| Term | Negotiable |
| Rate | £10.03 /sq ft pa |
| Space Use | Industrial |
| Fit-Out | Shell And Core |
| Available | Now |
Modern industrial unit located on Blaydon Road within Sandy Industrial Centre. The property offers an open-plan warehouse layout with WC facilities and LED lighting. Specifications include an electric roller shutter door with separate pedestrian access, minimum eaves height of 3.279 meters, and 3-phase power supply. A large secure yard and allocated parking are available on-site.
- Use Class: B8
- 1 Level Access Door
- Secure Storage
- Roller Shutters
- Exclusive WC facilities
- Energy Performance Rating - C
- Modern refurbished industrial unit on Blaydon Road
- Open-plan warehouse with WC and LED lighting
- Electric roller shutter door and pedestrian access
Property Overview
Sandy Industrial Centre is located in the Middlefield Industrial Estate which is 1 mile north of the town centre. The property is approximately 1 mile from the A1 and is accessed via Bedford Road (B1042) and Sunderland Road Occupiers in the local area include Marshalls PLC, Buildbase, DW Mouldings, Ashtead Technology and Wentworth Laboratories.
Warehouse Facility Facts
Select Tenants
- Floor
- Tenant Name
- Industry
- GRND
- GWD Performance
- Arts, Entertainment, and Recreation



Presented by
Units 1-4 Sandy Industrial Estate | Blaydon Rd
Hmm, there seems to have been an error sending your message. Please try again.
Thanks! Your message was sent.