Your email has been sent.

36 Great Charles Street Queensway 1,253 - 14,206 sq ft of Office Space Available in Birmingham B3 3JY
Highlights
- Recently refurbished reception lobby
- Highly accessible and well connected building
- Prime location
All Available Spaces(7)
Display Rent as
- Space
- Size
- Term
- Rate
- Space Use
- Fit-Out
- Available
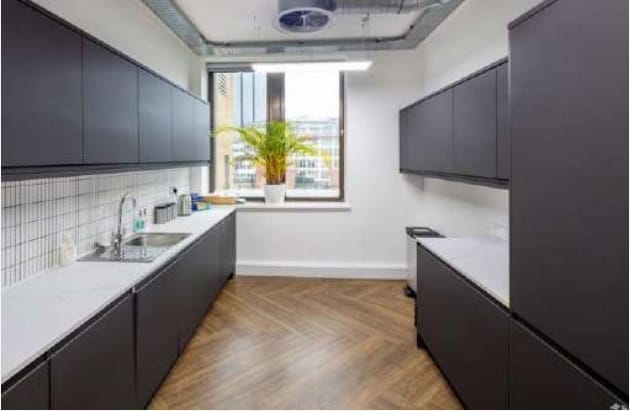


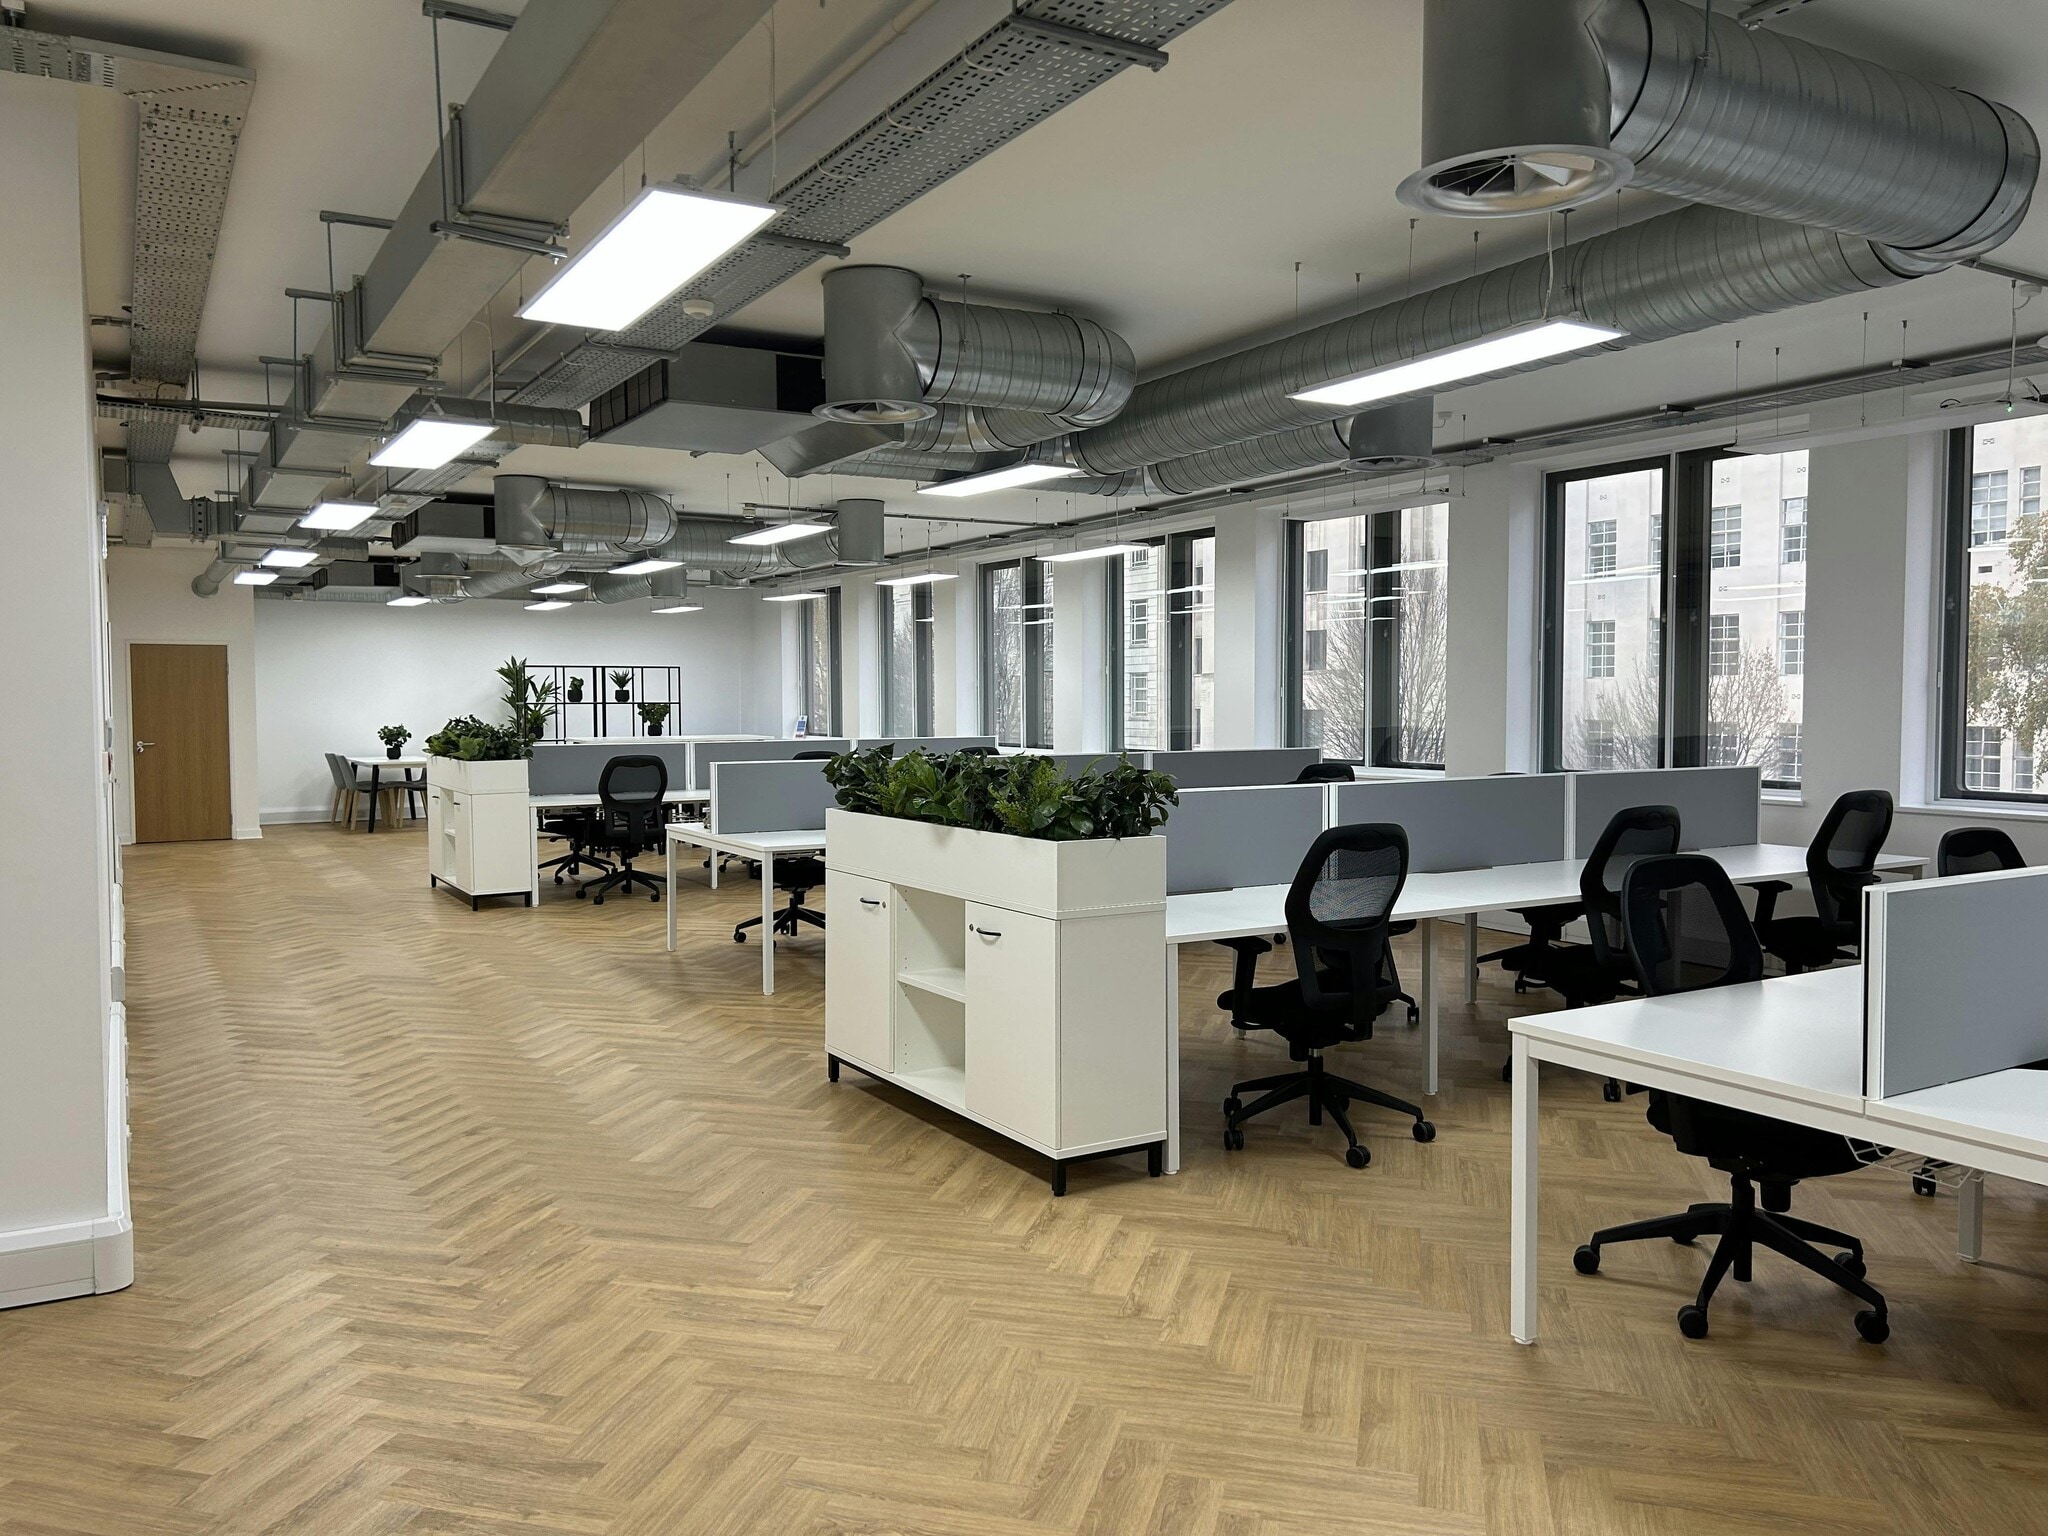
All of the suites have been fully refurbished to deliver efficient and contemporary space. The building also has a dedicated fibre feed into it where data cabling has been drawn into each suite to allow occupiers to start work immediately. Through the provision of these services it will remove almost all of the hassle out of moving office!
- Use Class: E
- Open Floor Plan Layout
- Plug & Play
- Central Air Conditioning
- Secure Storage
- Bicycle Storage
- Energy Performance Rating - B
- Open-Plan
- Quality 'Ready to Go' suites available
- Dedicated fibre feed/data cabling in each suite
- Partially Fit-Out as Standard Office
- Fits 6 - 19 People
- Can be combined with additional space(s) for up to 14,206 sq ft of adjacent space
- Exposed Ceiling
- Natural Light
- Shower Facilities
- Common Parts WC Facilities
- Wheelchair Accessible
- LED pendant lighting
All of the suites have been fully refurbished to deliver efficient and contemporary space. The building also has a dedicated fibre feed into it where data cabling has been drawn into each suite to allow occupiers to start work immediately. Through the provision of these services it will remove almost all of the hassle out of moving office!
- Use Class: E
- Open Floor Plan Layout
- Plug & Play
- Central Air Conditioning
- Secure Storage
- Bicycle Storage
- Energy Performance Rating - B
- Open-Plan
- Quality 'Ready to Go' suites available
- Dedicated fibre feed/data cabling in each suite
- Partially Fit-Out as Standard Office
- Fits 4 - 11 People
- Can be combined with additional space(s) for up to 14,206 sq ft of adjacent space
- Exposed Ceiling
- Natural Light
- Shower Facilities
- Common Parts WC Facilities
- Wheelchair Accessible
- LED pendant lighting
All of the suites have been fully refurbished to deliver efficient and contemporary space. The building also has a dedicated fibre feed into it where data cabling has been drawn into each suite to allow occupiers to start work immediately. Through the provision of these services it will remove almost all of the hassle out of moving office!
- Use Class: E
- Open Floor Plan Layout
- Plug & Play
- Central Air Conditioning
- Secure Storage
- Bicycle Storage
- Energy Performance Rating - B
- Open-Plan
- Quality 'Ready to Go' suites available
- Dedicated fibre feed/data cabling in each suite
- Partially Fit-Out as Standard Office
- Fits 6 - 19 People
- Can be combined with additional space(s) for up to 14,206 sq ft of adjacent space
- Exposed Ceiling
- Natural Light
- Shower Facilities
- Common Parts WC Facilities
- Wheelchair Accessible
- LED pendant lighting
All of the suites have been fully refurbished to deliver efficient and contemporary space. The building also has a dedicated fibre feed into it where data cabling has been drawn into each suite to allow occupiers to start work immediately. Through the provision of these services it will remove almost all of the hassle out of moving office!
- Use Class: E
- Open Floor Plan Layout
- Plug & Play
- Central Air Conditioning
- Secure Storage
- Bicycle Storage
- Energy Performance Rating - B
- Open-Plan
- Quality 'Ready to Go' suites available
- Dedicated fibre feed/data cabling in each suite
- Partially Fit-Out as Standard Office
- Fits 6 - 19 People
- Can be combined with additional space(s) for up to 14,206 sq ft of adjacent space
- Exposed Ceiling
- Natural Light
- Shower Facilities
- Common Parts WC Facilities
- Wheelchair Accessible
- LED pendant lighting
All of the suites have been fully refurbished to deliver efficient and contemporary space. The building also has a dedicated fibre feed into it where data cabling has been drawn into each suite to allow occupiers to start work immediately. Through the provision of these services it will remove almost all of the hassle out of moving office!
- Use Class: E
- Open Floor Plan Layout
- Plug & Play
- Central Air Conditioning
- Secure Storage
- Bicycle Storage
- Energy Performance Rating - B
- Open-Plan
- Quality 'Ready to Go' suites available
- Dedicated fibre feed/data cabling in each suite
- Partially Fit-Out as Standard Office
- Fits 6 - 19 People
- Can be combined with additional space(s) for up to 14,206 sq ft of adjacent space
- Exposed Ceiling
- Natural Light
- Shower Facilities
- Common Parts WC Facilities
- Wheelchair Accessible
- LED pendant lighting
All of the suites have been fully refurbished to deliver efficient and contemporary space. The building also has a dedicated fibre feed into it where data cabling has been drawn into each suite to allow occupiers to start work immediately. Through the provision of these services it will remove almost all of the hassle out of moving office!
- Use Class: E
- Open Floor Plan Layout
- Plug & Play
- Central Air Conditioning
- Secure Storage
- Bicycle Storage
- Energy Performance Rating - B
- Open-Plan
- Quality 'Ready to Go' suites available
- Dedicated fibre feed/data cabling in each suite
- Partially Fit-Out as Standard Office
- Fits 4 - 11 People
- Can be combined with additional space(s) for up to 14,206 sq ft of adjacent space
- Exposed Ceiling
- Natural Light
- Shower Facilities
- Common Parts WC Facilities
- Wheelchair Accessible
- LED pendant lighting
All of the suites have been fully refurbished to deliver efficient and contemporary space. The building also has a dedicated fibre feed into it where data cabling has been drawn into each suite to allow occupiers to start work immediately. Through the provision of these services it will remove almost all of the hassle out of moving office!
- Use Class: E
- Open Floor Plan Layout
- Plug & Play
- Central Air Conditioning
- Secure Storage
- Bicycle Storage
- Energy Performance Rating - B
- Open-Plan
- Quality 'Ready to Go' suites available
- Dedicated fibre feed/data cabling in each suite
- Partially Fit-Out as Standard Office
- Fits 6 - 19 People
- Can be combined with additional space(s) for up to 14,206 sq ft of adjacent space
- Exposed Ceiling
- Natural Light
- Shower Facilities
- Common Parts WC Facilities
- Wheelchair Accessible
- LED pendant lighting
| Space | Size | Term | Rate | Space Use | Fit-Out | Available |
| 1st Floor, Ste Front | 2,340 sq ft | Negotiable | £12.50 /sq ft pa £1.04 /sq ft pcm £29,250 pa £2,438 pcm | Office | Partial Fit-Out | Now |
| 1st Floor, Ste Rear | 1,253 sq ft | Negotiable | £12.50 /sq ft pa £1.04 /sq ft pcm £15,663 pa £1,305 pcm | Office | Partial Fit-Out | Now |
| 2nd Floor, Ste Front | 2,340 sq ft | Negotiable | £20.00 /sq ft pa £1.67 /sq ft pcm £46,800 pa £3,900 pcm | Office | Partial Fit-Out | Now |
| 4th Floor, Ste Front | 2,340 sq ft | Negotiable | £15.00 /sq ft pa £1.25 /sq ft pcm £35,100 pa £2,925 pcm | Office | Partial Fit-Out | Now |
| 5th Floor, Ste Front | 2,340 sq ft | Negotiable | £20.00 /sq ft pa £1.67 /sq ft pcm £46,800 pa £3,900 pcm | Office | Partial Fit-Out | Now |
| 5th Floor, Ste Rear | 1,253 sq ft | Negotiable | £20.00 /sq ft pa £1.67 /sq ft pcm £25,060 pa £2,088 pcm | Office | Partial Fit-Out | Now |
| 6th Floor, Ste Front | 2,340 sq ft | Negotiable | £20.00 /sq ft pa £1.67 /sq ft pcm £46,800 pa £3,900 pcm | Office | Partial Fit-Out | Now |
1st Floor, Ste Front
| Size |
| 2,340 sq ft |
| Term |
| Negotiable |
| Rate |
| £12.50 /sq ft pa £1.04 /sq ft pcm £29,250 pa £2,438 pcm |
| Space Use |
| Office |
| Fit-Out |
| Partial Fit-Out |
| Available |
| Now |
1st Floor, Ste Rear
| Size |
| 1,253 sq ft |
| Term |
| Negotiable |
| Rate |
| £12.50 /sq ft pa £1.04 /sq ft pcm £15,663 pa £1,305 pcm |
| Space Use |
| Office |
| Fit-Out |
| Partial Fit-Out |
| Available |
| Now |
2nd Floor, Ste Front
| Size |
| 2,340 sq ft |
| Term |
| Negotiable |
| Rate |
| £20.00 /sq ft pa £1.67 /sq ft pcm £46,800 pa £3,900 pcm |
| Space Use |
| Office |
| Fit-Out |
| Partial Fit-Out |
| Available |
| Now |
4th Floor, Ste Front
| Size |
| 2,340 sq ft |
| Term |
| Negotiable |
| Rate |
| £15.00 /sq ft pa £1.25 /sq ft pcm £35,100 pa £2,925 pcm |
| Space Use |
| Office |
| Fit-Out |
| Partial Fit-Out |
| Available |
| Now |
5th Floor, Ste Front
| Size |
| 2,340 sq ft |
| Term |
| Negotiable |
| Rate |
| £20.00 /sq ft pa £1.67 /sq ft pcm £46,800 pa £3,900 pcm |
| Space Use |
| Office |
| Fit-Out |
| Partial Fit-Out |
| Available |
| Now |
5th Floor, Ste Rear
| Size |
| 1,253 sq ft |
| Term |
| Negotiable |
| Rate |
| £20.00 /sq ft pa £1.67 /sq ft pcm £25,060 pa £2,088 pcm |
| Space Use |
| Office |
| Fit-Out |
| Partial Fit-Out |
| Available |
| Now |
6th Floor, Ste Front
| Size |
| 2,340 sq ft |
| Term |
| Negotiable |
| Rate |
| £20.00 /sq ft pa £1.67 /sq ft pcm £46,800 pa £3,900 pcm |
| Space Use |
| Office |
| Fit-Out |
| Partial Fit-Out |
| Available |
| Now |
1st Floor, Ste Front
| Size | 2,340 sq ft |
| Term | Negotiable |
| Rate | £12.50 /sq ft pa |
| Space Use | Office |
| Fit-Out | Partial Fit-Out |
| Available | Now |
All of the suites have been fully refurbished to deliver efficient and contemporary space. The building also has a dedicated fibre feed into it where data cabling has been drawn into each suite to allow occupiers to start work immediately. Through the provision of these services it will remove almost all of the hassle out of moving office!
- Use Class: E
- Partially Fit-Out as Standard Office
- Open Floor Plan Layout
- Fits 6 - 19 People
- Plug & Play
- Can be combined with additional space(s) for up to 14,206 sq ft of adjacent space
- Central Air Conditioning
- Exposed Ceiling
- Secure Storage
- Natural Light
- Bicycle Storage
- Shower Facilities
- Energy Performance Rating - B
- Common Parts WC Facilities
- Open-Plan
- Wheelchair Accessible
- Quality 'Ready to Go' suites available
- LED pendant lighting
- Dedicated fibre feed/data cabling in each suite
1st Floor, Ste Rear
| Size | 1,253 sq ft |
| Term | Negotiable |
| Rate | £12.50 /sq ft pa |
| Space Use | Office |
| Fit-Out | Partial Fit-Out |
| Available | Now |
All of the suites have been fully refurbished to deliver efficient and contemporary space. The building also has a dedicated fibre feed into it where data cabling has been drawn into each suite to allow occupiers to start work immediately. Through the provision of these services it will remove almost all of the hassle out of moving office!
- Use Class: E
- Partially Fit-Out as Standard Office
- Open Floor Plan Layout
- Fits 4 - 11 People
- Plug & Play
- Can be combined with additional space(s) for up to 14,206 sq ft of adjacent space
- Central Air Conditioning
- Exposed Ceiling
- Secure Storage
- Natural Light
- Bicycle Storage
- Shower Facilities
- Energy Performance Rating - B
- Common Parts WC Facilities
- Open-Plan
- Wheelchair Accessible
- Quality 'Ready to Go' suites available
- LED pendant lighting
- Dedicated fibre feed/data cabling in each suite
2nd Floor, Ste Front
| Size | 2,340 sq ft |
| Term | Negotiable |
| Rate | £20.00 /sq ft pa |
| Space Use | Office |
| Fit-Out | Partial Fit-Out |
| Available | Now |
All of the suites have been fully refurbished to deliver efficient and contemporary space. The building also has a dedicated fibre feed into it where data cabling has been drawn into each suite to allow occupiers to start work immediately. Through the provision of these services it will remove almost all of the hassle out of moving office!
- Use Class: E
- Partially Fit-Out as Standard Office
- Open Floor Plan Layout
- Fits 6 - 19 People
- Plug & Play
- Can be combined with additional space(s) for up to 14,206 sq ft of adjacent space
- Central Air Conditioning
- Exposed Ceiling
- Secure Storage
- Natural Light
- Bicycle Storage
- Shower Facilities
- Energy Performance Rating - B
- Common Parts WC Facilities
- Open-Plan
- Wheelchair Accessible
- Quality 'Ready to Go' suites available
- LED pendant lighting
- Dedicated fibre feed/data cabling in each suite
4th Floor, Ste Front
| Size | 2,340 sq ft |
| Term | Negotiable |
| Rate | £15.00 /sq ft pa |
| Space Use | Office |
| Fit-Out | Partial Fit-Out |
| Available | Now |
All of the suites have been fully refurbished to deliver efficient and contemporary space. The building also has a dedicated fibre feed into it where data cabling has been drawn into each suite to allow occupiers to start work immediately. Through the provision of these services it will remove almost all of the hassle out of moving office!
- Use Class: E
- Partially Fit-Out as Standard Office
- Open Floor Plan Layout
- Fits 6 - 19 People
- Plug & Play
- Can be combined with additional space(s) for up to 14,206 sq ft of adjacent space
- Central Air Conditioning
- Exposed Ceiling
- Secure Storage
- Natural Light
- Bicycle Storage
- Shower Facilities
- Energy Performance Rating - B
- Common Parts WC Facilities
- Open-Plan
- Wheelchair Accessible
- Quality 'Ready to Go' suites available
- LED pendant lighting
- Dedicated fibre feed/data cabling in each suite
5th Floor, Ste Front
| Size | 2,340 sq ft |
| Term | Negotiable |
| Rate | £20.00 /sq ft pa |
| Space Use | Office |
| Fit-Out | Partial Fit-Out |
| Available | Now |
All of the suites have been fully refurbished to deliver efficient and contemporary space. The building also has a dedicated fibre feed into it where data cabling has been drawn into each suite to allow occupiers to start work immediately. Through the provision of these services it will remove almost all of the hassle out of moving office!
- Use Class: E
- Partially Fit-Out as Standard Office
- Open Floor Plan Layout
- Fits 6 - 19 People
- Plug & Play
- Can be combined with additional space(s) for up to 14,206 sq ft of adjacent space
- Central Air Conditioning
- Exposed Ceiling
- Secure Storage
- Natural Light
- Bicycle Storage
- Shower Facilities
- Energy Performance Rating - B
- Common Parts WC Facilities
- Open-Plan
- Wheelchair Accessible
- Quality 'Ready to Go' suites available
- LED pendant lighting
- Dedicated fibre feed/data cabling in each suite
5th Floor, Ste Rear
| Size | 1,253 sq ft |
| Term | Negotiable |
| Rate | £20.00 /sq ft pa |
| Space Use | Office |
| Fit-Out | Partial Fit-Out |
| Available | Now |
All of the suites have been fully refurbished to deliver efficient and contemporary space. The building also has a dedicated fibre feed into it where data cabling has been drawn into each suite to allow occupiers to start work immediately. Through the provision of these services it will remove almost all of the hassle out of moving office!
- Use Class: E
- Partially Fit-Out as Standard Office
- Open Floor Plan Layout
- Fits 4 - 11 People
- Plug & Play
- Can be combined with additional space(s) for up to 14,206 sq ft of adjacent space
- Central Air Conditioning
- Exposed Ceiling
- Secure Storage
- Natural Light
- Bicycle Storage
- Shower Facilities
- Energy Performance Rating - B
- Common Parts WC Facilities
- Open-Plan
- Wheelchair Accessible
- Quality 'Ready to Go' suites available
- LED pendant lighting
- Dedicated fibre feed/data cabling in each suite
6th Floor, Ste Front
| Size | 2,340 sq ft |
| Term | Negotiable |
| Rate | £20.00 /sq ft pa |
| Space Use | Office |
| Fit-Out | Partial Fit-Out |
| Available | Now |
All of the suites have been fully refurbished to deliver efficient and contemporary space. The building also has a dedicated fibre feed into it where data cabling has been drawn into each suite to allow occupiers to start work immediately. Through the provision of these services it will remove almost all of the hassle out of moving office!
- Use Class: E
- Partially Fit-Out as Standard Office
- Open Floor Plan Layout
- Fits 6 - 19 People
- Plug & Play
- Can be combined with additional space(s) for up to 14,206 sq ft of adjacent space
- Central Air Conditioning
- Exposed Ceiling
- Secure Storage
- Natural Light
- Bicycle Storage
- Shower Facilities
- Energy Performance Rating - B
- Common Parts WC Facilities
- Open-Plan
- Wheelchair Accessible
- Quality 'Ready to Go' suites available
- LED pendant lighting
- Dedicated fibre feed/data cabling in each suite
Property Overview
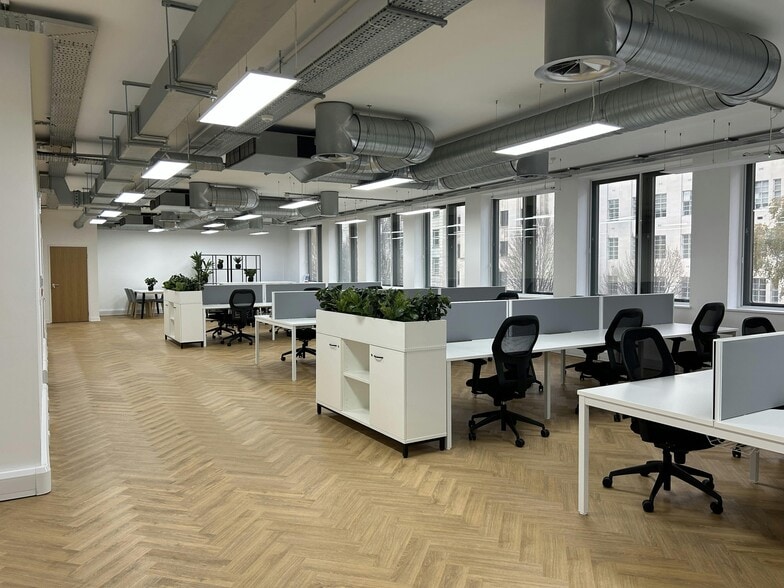
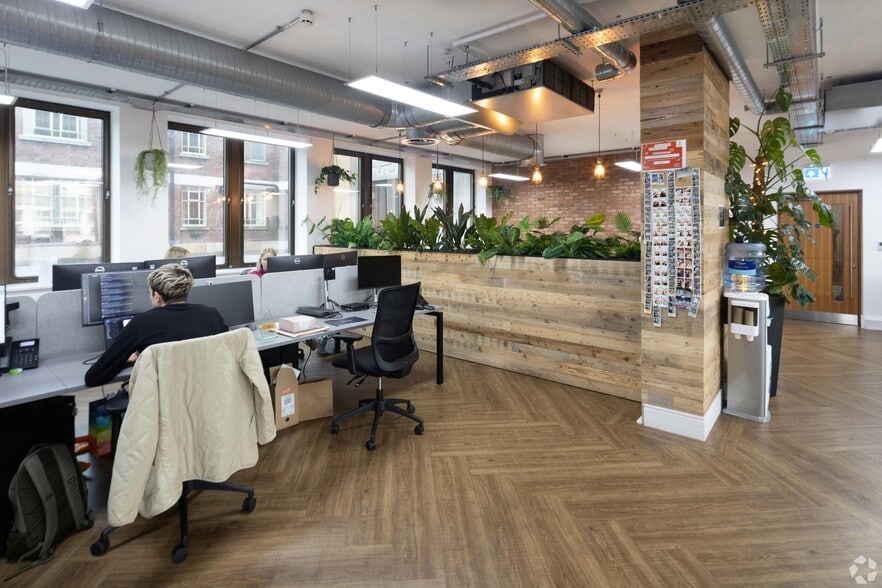
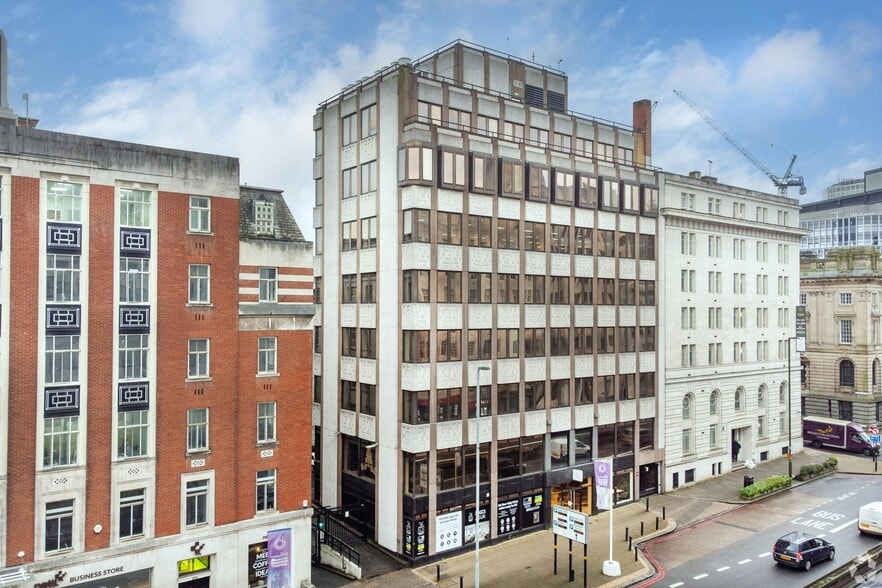
36 Great Charles Street provides contemporary and stylish office accommodation that offers flexible open-plan suites benefiting from good levels of natural daylight in a smart and tastefully refurbished building. The reception lobby area has also recently been refurbished to a high standard, offering quality breakout space in the ground floor reception area to tenants of the building. The building offers a range of suite sizes that will appeal to companies employing up to 30 staff and who wish to improve the quality of their environment in a building that is highly accessible and well connected. 36 Great Charles Street is centrally located only a few minutes’ walk from Colmore Row, Birmingham’s most exclusive business and retail destination. The building is in close proximity to an abundance of bars, restaurants, coffee houses and hotels, not to mention being within close a short walk of the city’s 3 main train stations.
- EPC - B
- Reception
- Lift Access
- Natural Light
- Open-Plan
- Shower Facilities
- Wooden Floors
- Air Conditioning
Property Facts


Presented by
36 Great Charles Street Queensway
Hmm, there seems to have been an error sending your message. Please try again.
Thanks! Your message was sent.