Your email has been sent.

Grove Chambers 36 Green Ln 861 sq ft of Office Space Available in Wilmslow SK9 1LD
Highlights
- Central location.
- Allocated parking.
- Kitchen.
- Air-conditioning.
- 24/7 Access.
- Raised floors.
Space Availability (1)
Display Rent as
- Space
- Size
- Term
- Rate
- Type
| Space | Size | Term | Rate | Type | ||
| 1st Floor, Ste 2 | 861 sq ft | Negotiable | Upon Application Upon Application Upon Application Upon Application | TBD |
1st Floor, Ste 2
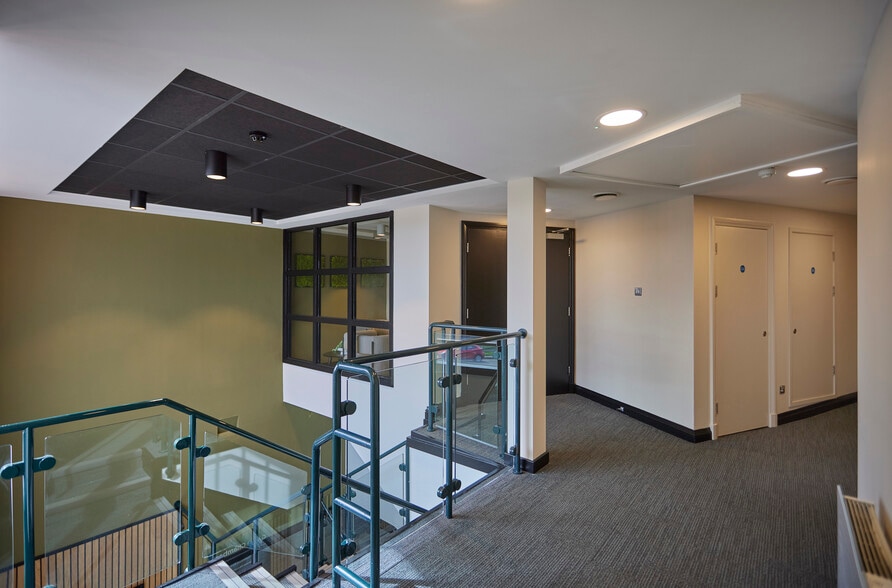
Suite 2 provides open-plan first floor office accommodation extending to 861 sq ft. The space benefits from air conditioning, raised access floors and access to shared kitchen facilities, making it suitable for a range of office occupiers seeking efficient and well-specified accommodation within a professionally managed building.
- Partially Fit-Out as Standard Office
- Open Floor Plan Layout
- Fully Carpeted
- Natural Light
- Modern multi-let office building
- Passenger lift serving all floors
- Allocated on-site car parking
Service Types
The rent amount and service type that the tenant (lessee) will be responsible to pay to the landlord (lessor) throughout the lease term is negotiated prior to both parties signing a lease agreement. The service type will vary depending upon the services provided. Contact the listing agent for a full understanding of any associated costs or additional expenses for each service type.
1. Fully Repairing & Insuring: All obligations for repairing and insuring the property (or their share of the property) both internally and externally.
2. Internal Repairing Only: The tenant is responsible for internal repairs only. The landlord is responsible for structural and external repairs.
3. Internal Repairing & Insuring: The tenant is responsible for internal repairs and insurance for internal parts of the property only. The landlord is responsible for structural and external repairs.
4. Negotiable or TBD: This is used when the leasing contact does not provide the service type.
Property Facts
| Total Space Available | 861 sq ft | Net Internal Area (NIA) | 25,844 sq ft |
| Property Type | Retail | Year Built | 1992 |
| Property Subtype | Shopfront Retail / Office | Parking Allocation | 0.15/1,000 sq ft |
| Total Space Available | 861 sq ft |
| Property Type | Retail |
| Property Subtype | Shopfront Retail / Office |
| Net Internal Area (NIA) | 25,844 sq ft |
| Year Built | 1992 |
| Parking Allocation | 0.15/1,000 sq ft |
About the Property
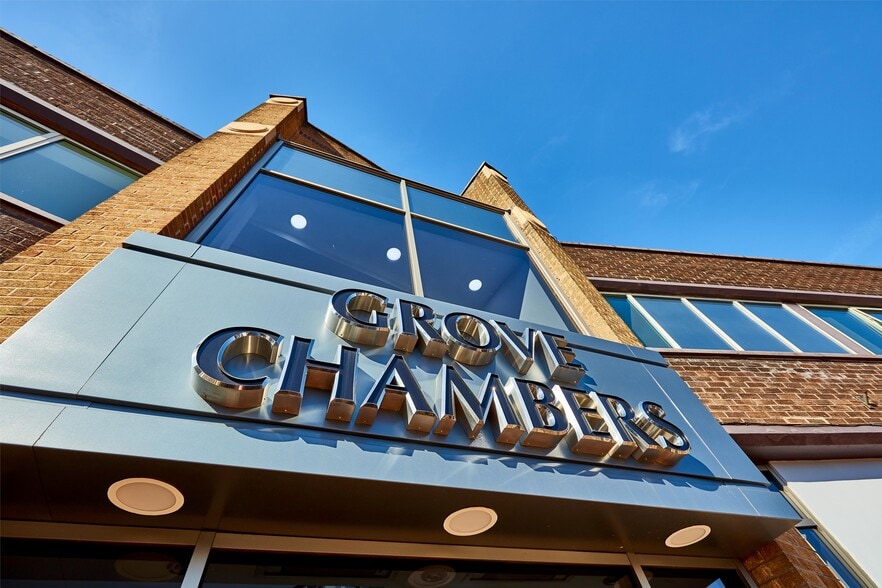
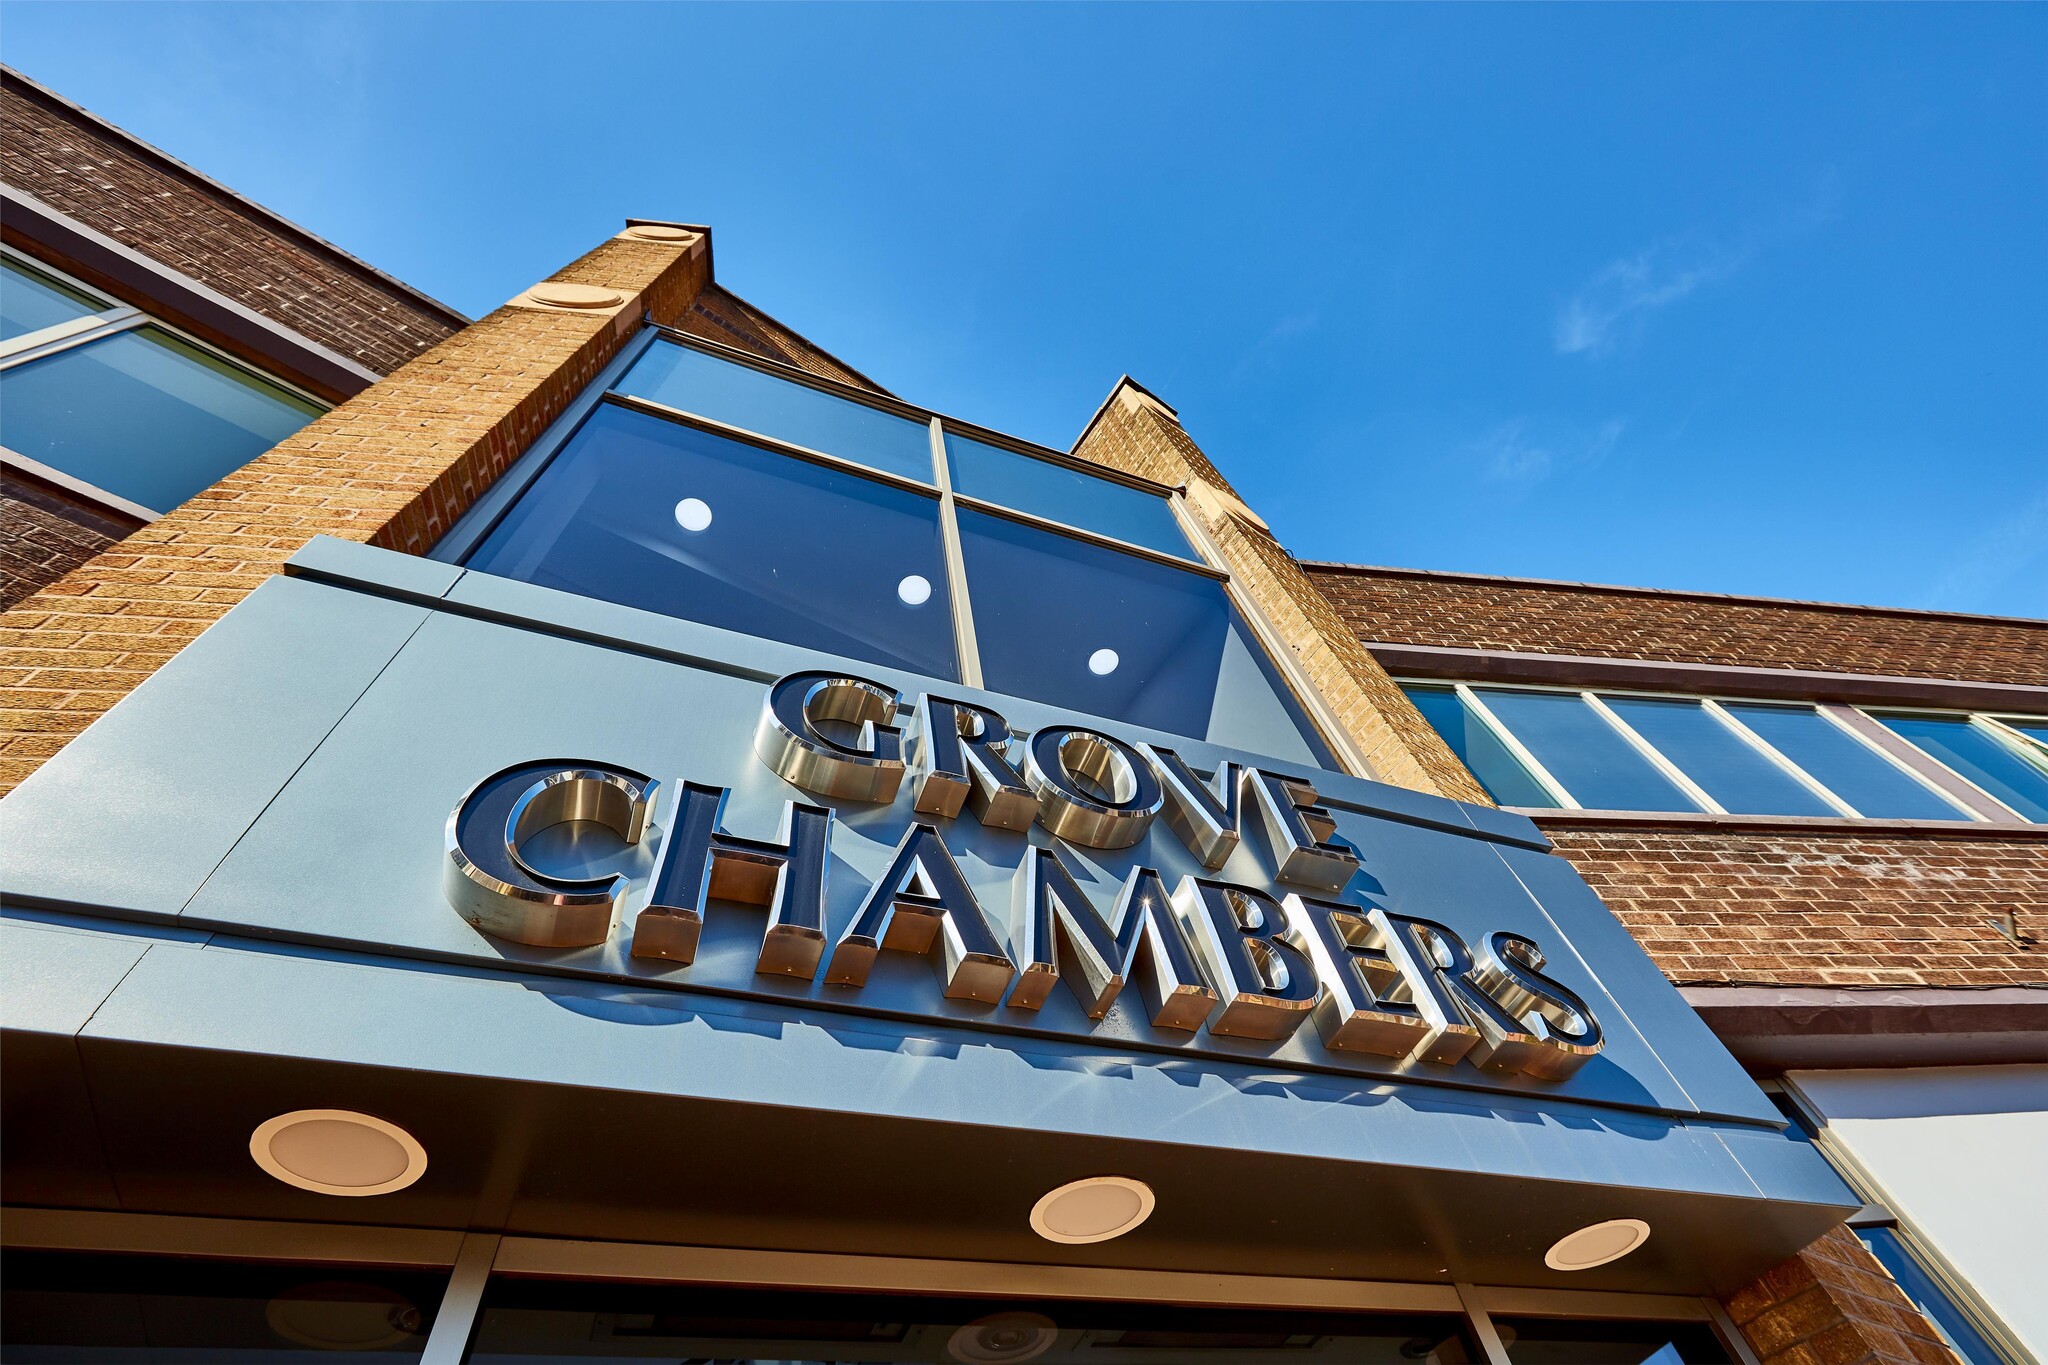
Grove Chambers is a modern multi-storey office building prominently positioned on Green Lane in Wilmslow town centre. The property is arranged over multiple floors and features an 8-person passenger lift, 24-hour secure access, and allocated on-site parking. It is situated within close walking distance of Wilmslow rail station and an extensive range of retail, café and restaurant amenities.
- 24 Hour Access
- Raised Floor
- Security System
- Accent Lighting
- Reception
- Storage Space
- Air Conditioning
Nearby Major Retailers












Presented by
Grove Chambers | 36 Green Ln
Hmm, there seems to have been an error sending your message. Please try again.
Thanks! Your message was sent.