Log In/Sign up
Your email has been sent.

Sunnybank Roadside Ct 946 - 2,344 sq ft of Office Space Available in Macclesfield SK11 9AP
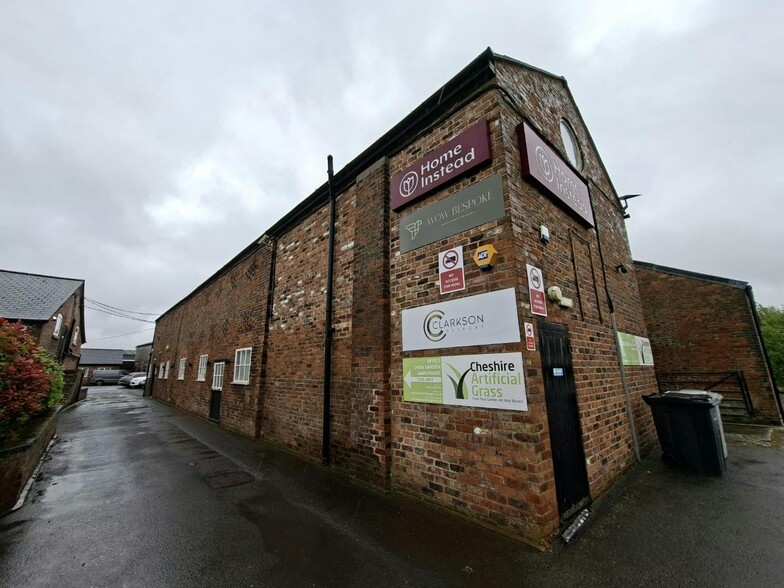
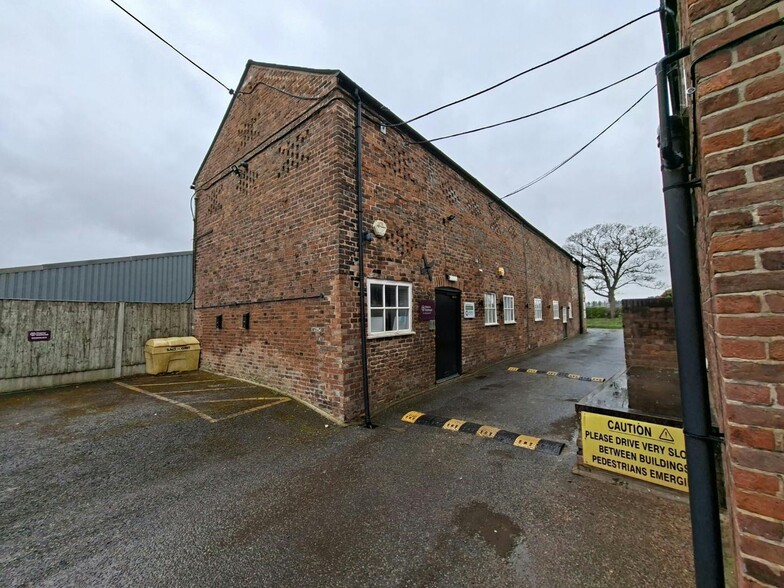
Highlights
- Open Plan.
- Converted Farm Building.
- Kitchen facilities.
- Car Parking.
- Roof lights.
- Rural location.
All Available Spaces(2)
Display Rent as
- Space
- Size
- Term
- Rate
- Space Use
- Fit-Out
- Available
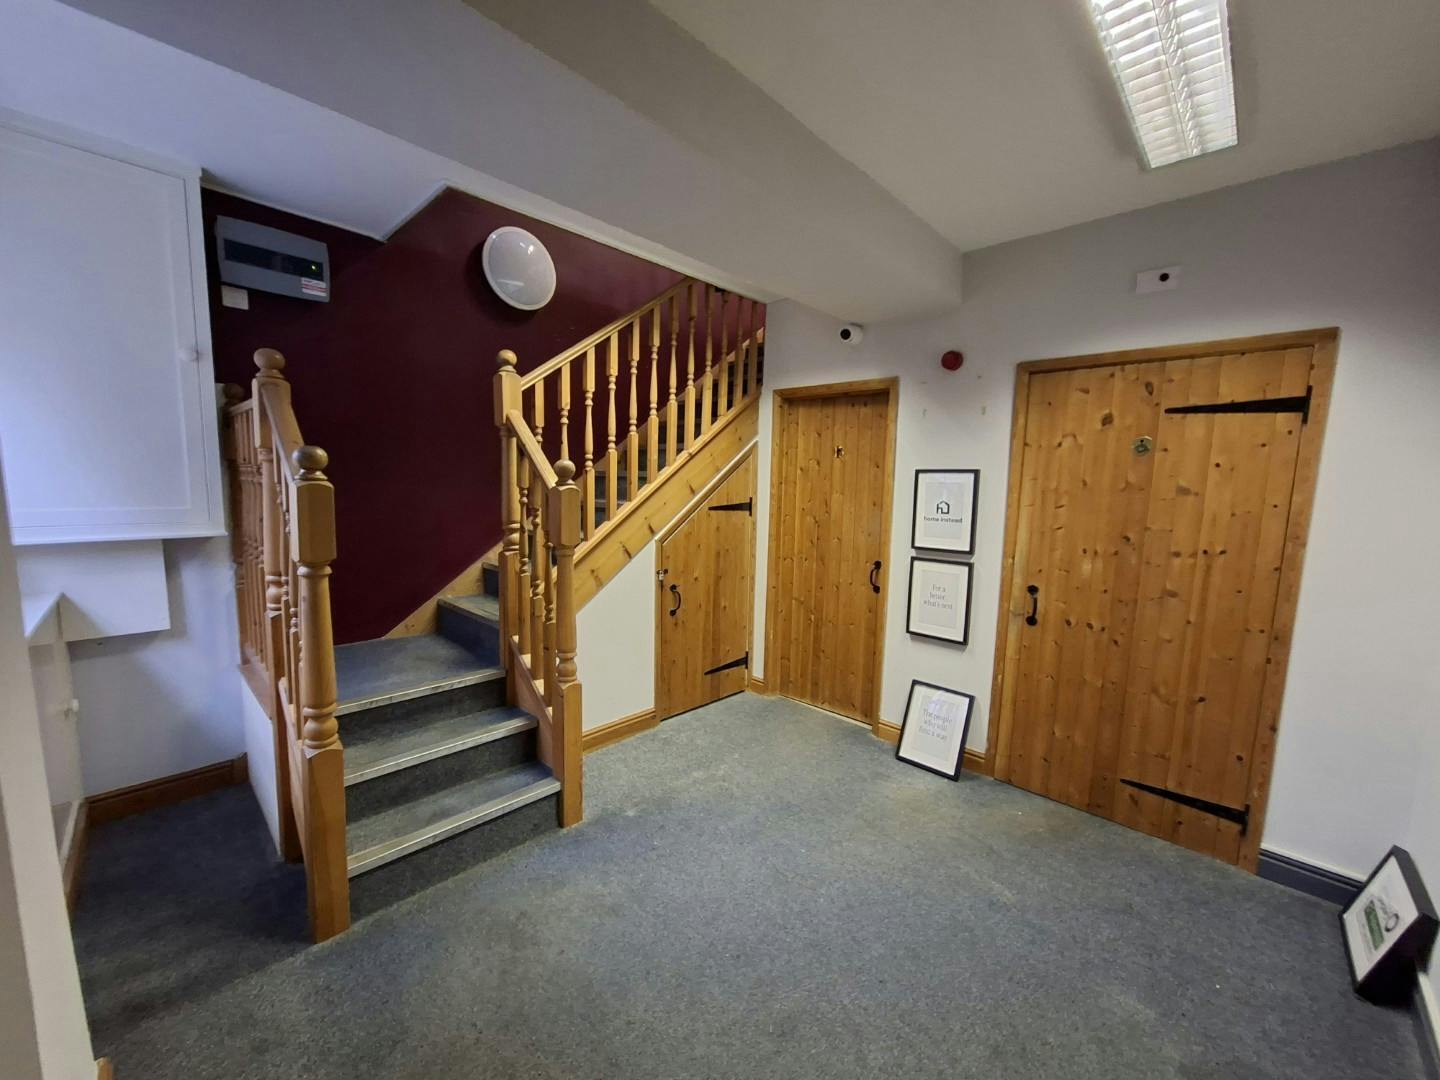


The accommodation is available to let on terms to be agreed.
- Use Class: E
- Can be combined with additional space(s) for up to 2,344 sq ft of adjacent space
- Energy Performance Rating - C
- Available on a new lease
- EPC C
- Open Floor Plan Layout
- Kitchen
- Smoke Detector
- Kitchen facilities
The accommodation is available to let on terms to be agreed.
- Use Class: E
- Open Floor Plan Layout
- Secure Storage
- Available on a new lease
- Open plan space
- Fully Fit-Out as Standard Office
- Can be combined with additional space(s) for up to 2,344 sq ft of adjacent space
- Smoke Detector
- Kitchen space
| Space | Size | Term | Rate | Space Use | Fit-Out | Available |
| Ground | 946 sq ft | Negotiable | Upon Application Upon Application Upon Application Upon Application | Office | Full Fit-Out | Now |
| 1st Floor | 1,398 sq ft | Negotiable | £14.93 /sq ft pa £1.24 /sq ft pcm £20,872 pa £1,739 pcm | Office | Full Fit-Out | Now |
Ground
| Size |
| 946 sq ft |
| Term |
| Negotiable |
| Rate |
| Upon Application Upon Application Upon Application Upon Application |
| Space Use |
| Office |
| Fit-Out |
| Full Fit-Out |
| Available |
| Now |
1st Floor
| Size |
| 1,398 sq ft |
| Term |
| Negotiable |
| Rate |
| £14.93 /sq ft pa £1.24 /sq ft pcm £20,872 pa £1,739 pcm |
| Space Use |
| Office |
| Fit-Out |
| Full Fit-Out |
| Available |
| Now |
1 of 5
Videos
Matterport 3D Exterior
Matterport 3D Tour
Photos
Street View
Street
Map
Ground
| Size | 946 sq ft |
| Term | Negotiable |
| Rate | Upon Application |
| Space Use | Office |
| Fit-Out | Full Fit-Out |
| Available | Now |
The accommodation is available to let on terms to be agreed.
- Use Class: E
- Open Floor Plan Layout
- Can be combined with additional space(s) for up to 2,344 sq ft of adjacent space
- Kitchen
- Energy Performance Rating - C
- Smoke Detector
- Available on a new lease
- Kitchen facilities
- EPC C
1 of 5
Videos
Matterport 3D Exterior
Matterport 3D Tour
Photos
Street View
Street
Map
1st Floor
| Size | 1,398 sq ft |
| Term | Negotiable |
| Rate | £14.93 /sq ft pa |
| Space Use | Office |
| Fit-Out | Full Fit-Out |
| Available | Now |
The accommodation is available to let on terms to be agreed.
- Use Class: E
- Fully Fit-Out as Standard Office
- Open Floor Plan Layout
- Can be combined with additional space(s) for up to 2,344 sq ft of adjacent space
- Secure Storage
- Smoke Detector
- Available on a new lease
- Kitchen space
- Open plan space
Features and Amenities
- EPC - E
Property Facts
Property Type
Office
Year Built
1930
Number of Floors
2
Property Size
2,344 sq ft
Costar Property Class
B
Typical Floor Size
674 sq ft
Parking
Surface Parking
1 1

1 of 3
Videos
Matterport 3D Exterior
Matterport 3D Tour
Photos
Street View
Street
Map
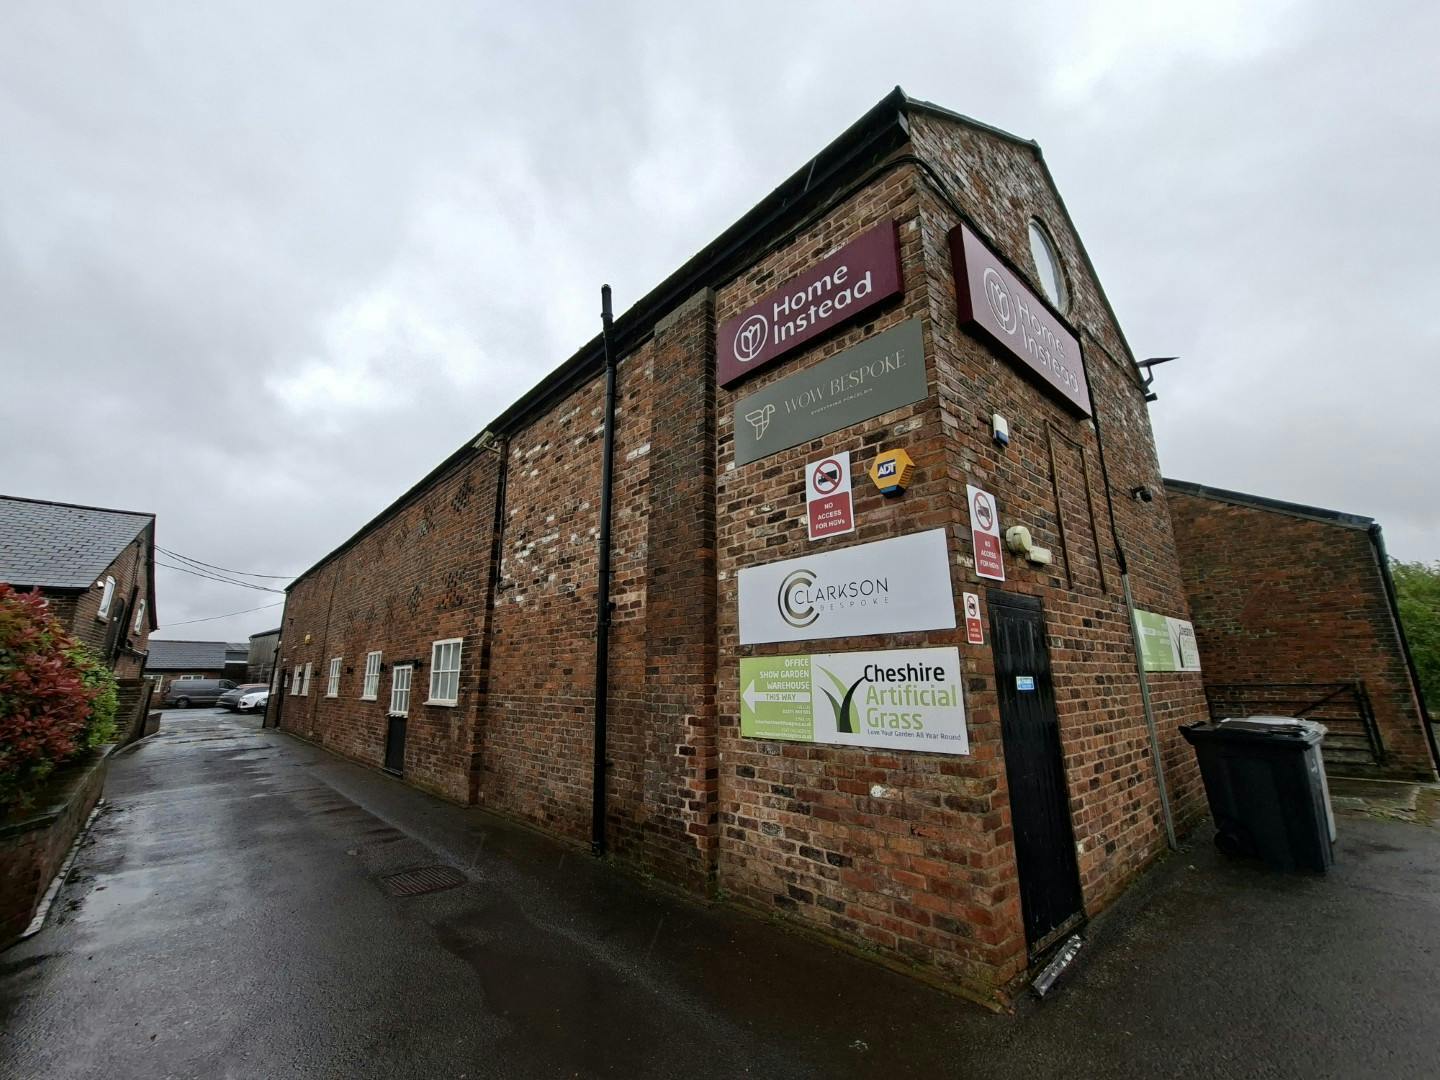
1 of 1

Presented by
Sunnybank | Roadside Ct
Already a member? Log In
Hmm, there seems to have been an error sending your message. Please try again.
Thanks! Your message was sent.