Your email has been sent.

51 Frederick Rd 480 - 2,883 sq ft of Office Space Available in Birmingham B15 1HN
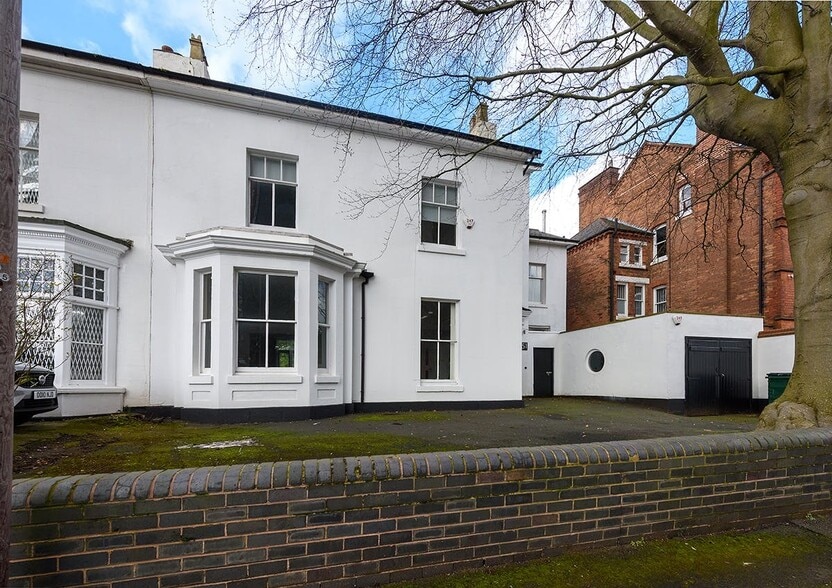
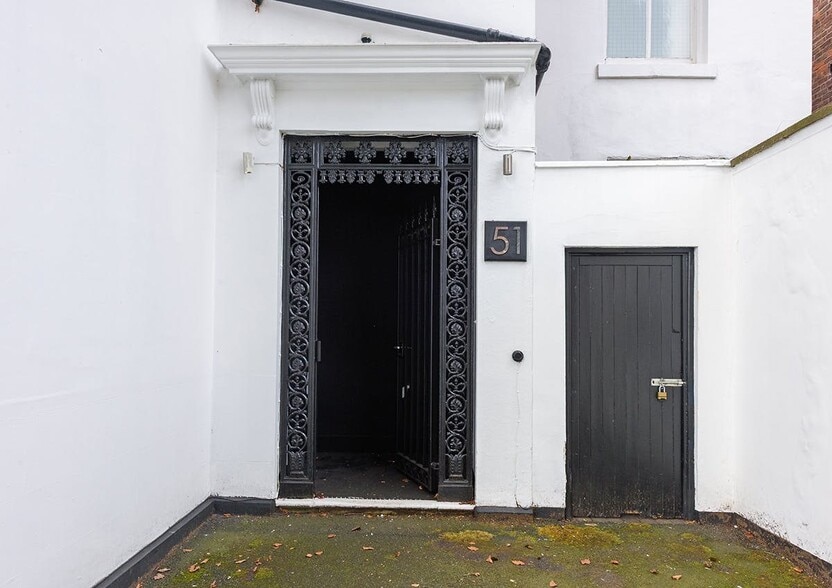
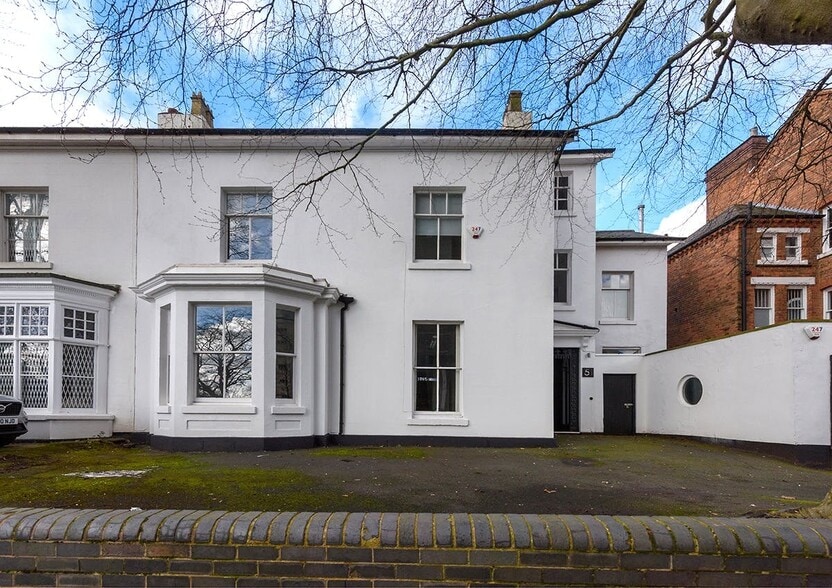
Highlights
- Prestigious Edgbaston address.
- Well proportioned, 3 storey, self-contained building.
- Meeting Rooms / Boardroom.
- Excellent location benefitting from amenities within Edgbaston Village.
- Mixture of efficient open plan floors and individual offices.
- Period features including high ceilings and large windows, benefitting the property with excellent natural daylight.
- On-Site Parking (4 spaces).
- Outside clean air zone.
All Available Spaces(4)
Display Rent as
- Space
- Size
- Term
- Rate
- Space Use
- Fit-Out
- Available
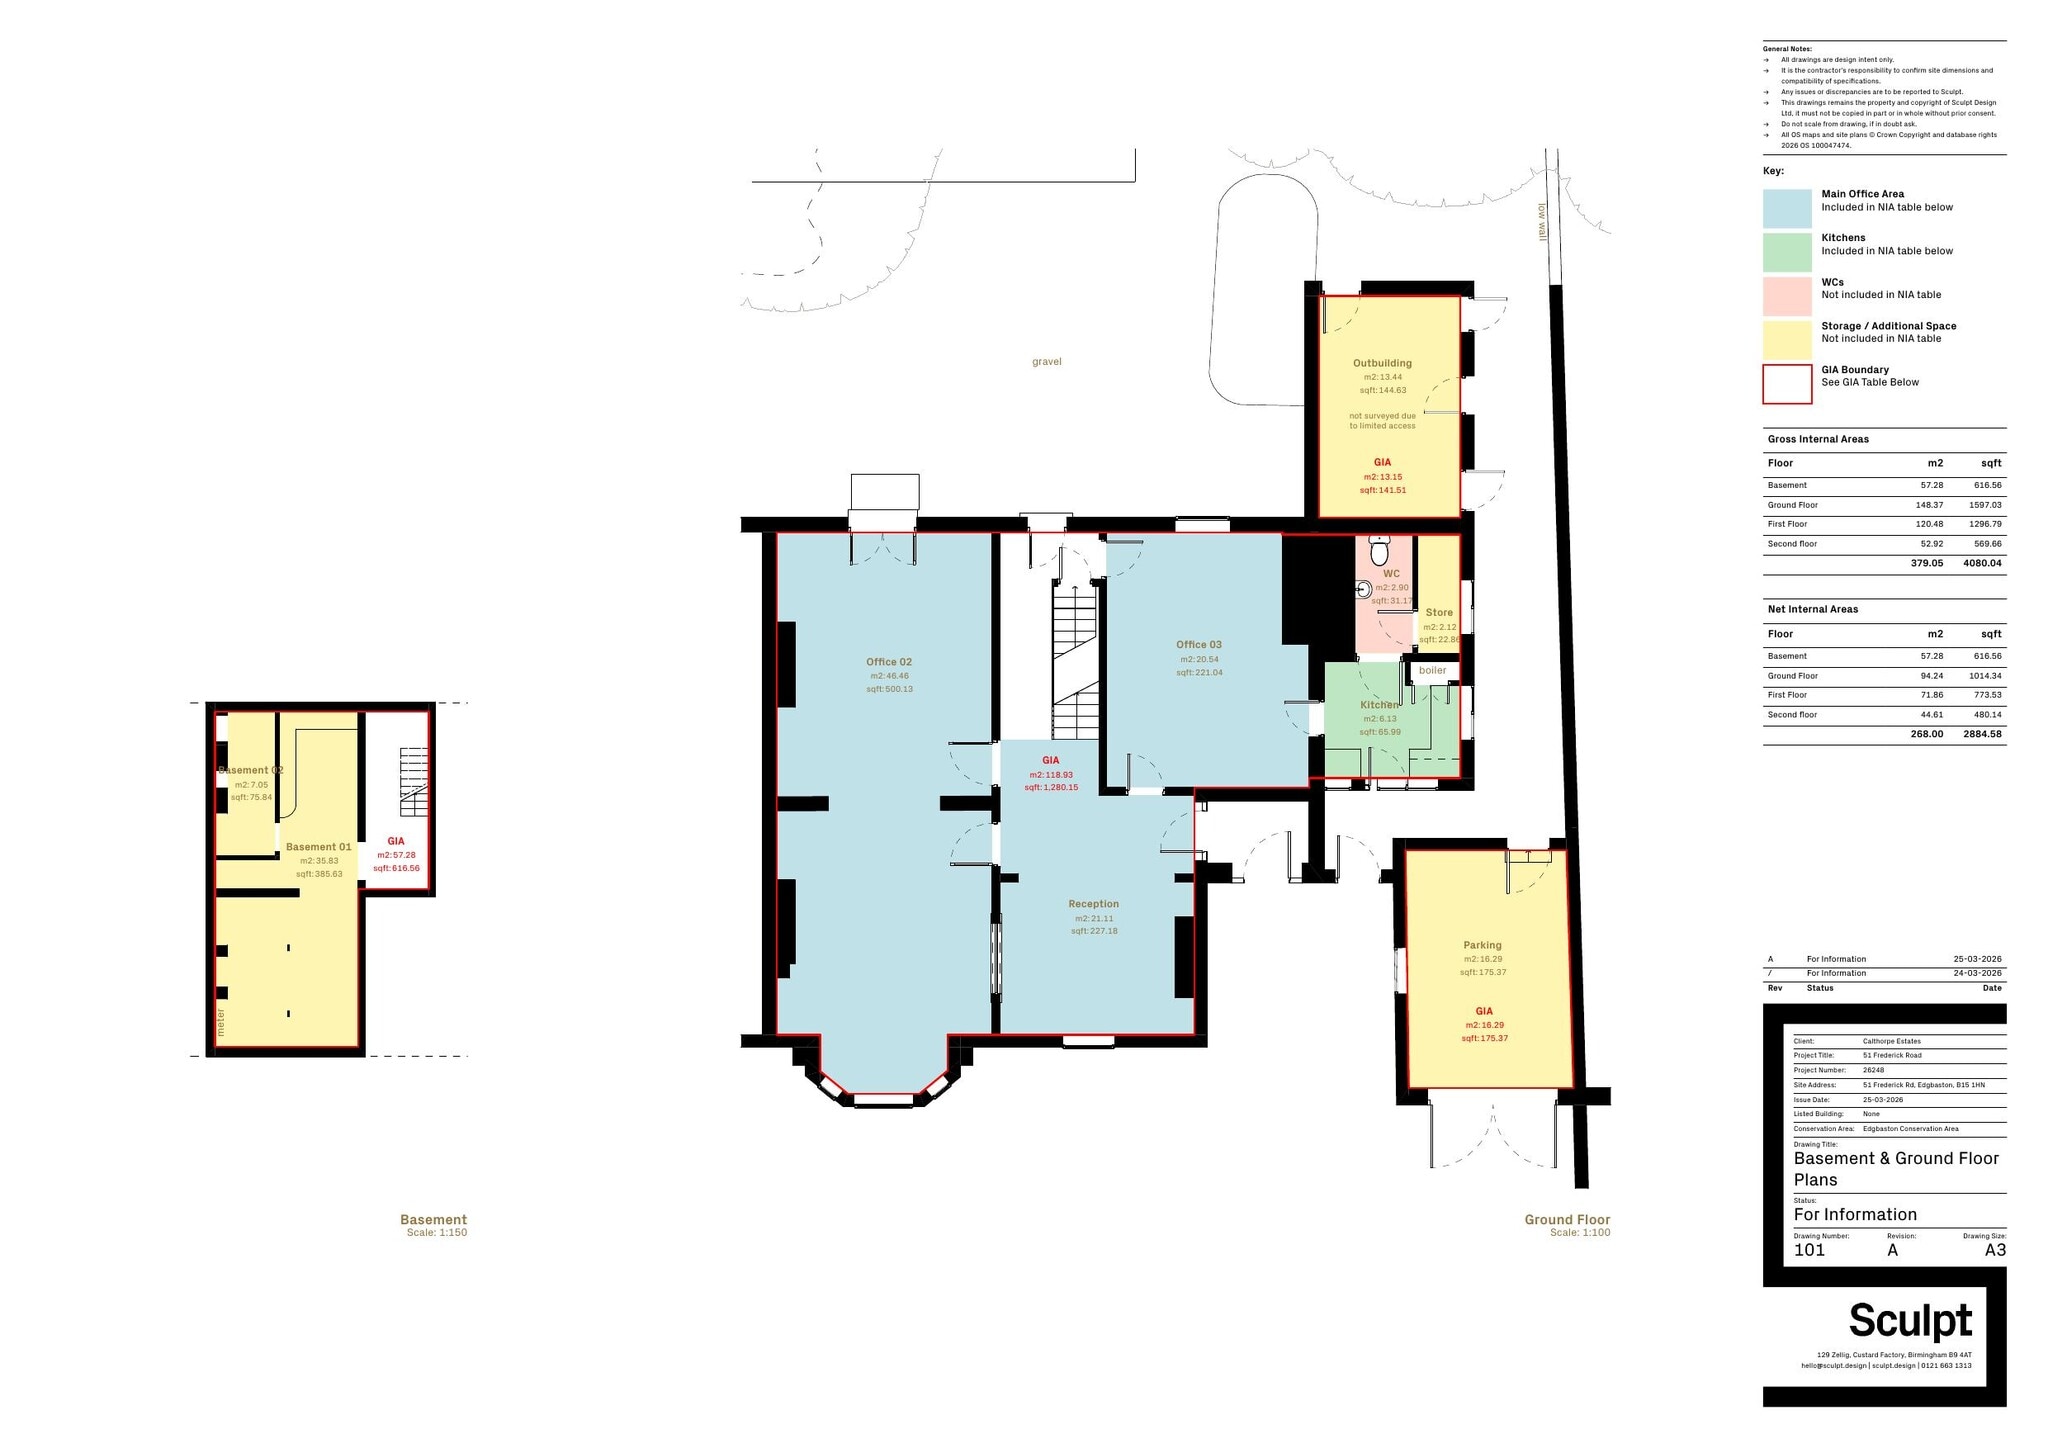
This is a self-contained period property with office accommodation at ground, first and second floor levels. The building has a mixture of cellular and open-plan accommodation and provides male, female and disabled toilet facilities within the building together with a kitchen at ground floor level.
- Use Class: E
- Mostly Open Floor Plan Layout
- Can be combined with additional space(s) for up to 2,883 sq ft of adjacent space
- Secure Storage
- Energy Performance Rating - C
- Exclusive WC facilities
- Mixture of open plan floors and individual offices
- Partially Fit-Out as Standard Office
- Partitioned Offices
- Fully Carpeted
- Natural Light
- Basement
- Open-Plan
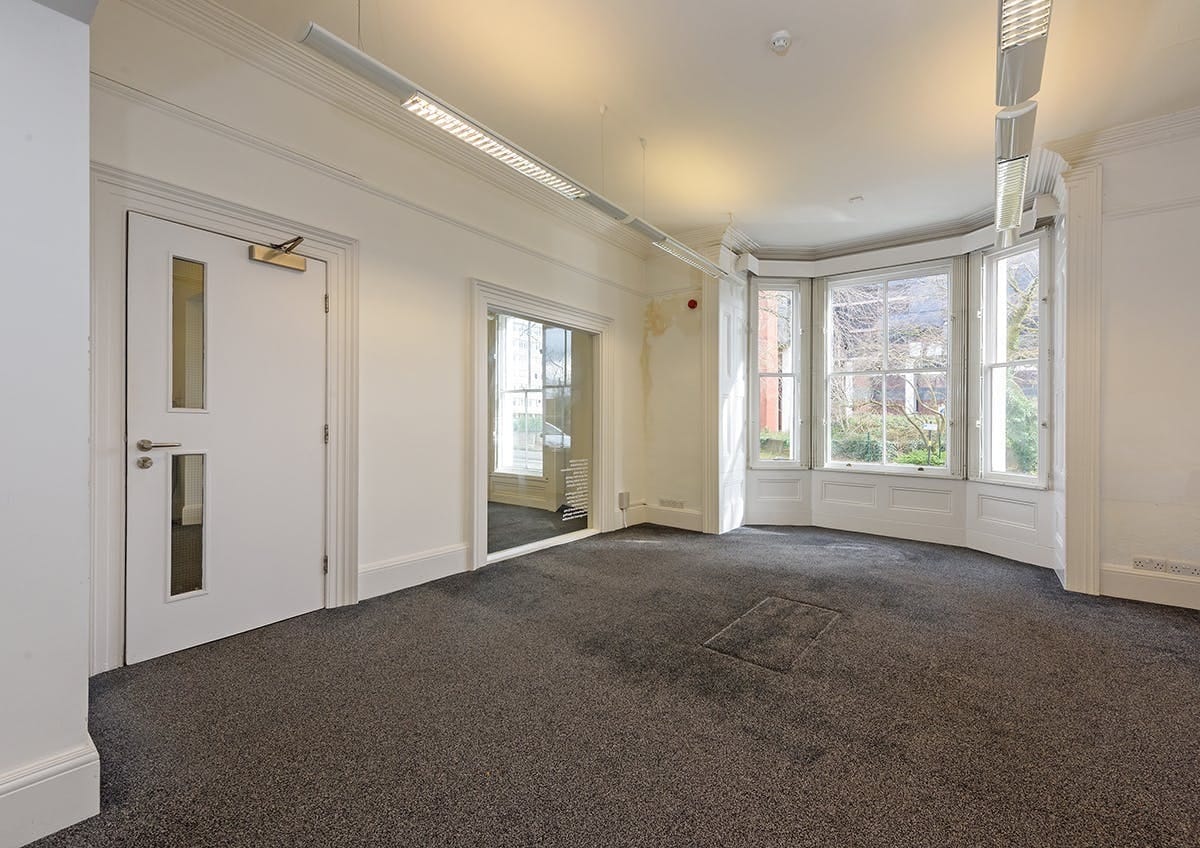


This is a self-contained period property with office accommodation at ground, first and second floor levels. The building has a mixture of cellular and open-plan accommodation and provides male, female and disabled toilet facilities within the building together with a kitchen at ground floor level.
- Use Class: E
- Mostly Open Floor Plan Layout
- Can be combined with additional space(s) for up to 2,883 sq ft of adjacent space
- Natural Light
- Basement
- Open-Plan
- Partially Fit-Out as Standard Office
- Partitioned Offices
- Fully Carpeted
- Energy Performance Rating - C
- Exclusive WC facilities
- Mixture of open plan floors and individual offices

This is a self-contained period property with office accommodation at ground, first and second floor levels. The building has a mixture of cellular and open-plan accommodation and provides male, female and disabled toilet facilities within the building together with a kitchen at ground floor level.
- Use Class: E
- Mostly Open Floor Plan Layout
- Can be combined with additional space(s) for up to 2,883 sq ft of adjacent space
- Natural Light
- Basement
- Open-Plan
- Partially Fit-Out as Standard Office
- Partitioned Offices
- Fully Carpeted
- Energy Performance Rating - C
- Exclusive WC facilities
- Mixture of open plan floors and individual offices
This is a self-contained period property with office accommodation at ground, first and second floor levels. The building has a mixture of cellular and open-plan accommodation and provides male, female and disabled toilet facilities within the building together with a kitchen at ground floor level.
- Use Class: E
- Mostly Open Floor Plan Layout
- Can be combined with additional space(s) for up to 2,883 sq ft of adjacent space
- Natural Light
- Basement
- Open-Plan
- Partially Fit-Out as Standard Office
- Partitioned Offices
- Fully Carpeted
- Energy Performance Rating - C
- Exclusive WC facilities
- Mixture of open plan floors and individual offices
| Space | Size | Term | Rate | Space Use | Fit-Out | Available |
| Basement | 616 sq ft | Negotiable | £22.94 /sq ft pa £1.91 /sq ft pcm £14,131 pa £1,178 pcm | Office | Partial Fit-Out | Now |
| Ground | 1,014 sq ft | Negotiable | £22.94 /sq ft pa £1.91 /sq ft pcm £23,261 pa £1,938 pcm | Office | Partial Fit-Out | Now |
| 1st Floor | 773 sq ft | Negotiable | £22.94 /sq ft pa £1.91 /sq ft pcm £17,733 pa £1,478 pcm | Office | Partial Fit-Out | Now |
| 2nd Floor | 480 sq ft | Negotiable | £22.94 /sq ft pa £1.91 /sq ft pcm £11,011 pa £917.60 pcm | Office | Partial Fit-Out | Now |
Basement
| Size |
| 616 sq ft |
| Term |
| Negotiable |
| Rate |
| £22.94 /sq ft pa £1.91 /sq ft pcm £14,131 pa £1,178 pcm |
| Space Use |
| Office |
| Fit-Out |
| Partial Fit-Out |
| Available |
| Now |
Ground
| Size |
| 1,014 sq ft |
| Term |
| Negotiable |
| Rate |
| £22.94 /sq ft pa £1.91 /sq ft pcm £23,261 pa £1,938 pcm |
| Space Use |
| Office |
| Fit-Out |
| Partial Fit-Out |
| Available |
| Now |
1st Floor
| Size |
| 773 sq ft |
| Term |
| Negotiable |
| Rate |
| £22.94 /sq ft pa £1.91 /sq ft pcm £17,733 pa £1,478 pcm |
| Space Use |
| Office |
| Fit-Out |
| Partial Fit-Out |
| Available |
| Now |
2nd Floor
| Size |
| 480 sq ft |
| Term |
| Negotiable |
| Rate |
| £22.94 /sq ft pa £1.91 /sq ft pcm £11,011 pa £917.60 pcm |
| Space Use |
| Office |
| Fit-Out |
| Partial Fit-Out |
| Available |
| Now |
Basement
| Size | 616 sq ft |
| Term | Negotiable |
| Rate | £22.94 /sq ft pa |
| Space Use | Office |
| Fit-Out | Partial Fit-Out |
| Available | Now |
This is a self-contained period property with office accommodation at ground, first and second floor levels. The building has a mixture of cellular and open-plan accommodation and provides male, female and disabled toilet facilities within the building together with a kitchen at ground floor level.
- Use Class: E
- Partially Fit-Out as Standard Office
- Mostly Open Floor Plan Layout
- Partitioned Offices
- Can be combined with additional space(s) for up to 2,883 sq ft of adjacent space
- Fully Carpeted
- Secure Storage
- Natural Light
- Energy Performance Rating - C
- Basement
- Exclusive WC facilities
- Open-Plan
- Mixture of open plan floors and individual offices
Ground
| Size | 1,014 sq ft |
| Term | Negotiable |
| Rate | £22.94 /sq ft pa |
| Space Use | Office |
| Fit-Out | Partial Fit-Out |
| Available | Now |
This is a self-contained period property with office accommodation at ground, first and second floor levels. The building has a mixture of cellular and open-plan accommodation and provides male, female and disabled toilet facilities within the building together with a kitchen at ground floor level.
- Use Class: E
- Partially Fit-Out as Standard Office
- Mostly Open Floor Plan Layout
- Partitioned Offices
- Can be combined with additional space(s) for up to 2,883 sq ft of adjacent space
- Fully Carpeted
- Natural Light
- Energy Performance Rating - C
- Basement
- Exclusive WC facilities
- Open-Plan
- Mixture of open plan floors and individual offices
1st Floor
| Size | 773 sq ft |
| Term | Negotiable |
| Rate | £22.94 /sq ft pa |
| Space Use | Office |
| Fit-Out | Partial Fit-Out |
| Available | Now |
This is a self-contained period property with office accommodation at ground, first and second floor levels. The building has a mixture of cellular and open-plan accommodation and provides male, female and disabled toilet facilities within the building together with a kitchen at ground floor level.
- Use Class: E
- Partially Fit-Out as Standard Office
- Mostly Open Floor Plan Layout
- Partitioned Offices
- Can be combined with additional space(s) for up to 2,883 sq ft of adjacent space
- Fully Carpeted
- Natural Light
- Energy Performance Rating - C
- Basement
- Exclusive WC facilities
- Open-Plan
- Mixture of open plan floors and individual offices
2nd Floor
| Size | 480 sq ft |
| Term | Negotiable |
| Rate | £22.94 /sq ft pa |
| Space Use | Office |
| Fit-Out | Partial Fit-Out |
| Available | Now |
This is a self-contained period property with office accommodation at ground, first and second floor levels. The building has a mixture of cellular and open-plan accommodation and provides male, female and disabled toilet facilities within the building together with a kitchen at ground floor level.
- Use Class: E
- Partially Fit-Out as Standard Office
- Mostly Open Floor Plan Layout
- Partitioned Offices
- Can be combined with additional space(s) for up to 2,883 sq ft of adjacent space
- Fully Carpeted
- Natural Light
- Energy Performance Rating - C
- Basement
- Exclusive WC facilities
- Open-Plan
- Mixture of open plan floors and individual offices
Property Overview
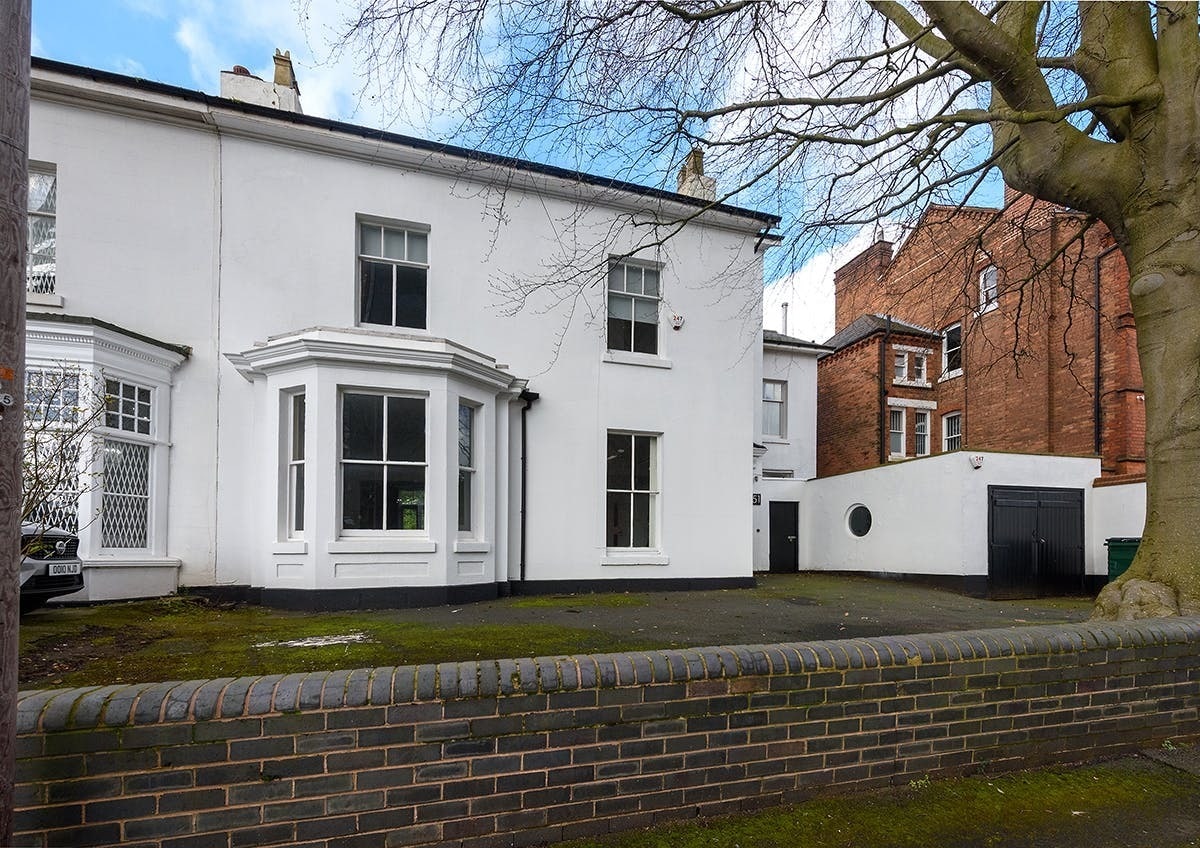
The property comprises is a self-contained period property with office accommodation at ground, first and second floor levels. The building has a mixture of cellular and open-plan accommodation and provides male, female and disabled toilet facilities within the building together with a kitchen at ground floor level. Just a stone’s throw from the highly reputed ‘Edgbaston Village’ and Greenfield Crescent, the building boasts a plethora of local amenities. Situated in a prominent position in the heart of Edgbaston’s commercial district and close to Edgbaston Village, this is a rare opportunity to secure space within one of Birmingham’s most desirable districts. Surrounded by a vibrant mix of independent restaurants, cafés, bars, and boutique retailers, the property benefits from a lively yet refined setting, perfect for balancing business with lifestyle. 51 Frederick Road is perfectly positioned with unrivalled connectivity for businesses, with fast and flexible links across Birmingham and the wider Midlands. Road: The nearby A456 and city ring road provide easy access by car, with seamless connections to the M5, M6, and the wider national motorway network. Rail: Just moments from Five Ways Station, occupiers benefit from swift and reliable rail links to Birmingham City Centre in under 10 minutes, with convenient onward connections across the wider Midlands and beyond. Bus: A range of nearby bus routes further enhances accessibility, connecting to key destinations across Edgbaston and central Birmingham. Metro/Tram: The Edgbaston Village Metro stop offers quick and convenient access to Birmingham City Centre and the surrounding region, supporting effortless commuting for employees and visitors alike.
- 24 Hour Access
- Security System
- Kitchen
- EPC - C
- Storage Space
- Basement
- Demised WC facilities
- Natural Light
- Open-Plan
Property Facts


Presented by
51 Frederick Rd
Hmm, there seems to have been an error sending your message. Please try again.
Thanks! Your message was sent.