Log In/Sign up
Your email has been sent.

Opal Dr - Diamond Court 2,174 sq ft Office Unit Offered at £360,000 in Milton Keynes MK15 0DU
1 Unit Available
- Unit
- Unit Size
- Unit Use
- Price
- NOI
| Sale Type | Owner Occupier | Tenure | Long Leasehold |
| Sale Type | Owner Occupier |
| Tenure | Long Leasehold |
Description
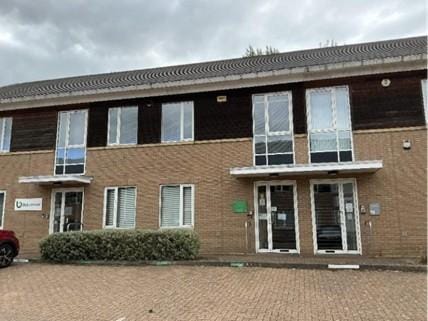
The 2-storey mid-terrace property is situated close to Willen Lake with its fine lakeside walks and leisure facilities.
The accommodation comprises:
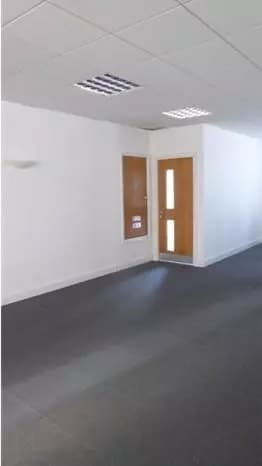
Ground Floor: Entrance Hall with stairs to first floor, open plan office area with kitchenette, separate partitioned office, Wc
First Floor: Wc and boiler room, open plan office area with kitchenette and cupboard, separate partitioned office (2.7m x 3.3)
The building has a gross internal area of 202 sq m.
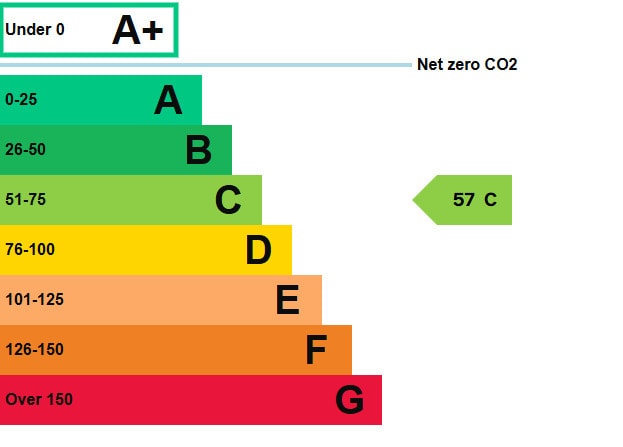
The property has a gas fired central heating system.
There are 3 parking spaces located at the front of the property and a further 4 spaces at the rear of the building.
We understand the ground and first-floors are currently independently assessed for business rates. The VOA website indicates the rateable value for the ground-floor is £12,750. The first-floor has a rateable value of £13,000.
The accommodation comprises:
Ground Floor: Entrance Hall with stairs to first floor, open plan office area with kitchenette, separate partitioned office, Wc
First Floor: Wc and boiler room, open plan office area with kitchenette and cupboard, separate partitioned office (2.7m x 3.3)
The building has a gross internal area of 202 sq m.
The property has a gas fired central heating system.
There are 3 parking spaces located at the front of the property and a further 4 spaces at the rear of the building.
We understand the ground and first-floors are currently independently assessed for business rates. The VOA website indicates the rateable value for the ground-floor is £12,750. The first-floor has a rateable value of £13,000.
Sale Notes
The property is subject to the remainder of a 999-year lease from 9 November 2006. The rent is one peppercorn per annum. Service charges are currently £1,300.40 pa.
| Unit | Unit Size | Unit Use | Price | NOI |
| Unit 17 | 2,174 sq ft | Office | £360,000 (£165.59/sq ft) | - |
Unit 17
| Unit Size |
| 2,174 sq ft |
| Unit Use |
| Office |
| Price |
| £360,000 (£165.59/sq ft) |
| NOI |
| - |
1 of 0
Videos
Matterport 3D Exterior
Matterport 3D Tour
Photos
Street View
Street
Map
Unit 17
| Unit Size | 2,174 sq ft |
| Unit Use | Office |
| Price | £360,000 (£165.59/sq ft) |
| NOI | - |
| Sale Type | Owner Occupier |
| Tenure | Long Leasehold |
| Description | |
| The 2-storey mid-terrace property is situated close to Willen Lake with its fine lakeside walks and leisure facilities.<br> <br> The accommodation comprises:<br> Ground Floor: Entrance Hall with stairs to first floor, open plan office area with kitchenette, separate partitioned office, Wc<br> First Floor: Wc and boiler room, open plan office area with kitchenette and cupboard, separate partitioned office (2.7m x 3.3)<br> The building has a gross internal area of 202 sq m.<br> <br> The property has a gas fired central heating system.<br> <br> There are 3 parking spaces located at the front of the property and a further 4 spaces at the rear of the building.<br> <br> We understand the ground and first-floors are currently independently assessed for business rates. The VOA website indicates the rateable value for the ground-floor is £12,750. The first-floor has a rateable value of £13,000.</li></ul> | |
| Sale Notes | |
| The property is subject to the remainder of a 999-year lease from 9 November 2006. The rent is one peppercorn per annum. Service charges are currently £1,300.40 pa.</li></ul> |
Property Facts
The following property facts and amenities apply to the entire building. Details for individual condo units may vary and are listed in the unit information above.
| Total Property Size | 5,836 sq ft | Typical Floor Size | 1,087 sq ft |
| Property Type | Office (Unit) | Year Built | 2003 |
| Costar Property Class | B | Parking Allocation | 1.03/1,000 sq ft |
| Floors | 2 |
| Total Property Size | 5,836 sq ft |
| Property Type | Office (Unit) |
| Costar Property Class | B |
| Floors | 2 |
| Typical Floor Size | 1,087 sq ft |
| Year Built | 2003 |
| Parking Allocation | 1.03/1,000 sq ft |
Amenities
- Smoke Detector
1 1

1 of 4
Videos
Matterport 3D Exterior
Matterport 3D Tour
Photos
Street View
Street
Map
1 of 1

Presented by
Opal Dr - Diamond Court
Already a member? Log In
Hmm, there seems to have been an error sending your message. Please try again.
Thanks! Your message was sent.