Your email has been sent.

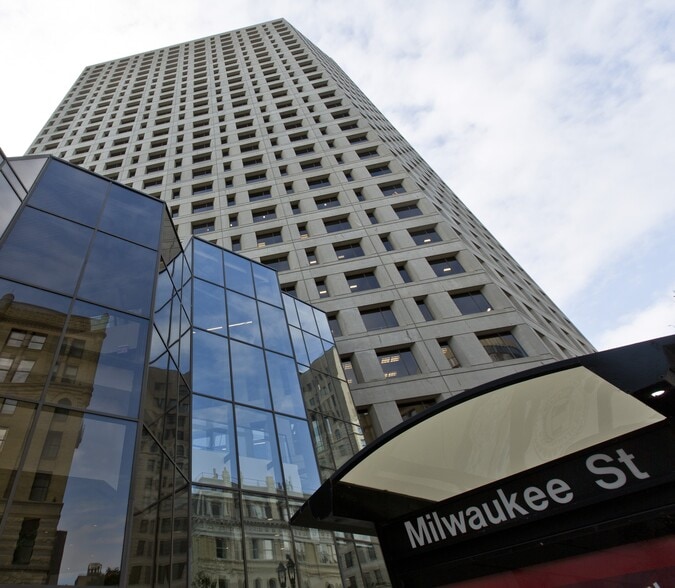
411 East Wisconsin Center 411 E Wisconsin Ave 588 - 188,229 sq ft of 4-Star Space Available in Milwaukee, WI 53202
Highlights
- There are two landscaped courtyards on site.
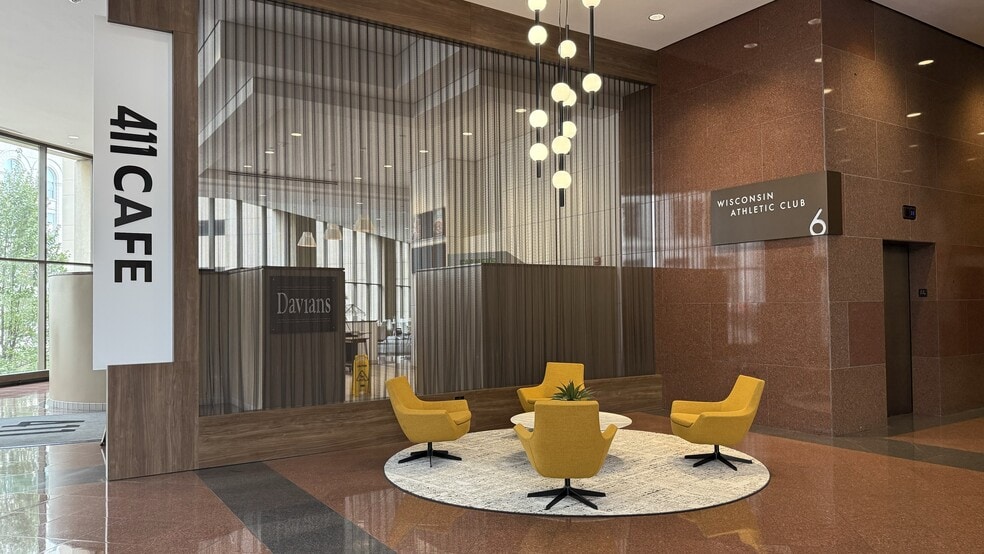
- On-site dining and catering is available.
- This building features common conference rooms.
All Available Spaces(28)
Display Rent as
- Space
- Size
- Term
- Rate
- Space Use
- Fit-Out
- Available
- Lease rate does not include utilities, property expenses or building services
- Mostly Open Floor Plan Layout
- Partially Fit-Out as Standard Retail Unit
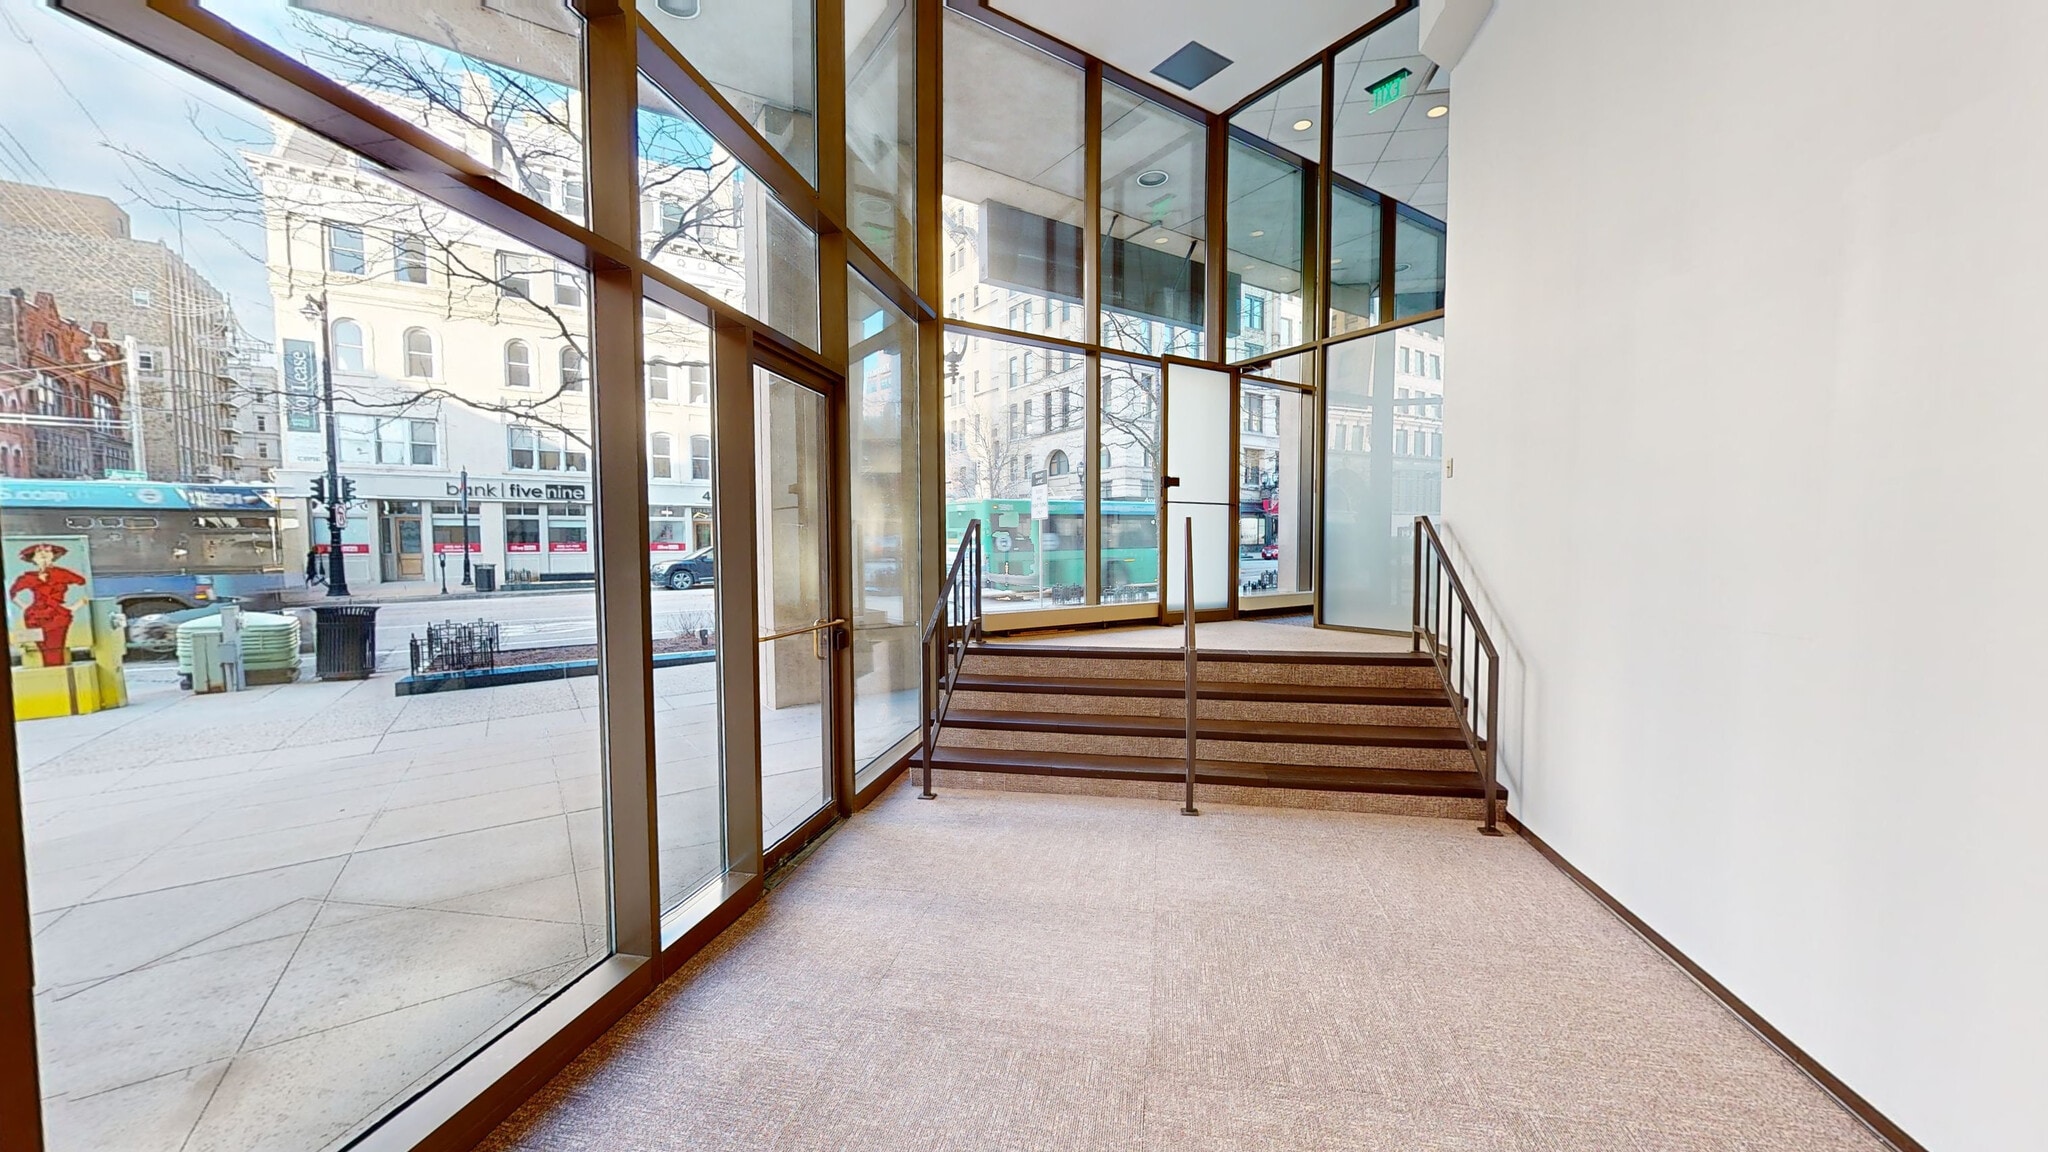


Virtual Tour: https://my.matterport.com/show/?m=5rJGxbXskZ1
- Lease rate does not include utilities, property expenses or building services
- High-density office layout
- Can be combined with additional space(s) for up to 4,691 sq ft of adjacent space
- Fully Fit-Out as Financial Services Office
- Space is in Excellent Condition
- Lease rate does not include utilities, property expenses or building services
- Mostly Open Floor Plan Layout
- Partially Fit-Out as Standard Office
- Can be combined with additional space(s) for up to 4,691 sq ft of adjacent space
- Lease rate does not include utilities, property expenses or building services
- Mostly Open Floor Plan Layout
- Partially Fit-Out as Standard Office
- Lease rate does not include utilities, property expenses or building services
- Mostly Open Floor Plan Layout
- Partially Fit-Out as Standard Office
- Can be combined with additional space(s) for up to 5,905 sq ft of adjacent space
- Lease rate does not include utilities, property expenses or building services
- High-density office layout
- Partially Fit-Out as Standard Office
- Can be combined with additional space(s) for up to 5,905 sq ft of adjacent space
- Lease rate does not include utilities, property expenses or building services
- Lease rate does not include utilities, property expenses or building services
- Mostly Open Floor Plan Layout
- Partially Fit-Out as Standard Office
- Lease rate does not include utilities, property expenses or building services
- Mostly Open Floor Plan Layout
- Partially Fit-Out as Standard Office
- Lease rate does not include utilities, property expenses or building services
- Mostly Open Floor Plan Layout
- Partially Fit-Out as Standard Office
- Lease rate does not include utilities, property expenses or building services
- Mostly Open Floor Plan Layout
- Partially Fit-Out as Standard Office
- Lease rate does not include utilities, property expenses or building services
- Mostly Open Floor Plan Layout
- Fully Fit-Out as Standard Office
- Can be combined with additional space(s) for up to 6,112 sq ft of adjacent space
- Lease rate does not include utilities, property expenses or building services
- Mostly Open Floor Plan Layout
- Partially Fit-Out as Standard Office
- Can be combined with additional space(s) for up to 6,112 sq ft of adjacent space
Video Flythrough - https://vimeo.com/923530223/128baf3dfa?share=copy
- Lease rate does not include utilities, property expenses or building services
- Mostly Open Floor Plan Layout
- Partially Fit-Out as Standard Office
- Can be combined with additional space(s) for up to 47,876 sq ft of adjacent space
- Lease rate does not include utilities, property expenses or building services
- Can be combined with additional space(s) for up to 47,876 sq ft of adjacent space
- Lease rate does not include utilities, property expenses or building services
- Mostly Open Floor Plan Layout
- Partially Fit-Out as Standard Office
- Can be combined with additional space(s) for up to 47,876 sq ft of adjacent space
- Lease rate does not include utilities, property expenses or building services
- Mostly Open Floor Plan Layout
- Fully Fit-Out as Standard Office
- Lease rate does not include utilities, property expenses or building services
- Mostly Open Floor Plan Layout
- Fully Fit-Out as Standard Office
- Can be combined with additional space(s) for up to 9,416 sq ft of adjacent space
- Lease rate does not include utilities, property expenses or building services
- Mostly Open Floor Plan Layout
- Partially Fit-Out as Standard Office
- Can be combined with additional space(s) for up to 9,416 sq ft of adjacent space
- Lease rate does not include utilities, property expenses or building services
- Mostly Open Floor Plan Layout
- Partially Fit-Out as Standard Office
- Can be combined with additional space(s) for up to 9,416 sq ft of adjacent space
- Lease rate does not include utilities, property expenses or building services
- Mostly Open Floor Plan Layout
- Partially Fit-Out as Standard Office
- Can be combined with additional space(s) for up to 11,425 sq ft of adjacent space
- Lease rate does not include utilities, property expenses or building services
- Mostly Open Floor Plan Layout
- Partially Fit-Out as Standard Office
- Can be combined with additional space(s) for up to 11,425 sq ft of adjacent space
- Lease rate does not include utilities, property expenses or building services
- Mostly Open Floor Plan Layout
- Partially Fit-Out as Standard Office
- Can be combined with additional space(s) for up to 11,425 sq ft of adjacent space
- Lease rate does not include utilities, property expenses or building services
- Mostly Open Floor Plan Layout
- Partially Fit-Out as Standard Office
- Lease rate does not include utilities, property expenses or building services
- Mostly Open Floor Plan Layout
- Partially Fit-Out as Standard Office
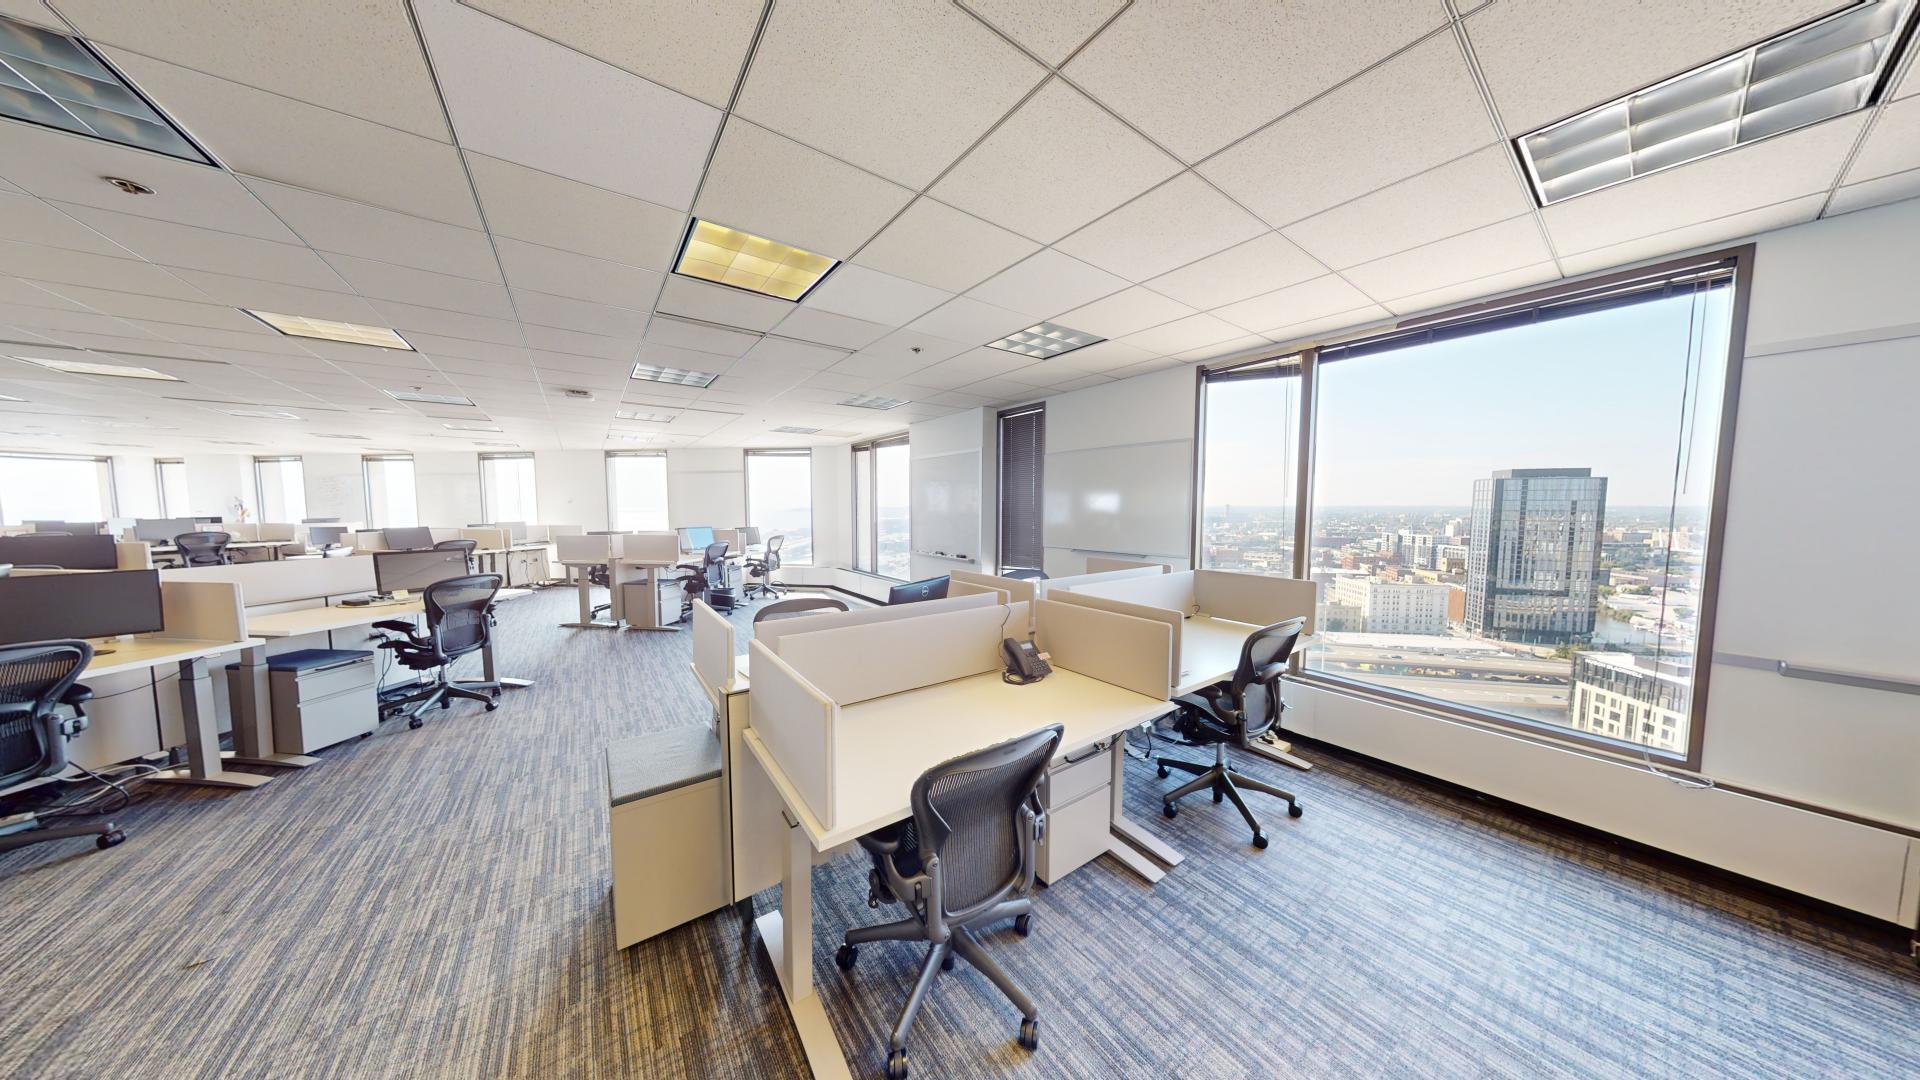


Virtual Tour: https://my.matterport.com/show/?m=T2UkWosMrL7
- Lease rate does not include utilities, property expenses or building services
- Mostly Open Floor Plan Layout
- Can be combined with additional space(s) for up to 12,908 sq ft of adjacent space
- Fully Fit-Out as Standard Office
- Space is in Excellent Condition
- Lease rate does not include utilities, property expenses or building services
- Mostly Open Floor Plan Layout
- Partially Fit-Out as Standard Office
- Can be combined with additional space(s) for up to 12,908 sq ft of adjacent space
- Lease rate does not include utilities, property expenses or building services
- Mostly Open Floor Plan Layout
- 1 Conference Room
- Partially Fit-Out as Standard Office
- 4 Private Offices
| Space | Size | Term | Rate | Space Use | Fit-Out | Available |
| Ground, Ste CC001 | 8,339 sq ft | Negotiable | £14.78 /sq ft pa £1.23 /sq ft pcm £123,267 pa £10,272 pcm | Office / Retail | Partial Fit-Out | Now |
| 1st Floor, Ste 125 | 4,103 sq ft | Negotiable | £14.78 /sq ft pa £1.23 /sq ft pcm £60,650 pa £5,054 pcm | Office / Retail | Full Fit-Out | Now |
| 1st Floor, Ste 130 | 588 sq ft | Negotiable | £14.78 /sq ft pa £1.23 /sq ft pcm £8,692 pa £724.32 pcm | Office | Partial Fit-Out | Now |
| 3rd Floor, Ste 300 | 10,708 sq ft | Negotiable | £14.78 /sq ft pa £1.23 /sq ft pcm £158,285 pa £13,190 pcm | Office | Partial Fit-Out | Now |
| 3rd Floor, Ste 305 | 5,145 sq ft | Negotiable | £14.78 /sq ft pa £1.23 /sq ft pcm £76,053 pa £6,338 pcm | Office | Partial Fit-Out | 30 Days |
| 3rd Floor, Ste 315 | 760 sq ft | Negotiable | £14.78 /sq ft pa £1.23 /sq ft pcm £11,234 pa £936.19 pcm | Office | Partial Fit-Out | 30 Days |
| 3rd Floor, Ste 350 | 9,778 sq ft | Negotiable | £14.78 /sq ft pa £1.23 /sq ft pcm £144,538 pa £12,045 pcm | Office | - | 01/05/2027 |
| 4th Floor, Ste 450 | 5,066 sq ft | Negotiable | £14.78 /sq ft pa £1.23 /sq ft pcm £74,885 pa £6,240 pcm | Office | Partial Fit-Out | Now |
| 4th Floor, Ste 499 | 3,015 sq ft | Negotiable | £14.78 /sq ft pa £1.23 /sq ft pcm £44,568 pa £3,714 pcm | Office | Partial Fit-Out | 30 Days |
| 5th Floor, Ste 519 | 8,145 sq ft | Negotiable | £14.78 /sq ft pa £1.23 /sq ft pcm £120,399 pa £10,033 pcm | Office | Partial Fit-Out | Now |
| 7th Floor, Ste 700 | 24,002 sq ft | Negotiable | £14.78 /sq ft pa £1.23 /sq ft pcm £354,797 pa £29,566 pcm | Office | Partial Fit-Out | Now |
| 12th Floor, Ste 1200 | 3,771 sq ft | Negotiable | £14.78 /sq ft pa £1.23 /sq ft pcm £55,743 pa £4,645 pcm | Office | Full Fit-Out | Now |
| 12th Floor, Ste 1225 | 2,341 sq ft | Negotiable | £14.78 /sq ft pa £1.23 /sq ft pcm £34,605 pa £2,884 pcm | Office | Partial Fit-Out | Now |
| 13th Floor, Ste 1300 | 22,631-24,026 sq ft | Negotiable | £14.78 /sq ft pa £1.23 /sq ft pcm £355,152 pa £29,596 pcm | Office | Partial Fit-Out | Now |
| 14th Floor, Ste 1400 | 14,345 sq ft | Negotiable | £14.78 /sq ft pa £1.23 /sq ft pcm £212,047 pa £17,671 pcm | Office | - | 01/05/2027 |
| 14th Floor, Ste 1450 | 9,505 sq ft | Negotiable | £14.78 /sq ft pa £1.23 /sq ft pcm £140,503 pa £11,709 pcm | Office | Partial Fit-Out | Now |
| 15th Floor, Ste 1550 | 5,316 sq ft | Negotiable | £14.78 /sq ft pa £1.23 /sq ft pcm £78,581 pa £6,548 pcm | Office | Full Fit-Out | 60 Days |
| 16th Floor, Ste 1630 | 1,063 sq ft | Negotiable | £14.78 /sq ft pa £1.23 /sq ft pcm £15,713 pa £1,309 pcm | Office | Full Fit-Out | Now |
| 16th Floor, Ste 1650 | 5,467 sq ft | Negotiable | £14.78 /sq ft pa £1.23 /sq ft pcm £80,813 pa £6,734 pcm | Office | Partial Fit-Out | 30 Days |
| 16th Floor, Ste 1660 | 2,886 sq ft | Negotiable | £14.78 /sq ft pa £1.23 /sq ft pcm £42,661 pa £3,555 pcm | Office | Partial Fit-Out | Now |
| 17th Floor, Ste 1700 | 3,614 sq ft | Negotiable | £14.78 /sq ft pa £1.23 /sq ft pcm £53,422 pa £4,452 pcm | Office | Partial Fit-Out | Now |
| 17th Floor, Ste 1710 | 3,210 sq ft | Negotiable | £14.78 /sq ft pa £1.23 /sq ft pcm £47,450 pa £3,954 pcm | Office | Partial Fit-Out | Now |
| 17th Floor, Ste 1720 | 4,601 sq ft | Negotiable | £14.78 /sq ft pa £1.23 /sq ft pcm £68,012 pa £5,668 pcm | Office | Partial Fit-Out | Now |
| 18th Floor, Ste 1860 | 2,011 sq ft | Negotiable | £14.78 /sq ft pa £1.23 /sq ft pcm £29,727 pa £2,477 pcm | Office | Partial Fit-Out | Now |
| 20th Floor, Ste 2050 | 9,400 sq ft | Negotiable | £14.78 /sq ft pa £1.23 /sq ft pcm £138,950 pa £11,579 pcm | Office | Partial Fit-Out | Now |
| 21st Floor, Ste 2150 | 7,558 sq ft | Negotiable | £14.78 /sq ft pa £1.23 /sq ft pcm £111,722 pa £9,310 pcm | Office | Full Fit-Out | Now |
| 21st Floor, Ste 2180 | 5,350 sq ft | Negotiable | £14.78 /sq ft pa £1.23 /sq ft pcm £79,084 pa £6,590 pcm | Office | Partial Fit-Out | Now |
| 23rd Floor, Ste 2330 | 4,116 sq ft | Negotiable | £14.78 /sq ft pa £1.23 /sq ft pcm £60,843 pa £5,070 pcm | Office | Partial Fit-Out | Now |
Ground, Ste CC001
| Size |
| 8,339 sq ft |
| Term |
| Negotiable |
| Rate |
| £14.78 /sq ft pa £1.23 /sq ft pcm £123,267 pa £10,272 pcm |
| Space Use |
| Office / Retail |
| Fit-Out |
| Partial Fit-Out |
| Available |
| Now |
1st Floor, Ste 125
| Size |
| 4,103 sq ft |
| Term |
| Negotiable |
| Rate |
| £14.78 /sq ft pa £1.23 /sq ft pcm £60,650 pa £5,054 pcm |
| Space Use |
| Office / Retail |
| Fit-Out |
| Full Fit-Out |
| Available |
| Now |
1st Floor, Ste 130
| Size |
| 588 sq ft |
| Term |
| Negotiable |
| Rate |
| £14.78 /sq ft pa £1.23 /sq ft pcm £8,692 pa £724.32 pcm |
| Space Use |
| Office |
| Fit-Out |
| Partial Fit-Out |
| Available |
| Now |
3rd Floor, Ste 300
| Size |
| 10,708 sq ft |
| Term |
| Negotiable |
| Rate |
| £14.78 /sq ft pa £1.23 /sq ft pcm £158,285 pa £13,190 pcm |
| Space Use |
| Office |
| Fit-Out |
| Partial Fit-Out |
| Available |
| Now |
3rd Floor, Ste 305
| Size |
| 5,145 sq ft |
| Term |
| Negotiable |
| Rate |
| £14.78 /sq ft pa £1.23 /sq ft pcm £76,053 pa £6,338 pcm |
| Space Use |
| Office |
| Fit-Out |
| Partial Fit-Out |
| Available |
| 30 Days |
3rd Floor, Ste 315
| Size |
| 760 sq ft |
| Term |
| Negotiable |
| Rate |
| £14.78 /sq ft pa £1.23 /sq ft pcm £11,234 pa £936.19 pcm |
| Space Use |
| Office |
| Fit-Out |
| Partial Fit-Out |
| Available |
| 30 Days |
3rd Floor, Ste 350
| Size |
| 9,778 sq ft |
| Term |
| Negotiable |
| Rate |
| £14.78 /sq ft pa £1.23 /sq ft pcm £144,538 pa £12,045 pcm |
| Space Use |
| Office |
| Fit-Out |
| - |
| Available |
| 01/05/2027 |
4th Floor, Ste 450
| Size |
| 5,066 sq ft |
| Term |
| Negotiable |
| Rate |
| £14.78 /sq ft pa £1.23 /sq ft pcm £74,885 pa £6,240 pcm |
| Space Use |
| Office |
| Fit-Out |
| Partial Fit-Out |
| Available |
| Now |
4th Floor, Ste 499
| Size |
| 3,015 sq ft |
| Term |
| Negotiable |
| Rate |
| £14.78 /sq ft pa £1.23 /sq ft pcm £44,568 pa £3,714 pcm |
| Space Use |
| Office |
| Fit-Out |
| Partial Fit-Out |
| Available |
| 30 Days |
5th Floor, Ste 519
| Size |
| 8,145 sq ft |
| Term |
| Negotiable |
| Rate |
| £14.78 /sq ft pa £1.23 /sq ft pcm £120,399 pa £10,033 pcm |
| Space Use |
| Office |
| Fit-Out |
| Partial Fit-Out |
| Available |
| Now |
7th Floor, Ste 700
| Size |
| 24,002 sq ft |
| Term |
| Negotiable |
| Rate |
| £14.78 /sq ft pa £1.23 /sq ft pcm £354,797 pa £29,566 pcm |
| Space Use |
| Office |
| Fit-Out |
| Partial Fit-Out |
| Available |
| Now |
12th Floor, Ste 1200
| Size |
| 3,771 sq ft |
| Term |
| Negotiable |
| Rate |
| £14.78 /sq ft pa £1.23 /sq ft pcm £55,743 pa £4,645 pcm |
| Space Use |
| Office |
| Fit-Out |
| Full Fit-Out |
| Available |
| Now |
12th Floor, Ste 1225
| Size |
| 2,341 sq ft |
| Term |
| Negotiable |
| Rate |
| £14.78 /sq ft pa £1.23 /sq ft pcm £34,605 pa £2,884 pcm |
| Space Use |
| Office |
| Fit-Out |
| Partial Fit-Out |
| Available |
| Now |
13th Floor, Ste 1300
| Size |
| 22,631-24,026 sq ft |
| Term |
| Negotiable |
| Rate |
| £14.78 /sq ft pa £1.23 /sq ft pcm £355,152 pa £29,596 pcm |
| Space Use |
| Office |
| Fit-Out |
| Partial Fit-Out |
| Available |
| Now |
14th Floor, Ste 1400
| Size |
| 14,345 sq ft |
| Term |
| Negotiable |
| Rate |
| £14.78 /sq ft pa £1.23 /sq ft pcm £212,047 pa £17,671 pcm |
| Space Use |
| Office |
| Fit-Out |
| - |
| Available |
| 01/05/2027 |
14th Floor, Ste 1450
| Size |
| 9,505 sq ft |
| Term |
| Negotiable |
| Rate |
| £14.78 /sq ft pa £1.23 /sq ft pcm £140,503 pa £11,709 pcm |
| Space Use |
| Office |
| Fit-Out |
| Partial Fit-Out |
| Available |
| Now |
15th Floor, Ste 1550
| Size |
| 5,316 sq ft |
| Term |
| Negotiable |
| Rate |
| £14.78 /sq ft pa £1.23 /sq ft pcm £78,581 pa £6,548 pcm |
| Space Use |
| Office |
| Fit-Out |
| Full Fit-Out |
| Available |
| 60 Days |
16th Floor, Ste 1630
| Size |
| 1,063 sq ft |
| Term |
| Negotiable |
| Rate |
| £14.78 /sq ft pa £1.23 /sq ft pcm £15,713 pa £1,309 pcm |
| Space Use |
| Office |
| Fit-Out |
| Full Fit-Out |
| Available |
| Now |
16th Floor, Ste 1650
| Size |
| 5,467 sq ft |
| Term |
| Negotiable |
| Rate |
| £14.78 /sq ft pa £1.23 /sq ft pcm £80,813 pa £6,734 pcm |
| Space Use |
| Office |
| Fit-Out |
| Partial Fit-Out |
| Available |
| 30 Days |
16th Floor, Ste 1660
| Size |
| 2,886 sq ft |
| Term |
| Negotiable |
| Rate |
| £14.78 /sq ft pa £1.23 /sq ft pcm £42,661 pa £3,555 pcm |
| Space Use |
| Office |
| Fit-Out |
| Partial Fit-Out |
| Available |
| Now |
17th Floor, Ste 1700
| Size |
| 3,614 sq ft |
| Term |
| Negotiable |
| Rate |
| £14.78 /sq ft pa £1.23 /sq ft pcm £53,422 pa £4,452 pcm |
| Space Use |
| Office |
| Fit-Out |
| Partial Fit-Out |
| Available |
| Now |
17th Floor, Ste 1710
| Size |
| 3,210 sq ft |
| Term |
| Negotiable |
| Rate |
| £14.78 /sq ft pa £1.23 /sq ft pcm £47,450 pa £3,954 pcm |
| Space Use |
| Office |
| Fit-Out |
| Partial Fit-Out |
| Available |
| Now |
17th Floor, Ste 1720
| Size |
| 4,601 sq ft |
| Term |
| Negotiable |
| Rate |
| £14.78 /sq ft pa £1.23 /sq ft pcm £68,012 pa £5,668 pcm |
| Space Use |
| Office |
| Fit-Out |
| Partial Fit-Out |
| Available |
| Now |
18th Floor, Ste 1860
| Size |
| 2,011 sq ft |
| Term |
| Negotiable |
| Rate |
| £14.78 /sq ft pa £1.23 /sq ft pcm £29,727 pa £2,477 pcm |
| Space Use |
| Office |
| Fit-Out |
| Partial Fit-Out |
| Available |
| Now |
20th Floor, Ste 2050
| Size |
| 9,400 sq ft |
| Term |
| Negotiable |
| Rate |
| £14.78 /sq ft pa £1.23 /sq ft pcm £138,950 pa £11,579 pcm |
| Space Use |
| Office |
| Fit-Out |
| Partial Fit-Out |
| Available |
| Now |
21st Floor, Ste 2150
| Size |
| 7,558 sq ft |
| Term |
| Negotiable |
| Rate |
| £14.78 /sq ft pa £1.23 /sq ft pcm £111,722 pa £9,310 pcm |
| Space Use |
| Office |
| Fit-Out |
| Full Fit-Out |
| Available |
| Now |
21st Floor, Ste 2180
| Size |
| 5,350 sq ft |
| Term |
| Negotiable |
| Rate |
| £14.78 /sq ft pa £1.23 /sq ft pcm £79,084 pa £6,590 pcm |
| Space Use |
| Office |
| Fit-Out |
| Partial Fit-Out |
| Available |
| Now |
23rd Floor, Ste 2330
| Size |
| 4,116 sq ft |
| Term |
| Negotiable |
| Rate |
| £14.78 /sq ft pa £1.23 /sq ft pcm £60,843 pa £5,070 pcm |
| Space Use |
| Office |
| Fit-Out |
| Partial Fit-Out |
| Available |
| Now |
Ground, Ste CC001
| Size | 8,339 sq ft |
| Term | Negotiable |
| Rate | £14.78 /sq ft pa |
| Space Use | Office / Retail |
| Fit-Out | Partial Fit-Out |
| Available | Now |
- Lease rate does not include utilities, property expenses or building services
- Partially Fit-Out as Standard Retail Unit
- Mostly Open Floor Plan Layout
1st Floor, Ste 125
| Size | 4,103 sq ft |
| Term | Negotiable |
| Rate | £14.78 /sq ft pa |
| Space Use | Office / Retail |
| Fit-Out | Full Fit-Out |
| Available | Now |
Virtual Tour: https://my.matterport.com/show/?m=5rJGxbXskZ1
- Lease rate does not include utilities, property expenses or building services
- Fully Fit-Out as Financial Services Office
- High-density office layout
- Space is in Excellent Condition
- Can be combined with additional space(s) for up to 4,691 sq ft of adjacent space
1st Floor, Ste 130
| Size | 588 sq ft |
| Term | Negotiable |
| Rate | £14.78 /sq ft pa |
| Space Use | Office |
| Fit-Out | Partial Fit-Out |
| Available | Now |
- Lease rate does not include utilities, property expenses or building services
- Partially Fit-Out as Standard Office
- Mostly Open Floor Plan Layout
- Can be combined with additional space(s) for up to 4,691 sq ft of adjacent space
3rd Floor, Ste 300
| Size | 10,708 sq ft |
| Term | Negotiable |
| Rate | £14.78 /sq ft pa |
| Space Use | Office |
| Fit-Out | Partial Fit-Out |
| Available | Now |
- Lease rate does not include utilities, property expenses or building services
- Partially Fit-Out as Standard Office
- Mostly Open Floor Plan Layout
3rd Floor, Ste 305
| Size | 5,145 sq ft |
| Term | Negotiable |
| Rate | £14.78 /sq ft pa |
| Space Use | Office |
| Fit-Out | Partial Fit-Out |
| Available | 30 Days |
- Lease rate does not include utilities, property expenses or building services
- Partially Fit-Out as Standard Office
- Mostly Open Floor Plan Layout
- Can be combined with additional space(s) for up to 5,905 sq ft of adjacent space
3rd Floor, Ste 315
| Size | 760 sq ft |
| Term | Negotiable |
| Rate | £14.78 /sq ft pa |
| Space Use | Office |
| Fit-Out | Partial Fit-Out |
| Available | 30 Days |
- Lease rate does not include utilities, property expenses or building services
- Partially Fit-Out as Standard Office
- High-density office layout
- Can be combined with additional space(s) for up to 5,905 sq ft of adjacent space
3rd Floor, Ste 350
| Size | 9,778 sq ft |
| Term | Negotiable |
| Rate | £14.78 /sq ft pa |
| Space Use | Office |
| Fit-Out | - |
| Available | 01/05/2027 |
- Lease rate does not include utilities, property expenses or building services
4th Floor, Ste 450
| Size | 5,066 sq ft |
| Term | Negotiable |
| Rate | £14.78 /sq ft pa |
| Space Use | Office |
| Fit-Out | Partial Fit-Out |
| Available | Now |
- Lease rate does not include utilities, property expenses or building services
- Partially Fit-Out as Standard Office
- Mostly Open Floor Plan Layout
4th Floor, Ste 499
| Size | 3,015 sq ft |
| Term | Negotiable |
| Rate | £14.78 /sq ft pa |
| Space Use | Office |
| Fit-Out | Partial Fit-Out |
| Available | 30 Days |
- Lease rate does not include utilities, property expenses or building services
- Partially Fit-Out as Standard Office
- Mostly Open Floor Plan Layout
5th Floor, Ste 519
| Size | 8,145 sq ft |
| Term | Negotiable |
| Rate | £14.78 /sq ft pa |
| Space Use | Office |
| Fit-Out | Partial Fit-Out |
| Available | Now |
- Lease rate does not include utilities, property expenses or building services
- Partially Fit-Out as Standard Office
- Mostly Open Floor Plan Layout
7th Floor, Ste 700
| Size | 24,002 sq ft |
| Term | Negotiable |
| Rate | £14.78 /sq ft pa |
| Space Use | Office |
| Fit-Out | Partial Fit-Out |
| Available | Now |
- Lease rate does not include utilities, property expenses or building services
- Partially Fit-Out as Standard Office
- Mostly Open Floor Plan Layout
12th Floor, Ste 1200
| Size | 3,771 sq ft |
| Term | Negotiable |
| Rate | £14.78 /sq ft pa |
| Space Use | Office |
| Fit-Out | Full Fit-Out |
| Available | Now |
- Lease rate does not include utilities, property expenses or building services
- Fully Fit-Out as Standard Office
- Mostly Open Floor Plan Layout
- Can be combined with additional space(s) for up to 6,112 sq ft of adjacent space
12th Floor, Ste 1225
| Size | 2,341 sq ft |
| Term | Negotiable |
| Rate | £14.78 /sq ft pa |
| Space Use | Office |
| Fit-Out | Partial Fit-Out |
| Available | Now |
- Lease rate does not include utilities, property expenses or building services
- Partially Fit-Out as Standard Office
- Mostly Open Floor Plan Layout
- Can be combined with additional space(s) for up to 6,112 sq ft of adjacent space
13th Floor, Ste 1300
| Size | 22,631-24,026 sq ft |
| Term | Negotiable |
| Rate | £14.78 /sq ft pa |
| Space Use | Office |
| Fit-Out | Partial Fit-Out |
| Available | Now |
Video Flythrough - https://vimeo.com/923530223/128baf3dfa?share=copy
- Lease rate does not include utilities, property expenses or building services
- Partially Fit-Out as Standard Office
- Mostly Open Floor Plan Layout
- Can be combined with additional space(s) for up to 47,876 sq ft of adjacent space
14th Floor, Ste 1400
| Size | 14,345 sq ft |
| Term | Negotiable |
| Rate | £14.78 /sq ft pa |
| Space Use | Office |
| Fit-Out | - |
| Available | 01/05/2027 |
- Lease rate does not include utilities, property expenses or building services
- Can be combined with additional space(s) for up to 47,876 sq ft of adjacent space
14th Floor, Ste 1450
| Size | 9,505 sq ft |
| Term | Negotiable |
| Rate | £14.78 /sq ft pa |
| Space Use | Office |
| Fit-Out | Partial Fit-Out |
| Available | Now |
- Lease rate does not include utilities, property expenses or building services
- Partially Fit-Out as Standard Office
- Mostly Open Floor Plan Layout
- Can be combined with additional space(s) for up to 47,876 sq ft of adjacent space
15th Floor, Ste 1550
| Size | 5,316 sq ft |
| Term | Negotiable |
| Rate | £14.78 /sq ft pa |
| Space Use | Office |
| Fit-Out | Full Fit-Out |
| Available | 60 Days |
- Lease rate does not include utilities, property expenses or building services
- Fully Fit-Out as Standard Office
- Mostly Open Floor Plan Layout
16th Floor, Ste 1630
| Size | 1,063 sq ft |
| Term | Negotiable |
| Rate | £14.78 /sq ft pa |
| Space Use | Office |
| Fit-Out | Full Fit-Out |
| Available | Now |
- Lease rate does not include utilities, property expenses or building services
- Fully Fit-Out as Standard Office
- Mostly Open Floor Plan Layout
- Can be combined with additional space(s) for up to 9,416 sq ft of adjacent space
16th Floor, Ste 1650
| Size | 5,467 sq ft |
| Term | Negotiable |
| Rate | £14.78 /sq ft pa |
| Space Use | Office |
| Fit-Out | Partial Fit-Out |
| Available | 30 Days |
- Lease rate does not include utilities, property expenses or building services
- Partially Fit-Out as Standard Office
- Mostly Open Floor Plan Layout
- Can be combined with additional space(s) for up to 9,416 sq ft of adjacent space
16th Floor, Ste 1660
| Size | 2,886 sq ft |
| Term | Negotiable |
| Rate | £14.78 /sq ft pa |
| Space Use | Office |
| Fit-Out | Partial Fit-Out |
| Available | Now |
- Lease rate does not include utilities, property expenses or building services
- Partially Fit-Out as Standard Office
- Mostly Open Floor Plan Layout
- Can be combined with additional space(s) for up to 9,416 sq ft of adjacent space
17th Floor, Ste 1700
| Size | 3,614 sq ft |
| Term | Negotiable |
| Rate | £14.78 /sq ft pa |
| Space Use | Office |
| Fit-Out | Partial Fit-Out |
| Available | Now |
- Lease rate does not include utilities, property expenses or building services
- Partially Fit-Out as Standard Office
- Mostly Open Floor Plan Layout
- Can be combined with additional space(s) for up to 11,425 sq ft of adjacent space
17th Floor, Ste 1710
| Size | 3,210 sq ft |
| Term | Negotiable |
| Rate | £14.78 /sq ft pa |
| Space Use | Office |
| Fit-Out | Partial Fit-Out |
| Available | Now |
- Lease rate does not include utilities, property expenses or building services
- Partially Fit-Out as Standard Office
- Mostly Open Floor Plan Layout
- Can be combined with additional space(s) for up to 11,425 sq ft of adjacent space
17th Floor, Ste 1720
| Size | 4,601 sq ft |
| Term | Negotiable |
| Rate | £14.78 /sq ft pa |
| Space Use | Office |
| Fit-Out | Partial Fit-Out |
| Available | Now |
- Lease rate does not include utilities, property expenses or building services
- Partially Fit-Out as Standard Office
- Mostly Open Floor Plan Layout
- Can be combined with additional space(s) for up to 11,425 sq ft of adjacent space
18th Floor, Ste 1860
| Size | 2,011 sq ft |
| Term | Negotiable |
| Rate | £14.78 /sq ft pa |
| Space Use | Office |
| Fit-Out | Partial Fit-Out |
| Available | Now |
- Lease rate does not include utilities, property expenses or building services
- Partially Fit-Out as Standard Office
- Mostly Open Floor Plan Layout
20th Floor, Ste 2050
| Size | 9,400 sq ft |
| Term | Negotiable |
| Rate | £14.78 /sq ft pa |
| Space Use | Office |
| Fit-Out | Partial Fit-Out |
| Available | Now |
- Lease rate does not include utilities, property expenses or building services
- Partially Fit-Out as Standard Office
- Mostly Open Floor Plan Layout
21st Floor, Ste 2150
| Size | 7,558 sq ft |
| Term | Negotiable |
| Rate | £14.78 /sq ft pa |
| Space Use | Office |
| Fit-Out | Full Fit-Out |
| Available | Now |
Virtual Tour: https://my.matterport.com/show/?m=T2UkWosMrL7
- Lease rate does not include utilities, property expenses or building services
- Fully Fit-Out as Standard Office
- Mostly Open Floor Plan Layout
- Space is in Excellent Condition
- Can be combined with additional space(s) for up to 12,908 sq ft of adjacent space
21st Floor, Ste 2180
| Size | 5,350 sq ft |
| Term | Negotiable |
| Rate | £14.78 /sq ft pa |
| Space Use | Office |
| Fit-Out | Partial Fit-Out |
| Available | Now |
- Lease rate does not include utilities, property expenses or building services
- Partially Fit-Out as Standard Office
- Mostly Open Floor Plan Layout
- Can be combined with additional space(s) for up to 12,908 sq ft of adjacent space
23rd Floor, Ste 2330
| Size | 4,116 sq ft |
| Term | Negotiable |
| Rate | £14.78 /sq ft pa |
| Space Use | Office |
| Fit-Out | Partial Fit-Out |
| Available | Now |
- Lease rate does not include utilities, property expenses or building services
- Partially Fit-Out as Standard Office
- Mostly Open Floor Plan Layout
- 4 Private Offices
- 1 Conference Room
Property Overview
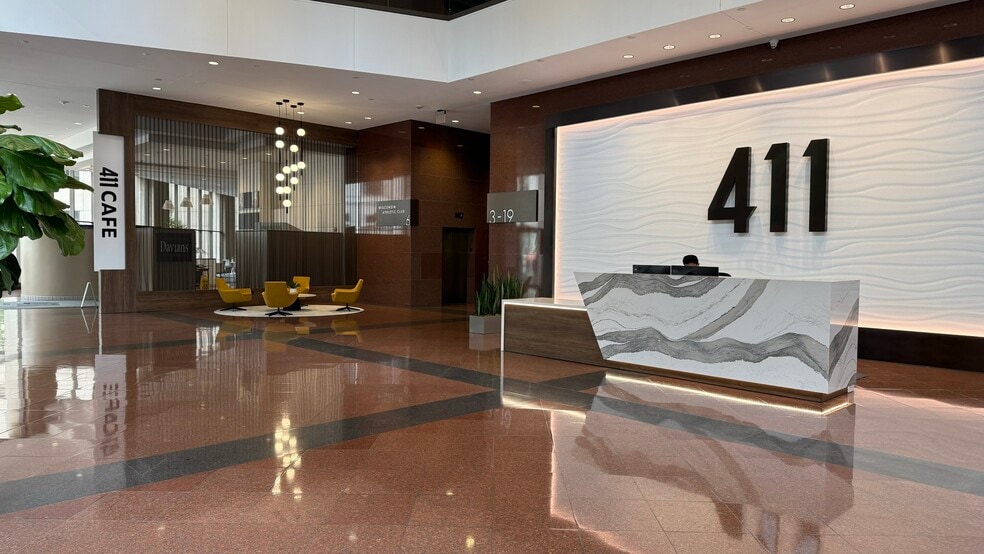
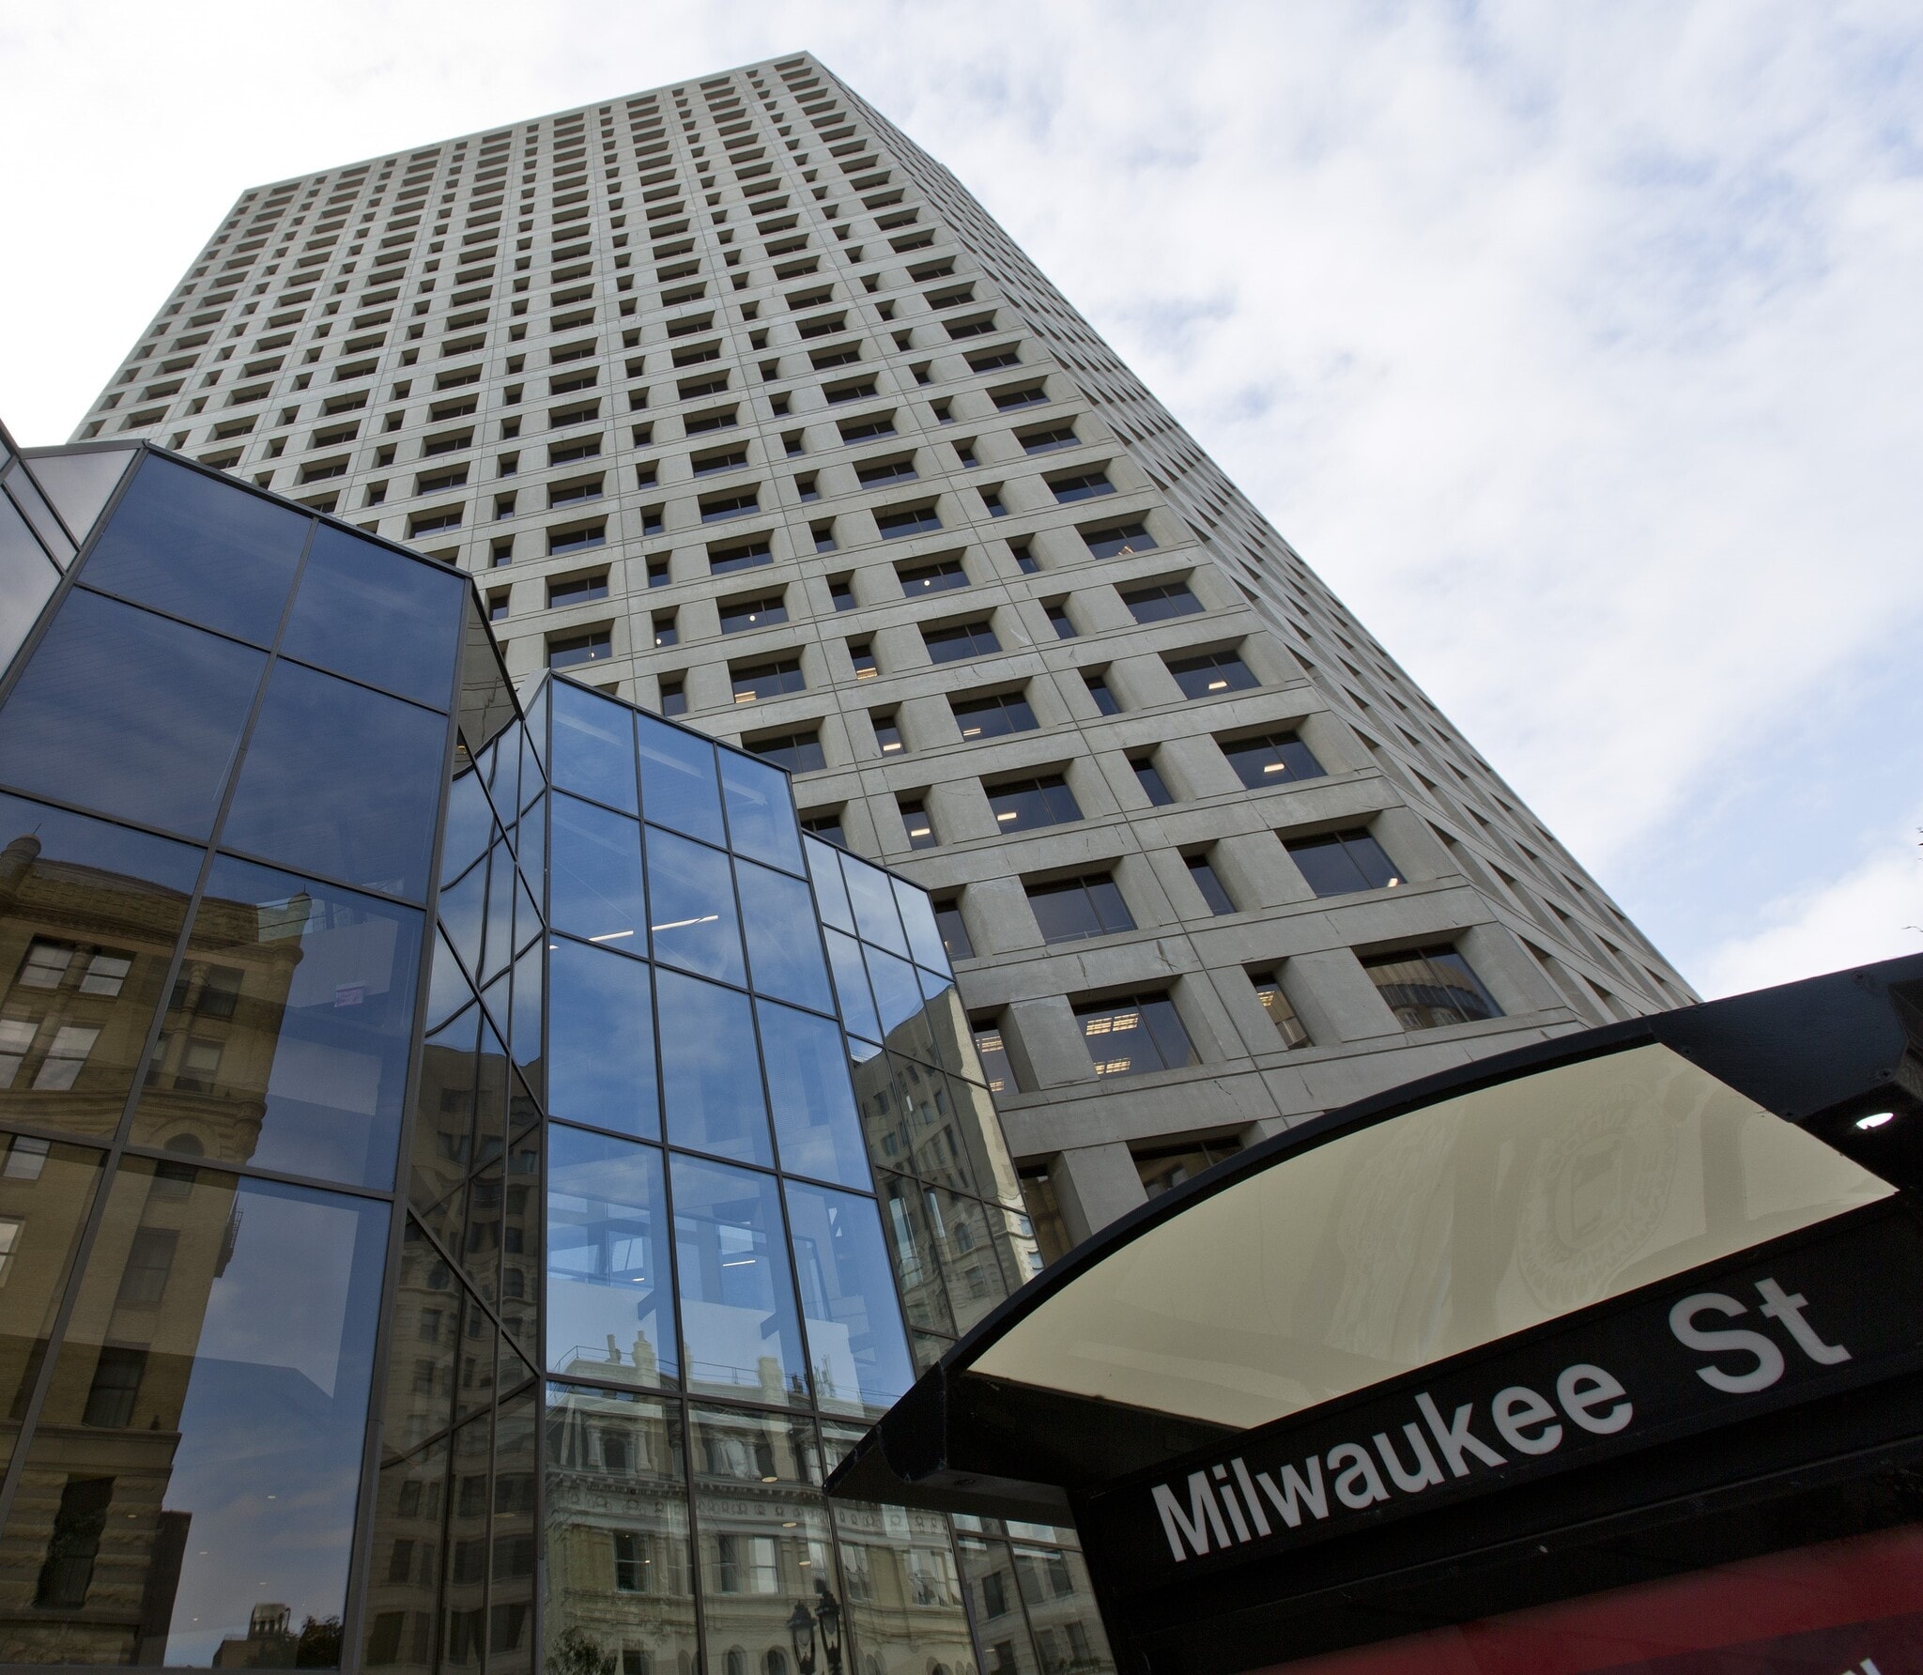
Two common area conference rooms, on-site management, dry cleaning service, full-service bank, fine jewelry shop, sundry shop, shoe care, gourmet coffee shop and concierge desk. This is the 5th tallest building in Milwaukee.
- Atrium
- Banking
- Bus Route
- Conferencing Facility
- Courtyard
- Dry Cleaner
- Fitness Centre
- Property Manager on Site
- Restaurant
- Security System
- Signage
- Storage Space
- Wi-Fi
- Air Conditioning
- Balcony
Property Facts
Select Tenants
- Floor
- Tenant Name
- Industry
- 19th
- Gruber Law Offices
- Professional, Scientific, and Technical Services
- 1st
- MKE Benefits, LLC
- Finance and Insurance
- Multiple
- PNC Bank
- Finance and Insurance
- Multiple
- Quarles & Brady
- Professional, Scientific, and Technical Services
- 16th
- U.S. Legal Support, Inc.
- Professional, Scientific, and Technical Services
- 17th
- UBS
- -
Sustainability

Sustainability
LEED Certification Developed by the U.S. Green Building Council (USGBC), the Leadership in Energy and Environmental Design (LEED) is a green building certification program focused on the design, construction, operation, and maintenance of green buildings, homes, and neighbourhoods, which aims to help building owners and operators be environmentally responsible and use resources efficiently. LEED certification is a globally recognized symbol of sustainability achievement and leadership. To achieve LEED certification, a project earns points by adhering to prerequisites and credits that address carbon, energy, water, waste, transportation, materials, health and indoor environmental quality. Projects go through a verification and review process and are awarded points that correspond to a level of LEED certification: Platinum (80+ points) Gold (60-79 points) Silver (50-59 points) Certified (40-49 points)


Presented by
411 East Wisconsin Center | 411 E Wisconsin Ave
Hmm, there seems to have been an error sending your message. Please try again.
Thanks! Your message was sent.