Your email has been sent.
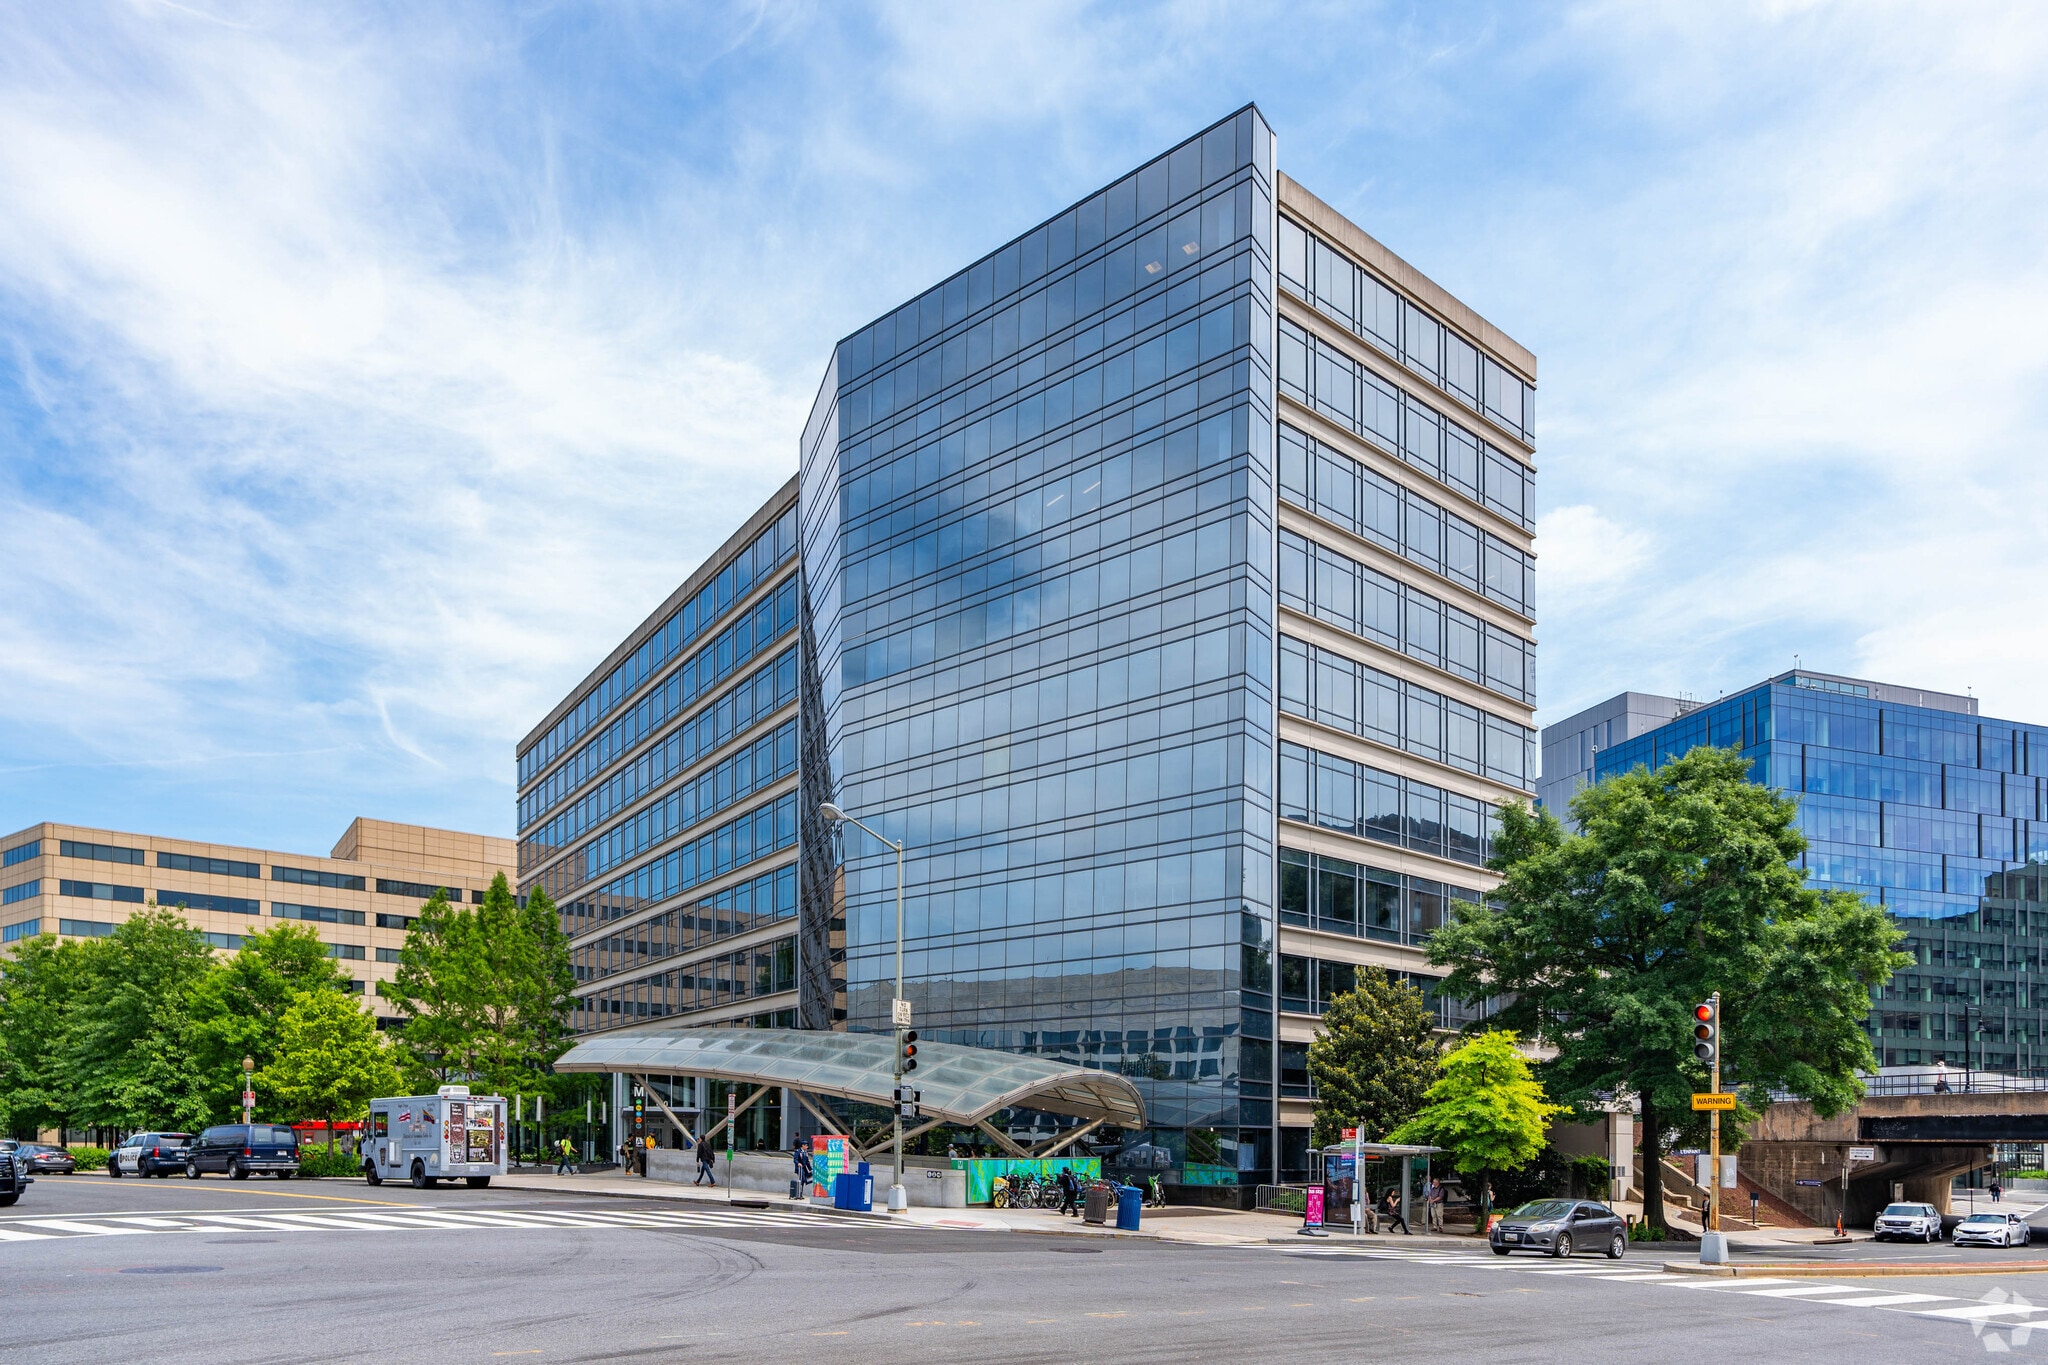
L’ENFANT PLAZA Washington, DC 20024 686 - 10,247 sq ft of Retail Space Available

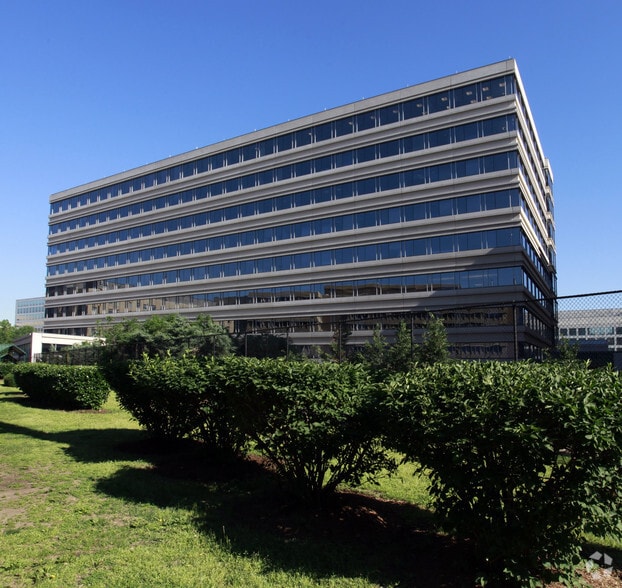
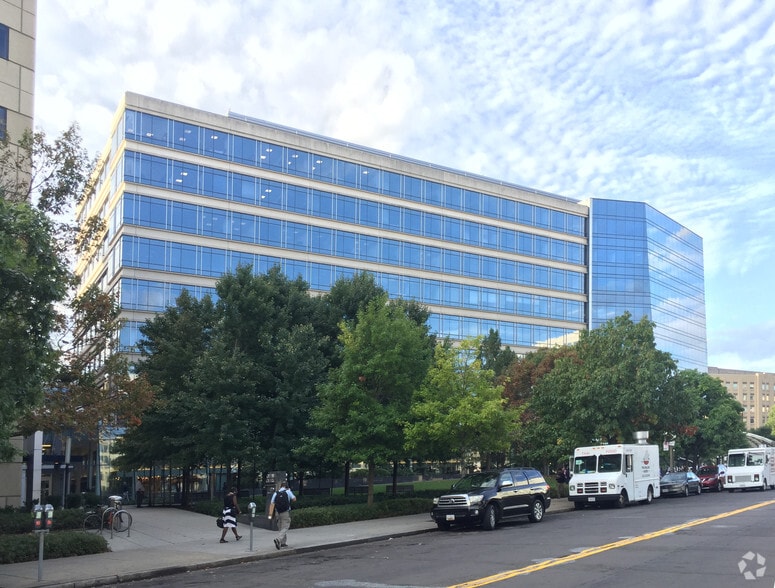
Park Highlights
- Less than a 10 minute walk to The Wharf
- 22M annual visitors between the National Mall and The Whar
- 86 out of 100 walk score
- Over 2,700 hotel rooms in Southwest DC
- Daytime Population within 1 Mile - 192,160
- One block from Smithsonian & Air & Space Museum
Park Facts
| Total Space Available | 10,247 sq ft | Park Type | Office Park |
| Total Space Available | 10,247 sq ft |
| Park Type | Office Park |
All Available Spaces(4)
Display Rent as
- Space
- Size
- Term
- Rate
- Space Use
- Fit-Out
- Available
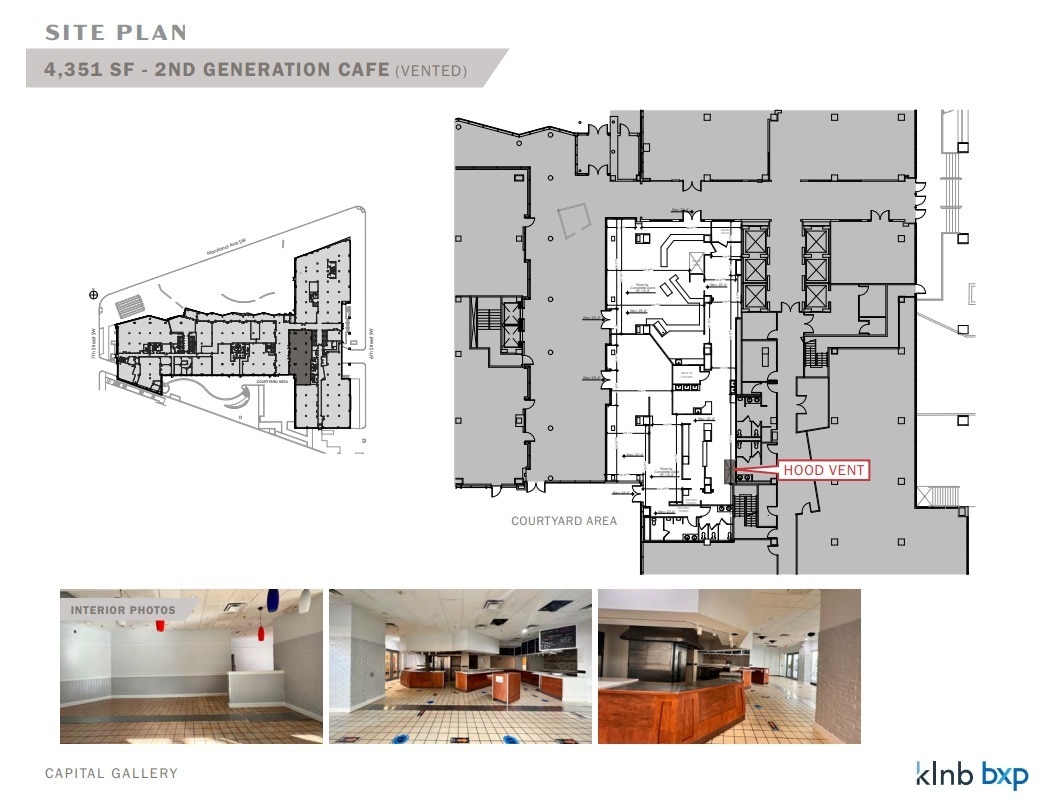
2nd generation cafe
- Fully Fit-Out as a Restaurant or Café Space
- Located in-line with other retail
| Space | Size | Term | Rate | Space Use | Fit-Out | Available |
| 1st Floor | 4,351 sq ft | Negotiable | Upon Application Upon Application Upon Application Upon Application | Retail | Full Fit-Out | 30 Days |
600 Maryland Ave SW - 1st Floor
- Space
- Size
- Term
- Rate
- Space Use
- Fit-Out
- Available
2nd generation retail- former Starbucks
- Fully Fit-Out as a Restaurant or Café Space
2nd generation retail-former dry cleaner
2nd generation cafe
- Fully Fit-Out as a Restaurant or Café Space
| Space | Size | Term | Rate | Space Use | Fit-Out | Available |
| 1st Floor | 1,653 sq ft | Negotiable | Upon Application Upon Application Upon Application Upon Application | Retail | Full Fit-Out | Now |
| 1st Floor, Ste 110W | 686 sq ft | Negotiable | Upon Application Upon Application Upon Application Upon Application | Retail | - | Now |
| 1st Floor, Ste 170W | 3,557 sq ft | Negotiable | Upon Application Upon Application Upon Application Upon Application | Retail | Full Fit-Out | Now |
600 Maryland Ave SW - 1st Floor
600 Maryland Ave SW - 1st Floor - Ste 110W
600 Maryland Ave SW - 1st Floor - Ste 170W
600 Maryland Ave SW - 1st Floor
| Size | 4,351 sq ft |
| Term | Negotiable |
| Rate | Upon Application |
| Space Use | Retail |
| Fit-Out | Full Fit-Out |
| Available | 30 Days |
2nd generation cafe
- Fully Fit-Out as a Restaurant or Café Space
- Located in-line with other retail
600 Maryland Ave SW - 1st Floor
| Size | 1,653 sq ft |
| Term | Negotiable |
| Rate | Upon Application |
| Space Use | Retail |
| Fit-Out | Full Fit-Out |
| Available | Now |
2nd generation retail- former Starbucks
- Fully Fit-Out as a Restaurant or Café Space
600 Maryland Ave SW - 1st Floor - Ste 110W
| Size | 686 sq ft |
| Term | Negotiable |
| Rate | Upon Application |
| Space Use | Retail |
| Fit-Out | - |
| Available | Now |
2nd generation retail-former dry cleaner
600 Maryland Ave SW - 1st Floor - Ste 170W
| Size | 3,557 sq ft |
| Term | Negotiable |
| Rate | Upon Application |
| Space Use | Retail |
| Fit-Out | Full Fit-Out |
| Available | Now |
2nd generation cafe
- Fully Fit-Out as a Restaurant or Café Space
Select Tenants at This Property
- Floor
- Tenant Name
- Industry
- Multiple
- American Farm Bureau Federation
- Service type
- 5th
- Center For Studying Health Sys
- Health Care and Social Assistance
- 1st
- Cosmo Cafe
- -
- 1st
- Rice Bar
- Accommodation and Food Services
- 2nd
- Smithsonian Folkways Recording
- Arts, Entertainment, and Recreation
- 3rd
- Smithsonian Institution Archives
- Arts, Entertainment, and Recreation
Park Overview
Located at L'Enfant Metro East. Ideal opportunity for daycare users, service users, fitness and fast casual operators.
Sustainability

Sustainability
LEED Certification Developed by the U.S. Green Building Council (USGBC), the Leadership in Energy and Environmental Design (LEED) is a green building certification program focused on the design, construction, operation, and maintenance of green buildings, homes, and neighbourhoods, which aims to help building owners and operators be environmentally responsible and use resources efficiently. LEED certification is a globally recognized symbol of sustainability achievement and leadership. To achieve LEED certification, a project earns points by adhering to prerequisites and credits that address carbon, energy, water, waste, transportation, materials, health and indoor environmental quality. Projects go through a verification and review process and are awarded points that correspond to a level of LEED certification: Platinum (80+ points) Gold (60-79 points) Silver (50-59 points) Certified (40-49 points)



Presented by

L’ENFANT PLAZA | Washington, DC 20024
Hmm, there seems to have been an error sending your message. Please try again.
Thanks! Your message was sent.