Your email has been sent.

1-11 Bridge St - Buchan Hotel 3,098 sq ft Retail Unit Offered at £300,000 in Ellon AB41 9AA
Investment Highlights
- Located in heart of Ellon town centre
- The subjects are located within the town of Ellon, which stands around 16 miles north of Aberdeen
- Planning approved to sub-divide premises to form restaurant and takeaway
Executive Summary
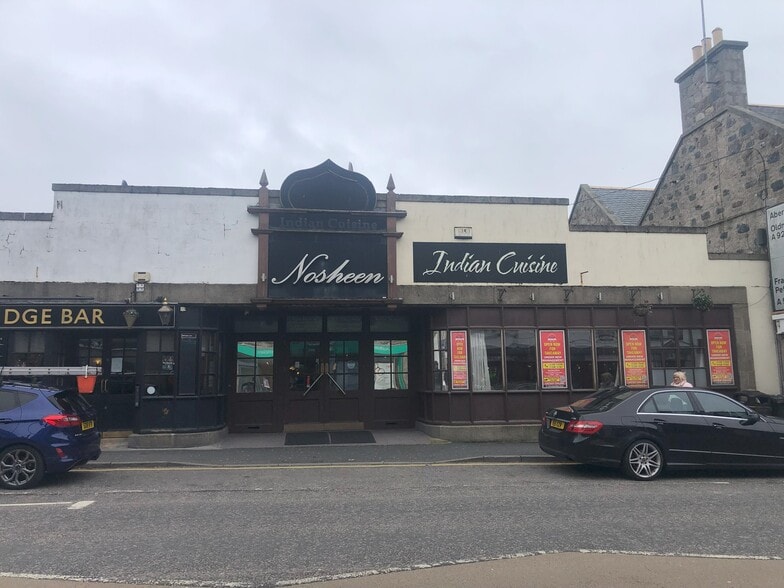
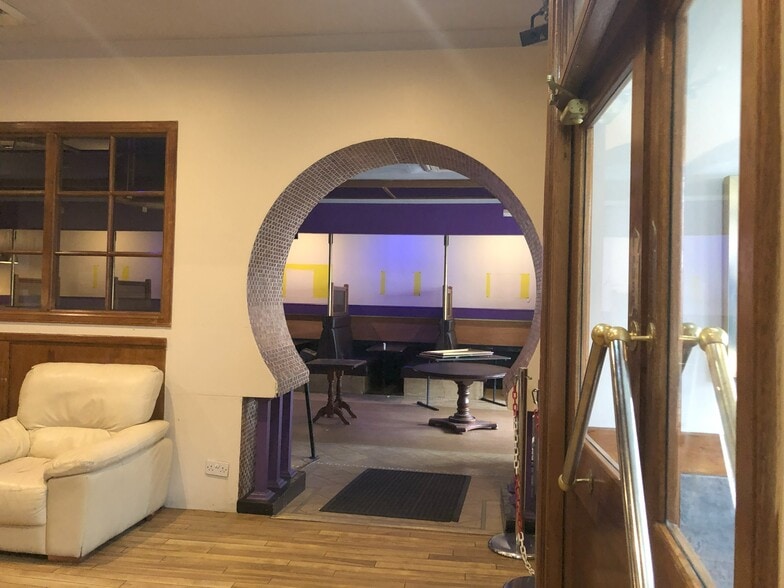
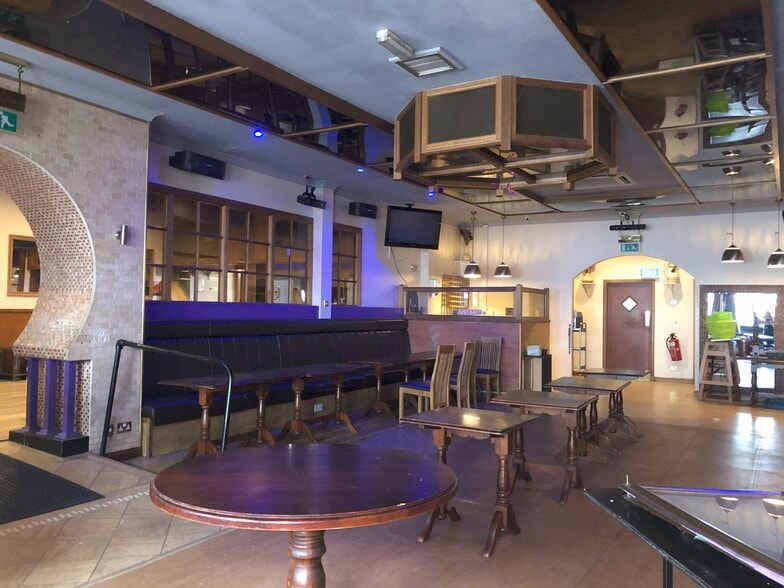
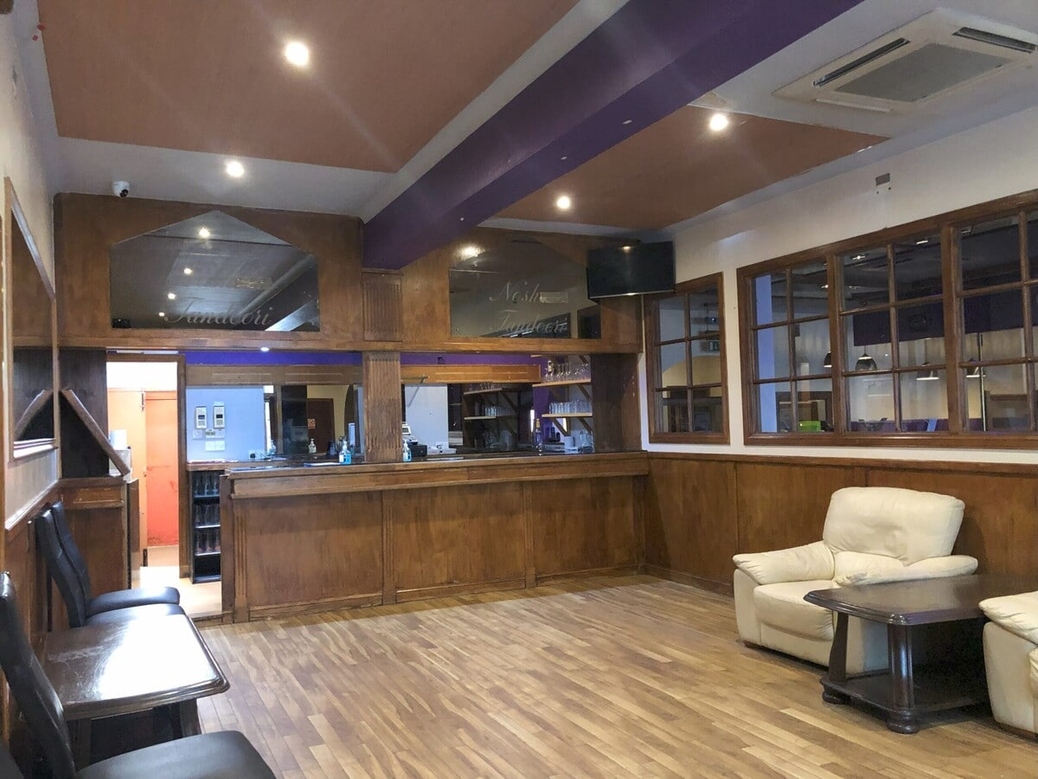
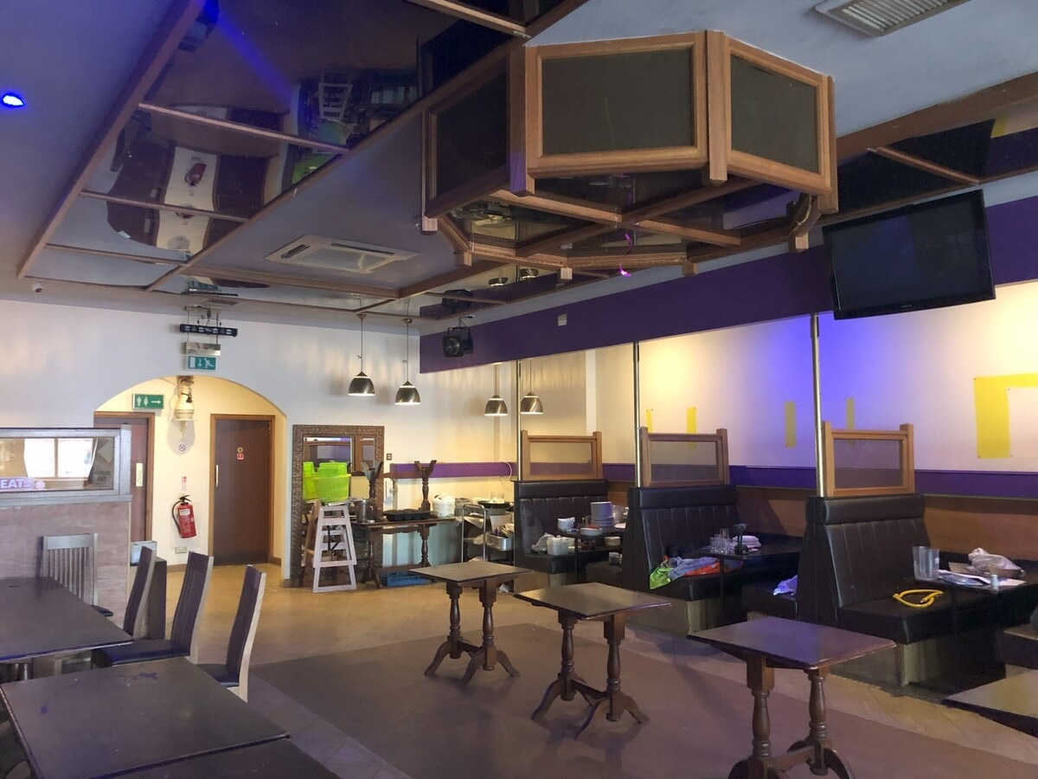
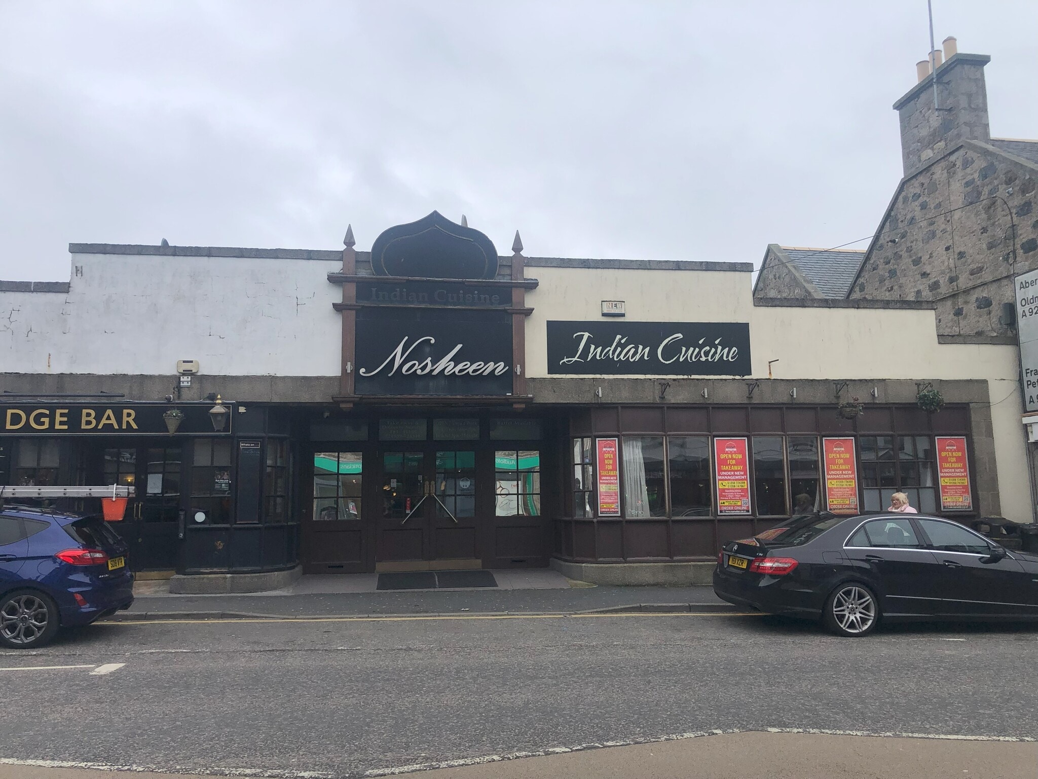
The subjects comprise a single storey licensed restaurant, which benefits from a prominent frontage onto Bridge Street. The front is formed by a range of timber and glass display windows, incorporating a double leafed timber and glass entrance door. The roof over is pitched, hipped and clad in asbestos cement sheeting. Internally, the subjects comprise a fully fitted restaurant and bar premises. To the left-hand side of the premises and upon entry, there is a customer waiting area along with a fitted timber bar. The right-hand side of the premises features an open plan dining area, a mix of bench seating and free-standing table and chairs provide various dining options, having a capacity of approximately 72 covers. To the rear of the premises there is a fully fitted commercial kitchen, as well as staff facilities and customer toilets. Within the main customer areas, the floors are overlaid with a mix of tiles, timber and vinyl/laminate flooring, with walls and ceilings being mainly lined in painted plasterboard.
1 Unit Available
- Unit
- Unit Size
- Unit Use
- Price
- NOI
| Sale Type | Owner Occupier | Tenure | Freehold |
| Sale Type | Owner Occupier |
| Tenure | Freehold |
Internally, the subjects comprise a fully fitted restaurant and bar premises. To the left-hand side of the premises and upon entry, there is a customer waiting area along with a fitted timber bar. The right-hand side of the premises features an open plan dining area, a mix of bench seating and free-standing table and chairs provide various dining options, having a capacity of approximately 72 covers. To the rear of the premises there is a fully fitted commercial kitchen, as well as staff facilities and customer toilets. Within the main customer areas, the floors are overlaid with a mix of tiles, timber and vinyl/laminate flooring, with walls and ceilings being mainly lined in painted plasterboard.
| Unit | Unit Size | Unit Use | Price | NOI |
| Unit 10 | 3,098 sq ft | Retail | £300,000 (£96.84/sq ft) | - |
Unit 10
| Unit Size |
| 3,098 sq ft |
| Unit Use |
| Retail |
| Price |
| £300,000 (£96.84/sq ft) |
| NOI |
| - |
Unit 10
| Unit Size | 3,098 sq ft |
| Unit Use | Retail |
| Price | £300,000 (£96.84/sq ft) |
| NOI | - |
| Sale Type | Owner Occupier |
| Tenure | Freehold |
| Description | |
|
The subjects comprise a single storey licensed restaurant, which benefits from a prominent frontage onto Bridge Street. The front is formed by a range of timber and glass display windows, incorporating a double leafed timber and glass entrance door. The roof over is pitched, hipped and clad in asbestos cement sheeting. Internally, the subjects comprise a fully fitted restaurant and bar premises. To the left-hand side of the premises and upon entry, there is a customer waiting area along with a fitted timber bar. The right-hand side of the premises features an open plan dining area, a mix of bench seating and free-standing table and chairs provide various dining options, having a capacity of approximately 72 covers. To the rear of the premises there is a fully fitted commercial kitchen, as well as staff facilities and customer toilets. Within the main customer areas, the floors are overlaid with a mix of tiles, timber and vinyl/laminate flooring, with walls and ceilings being mainly lined in painted plasterboard. |
|
| Sale Notes | |
| Offers over £300,000 exclusive of VAT. |
Property Facts
| Total Property Size | 6,500 sq ft | Typical Floor Size | 4,000 sq ft |
| Property Type | Hospitality (Unit) | Year Built | 1897 |
| Property Subtype | Hotel | Total Plot Size | 0.10 ac |
| Costar Property Class | B | Parking Allocation | 7.08/1,000 sq ft |
| Floors | 3 |
| Total Property Size | 6,500 sq ft |
| Property Type | Hospitality (Unit) |
| Property Subtype | Hotel |
| Costar Property Class | B |
| Floors | 3 |
| Typical Floor Size | 4,000 sq ft |
| Year Built | 1897 |
| Total Plot Size | 0.10 ac |
| Parking Allocation | 7.08/1,000 sq ft |
Amenities
- Restaurant
Room Mix Information
| Description | No. Rooms | Daily Rate | sq ft |
|---|---|---|---|
| Guest Room | 26 | £114.00 | - |


Presented by
1-11 Bridge St - Buchan Hotel
Hmm, there seems to have been an error sending your message. Please try again.
Thanks! Your message was sent.