Your email has been sent.
1-12 Sheddingdean Close 862 - 1,853 sq ft of Light Industrial Space Available in Burgess Hill RH15 8JQ
Highlights
- Situated within the well established Sheddingdean Business Centre
- Easy access to Haywards Heath which is approximately 5 miles to the north and Brighton 11 miles to the south
- Great road links via A273
Features
All Available Spaces(2)
Display Rent as
- Space
- Size
- Term
- Rate
- Space Use
- Fit-Out
- Available
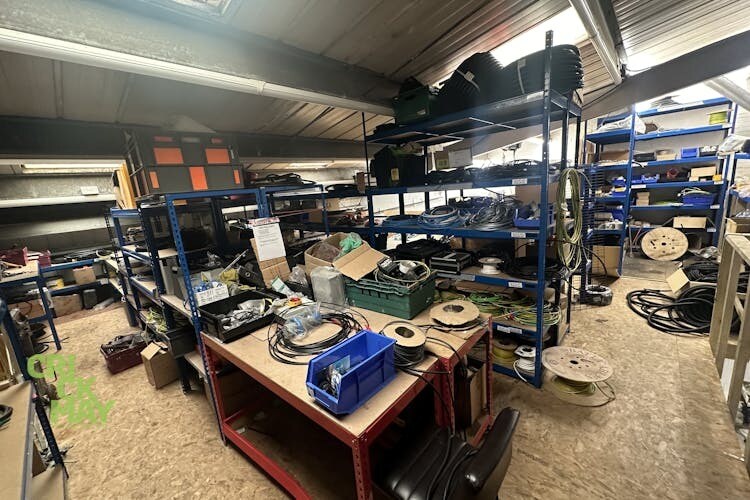



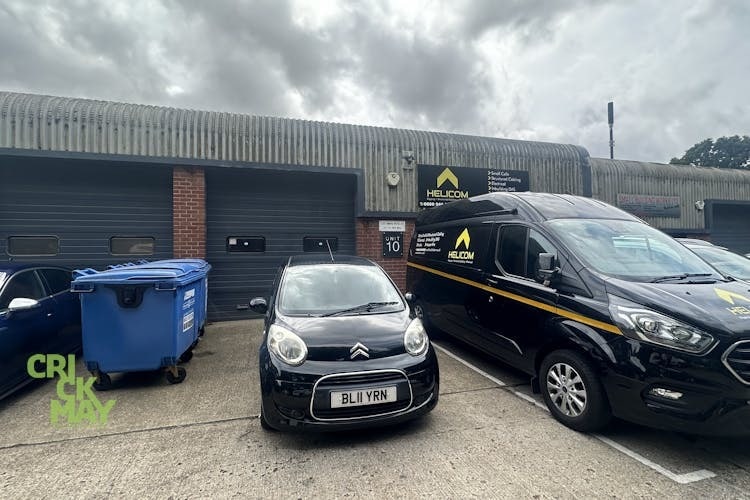
The property comprises an industrial unit forming part of an estate of 15 units, composed of a steel portal frame construction with brick and plastic coated steel clad walls under a coated steel clad roof with roof lights. This unit is currently configured to provide industrial space to the ground floor, as well as a partitioned office space with a WC and a mezzanine storage space on the first floor.
- Use Class: B2
- 1 Level Access Door
- Energy Performance Rating - E
- Roller shutter door (3m x 3m)
- parking/loading area.
- Can be combined with additional space(s) for up to 1,853 sq ft of adjacent space
- Roller Shutters
- Exclusive WC facilities
- Mezzanine storage space
The property comprises an industrial unit forming part of an estate of 15 units, composed of a steel portal frame construction with brick and plastic coated steel clad walls under a coated steel clad roof with roof lights. This unit is currently configured to provide industrial space to the ground floor, as well as a partitioned office space with a WC and a mezzanine storage space on the first floor.
- Use Class: B2
- 1 Level Access Door
- Energy Performance Rating - E
- Roller shutter door (3m x 3m)
- parking/loading area.
- Can be combined with additional space(s) for up to 1,853 sq ft of adjacent space
- Roller Shutters
- Exclusive WC facilities
- Mezzanine storage space
| Space | Size | Term | Rate | Space Use | Fit-Out | Available |
| Ground - 10 | 991 sq ft | Negotiable | £14.63 /sq ft pa £1.22 /sq ft pcm £14,498 pa £1,208 pcm | Light Industrial | Shell And Core | Now |
| Mezzanine - 10 | 862 sq ft | Negotiable | £14.63 /sq ft pa £1.22 /sq ft pcm £12,611 pa £1,051 pcm | Light Industrial | Shell And Core | Now |
Ground - 10
| Size |
| 991 sq ft |
| Term |
| Negotiable |
| Rate |
| £14.63 /sq ft pa £1.22 /sq ft pcm £14,498 pa £1,208 pcm |
| Space Use |
| Light Industrial |
| Fit-Out |
| Shell And Core |
| Available |
| Now |
Mezzanine - 10
| Size |
| 862 sq ft |
| Term |
| Negotiable |
| Rate |
| £14.63 /sq ft pa £1.22 /sq ft pcm £12,611 pa £1,051 pcm |
| Space Use |
| Light Industrial |
| Fit-Out |
| Shell And Core |
| Available |
| Now |
Ground - 10
| Size | 991 sq ft |
| Term | Negotiable |
| Rate | £14.63 /sq ft pa |
| Space Use | Light Industrial |
| Fit-Out | Shell And Core |
| Available | Now |
The property comprises an industrial unit forming part of an estate of 15 units, composed of a steel portal frame construction with brick and plastic coated steel clad walls under a coated steel clad roof with roof lights. This unit is currently configured to provide industrial space to the ground floor, as well as a partitioned office space with a WC and a mezzanine storage space on the first floor.
- Use Class: B2
- Can be combined with additional space(s) for up to 1,853 sq ft of adjacent space
- 1 Level Access Door
- Roller Shutters
- Energy Performance Rating - E
- Exclusive WC facilities
- Roller shutter door (3m x 3m)
- Mezzanine storage space
- parking/loading area.
Mezzanine - 10
| Size | 862 sq ft |
| Term | Negotiable |
| Rate | £14.63 /sq ft pa |
| Space Use | Light Industrial |
| Fit-Out | Shell And Core |
| Available | Now |
The property comprises an industrial unit forming part of an estate of 15 units, composed of a steel portal frame construction with brick and plastic coated steel clad walls under a coated steel clad roof with roof lights. This unit is currently configured to provide industrial space to the ground floor, as well as a partitioned office space with a WC and a mezzanine storage space on the first floor.
- Use Class: B2
- Can be combined with additional space(s) for up to 1,853 sq ft of adjacent space
- 1 Level Access Door
- Roller Shutters
- Energy Performance Rating - E
- Exclusive WC facilities
- Roller shutter door (3m x 3m)
- Mezzanine storage space
- parking/loading area.
Property Overview
The property is situated within the well established Sheddingdean Business Centre to the north of Burgess Hill. Marchants Way is situated off the A273 which is the main road in and out of the town, providing access to Haywards Heath which is approximately 5 miles to the north and Brighton 11 miles to the south.
Warehouse Facility Facts
Select Tenants
- Floor
- Tenant Name
- Industry
- GRND
- Ace Coatings South Ltd
- -
- Multiple
- Bespoke Sports & Performance Cars
- Manufacturing
- GRND
- Small Building Works Ltd
- Construction





Presented by
Company Not Provided
1-12 Sheddingdean Close
Hmm, there seems to have been an error sending your message. Please try again.
Thanks! Your message was sent.