Your email has been sent.
Darkgate Centre 1-3 Red St 256 - 5,645 sq ft of Office Space Available in Carmarthen SA31 1QL
Highlights
- Prime town centre location in Carmarthen
- Strong local amenities and transport links
- Mixed-use building with retail tenants below
All Available Spaces(8)
Display Rent as
- Space
- Size
- Term
- Rate
- Space Use
- Fit-Out
- Available
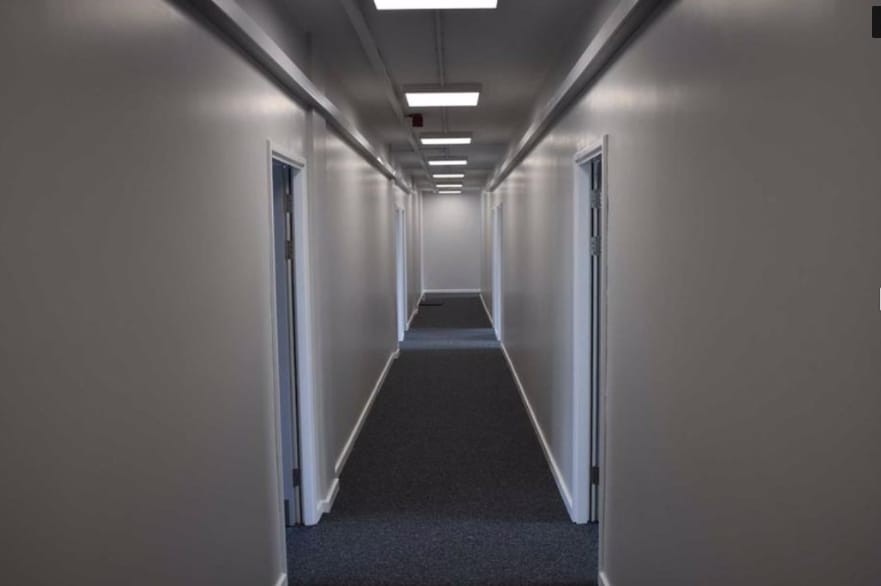


Recently refurbished wing on the second floor in a purpose built office block with retail units on the ground floor. Access to the upper floors is via a secure front door on Red Street with a lift and stairwell access to each floor. The available office space is rooms from approx 146 sq ft (13.57 sq m) to 616 sq ft (57.25 sq m) with communal male and female WC and kitchen facilities managed by the landlord.
- Use Class: E
- Exclusive WC facilities
- Kitchen
Recently refurbished wing on the second floor in a purpose built office block with retail units on the ground floor. Access to the upper floors is via a secure front door on Red Street with a lift and stairwell access to each floor. The available office space is rooms from approx 146 sq ft (13.57 sq m) to 616 sq ft (57.25 sq m) with communal male and female WC and kitchen facilities managed by the landlord.
- Use Class: E
- Exclusive WC facilities
- Kitchen
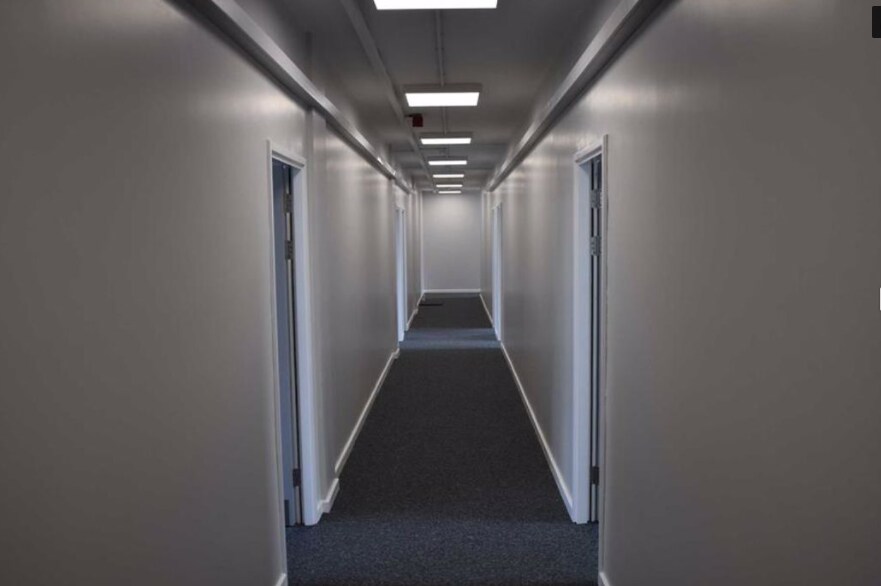


Recently refurbished wing on the second floor in a purpose built office block with retail units on the ground floor. Access to the upper floors is via a secure front door on Red Street with a lift and stairwell access to each floor. The available office space is rooms from approx 146 sq ft (13.57 sq m) to 616 sq ft (57.25 sq m) with communal male and female WC and kitchen facilities managed by the landlord.
- Use Class: E
- Exclusive WC facilities
- Kitchen
Recently refurbished wing on the second floor in a purpose built office block with retail units on the ground floor. Access to the upper floors is via a secure front door on Red Street with a lift and stairwell access to each floor. The available office space is rooms from approx 146 sq ft (13.57 sq m) to 616 sq ft (57.25 sq m) with communal male and female WC and kitchen facilities managed by the landlord.
- Use Class: E
- Exclusive WC facilities
- Kitchen
Recently refurbished office suites located on the first and second floors of a purpose-built town centre building. The suites are available in a range of sizes, offering flexible accommodation for small to medium occupiers. Shared WC and kitchen facilities are provided, and the building benefits from secure access and vertical transport via lift and stairs.
- Use Class: E
- Mostly Open Floor Plan Layout
- Natural Light
- Exclusive WC facilities
- Refurbished modern office accommodation
- Lift access to all floors
- Partially Fit-Out as Standard Office
- Lift Access
- Energy Performance Rating - C
- Open-Plan
- Town centre location
Recently refurbished office suites located on the first and second floors of a purpose-built town centre building. The suites are available in a range of sizes, offering flexible accommodation for small to medium occupiers. Shared WC and kitchen facilities are provided, and the building benefits from secure access and vertical transport via lift and stairs.
- Use Class: E
- Mostly Open Floor Plan Layout
- Natural Light
- Exclusive WC facilities
- Refurbished modern office accommodation
- Lift access to all floors
- Partially Fit-Out as Standard Office
- Lift Access
- Energy Performance Rating - C
- Open-Plan
- Town centre location
Recently refurbished office suites located on the first and second floors of a purpose-built town centre building. The suites are available in a range of sizes, offering flexible accommodation for small to medium occupiers. Shared WC and kitchen facilities are provided, and the building benefits from secure access and vertical transport via lift and stairs.
- Use Class: E
- Mostly Open Floor Plan Layout
- Natural Light
- Exclusive WC facilities
- Refurbished modern office accommodation
- Lift access to all floors
- Partially Fit-Out as Standard Office
- Lift Access
- Energy Performance Rating - C
- Open-Plan
- Town centre location
Recently refurbished office suites located on the first and second floors of a purpose-built town centre building. The suites are available in a range of sizes, offering flexible accommodation for small to medium occupiers. Shared WC and kitchen facilities are provided, and the building benefits from secure access and vertical transport via lift and stairs.
- Use Class: E
- Mostly Open Floor Plan Layout
- Natural Light
- Exclusive WC facilities
- Refurbished modern office accommodation
- Lift access to all floors
- Partially Fit-Out as Standard Office
- Lift Access
- Energy Performance Rating - C
- Open-Plan
- Town centre location
| Space | Size | Term | Rate | Space Use | Fit-Out | Available |
| 1st Floor, Ste 4 | 1,283 sq ft | 3 Years | £7.99 /sq ft pa £0.67 /sq ft pcm £10,251 pa £854.26 pcm | Office | Partial Fit-Out | Now |
| 1st Floor, Ste 5 | 2,098 sq ft | 3 Years | £8.34 /sq ft pa £0.70 /sq ft pcm £17,497 pa £1,458 pcm | Office | Partial Fit-Out | Now |
| 2nd Floor, Ste 13 | 398 sq ft | 3 Years | £13.82 /sq ft pa £1.15 /sq ft pcm £5,500 pa £458.36 pcm | Office | Partial Fit-Out | Now |
| 2nd Floor, Ste 14 | 414 sq ft | 3 Years | £12.07 /sq ft pa £1.01 /sq ft pcm £4,997 pa £416.42 pcm | Office | Partial Fit-Out | Now |
| 2nd Floor, Ste 15 | 616 sq ft | Negotiable | £11.36 /sq ft pa £0.95 /sq ft pcm £6,998 pa £583.15 pcm | Office | Partial Fit-Out | Now |
| 2nd Floor, Ste 17 | 256 sq ft | Negotiable | £12.70 /sq ft pa £1.06 /sq ft pcm £3,251 pa £270.93 pcm | Office | Partial Fit-Out | Now |
| 2nd Floor, Ste 18 | 256 sq ft | Negotiable | £12.70 /sq ft pa £1.06 /sq ft pcm £3,251 pa £270.93 pcm | Office | Partial Fit-Out | Now |
| 2nd Floor, Ste 8 | 324 sq ft | Negotiable | £12.35 /sq ft pa £1.03 /sq ft pcm £4,001 pa £333.45 pcm | Office | Partial Fit-Out | Now |
1st Floor, Ste 4
| Size |
| 1,283 sq ft |
| Term |
| 3 Years |
| Rate |
| £7.99 /sq ft pa £0.67 /sq ft pcm £10,251 pa £854.26 pcm |
| Space Use |
| Office |
| Fit-Out |
| Partial Fit-Out |
| Available |
| Now |
1st Floor, Ste 5
| Size |
| 2,098 sq ft |
| Term |
| 3 Years |
| Rate |
| £8.34 /sq ft pa £0.70 /sq ft pcm £17,497 pa £1,458 pcm |
| Space Use |
| Office |
| Fit-Out |
| Partial Fit-Out |
| Available |
| Now |
2nd Floor, Ste 13
| Size |
| 398 sq ft |
| Term |
| 3 Years |
| Rate |
| £13.82 /sq ft pa £1.15 /sq ft pcm £5,500 pa £458.36 pcm |
| Space Use |
| Office |
| Fit-Out |
| Partial Fit-Out |
| Available |
| Now |
2nd Floor, Ste 14
| Size |
| 414 sq ft |
| Term |
| 3 Years |
| Rate |
| £12.07 /sq ft pa £1.01 /sq ft pcm £4,997 pa £416.42 pcm |
| Space Use |
| Office |
| Fit-Out |
| Partial Fit-Out |
| Available |
| Now |
2nd Floor, Ste 15
| Size |
| 616 sq ft |
| Term |
| Negotiable |
| Rate |
| £11.36 /sq ft pa £0.95 /sq ft pcm £6,998 pa £583.15 pcm |
| Space Use |
| Office |
| Fit-Out |
| Partial Fit-Out |
| Available |
| Now |
2nd Floor, Ste 17
| Size |
| 256 sq ft |
| Term |
| Negotiable |
| Rate |
| £12.70 /sq ft pa £1.06 /sq ft pcm £3,251 pa £270.93 pcm |
| Space Use |
| Office |
| Fit-Out |
| Partial Fit-Out |
| Available |
| Now |
2nd Floor, Ste 18
| Size |
| 256 sq ft |
| Term |
| Negotiable |
| Rate |
| £12.70 /sq ft pa £1.06 /sq ft pcm £3,251 pa £270.93 pcm |
| Space Use |
| Office |
| Fit-Out |
| Partial Fit-Out |
| Available |
| Now |
2nd Floor, Ste 8
| Size |
| 324 sq ft |
| Term |
| Negotiable |
| Rate |
| £12.35 /sq ft pa £1.03 /sq ft pcm £4,001 pa £333.45 pcm |
| Space Use |
| Office |
| Fit-Out |
| Partial Fit-Out |
| Available |
| Now |
1st Floor, Ste 4
| Size | 1,283 sq ft |
| Term | 3 Years |
| Rate | £7.99 /sq ft pa |
| Space Use | Office |
| Fit-Out | Partial Fit-Out |
| Available | Now |
Recently refurbished wing on the second floor in a purpose built office block with retail units on the ground floor. Access to the upper floors is via a secure front door on Red Street with a lift and stairwell access to each floor. The available office space is rooms from approx 146 sq ft (13.57 sq m) to 616 sq ft (57.25 sq m) with communal male and female WC and kitchen facilities managed by the landlord.
- Use Class: E
- Kitchen
- Exclusive WC facilities
1st Floor, Ste 5
| Size | 2,098 sq ft |
| Term | 3 Years |
| Rate | £8.34 /sq ft pa |
| Space Use | Office |
| Fit-Out | Partial Fit-Out |
| Available | Now |
Recently refurbished wing on the second floor in a purpose built office block with retail units on the ground floor. Access to the upper floors is via a secure front door on Red Street with a lift and stairwell access to each floor. The available office space is rooms from approx 146 sq ft (13.57 sq m) to 616 sq ft (57.25 sq m) with communal male and female WC and kitchen facilities managed by the landlord.
- Use Class: E
- Kitchen
- Exclusive WC facilities
2nd Floor, Ste 13
| Size | 398 sq ft |
| Term | 3 Years |
| Rate | £13.82 /sq ft pa |
| Space Use | Office |
| Fit-Out | Partial Fit-Out |
| Available | Now |
Recently refurbished wing on the second floor in a purpose built office block with retail units on the ground floor. Access to the upper floors is via a secure front door on Red Street with a lift and stairwell access to each floor. The available office space is rooms from approx 146 sq ft (13.57 sq m) to 616 sq ft (57.25 sq m) with communal male and female WC and kitchen facilities managed by the landlord.
- Use Class: E
- Kitchen
- Exclusive WC facilities
2nd Floor, Ste 14
| Size | 414 sq ft |
| Term | 3 Years |
| Rate | £12.07 /sq ft pa |
| Space Use | Office |
| Fit-Out | Partial Fit-Out |
| Available | Now |
Recently refurbished wing on the second floor in a purpose built office block with retail units on the ground floor. Access to the upper floors is via a secure front door on Red Street with a lift and stairwell access to each floor. The available office space is rooms from approx 146 sq ft (13.57 sq m) to 616 sq ft (57.25 sq m) with communal male and female WC and kitchen facilities managed by the landlord.
- Use Class: E
- Kitchen
- Exclusive WC facilities
2nd Floor, Ste 15
| Size | 616 sq ft |
| Term | Negotiable |
| Rate | £11.36 /sq ft pa |
| Space Use | Office |
| Fit-Out | Partial Fit-Out |
| Available | Now |
Recently refurbished office suites located on the first and second floors of a purpose-built town centre building. The suites are available in a range of sizes, offering flexible accommodation for small to medium occupiers. Shared WC and kitchen facilities are provided, and the building benefits from secure access and vertical transport via lift and stairs.
- Use Class: E
- Partially Fit-Out as Standard Office
- Mostly Open Floor Plan Layout
- Lift Access
- Natural Light
- Energy Performance Rating - C
- Exclusive WC facilities
- Open-Plan
- Refurbished modern office accommodation
- Town centre location
- Lift access to all floors
2nd Floor, Ste 17
| Size | 256 sq ft |
| Term | Negotiable |
| Rate | £12.70 /sq ft pa |
| Space Use | Office |
| Fit-Out | Partial Fit-Out |
| Available | Now |
Recently refurbished office suites located on the first and second floors of a purpose-built town centre building. The suites are available in a range of sizes, offering flexible accommodation for small to medium occupiers. Shared WC and kitchen facilities are provided, and the building benefits from secure access and vertical transport via lift and stairs.
- Use Class: E
- Partially Fit-Out as Standard Office
- Mostly Open Floor Plan Layout
- Lift Access
- Natural Light
- Energy Performance Rating - C
- Exclusive WC facilities
- Open-Plan
- Refurbished modern office accommodation
- Town centre location
- Lift access to all floors
2nd Floor, Ste 18
| Size | 256 sq ft |
| Term | Negotiable |
| Rate | £12.70 /sq ft pa |
| Space Use | Office |
| Fit-Out | Partial Fit-Out |
| Available | Now |
Recently refurbished office suites located on the first and second floors of a purpose-built town centre building. The suites are available in a range of sizes, offering flexible accommodation for small to medium occupiers. Shared WC and kitchen facilities are provided, and the building benefits from secure access and vertical transport via lift and stairs.
- Use Class: E
- Partially Fit-Out as Standard Office
- Mostly Open Floor Plan Layout
- Lift Access
- Natural Light
- Energy Performance Rating - C
- Exclusive WC facilities
- Open-Plan
- Refurbished modern office accommodation
- Town centre location
- Lift access to all floors
2nd Floor, Ste 8
| Size | 324 sq ft |
| Term | Negotiable |
| Rate | £12.35 /sq ft pa |
| Space Use | Office |
| Fit-Out | Partial Fit-Out |
| Available | Now |
Recently refurbished office suites located on the first and second floors of a purpose-built town centre building. The suites are available in a range of sizes, offering flexible accommodation for small to medium occupiers. Shared WC and kitchen facilities are provided, and the building benefits from secure access and vertical transport via lift and stairs.
- Use Class: E
- Partially Fit-Out as Standard Office
- Mostly Open Floor Plan Layout
- Lift Access
- Natural Light
- Energy Performance Rating - C
- Exclusive WC facilities
- Open-Plan
- Refurbished modern office accommodation
- Town centre location
- Lift access to all floors
Property Overview
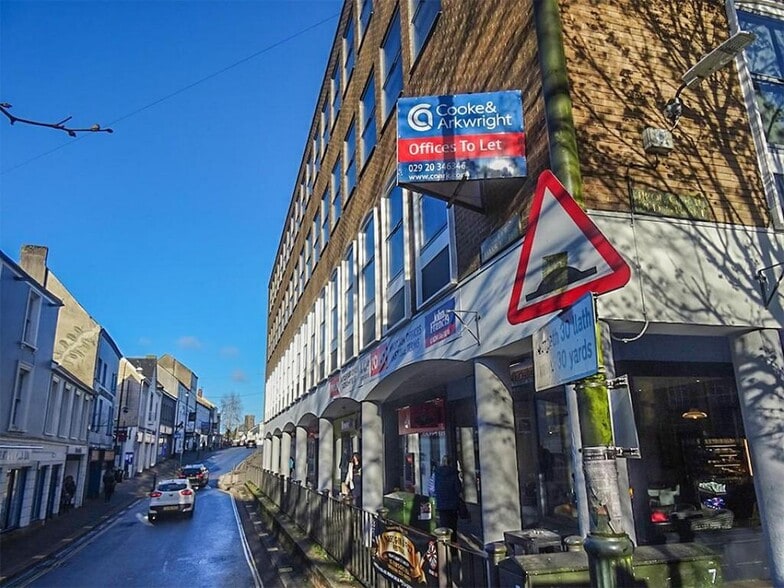
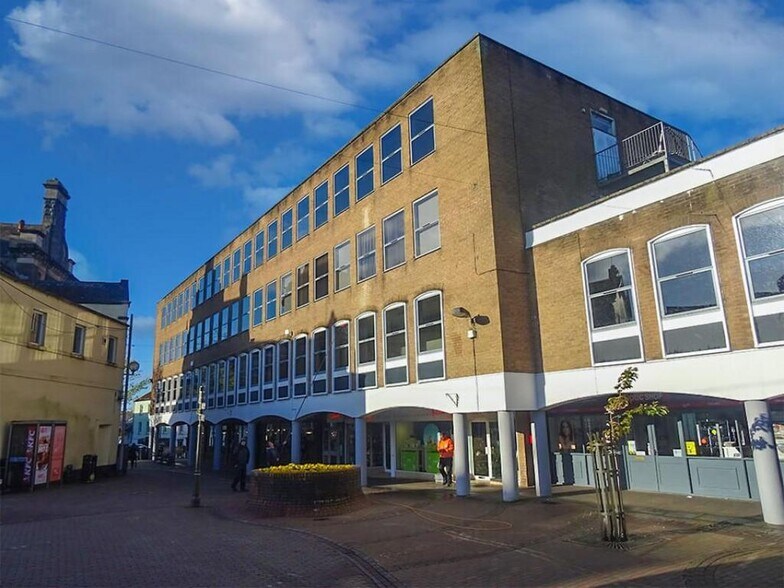
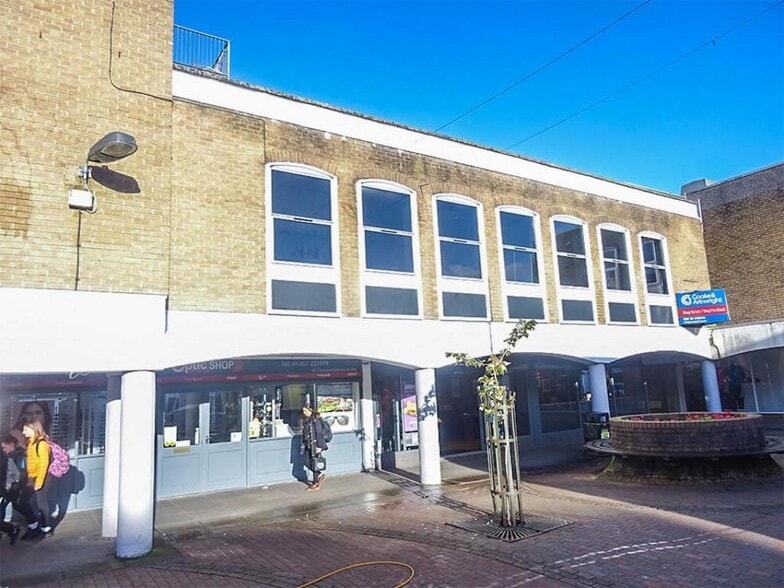
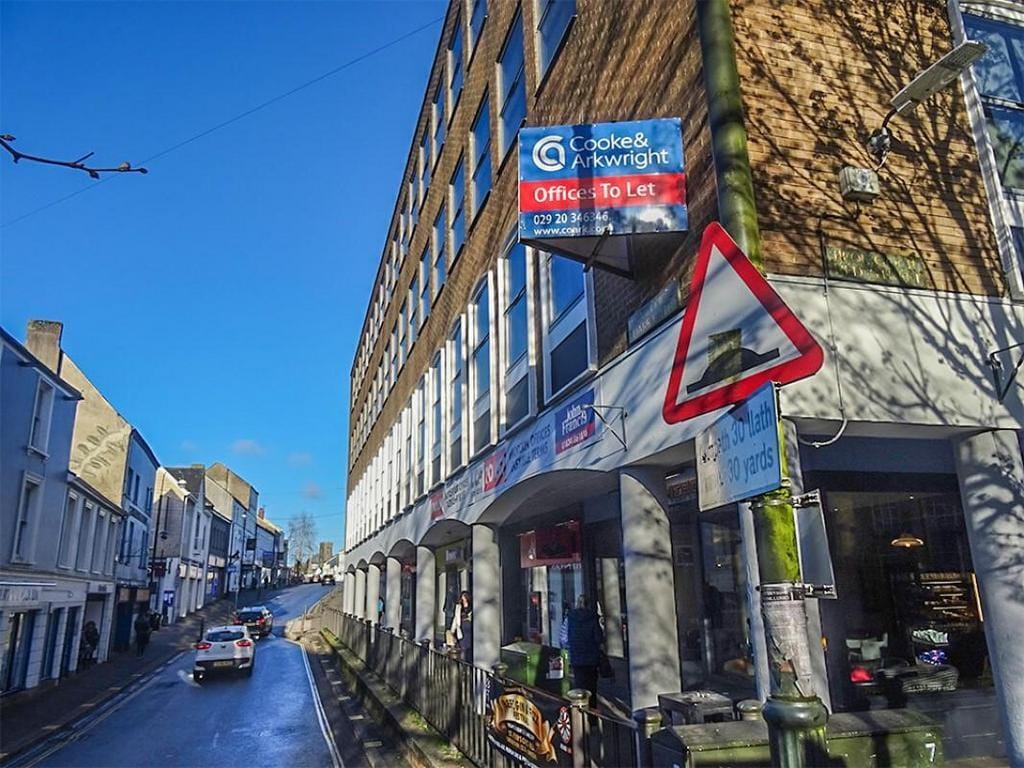
The property comprises a modern, purpose-built office building prominently located in Carmarthen town centre. The available accommodation is situated across the upper floors, above active retail units, and has recently undergone refurbishment. The building benefits from a secure entrance, lift access, and a strong surrounding amenity offering.
- EPC - D
- Lift Access
- Open-Plan
- Partitioned Offices
Property Facts


Presented by

Darkgate Centre | 1-3 Red St
Hmm, there seems to have been an error sending your message. Please try again.
Thanks! Your message was sent.