Your email has been sent.
1-3 Union Ter 3,009 - 10,190 sq ft of Office Space Available in Aberdeen AB10 1NJ
Highlights
- Corner position
- Amenities nearby
- Located in the heart of Aberdeen City Centre
All Available Spaces(3)
Display Rent as
- Space
- Size
- Term
- Rate
- Space Use
- Fit-Out
- Available
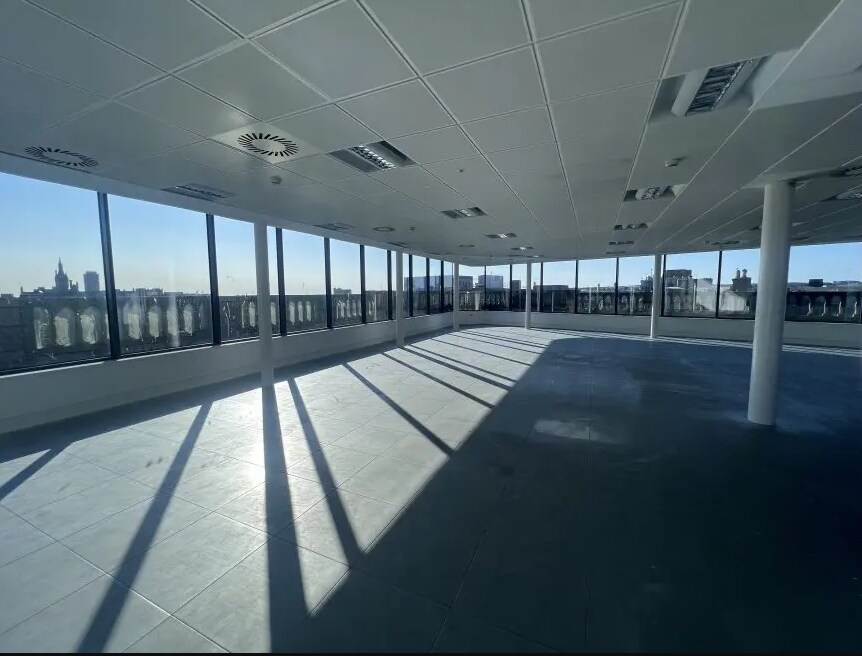

The first floor comprises 3,813 sq ft of office space available to let. The space benefits raised access flooring and suspended ceilings. The subjects are available on a new Full Repairing and Insuring lease for a period to be agreed and incorporating upward only rent reviews.
- Use Class: Class 4
- Mostly Open Floor Plan Layout
- Can be combined with additional space(s) for up to 10,190 sq ft of adjacent space
- Common Parts WC Facilities
- High quality office space
- Fully Fit-Out as Standard Office
- Fits 10 - 31 People
- Raised Floor
- Good internal layout
- Mixture of open plan and cellular accommodation

The second floor comprises 3,368 sq ft of office space available to let. The space benefits raised access flooring and suspended ceilings. The subjects are available on a new Full Repairing and Insuring lease for a period to be agreed and incorporating upward only rent reviews.
- Use Class: Class 4
- Mostly Open Floor Plan Layout
- Can be combined with additional space(s) for up to 10,190 sq ft of adjacent space
- Common Parts WC Facilities
- High quality office space
- Fully Fit-Out as Standard Office
- Fits 9 - 27 People
- Raised Floor
- Good internal layout
- Mixture of open plan and cellular accommodation

The third floor comprises 3,009 sq ft of office space available to let. The space benefits raised access flooring and suspended ceilings. The subjects are available on a new Full Repairing and Insuring lease for a period to be agreed and incorporating upward only rent reviews.
- Use Class: Class 4
- Mostly Open Floor Plan Layout
- Can be combined with additional space(s) for up to 10,190 sq ft of adjacent space
- Common Parts WC Facilities
- High quality office space
- Fully Fit-Out as Standard Office
- Fits 8 - 25 People
- Raised Floor
- Good internal layout
- Mixture of open plan and cellular accommodation
| Space | Size | Term | Rate | Space Use | Fit-Out | Available |
| 1st Floor | 3,813 sq ft | Negotiable | £12.00 /sq ft pa £1.00 /sq ft pcm £45,756 pa £3,813 pcm | Office | Full Fit-Out | Now |
| 2nd Floor | 3,368 sq ft | Negotiable | £12.00 /sq ft pa £1.00 /sq ft pcm £40,416 pa £3,368 pcm | Office | Full Fit-Out | Now |
| 3rd Floor | 3,009 sq ft | Negotiable | £12.00 /sq ft pa £1.00 /sq ft pcm £36,108 pa £3,009 pcm | Office | Full Fit-Out | Now |
1st Floor
| Size |
| 3,813 sq ft |
| Term |
| Negotiable |
| Rate |
| £12.00 /sq ft pa £1.00 /sq ft pcm £45,756 pa £3,813 pcm |
| Space Use |
| Office |
| Fit-Out |
| Full Fit-Out |
| Available |
| Now |
2nd Floor
| Size |
| 3,368 sq ft |
| Term |
| Negotiable |
| Rate |
| £12.00 /sq ft pa £1.00 /sq ft pcm £40,416 pa £3,368 pcm |
| Space Use |
| Office |
| Fit-Out |
| Full Fit-Out |
| Available |
| Now |
3rd Floor
| Size |
| 3,009 sq ft |
| Term |
| Negotiable |
| Rate |
| £12.00 /sq ft pa £1.00 /sq ft pcm £36,108 pa £3,009 pcm |
| Space Use |
| Office |
| Fit-Out |
| Full Fit-Out |
| Available |
| Now |
1st Floor
| Size | 3,813 sq ft |
| Term | Negotiable |
| Rate | £12.00 /sq ft pa |
| Space Use | Office |
| Fit-Out | Full Fit-Out |
| Available | Now |
The first floor comprises 3,813 sq ft of office space available to let. The space benefits raised access flooring and suspended ceilings. The subjects are available on a new Full Repairing and Insuring lease for a period to be agreed and incorporating upward only rent reviews.
- Use Class: Class 4
- Fully Fit-Out as Standard Office
- Mostly Open Floor Plan Layout
- Fits 10 - 31 People
- Can be combined with additional space(s) for up to 10,190 sq ft of adjacent space
- Raised Floor
- Common Parts WC Facilities
- Good internal layout
- High quality office space
- Mixture of open plan and cellular accommodation
2nd Floor
| Size | 3,368 sq ft |
| Term | Negotiable |
| Rate | £12.00 /sq ft pa |
| Space Use | Office |
| Fit-Out | Full Fit-Out |
| Available | Now |
The second floor comprises 3,368 sq ft of office space available to let. The space benefits raised access flooring and suspended ceilings. The subjects are available on a new Full Repairing and Insuring lease for a period to be agreed and incorporating upward only rent reviews.
- Use Class: Class 4
- Fully Fit-Out as Standard Office
- Mostly Open Floor Plan Layout
- Fits 9 - 27 People
- Can be combined with additional space(s) for up to 10,190 sq ft of adjacent space
- Raised Floor
- Common Parts WC Facilities
- Good internal layout
- High quality office space
- Mixture of open plan and cellular accommodation
3rd Floor
| Size | 3,009 sq ft |
| Term | Negotiable |
| Rate | £12.00 /sq ft pa |
| Space Use | Office |
| Fit-Out | Full Fit-Out |
| Available | Now |
The third floor comprises 3,009 sq ft of office space available to let. The space benefits raised access flooring and suspended ceilings. The subjects are available on a new Full Repairing and Insuring lease for a period to be agreed and incorporating upward only rent reviews.
- Use Class: Class 4
- Fully Fit-Out as Standard Office
- Mostly Open Floor Plan Layout
- Fits 8 - 25 People
- Can be combined with additional space(s) for up to 10,190 sq ft of adjacent space
- Raised Floor
- Common Parts WC Facilities
- Good internal layout
- High quality office space
- Mixture of open plan and cellular accommodation
Property Overview
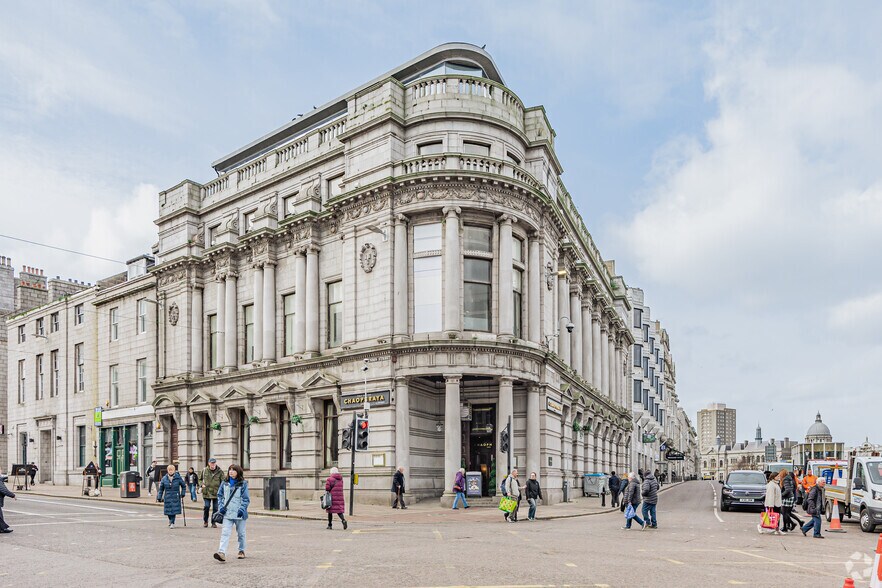
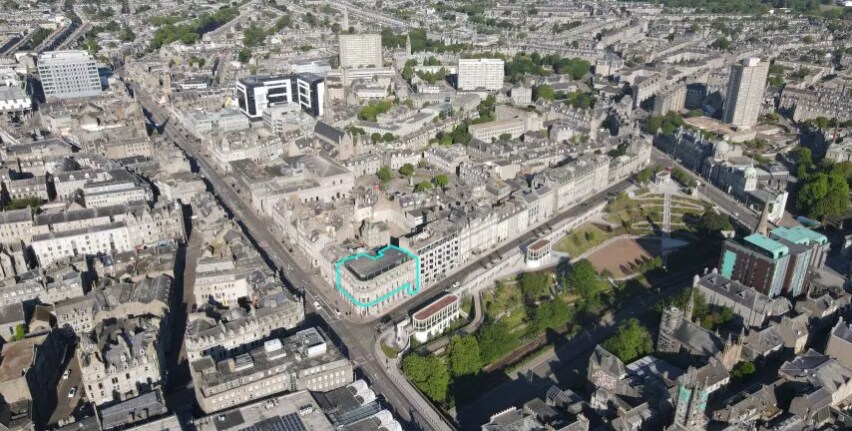
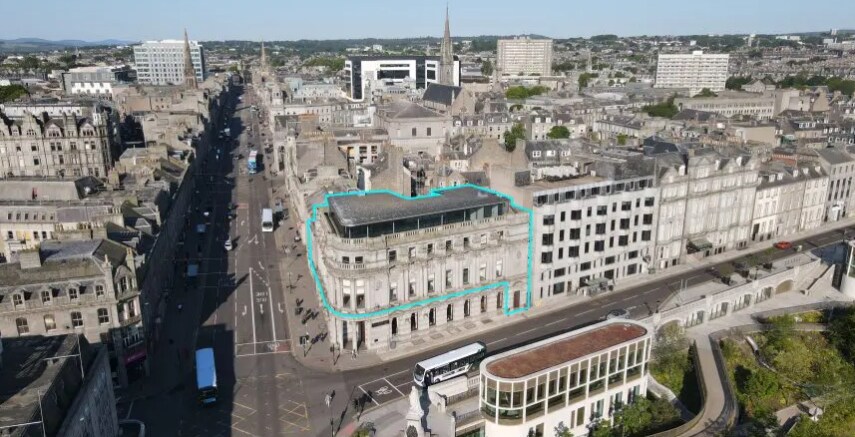
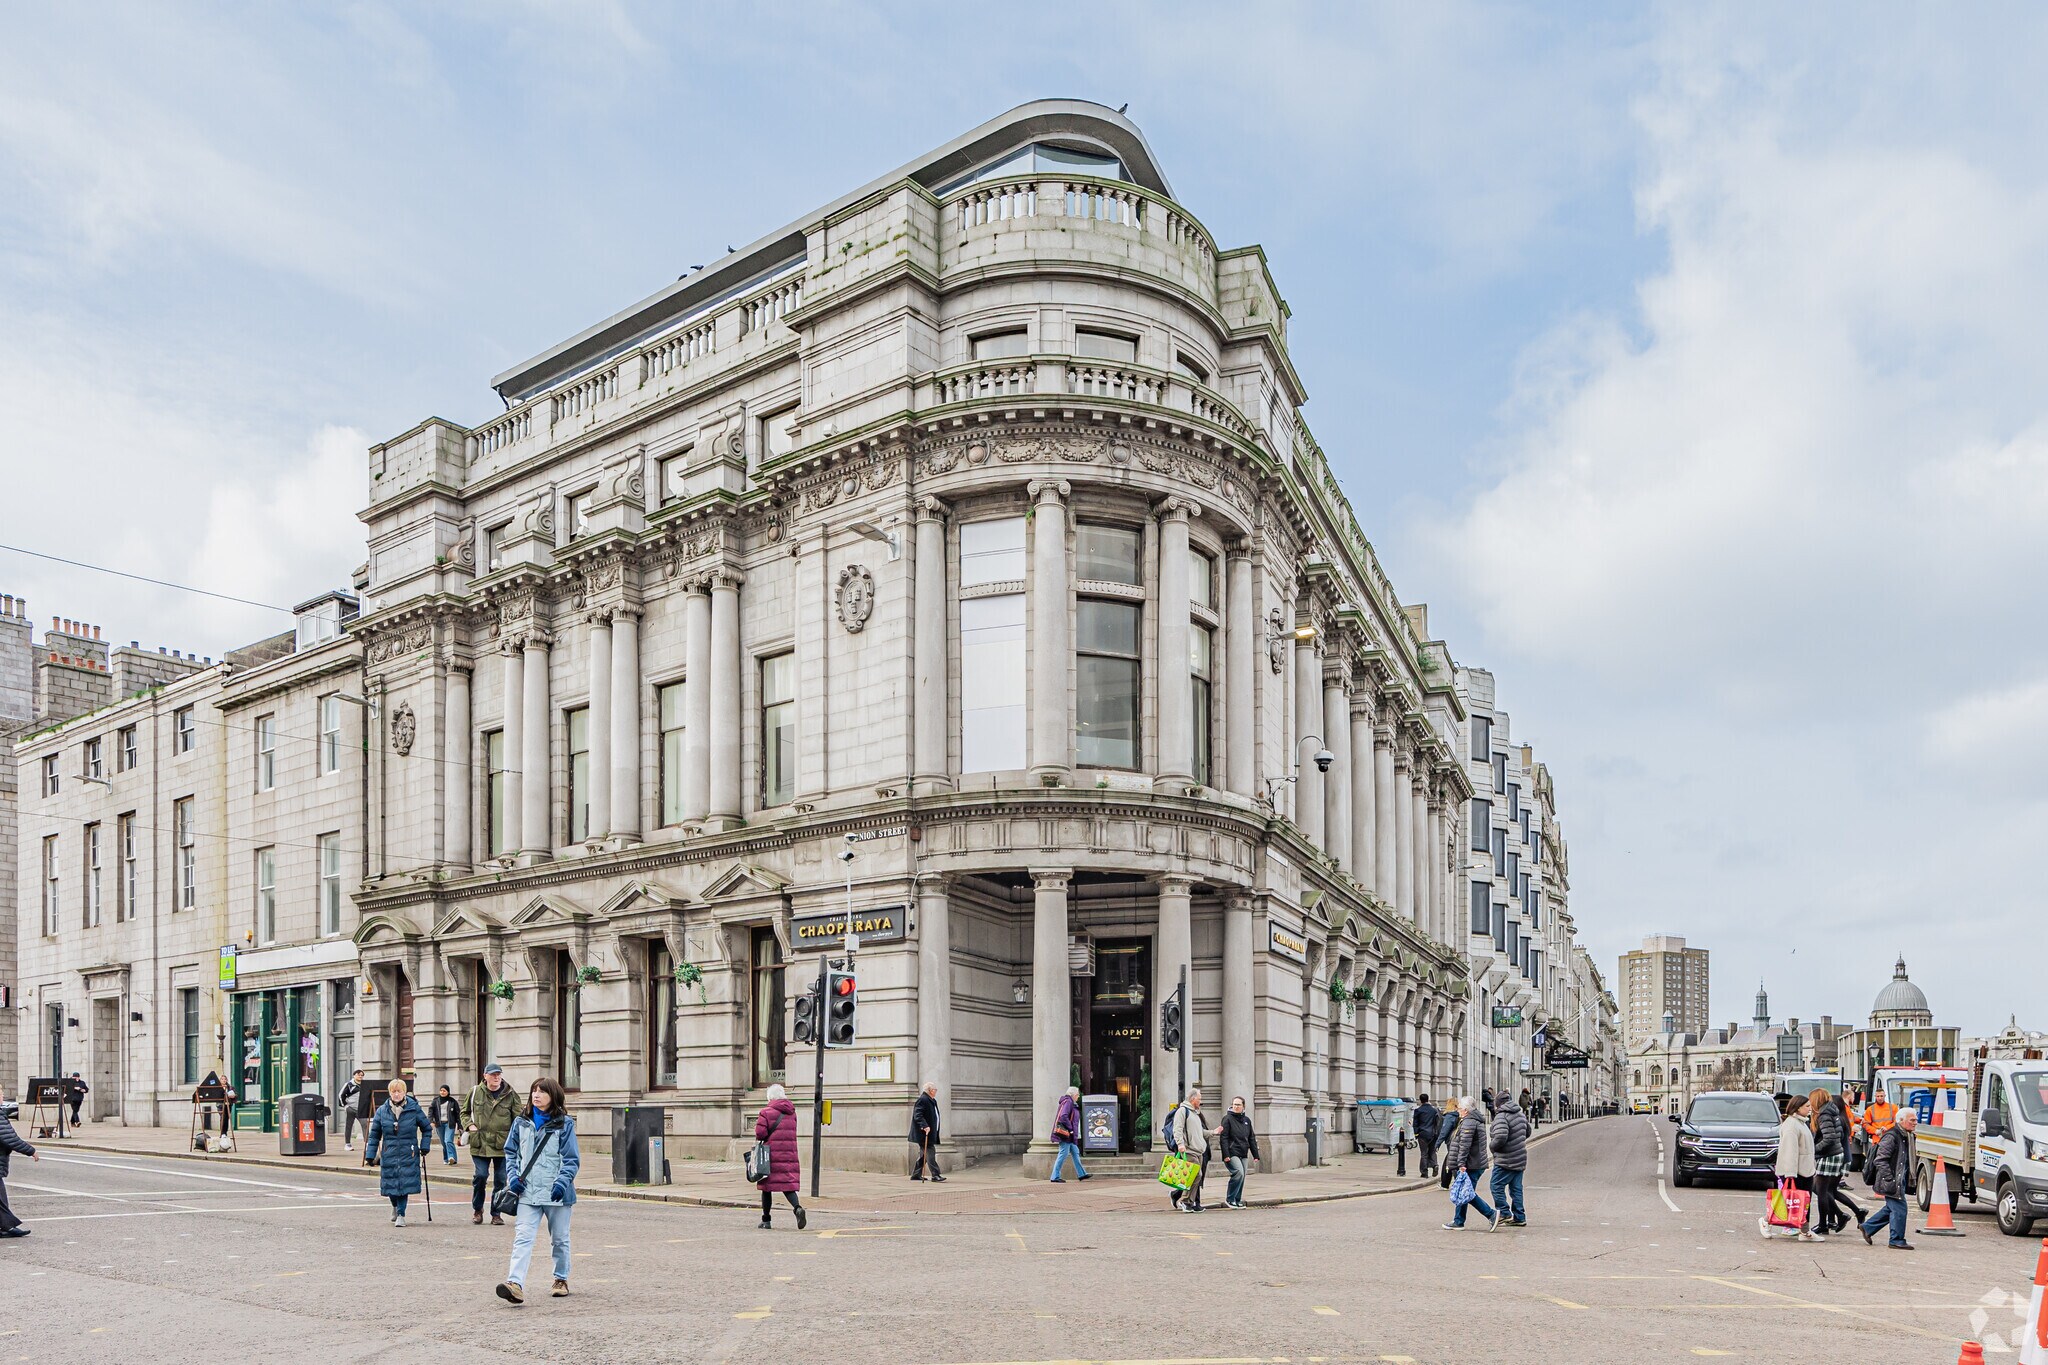
The subject property is located within the heart of Aberdeen City Centre on the north side of Union Terrace, close to its junction with Union Street, Aberdeen's principal commercial thoroughfare. The surrounding area is of mixed use including offices, retail and leisure. Nearby attractions include the recently renovated Union Terrace Gardens, The Music Hall and His Majesty's Theatre. The subject comprises of a high-profile substantial corner terraced Category Grade A building.
- Security System
- Open-Plan
- Partitioned Offices
- Suspended Ceilings
- Raised Floor System
Property Facts



Presented by

1-3 Union Ter
Hmm, there seems to have been an error sending your message. Please try again.
Thanks! Your message was sent.