Your email has been sent.


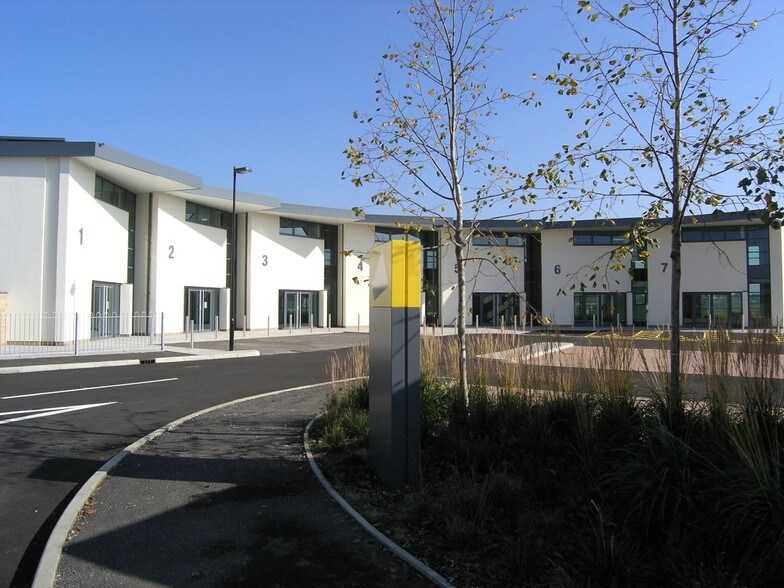
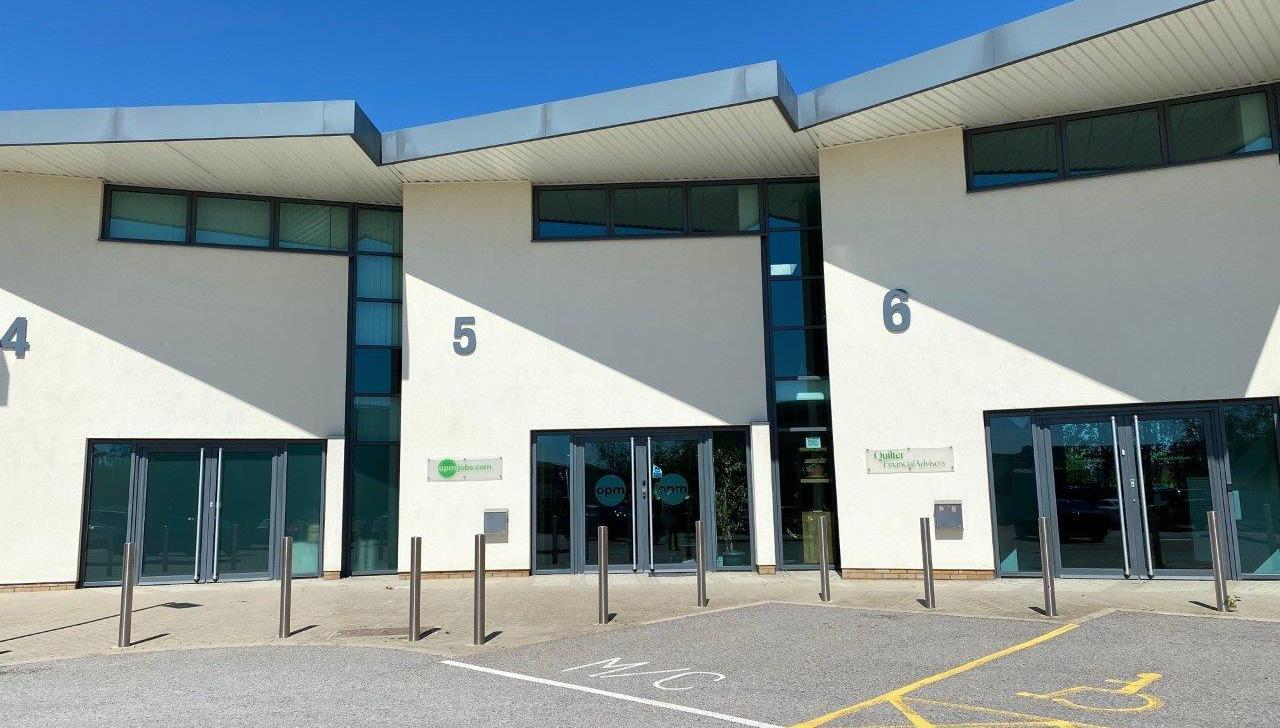
1-7 Tollgate West 1,695 - 5,095 sq ft of Office Space Available in Stanway CO3 8AB
Highlights
- Located on Tollgate Business Park approximately 2 miles west of Colchester city centre
- Close to Tollgate Retail Park and a range of amenities including supermarkets, cafés, gyms and major retailers
- Adjacent to Junction 26 of the A12 with excellent access to Stansted Airport, East Coast ports and Marks Tey railway station.
All Available Spaces(3)
Display Rent as
- Space
- Size
- Term
- Rate
- Space Use
- Fit-Out
- Available
New Full Repairing & Insuring (FRI) lease, terms to be agreed.
- Use Class: E
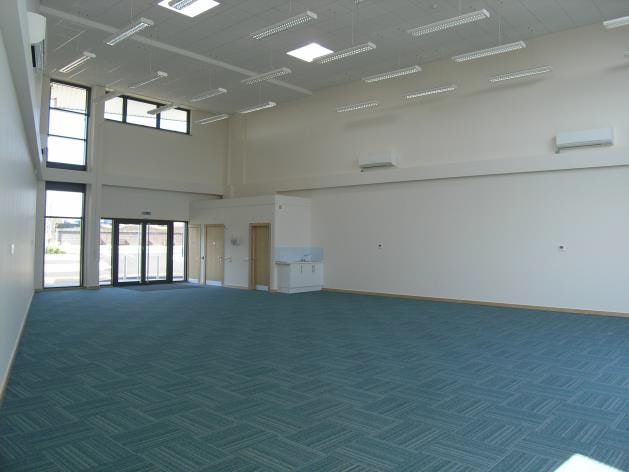
- Mostly Open Floor Plan Layout
- Central Air Conditioning
- Energy Performance Rating - C
- Wheelchair Accessible
- Eight allocated parking space plus visitor parking
- Double-height feature ceiling
- Thermo-electric opening roof lights
- Fully Fit-Out as Standard Office
- Can be combined with additional space(s) for up to 5,095 sq ft of adjacent space
- Raised Floor
- Exclusive WC facilities
- Self-contained prestigious office building
- Potential to install a mezzanine floor
- Large double-glazed windows
The property is available to let by way of a new full repairing and insuring lease, with terms to be agreed
- Use Class: E
- Mostly Open Floor Plan Layout
- Energy Performance Rating - C
- Available as a whole, or as two individual units
- 16 allocated spaces total (8 spaces per unit)
- Fully Fit-Out as Standard Office
- Can be combined with additional space(s) for up to 5,095 sq ft of adjacent space
- Open plan office
- Shared visitor spaces
The property is available to let by way of a new full repairing and insuring lease, with terms to be agreed
- Use Class: E
- Mostly Open Floor Plan Layout
- Energy Performance Rating - C
- Available as a whole, or as two individual units
- 16 allocated spaces total (8 spaces per unit)
- Fully Fit-Out as Standard Office
- Can be combined with additional space(s) for up to 5,095 sq ft of adjacent space
- Open plan office
- Shared visitor spaces
| Space | Size | Term | Rate | Space Use | Fit-Out | Available |
| Ground, Ste 5 | 1,695 sq ft | Negotiable | £22.74 /sq ft pa £1.90 /sq ft pcm £38,544 pa £3,212 pcm | Office | Full Fit-Out | 30 Days |
| Ground, Ste Unit 3 | 1,700 sq ft | Negotiable | £22.88 /sq ft pa £1.91 /sq ft pcm £38,896 pa £3,241 pcm | Office | Full Fit-Out | Now |
| Ground, Ste Unit 4 | 1,700 sq ft | Negotiable | £22.88 /sq ft pa £1.91 /sq ft pcm £38,896 pa £3,241 pcm | Office | Full Fit-Out | Now |
Ground, Ste 5
| Size |
| 1,695 sq ft |
| Term |
| Negotiable |
| Rate |
| £22.74 /sq ft pa £1.90 /sq ft pcm £38,544 pa £3,212 pcm |
| Space Use |
| Office |
| Fit-Out |
| Full Fit-Out |
| Available |
| 30 Days |
Ground, Ste Unit 3
| Size |
| 1,700 sq ft |
| Term |
| Negotiable |
| Rate |
| £22.88 /sq ft pa £1.91 /sq ft pcm £38,896 pa £3,241 pcm |
| Space Use |
| Office |
| Fit-Out |
| Full Fit-Out |
| Available |
| Now |
Ground, Ste Unit 4
| Size |
| 1,700 sq ft |
| Term |
| Negotiable |
| Rate |
| £22.88 /sq ft pa £1.91 /sq ft pcm £38,896 pa £3,241 pcm |
| Space Use |
| Office |
| Fit-Out |
| Full Fit-Out |
| Available |
| Now |
Ground, Ste 5
| Size | 1,695 sq ft |
| Term | Negotiable |
| Rate | £22.74 /sq ft pa |
| Space Use | Office |
| Fit-Out | Full Fit-Out |
| Available | 30 Days |
New Full Repairing & Insuring (FRI) lease, terms to be agreed.
- Use Class: E
- Fully Fit-Out as Standard Office
- Mostly Open Floor Plan Layout
- Can be combined with additional space(s) for up to 5,095 sq ft of adjacent space
- Central Air Conditioning
- Raised Floor
- Energy Performance Rating - C
- Exclusive WC facilities
- Wheelchair Accessible
- Self-contained prestigious office building
- Eight allocated parking space plus visitor parking
- Potential to install a mezzanine floor
- Double-height feature ceiling
- Large double-glazed windows
- Thermo-electric opening roof lights
Ground, Ste Unit 3
| Size | 1,700 sq ft |
| Term | Negotiable |
| Rate | £22.88 /sq ft pa |
| Space Use | Office |
| Fit-Out | Full Fit-Out |
| Available | Now |
The property is available to let by way of a new full repairing and insuring lease, with terms to be agreed
- Use Class: E
- Fully Fit-Out as Standard Office
- Mostly Open Floor Plan Layout
- Can be combined with additional space(s) for up to 5,095 sq ft of adjacent space
- Energy Performance Rating - C
- Open plan office
- Available as a whole, or as two individual units
- Shared visitor spaces
- 16 allocated spaces total (8 spaces per unit)
Ground, Ste Unit 4
| Size | 1,700 sq ft |
| Term | Negotiable |
| Rate | £22.88 /sq ft pa |
| Space Use | Office |
| Fit-Out | Full Fit-Out |
| Available | Now |
The property is available to let by way of a new full repairing and insuring lease, with terms to be agreed
- Use Class: E
- Fully Fit-Out as Standard Office
- Mostly Open Floor Plan Layout
- Can be combined with additional space(s) for up to 5,095 sq ft of adjacent space
- Energy Performance Rating - C
- Open plan office
- Available as a whole, or as two individual units
- Shared visitor spaces
- 16 allocated spaces total (8 spaces per unit)
Property Overview
Tollgate Business Park is prominently located at Tollgate West, approximately two miles west of Colchester city centre and directly adjacent to Junction 26 of the A12, providing excellent road connectivity across Essex and the wider South East. The business park adjoins Tollgate Retail Park and benefits from a wide range of nearby amenities including supermarkets, cafés, gyms and major national retailers. The location also offers convenient access to Stansted Airport, East Coast ports and Marks Tey railway station, which provides regular services to London Liverpool Street.
- Security System
- Skylights
- EPC - C
- Storage Space
- Air Conditioning
Property Facts
Select Tenants
- Floor
- Tenant Name
- Industry
- GRND
- Accelerant
- Finance and Insurance
- GRND
- B&M
- Retailer
- GRND
- Charles Derby
- -
- GRND
- Edge Power Ltd
- -
- GRND
- Evolve Tax & Accountancy
- -
- GRND
- Henleys Property
- Real Estate
- GRND
- O P M Response
- -
- Multiple
- Prestige County Events Ltd
- Service type
- GRND
- Push Energy
- -
- GRND
- Wizard
- -



Presented by
Company Not Provided
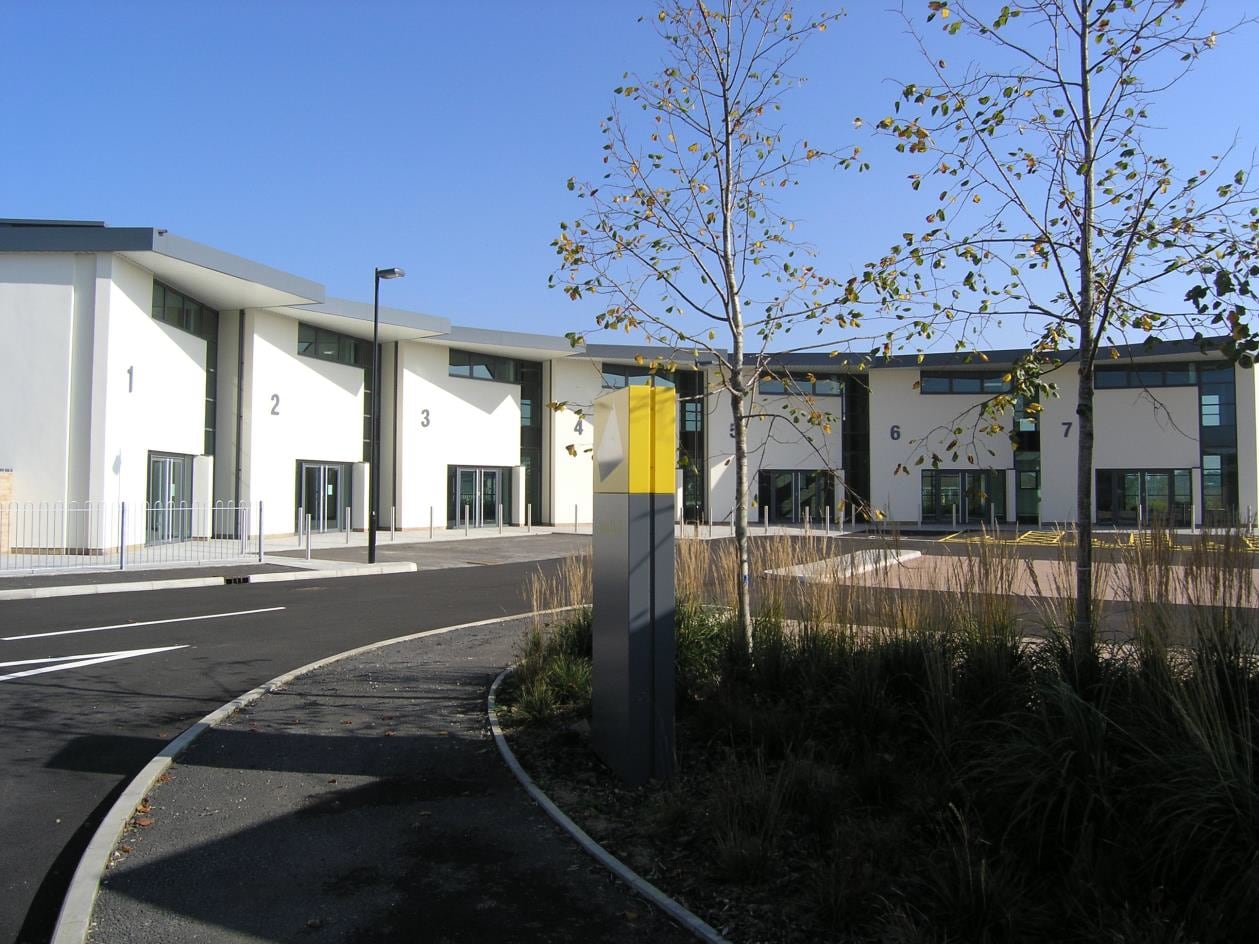
1-7 Tollgate West
Hmm, there seems to have been an error sending your message. Please try again.
Thanks! Your message was sent.