Your email has been sent.

La Cristallerie 1 Avenue De La Cristallerie 388 - 13,584 sq ft of Office Space Available in 92310 Sèvres
Some information has been automatically translated.
Highlights
- Immeuble indépendant avec identité tertiaire affirmée
- Services complets : sécurité, parking, RIE
All Available Spaces(3)
Display Rent as
- Space
- Size
- Term
-
Rate
- Space Use
- Fit-Out
- Available
Cette surface de bureaux de 36 m² en rez-de-chaussée constitue un espace compact et fonctionnel, adapté à une activité tertiaire légère ou à un bureau indépendant. Elle offre une configuration simple permettant un aménagement rapide, avec des prestations techniques essentielles incluant la climatisation réversible et l’accès aux équipements communs de l’immeuble.
- Agency Fee: 30.00% of annual rent
- Fully Fit-Out as Standard Office
- Central Air and Heating
- DDA Compliant
- Wheelchair Accessible
- Configuration simple pour configuration
- Security Deposit: 3 months of rent
- Mostly Open Floor Plan Layout
- Security System
- Smoke Detector
- Format compact adapté aux petites structures
- Accès aux prestations techniques de l’immeuble
Ce plateau de 349 m² en étage propose une surface intermédiaire facilement adaptable aux besoins des entreprises. Il permet une organisation mixte des espaces de travail et s’intègre dans un ensemble immobilier offrant des prestations techniques standardisées. L’espace garantit une exploitation fluide et fonctionnelle au quotidien.
- Agency Fee: 30.00% of annual rent
- Fully Fit-Out as Standard Office
- Central Air and Heating
- DDA Compliant
- Wheelchair Accessible
- Adaptée à une organisation mixte des espaces
- Security Deposit: 3 months of rent
- Mostly Open Floor Plan Layout
- Security System
- Smoke Detector
- Surface intermédiaire flexible et fonctionnelle
- Intégration dans un ensemble tertiaire homogène
- 3rd Floor, Ste OLBUR2530071/1
- 9,440 sq ft
- Negotiable
- £18.31 /sq ft pa HT-HC £1.53 /sq ft pcm HT-HC £172,870 pa HT-HC £14,406 pcm HT-HC
- Office
- -
- Now
| Space | Size | Term | Rate | Space Use | Fit-Out | Available |
| Ground, Ste OLBUR2530071/1 | 388 sq ft | 3/6/9 | £18.31 /sq ft pa HT-HC £1.53 /sq ft pcm HT-HC £7,096 pa HT-HC £591.34 pcm HT-HC | Office | Full Fit-Out | Now |
| 1st Floor, Ste OLBUR2530071/2 | 3,757 sq ft | 3/6/9 | £18.31 /sq ft pa HT-HC £1.53 /sq ft pcm HT-HC £68,793 pa HT-HC £5,733 pcm HT-HC | Office | Full Fit-Out | Now |
| 3rd Floor, Ste OLBUR2530071/1 | 9,440 sq ft | Negotiable | £18.31 /sq ft pa HT-HC £1.53 /sq ft pcm HT-HC £172,870 pa HT-HC £14,406 pcm HT-HC | Office | - | Now |
Ground, Ste OLBUR2530071/1
| Size |
| 388 sq ft |
| Term |
| 3/6/9 |
|
Rate
|
| £18.31 /sq ft pa HT-HC £1.53 /sq ft pcm HT-HC £7,096 pa HT-HC £591.34 pcm HT-HC |
| Space Use |
| Office |
| Fit-Out |
| Full Fit-Out |
| Available |
| Now |
1st Floor, Ste OLBUR2530071/2
| Size |
| 3,757 sq ft |
| Term |
| 3/6/9 |
|
Rate
|
| £18.31 /sq ft pa HT-HC £1.53 /sq ft pcm HT-HC £68,793 pa HT-HC £5,733 pcm HT-HC |
| Space Use |
| Office |
| Fit-Out |
| Full Fit-Out |
| Available |
| Now |
3rd Floor, Ste OLBUR2530071/1
| Size |
| 9,440 sq ft |
| Term |
| Negotiable |
|
Rate
|
| £18.31 /sq ft pa HT-HC £1.53 /sq ft pcm HT-HC £172,870 pa HT-HC £14,406 pcm HT-HC |
| Space Use |
| Office |
| Fit-Out |
| - |
| Available |
| Now |
Ground, Ste OLBUR2530071/1
| Size | 388 sq ft |
| Term | 3/6/9 |
|
Rate
|
£18.31 /sq ft pa HT-HC |
| Space Use | Office |
| Fit-Out | Full Fit-Out |
| Available | Now |
Cette surface de bureaux de 36 m² en rez-de-chaussée constitue un espace compact et fonctionnel, adapté à une activité tertiaire légère ou à un bureau indépendant. Elle offre une configuration simple permettant un aménagement rapide, avec des prestations techniques essentielles incluant la climatisation réversible et l’accès aux équipements communs de l’immeuble.
- Agency Fee: 30.00% of annual rent
- Security Deposit: 3 months of rent
- Fully Fit-Out as Standard Office
- Mostly Open Floor Plan Layout
- Central Air and Heating
- Security System
- DDA Compliant
- Smoke Detector
- Wheelchair Accessible
- Format compact adapté aux petites structures
- Configuration simple pour configuration
- Accès aux prestations techniques de l’immeuble
1st Floor, Ste OLBUR2530071/2
| Size | 3,757 sq ft |
| Term | 3/6/9 |
|
Rate
|
£18.31 /sq ft pa HT-HC |
| Space Use | Office |
| Fit-Out | Full Fit-Out |
| Available | Now |
Ce plateau de 349 m² en étage propose une surface intermédiaire facilement adaptable aux besoins des entreprises. Il permet une organisation mixte des espaces de travail et s’intègre dans un ensemble immobilier offrant des prestations techniques standardisées. L’espace garantit une exploitation fluide et fonctionnelle au quotidien.
- Agency Fee: 30.00% of annual rent
- Security Deposit: 3 months of rent
- Fully Fit-Out as Standard Office
- Mostly Open Floor Plan Layout
- Central Air and Heating
- Security System
- DDA Compliant
- Smoke Detector
- Wheelchair Accessible
- Surface intermédiaire flexible et fonctionnelle
- Adaptée à une organisation mixte des espaces
- Intégration dans un ensemble tertiaire homogène
Property Overview
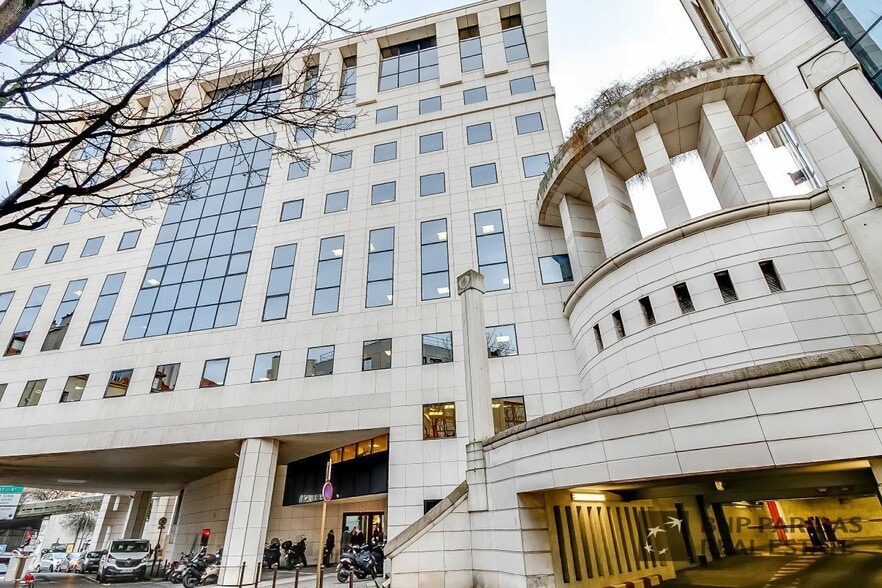
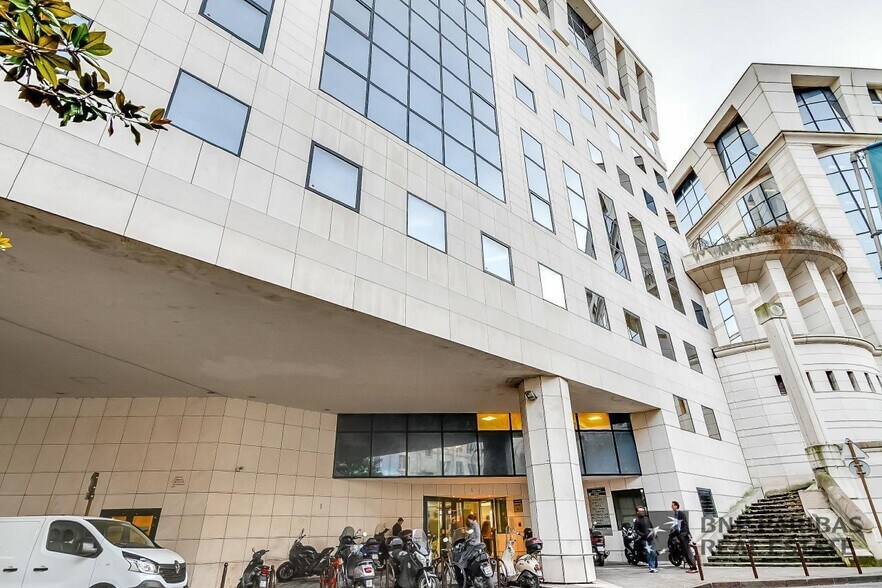
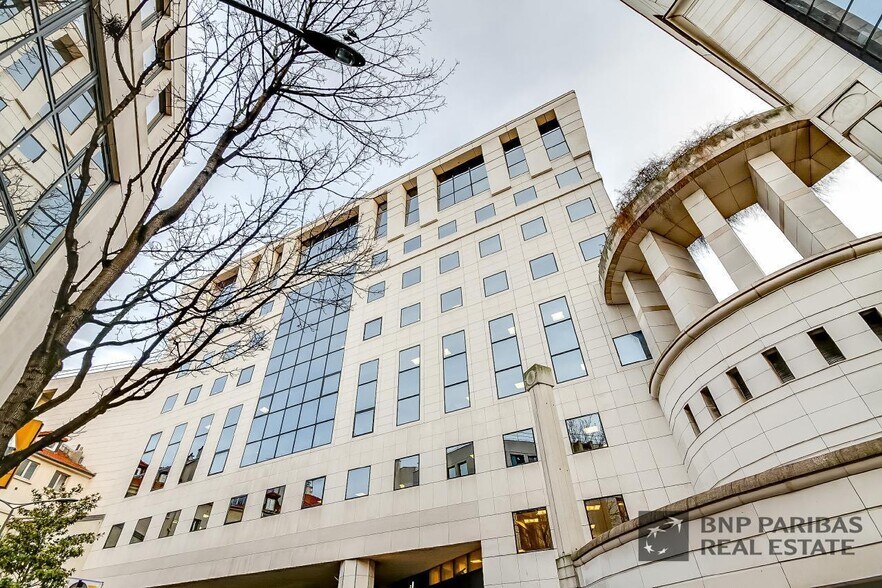
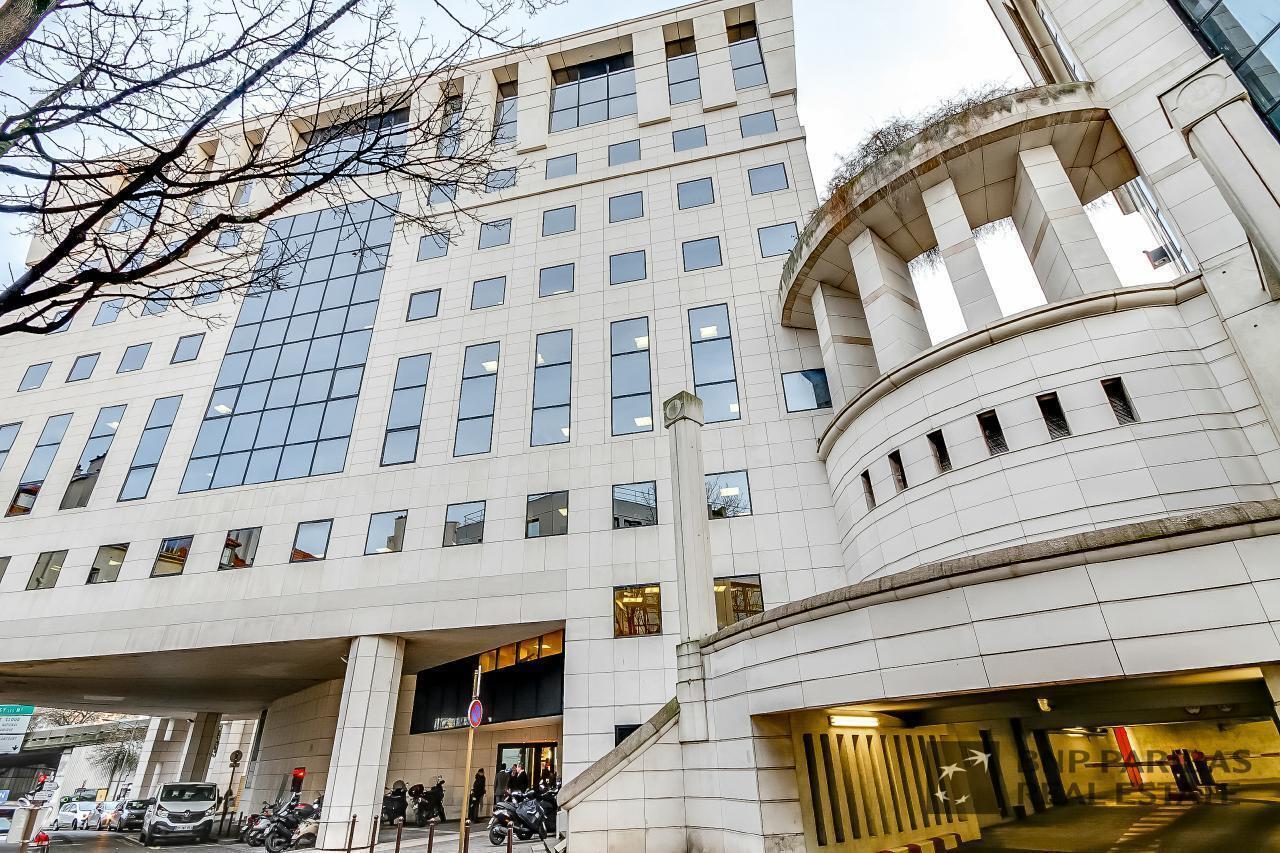
Cet immeuble indépendant à usage principal de bureaux propose un cadre tertiaire identifié, avec des prestations adaptées aux utilisateurs professionnels. Il dispose d’équipements essentiels tels que climatisation, ascenseurs, contrôle d’accès et stationnements, ainsi que d’un service de restauration inter-entreprises. L’ensemble bénéficie d’une excellente accessibilité routière et en transports, ainsi que d’une visibilité marquée en entrée de ville.
- Controlled Access
- Security System
- Air Conditioning
- Fiber Optic Internet
Property Facts
-
BNP Paribas Real Estate Rive Gauche S-O IDF (RGSO)

Presented by
La Cristallerie | 1 Avenue De La Cristallerie
Hmm, there seems to have been an error sending your message. Please try again.
Thanks! Your message was sent.