Your email has been sent.
1 Battle Rd 5,761 sq ft of Industrial Space Available in Newton Abbot TQ12 6RY
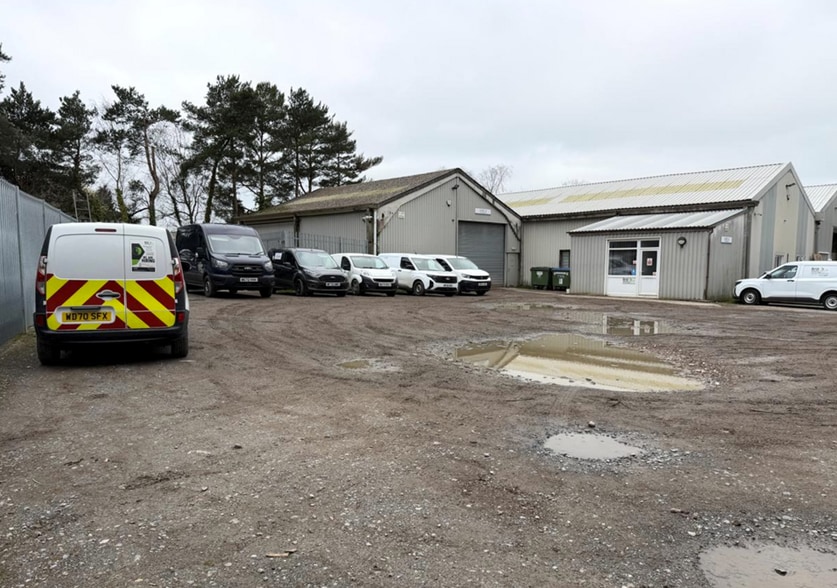
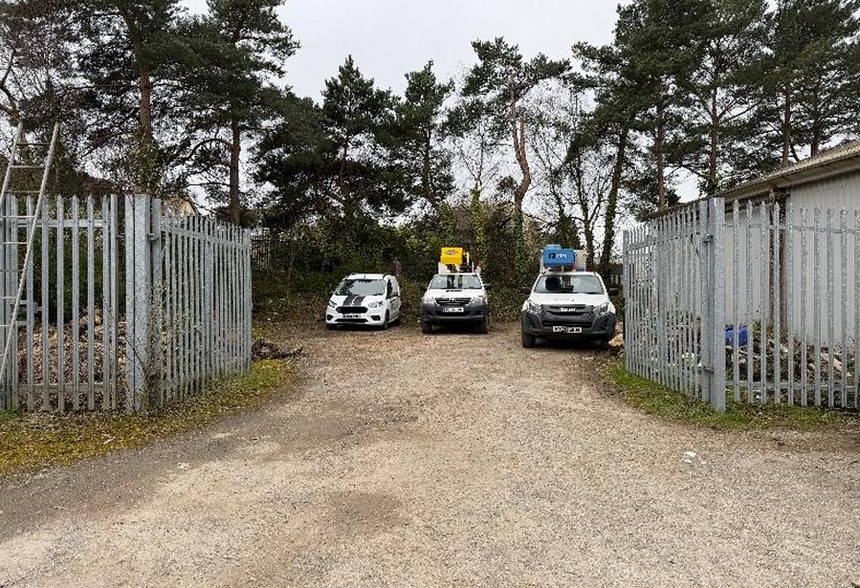
Highlights
- Excellent connectivity
- Closer proximity to local amenities
- Strategic location
Features
All Available Space(1)
Display Rent as
- Space
- Size
- Term
- Rate
- Space Use
- Fit-Out
- Available
The 2 spaces in this building must be leased together, for a total size of 5,761 sq ft (Contiguous Area):


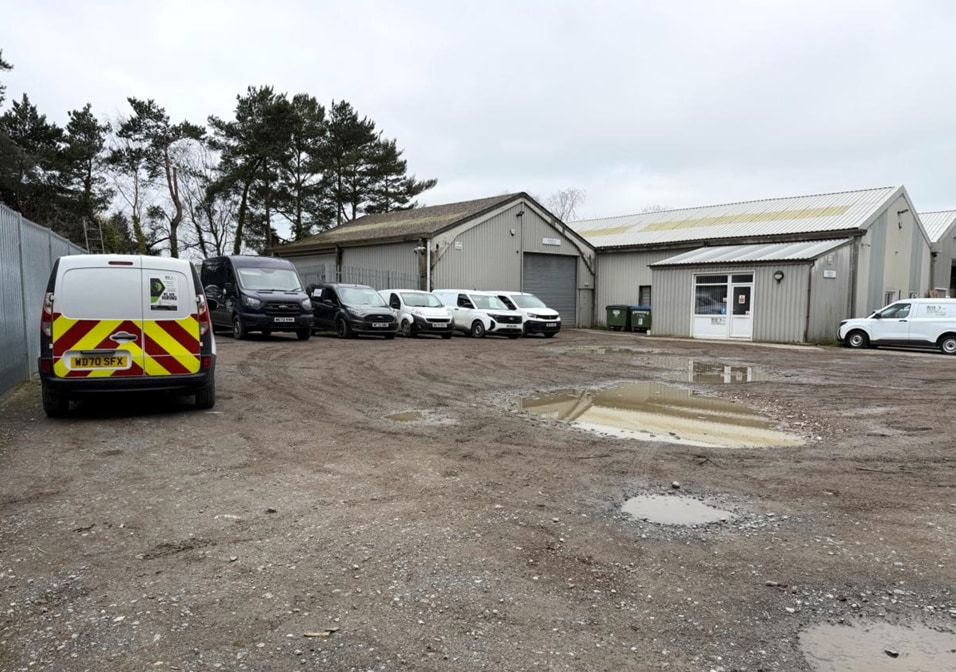
A new flexible 6 year lease is available with a rent review at the end of the third year. A tenant only break clause can also be incorporated at the end of the third year providing 6 months prior written notice. The landords will be responsible for the external repair and decoration of the premises with the tenants responsible for the internal repair and decoration. The lease will be contracted outside of the landlord and Tenant Act. £36,000 pax plus VAT for these well located premises with the benefit of the secure yard area to one side and the well fitted office accommodation. A service charge will exist for the maintenance of the yard, roads and landscaping areas. The unit has previously been used for storage and manufacturing and more recently for a Forestry firm, benefitting from a Warehouse and Workshop area, a well fitted office, ample parking and a secure fenced and gated Yard area adjoining. The premises would therefore suit a variety of potential users including users requiring Vehicle / Plant or material storage, warehousing and distrubutuion or light manufacture, subject to any necessary consents.
- Use Class: B2
- Security System
- Roller Shutters
- Smoke Detector
- Overhead strip lighting
- Includes 1,087 sq ft of dedicated office space
- Secure Storage
- Energy Performance Rating - E
- Suitable for a variety of uses
- Translucent roof lights
| Space | Size | Term | Rate | Space Use | Fit-Out | Available |
| Ground - A, Mezzanine - A | 5,761 sq ft | 6 Years | £6.25 /sq ft pa £0.52 /sq ft pcm £36,006 pa £3,001 pcm | Industrial | Shell And Core | Now |
Ground - A, Mezzanine - A
The 2 spaces in this building must be leased together, for a total size of 5,761 sq ft (Contiguous Area):
| Size |
|
Ground - A - 4,508 sq ft
Mezzanine - A - 1,253 sq ft
|
| Term |
| 6 Years |
| Rate |
| £6.25 /sq ft pa £0.52 /sq ft pcm £36,006 pa £3,001 pcm |
| Space Use |
| Industrial |
| Fit-Out |
| Shell And Core |
| Available |
| Now |
Ground - A, Mezzanine - A
| Size |
Ground - A - 4,508 sq ft
Mezzanine - A - 1,253 sq ft
|
| Term | 6 Years |
| Rate | £6.25 /sq ft pa |
| Space Use | Industrial |
| Fit-Out | Shell And Core |
| Available | Now |
A new flexible 6 year lease is available with a rent review at the end of the third year. A tenant only break clause can also be incorporated at the end of the third year providing 6 months prior written notice. The landords will be responsible for the external repair and decoration of the premises with the tenants responsible for the internal repair and decoration. The lease will be contracted outside of the landlord and Tenant Act. £36,000 pax plus VAT for these well located premises with the benefit of the secure yard area to one side and the well fitted office accommodation. A service charge will exist for the maintenance of the yard, roads and landscaping areas. The unit has previously been used for storage and manufacturing and more recently for a Forestry firm, benefitting from a Warehouse and Workshop area, a well fitted office, ample parking and a secure fenced and gated Yard area adjoining. The premises would therefore suit a variety of potential users including users requiring Vehicle / Plant or material storage, warehousing and distrubutuion or light manufacture, subject to any necessary consents.
- Use Class: B2
- Includes 1,087 sq ft of dedicated office space
- Security System
- Secure Storage
- Roller Shutters
- Energy Performance Rating - E
- Smoke Detector
- Suitable for a variety of uses
- Overhead strip lighting
- Translucent roof lights
Property Overview
The premises occupy a most convenient position on the Heathfield Industrial Estate, strategically located adjoining the A38 Exeter to Plymouth dual carriageway. This links with the M5 motorway at Exeter providing excellent communications to Bristol, London and the country's motorway network. Other local business centres are at Newton Abbot which is 5 miles distant, Torquay 12 miles, Exeter 15 miles and Plymouth 30 miles.
Warehouse Facility Facts
Select Tenants
- Floor
- Tenant Name
- GRND
- Castle Hill Insolvency


Presented by

1 Battle Rd
Hmm, there seems to have been an error sending your message. Please try again.
Thanks! Your message was sent.