Your email has been sent.

1 Bingley St 5,887 sq ft Industrial Property Wolverhampton WV3 0HS £395,000 (£67.10/sq ft)
Investment Highlights
- Short Distance to the West of Wolverhampton City Centre
- Excellent position for commercial ventures
- 3 Phase Electricity
- Well-served by local amenities
Executive Summary
Property Facts
| Price | £395,000 | Property Subtype | Warehouse |
| Price per sq ft | £67.10 | Total Plot Size | 0.08 ac |
| Sale Type | Owner Occupier | Net Internal Area (NIA) | 5,887 sq ft |
| Tenure | Freehold | No. Floors | 2 |
| Property Type | Industrial | Year Built | 1940 |
| Price | £395,000 |
| Price per sq ft | £67.10 |
| Sale Type | Owner Occupier |
| Tenure | Freehold |
| Property Type | Industrial |
| Property Subtype | Warehouse |
| Total Plot Size | 0.08 ac |
| Net Internal Area (NIA) | 5,887 sq ft |
| No. Floors | 2 |
| Year Built | 1940 |
Space Availability
- Space
- Size
- Space Use
- Fit-Out
- Available
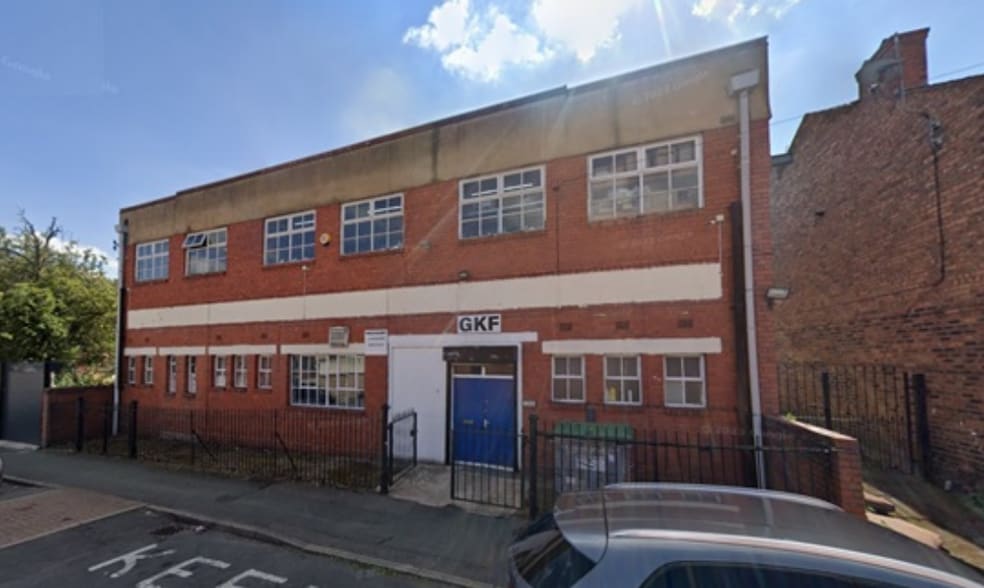
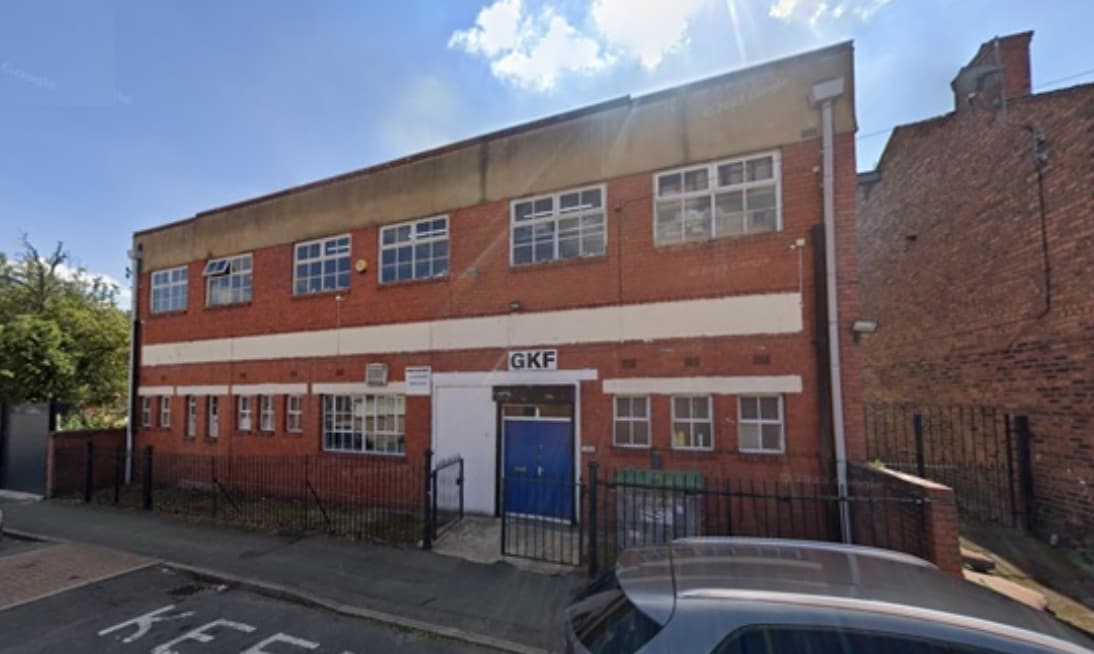
The premises is located on Bingley street with a pedestrian access door, guarded by a roller shutter door for security, which is situated in a small yard area at the front of the property leading directly onto the street. The structure itself comprises of a two storey brick built structure which is currently operating as a workshop premises, there is also some additional warehouse space both at the back and side of the premises which is also included. The property itself benefits from a 3 – phase electricity supply along with gas, water and CCTV coverage in the main warehouse space. Situated within each floor of the unit are separate kitchenette areas with male and female WC facilities also available on the premises.
The premises is located on Bingley street with a pedestrian access door, guarded by a roller shutter door for security, which is situated in a small yard area at the front of the property leading directly onto the street. The structure itself comprises of a two storey brick built structure which is currently operating as a workshop premises, there is also some additional warehouse space both at the back and side of the premises which is also included. The property itself benefits from a 3 – phase electricity supply along with gas, water and CCTV coverage in the main warehouse space. Situated within each floor of the unit are separate kitchenette areas with male and female WC facilities also available on the premises.
| Space | Size | Space Use | Fit-Out | Available |
| Ground | 2,972 sq ft | Industrial | - | Now |
| 1st Floor | 2,010 sq ft | Industrial | - | Now |
Ground
| Size |
| 2,972 sq ft |
| Space Use |
| Industrial |
| Fit-Out |
| - |
| Available |
| Now |
1st Floor
| Size |
| 2,010 sq ft |
| Space Use |
| Industrial |
| Fit-Out |
| - |
| Available |
| Now |
Ground
| Size | 2,972 sq ft |
| Space Use | Industrial |
| Fit-Out | - |
| Available | Now |
The premises is located on Bingley street with a pedestrian access door, guarded by a roller shutter door for security, which is situated in a small yard area at the front of the property leading directly onto the street. The structure itself comprises of a two storey brick built structure which is currently operating as a workshop premises, there is also some additional warehouse space both at the back and side of the premises which is also included. The property itself benefits from a 3 – phase electricity supply along with gas, water and CCTV coverage in the main warehouse space. Situated within each floor of the unit are separate kitchenette areas with male and female WC facilities also available on the premises.
1st Floor
| Size | 2,010 sq ft |
| Space Use | Industrial |
| Fit-Out | - |
| Available | Now |
The premises is located on Bingley street with a pedestrian access door, guarded by a roller shutter door for security, which is situated in a small yard area at the front of the property leading directly onto the street. The structure itself comprises of a two storey brick built structure which is currently operating as a workshop premises, there is also some additional warehouse space both at the back and side of the premises which is also included. The property itself benefits from a 3 – phase electricity supply along with gas, water and CCTV coverage in the main warehouse space. Situated within each floor of the unit are separate kitchenette areas with male and female WC facilities also available on the premises.



Presented by
1 Bingley St
Hmm, there seems to have been an error sending your message. Please try again.
Thanks! Your message was sent.