Your email has been sent.
Dashwood House 1 Dover St 1,144 sq ft of Office Space Available in Cambridge CB1 1DY
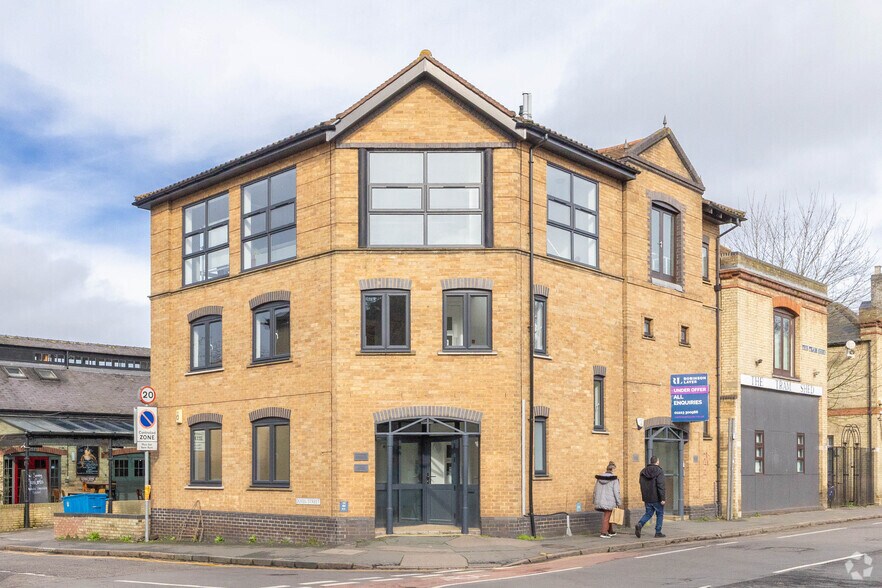
Highlights
- Located on a primary arterial route into Cambridge city centre
- Excellent public transport access
- Excellent accessibility to key destinations across the city
- On-site car parking and cycle storage
All Available Space(1)
Display Rent as
- Space
- Size
- Term
- Rate
- Space Use
- Fit-Out
- Available
The 3 spaces in this building must be leased together, for a total size of 1,144 sq ft (Contiguous Area):
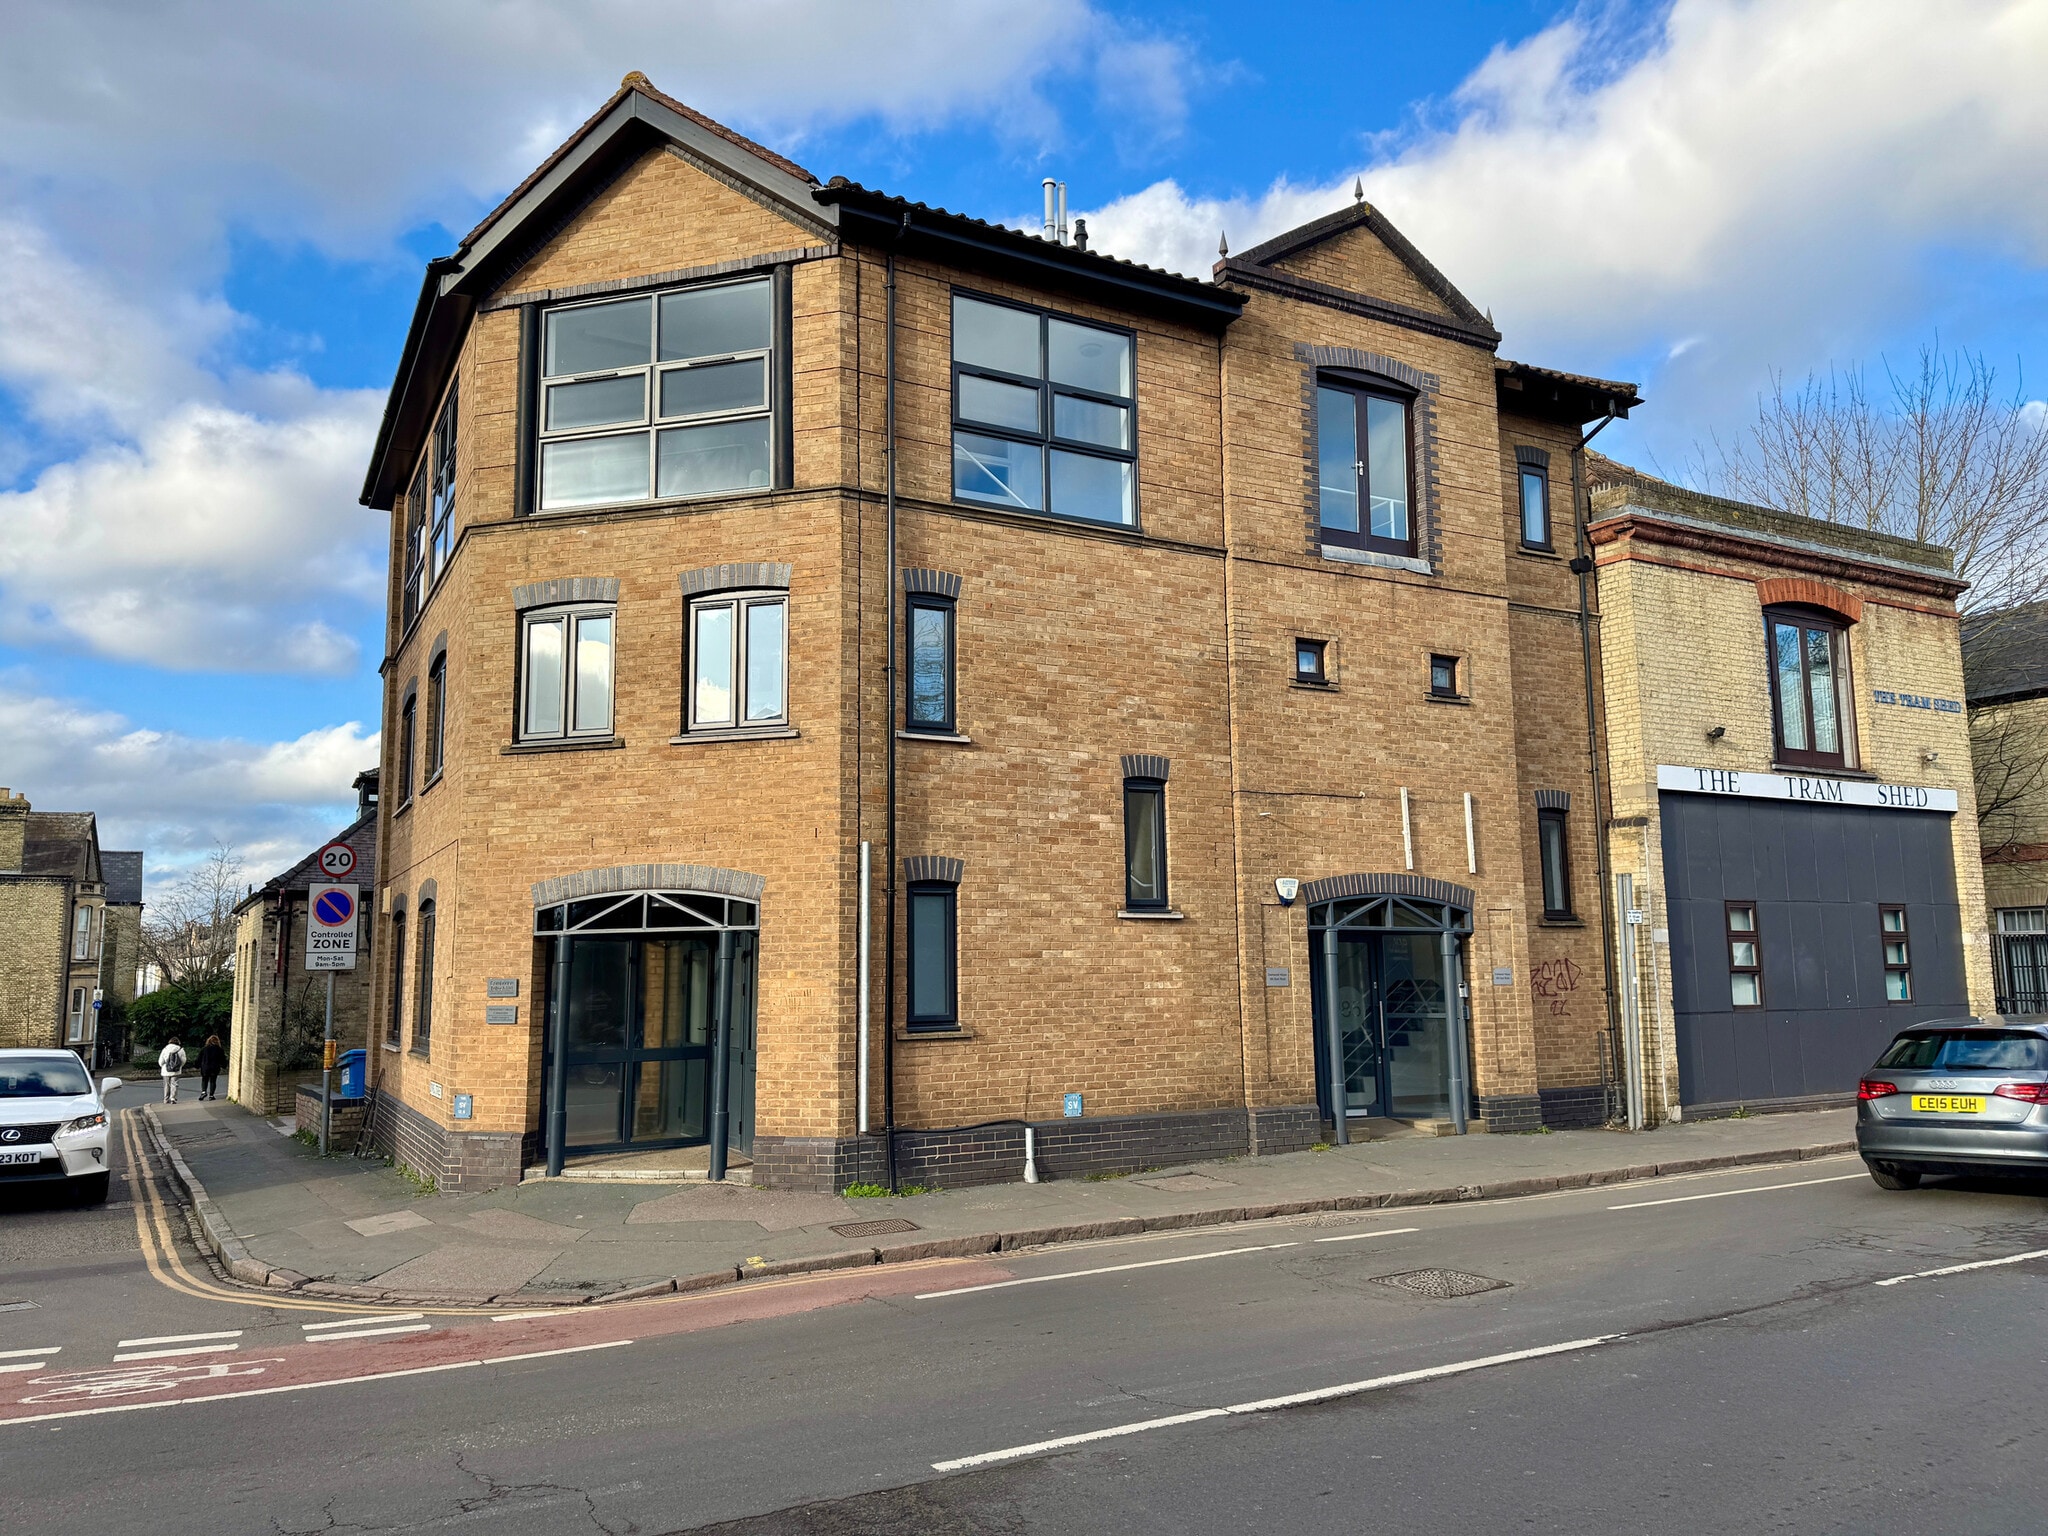


The building is arranged over three floors and provides bright, open-plan office spaces that have been comprehensively redecorated. Features include kitchen facilities, WCs, gas-fired central heating, suspended ceilings with LED lighting, and high-quality finishes designed for contemporary business requirements Available on a new lease.
- Use Class: E
- Mostly Open Floor Plan Layout
- Bicycle Storage
- Modern open-plan layout across three floors
- Equipped with kitchen spaces, WCs, & LED lighting
- Fits 2 - 4 People
- Fully Fit-Out as Standard Office
- Fits 1 - 3 People
- Energy Performance Rating - C
- Two car parking spaces and cycle parking at rear
- Fits 1 - 4 People
| Space | Size | Term | Rate | Space Use | Fit-Out | Available |
| Ground, 1st Floor, 2nd Floor | 1,144 sq ft | Negotiable | £24.99 /sq ft pa £2.08 /sq ft pcm £28,589 pa £2,382 pcm | Office | Full Fit-Out | Now |
Ground, 1st Floor, 2nd Floor
The 3 spaces in this building must be leased together, for a total size of 1,144 sq ft (Contiguous Area):
| Size |
|
Ground - 326 sq ft
1st Floor - 392 sq ft
2nd Floor - 426 sq ft
|
| Term |
| Negotiable |
| Rate |
| £24.99 /sq ft pa £2.08 /sq ft pcm £28,589 pa £2,382 pcm |
| Space Use |
| Office |
| Fit-Out |
| Full Fit-Out |
| Available |
| Now |
Ground, 1st Floor, 2nd Floor
| Size |
Ground - 326 sq ft
1st Floor - 392 sq ft
2nd Floor - 426 sq ft
|
| Term | Negotiable |
| Rate | £24.99 /sq ft pa |
| Space Use | Office |
| Fit-Out | Full Fit-Out |
| Available | Now |
The building is arranged over three floors and provides bright, open-plan office spaces that have been comprehensively redecorated. Features include kitchen facilities, WCs, gas-fired central heating, suspended ceilings with LED lighting, and high-quality finishes designed for contemporary business requirements Available on a new lease.
- Use Class: E
- Fully Fit-Out as Standard Office
- Mostly Open Floor Plan Layout
- Fits 1 - 3 People
- Bicycle Storage
- Energy Performance Rating - C
- Modern open-plan layout across three floors
- Two car parking spaces and cycle parking at rear
- Equipped with kitchen spaces, WCs, & LED lighting
- Fits 1 - 4 People
- Fits 2 - 4 People
Property Overview
The property is situated on East Road, a primary arterial route into Cambridge city centre, providing excellent accessibility to key destinations across the city. This highly visible and connected location is directly opposite Anglia Ruskin University and positioned within a vibrant area that integrates retail, commercial, and residential uses. The property benefits from proximity to major city landmarks, including Parker’s Piece and the Grafton Centre, both just a short walk away. An array of local amenities such as cafés, shops, restaurants, and essential services are easily accessible, creating a convenient environment for both staff and visitors. Public transport links are strong, with regular bus services operating along East Road and Cambridge railway station located approximately one mile away, offering frequent connections to London King’s Cross and the wider region. On-site car parking and cycle storage add further appeal, making this a practical and desirable city centre business location.
- Bus Route
- Security System
- Signage
- Kitchen
- EPC - B
- Demised WC facilities
- Fully Carpeted
- Monument Signage
- Air Conditioning
Property Facts

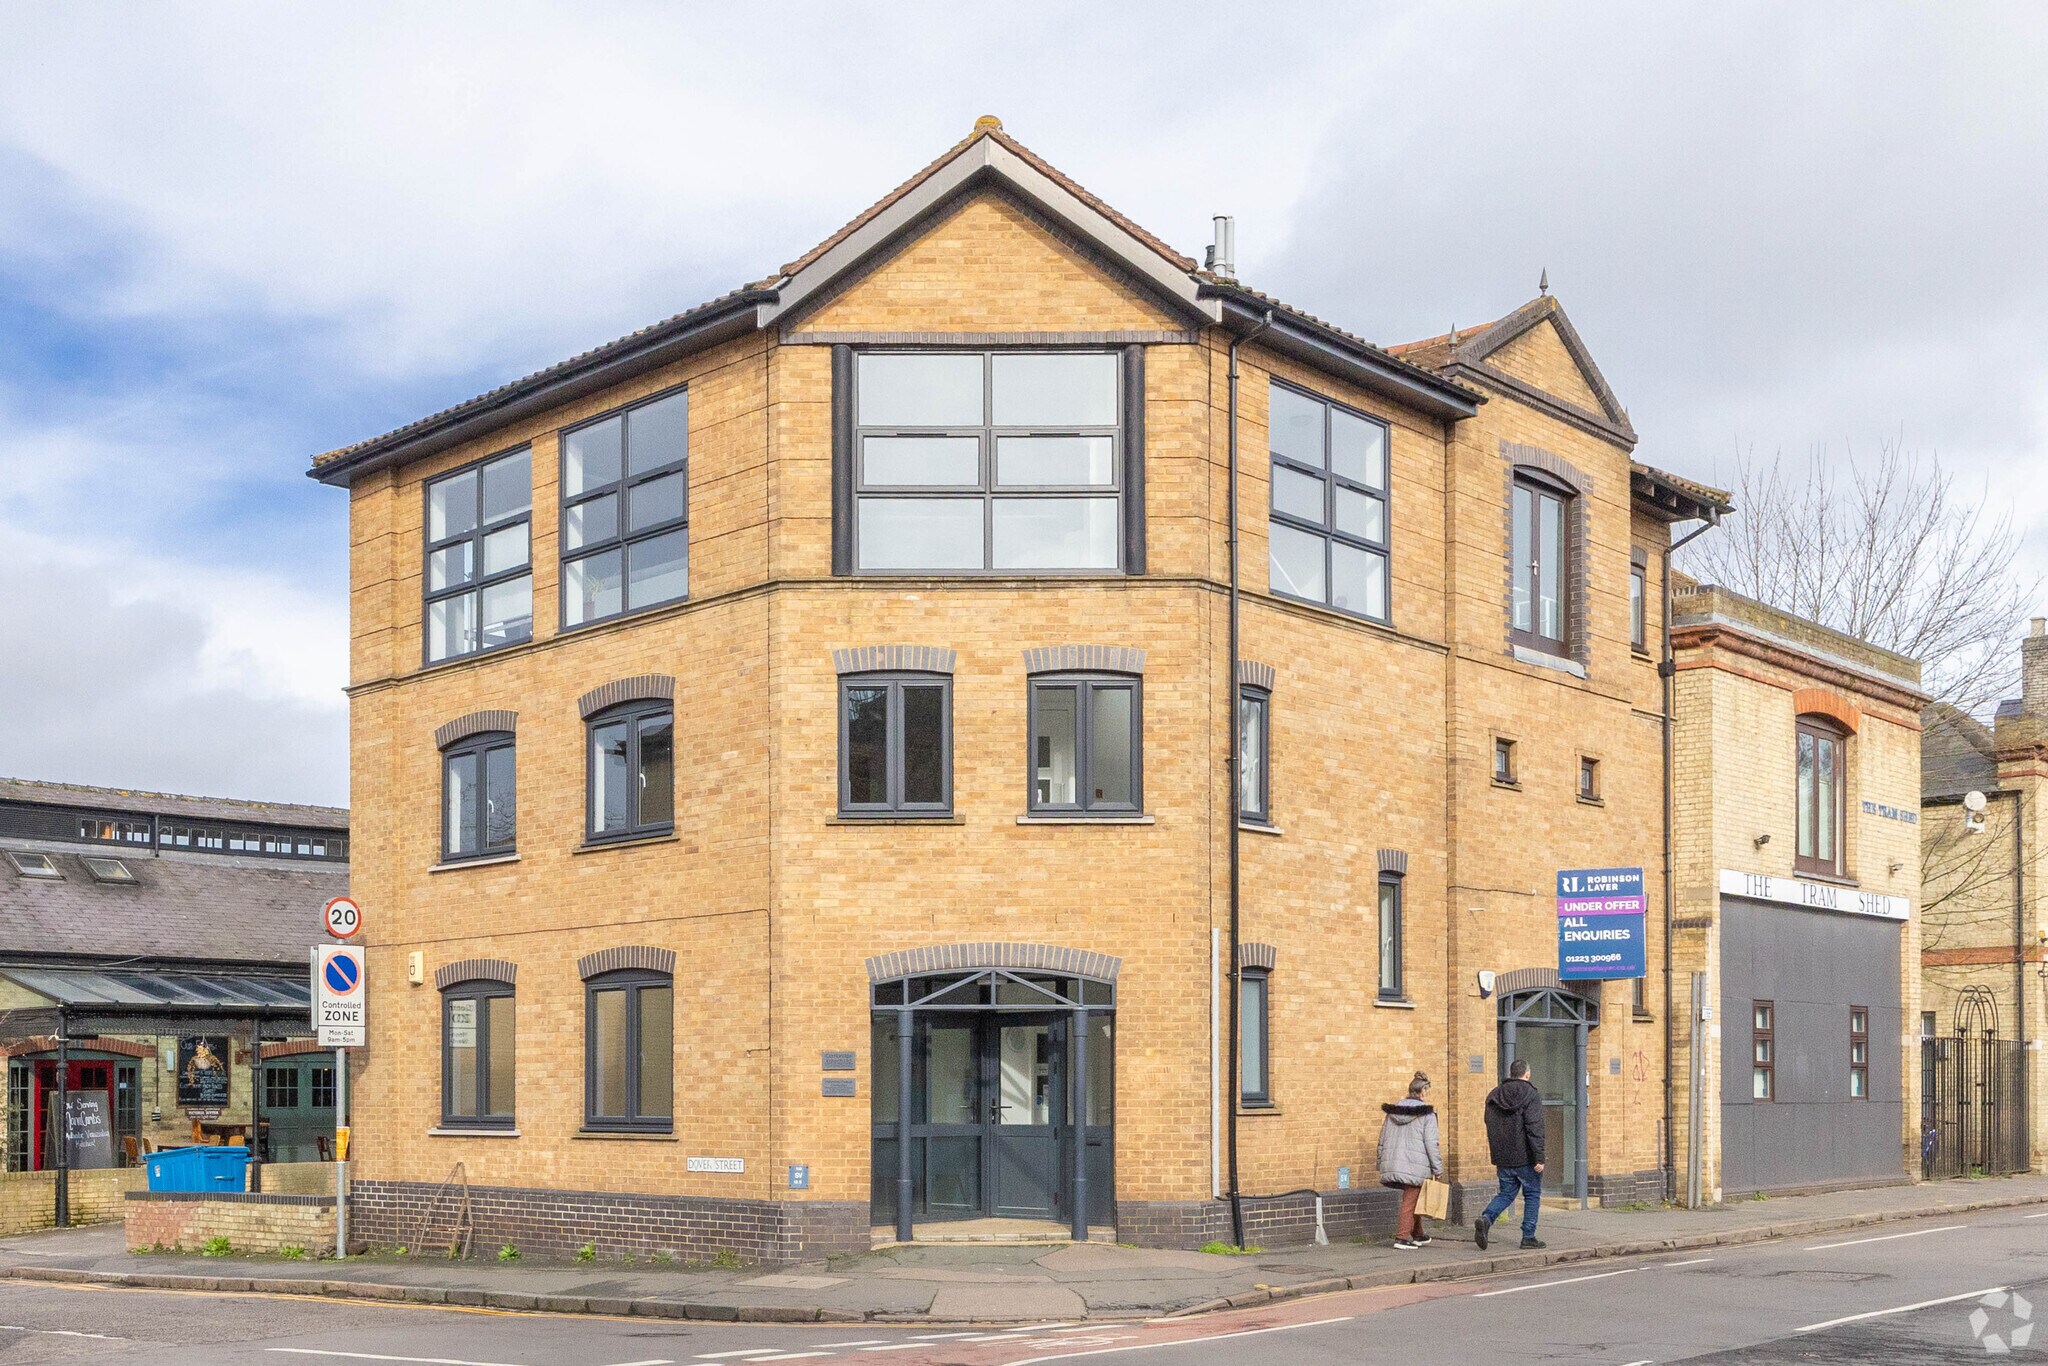

Presented by

Dashwood House | 1 Dover St
Hmm, there seems to have been an error sending your message. Please try again.
Thanks! Your message was sent.