Your email has been sent.

1 Faraday St 5,553 - 18,909 sq ft of Industrial Space Available in Dundee DD2 3QQ
Highlights
- Established industrial location
- Open plan warehouse
- Easy access to motorway network
Features
All Available Spaces(3)
Display Rent as
- Space
- Size
- Term
- Rate
- Space Use
- Fit-Out
- Available
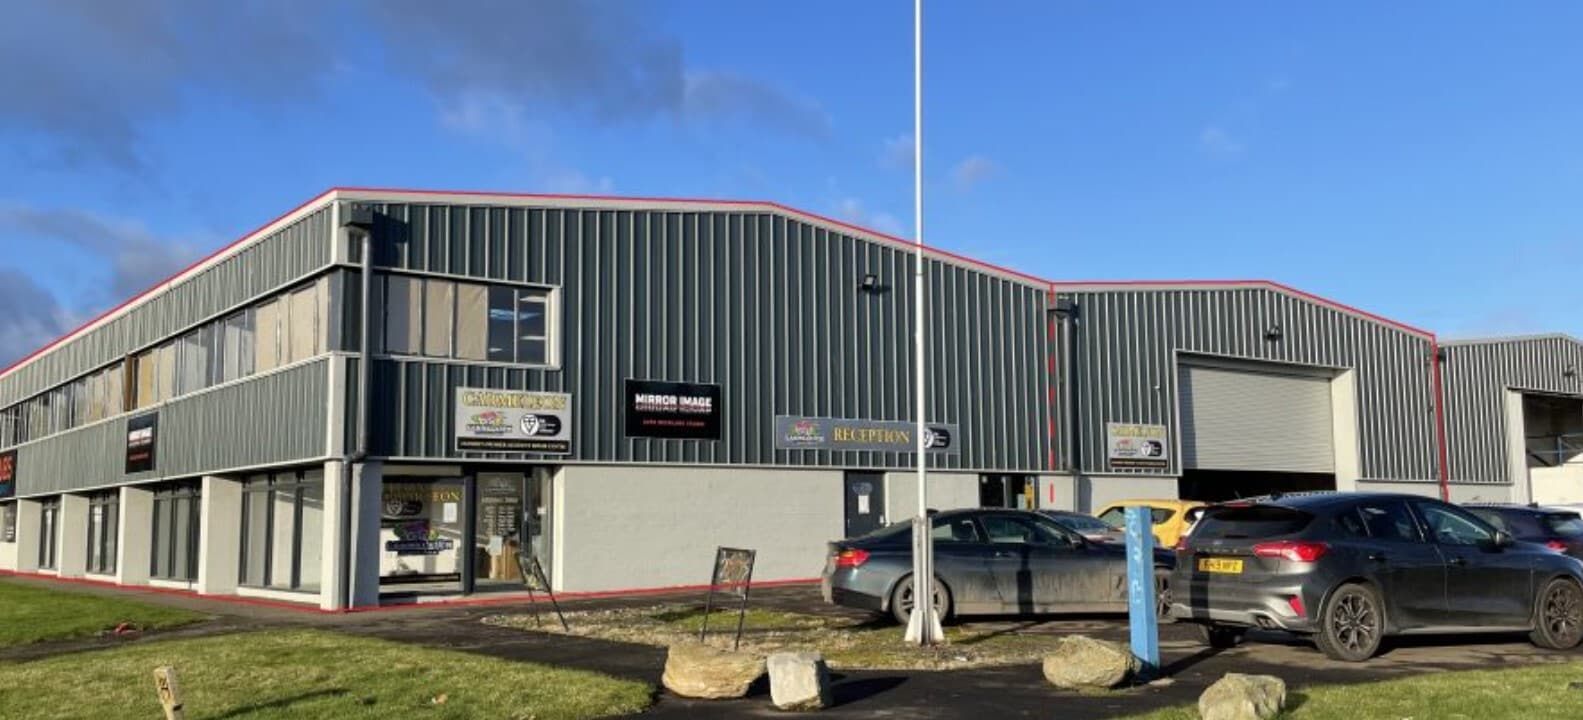


The warehouse has a solid concrete floor, block walls and profiled metal cladding above, with 10% translucent roof panels supplemented by suspended sodium and strip light fitments. Vehicle loading is by way of an electrically operated roller shutter door to the front elevation and the warehouse has a minimum eaves height of 5.0 metres. A first floor office and mezzanine floor provide a further 332 sq m (3,581 sq ft) if required.
- Use Class: Class 5
- Can be combined with additional space(s) for up to 12,609 sq ft of adjacent space
- Common Parts WC Facilities
- 10% translucent roof panels
- Solid concrete floor
- 1 Level Access Door
- Kitchen
- Yard
- Minimum eaves height of 5.0 metres
Internally, the premises are fitted out to provide a showroom area with separate trade counter and small private office, staff kitchen, storage and toilet facilities, together with first floor office accommodation. A first floor office and mezzanine floor provide a further 332 sq m (3,581 sq ft) if required.
- Use Class: Class 5
- 1 Level Access Door
- Kitchen
- Yard
- Showroom
- Includes 2,983 sq ft of dedicated office space
- Can be combined with additional space(s) for up to 12,609 sq ft of adjacent space
- Exclusive WC facilities
- Small private office
- First floor staff facilities
Internally, the premises are fitted out to provide a showroom area with separate trade counter and small private office, staff kitchen, storage and toilet facilities, together with first floor office accommodation. A first floor office and mezzanine floor provide a further 332 sq m (3,581 sq ft) if required.
- Use Class: Class 5
- Kitchen
- Yard
- Showroom
- 1 Level Access Door
- Exclusive WC facilities
- Small private office
- First floor staff facilities
| Space | Size | Term | Rate | Space Use | Fit-Out | Available |
| Ground - A | 7,056 sq ft | Negotiable | £6.00 /sq ft pa £0.50 /sq ft pcm £42,336 pa £3,528 pcm | Industrial | Full Fit-Out | Now |
| Ground - B | 5,553 sq ft | Negotiable | £6.00 /sq ft pa £0.50 /sq ft pcm £33,318 pa £2,777 pcm | Industrial | Full Fit-Out | Now |
| Ground - D | 6,300 sq ft | Negotiable | £6.35 /sq ft pa £0.53 /sq ft pcm £40,005 pa £3,334 pcm | Industrial | Full Fit-Out | Now |
Ground - A
| Size |
| 7,056 sq ft |
| Term |
| Negotiable |
| Rate |
| £6.00 /sq ft pa £0.50 /sq ft pcm £42,336 pa £3,528 pcm |
| Space Use |
| Industrial |
| Fit-Out |
| Full Fit-Out |
| Available |
| Now |
Ground - B
| Size |
| 5,553 sq ft |
| Term |
| Negotiable |
| Rate |
| £6.00 /sq ft pa £0.50 /sq ft pcm £33,318 pa £2,777 pcm |
| Space Use |
| Industrial |
| Fit-Out |
| Full Fit-Out |
| Available |
| Now |
Ground - D
| Size |
| 6,300 sq ft |
| Term |
| Negotiable |
| Rate |
| £6.35 /sq ft pa £0.53 /sq ft pcm £40,005 pa £3,334 pcm |
| Space Use |
| Industrial |
| Fit-Out |
| Full Fit-Out |
| Available |
| Now |
Ground - A
| Size | 7,056 sq ft |
| Term | Negotiable |
| Rate | £6.00 /sq ft pa |
| Space Use | Industrial |
| Fit-Out | Full Fit-Out |
| Available | Now |
The warehouse has a solid concrete floor, block walls and profiled metal cladding above, with 10% translucent roof panels supplemented by suspended sodium and strip light fitments. Vehicle loading is by way of an electrically operated roller shutter door to the front elevation and the warehouse has a minimum eaves height of 5.0 metres. A first floor office and mezzanine floor provide a further 332 sq m (3,581 sq ft) if required.
- Use Class: Class 5
- 1 Level Access Door
- Can be combined with additional space(s) for up to 12,609 sq ft of adjacent space
- Kitchen
- Common Parts WC Facilities
- Yard
- 10% translucent roof panels
- Minimum eaves height of 5.0 metres
- Solid concrete floor
Ground - B
| Size | 5,553 sq ft |
| Term | Negotiable |
| Rate | £6.00 /sq ft pa |
| Space Use | Industrial |
| Fit-Out | Full Fit-Out |
| Available | Now |
Internally, the premises are fitted out to provide a showroom area with separate trade counter and small private office, staff kitchen, storage and toilet facilities, together with first floor office accommodation. A first floor office and mezzanine floor provide a further 332 sq m (3,581 sq ft) if required.
- Use Class: Class 5
- Includes 2,983 sq ft of dedicated office space
- 1 Level Access Door
- Can be combined with additional space(s) for up to 12,609 sq ft of adjacent space
- Kitchen
- Exclusive WC facilities
- Yard
- Small private office
- Showroom
- First floor staff facilities
Ground - D
| Size | 6,300 sq ft |
| Term | Negotiable |
| Rate | £6.35 /sq ft pa |
| Space Use | Industrial |
| Fit-Out | Full Fit-Out |
| Available | Now |
Internally, the premises are fitted out to provide a showroom area with separate trade counter and small private office, staff kitchen, storage and toilet facilities, together with first floor office accommodation. A first floor office and mezzanine floor provide a further 332 sq m (3,581 sq ft) if required.
- Use Class: Class 5
- 1 Level Access Door
- Kitchen
- Exclusive WC facilities
- Yard
- Small private office
- Showroom
- First floor staff facilities
Property Overview
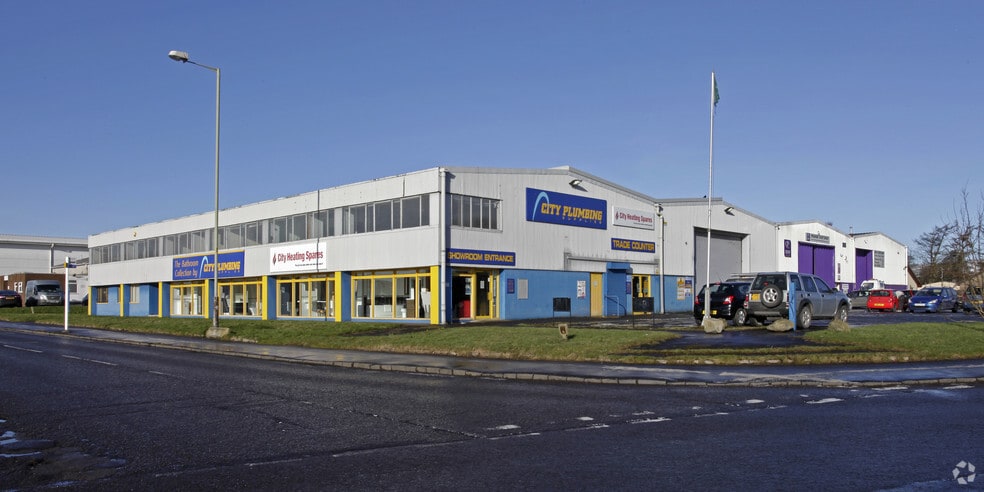
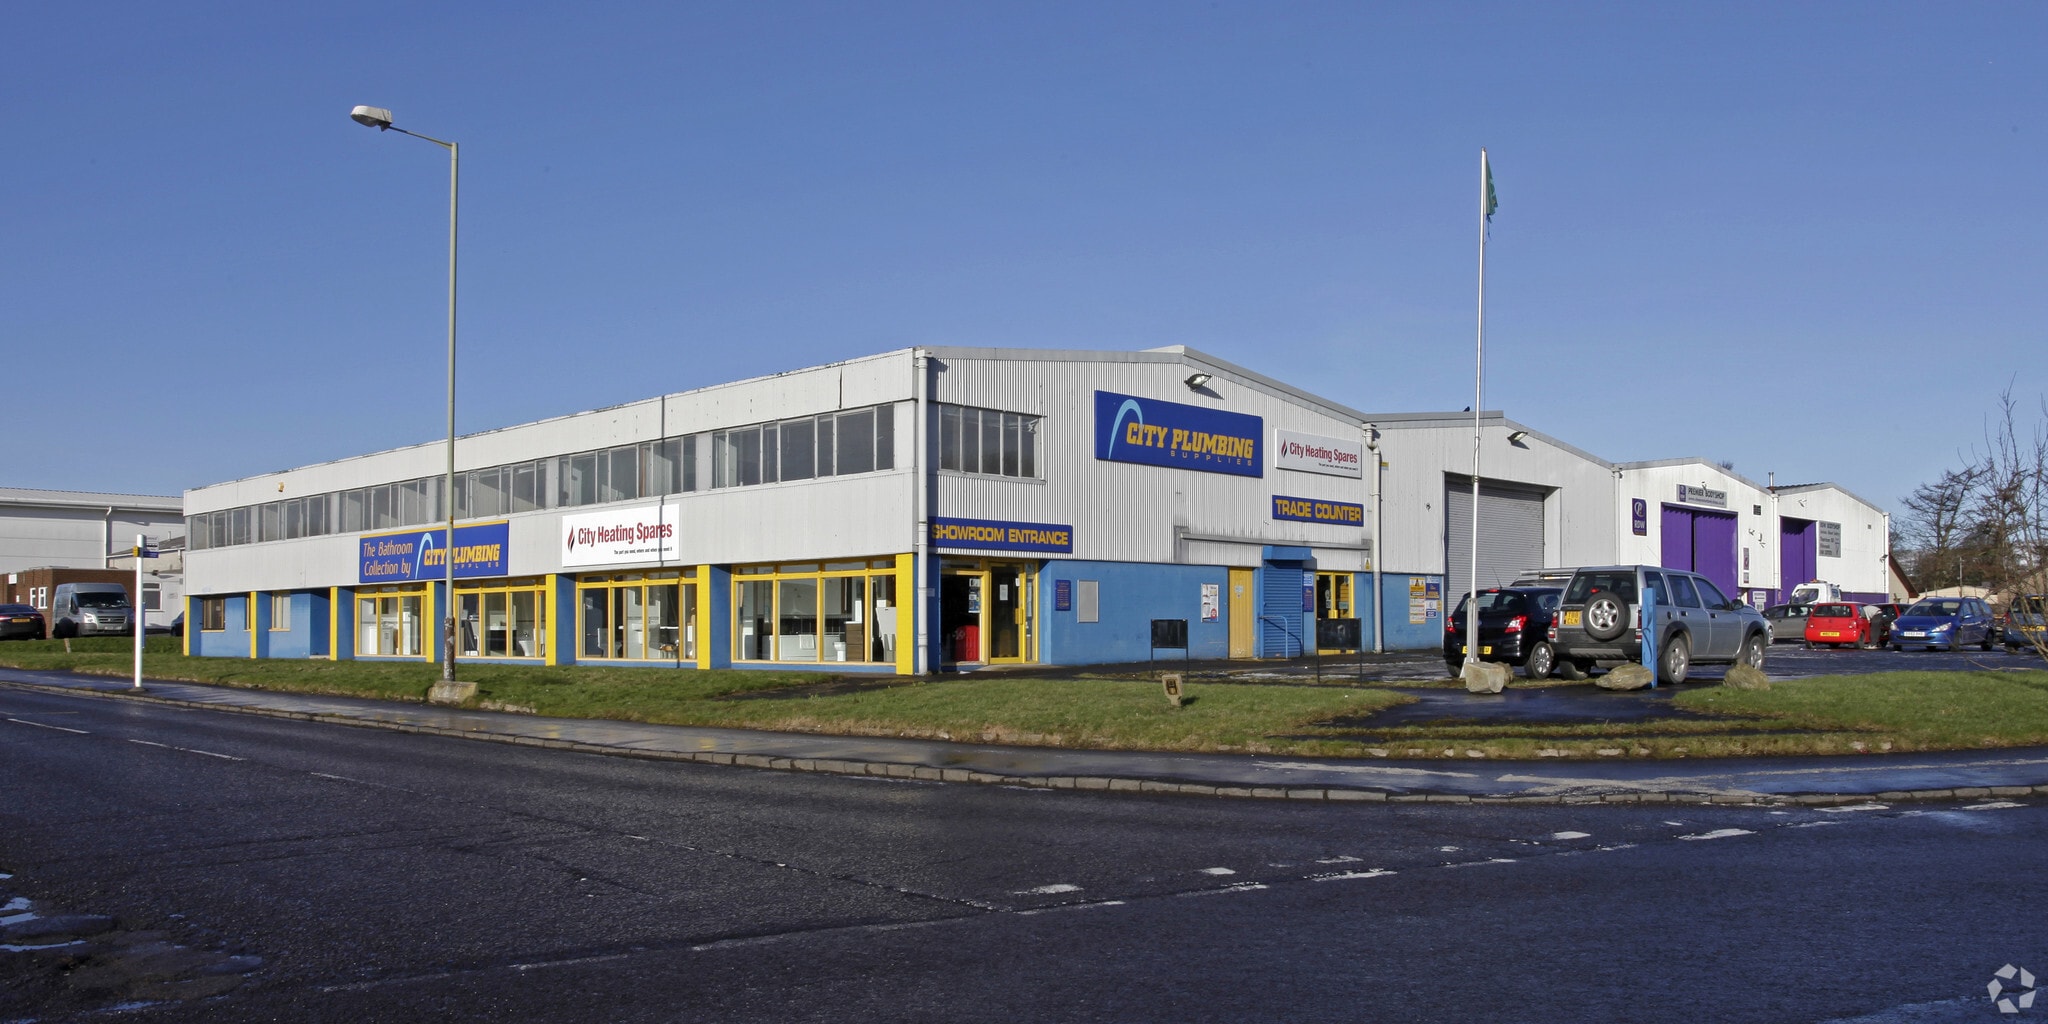
The subjects comprise two adjoining warehouses of steel portal frame construction with profiled metal cladding, under a pitched corrugated asbestos cement sheet roof. Internally, the premises are fitted out to provide a showroom area with separate trade counter and small private office, staff kitchen, storage and toilet facilities, together with first floor office accommodation. The warehouse has a solid concrete floor, block walls and profiled metal cladding above, with 10% translucent roof panels supplemented by suspended sodium and strip light fitments. Vehicle loading is by way of an electrically operated roller shutter door to the front elevation and the warehouse has a minimum eaves height of 5.0 metres. Externally, a tarmac yard area provides loading access and car parking to the front of the accommodation.
Warehouse Facility Facts


Presented by
1 Faraday St
Hmm, there seems to have been an error sending your message. Please try again.
Thanks! Your message was sent.