Your email has been sent.

1 Fourth Av 8,890 sq ft of Industrial Space Available in Deeside CH5 2NR
Highlights
- Detached self-contained industrial site
- Established Deeside Industrial Park location
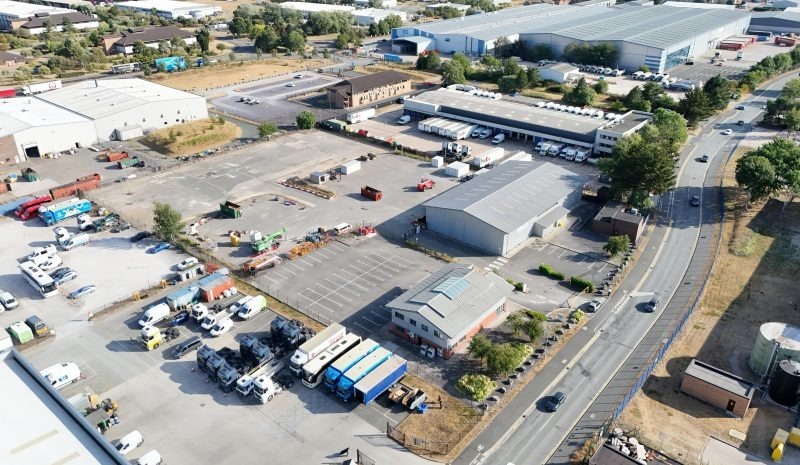
- 2.9-acre low site density opportunity
All Available Space(1)
Display Rent as
- Space
- Size
- Term
- Rate
- Space Use
- Fit-Out
- Available
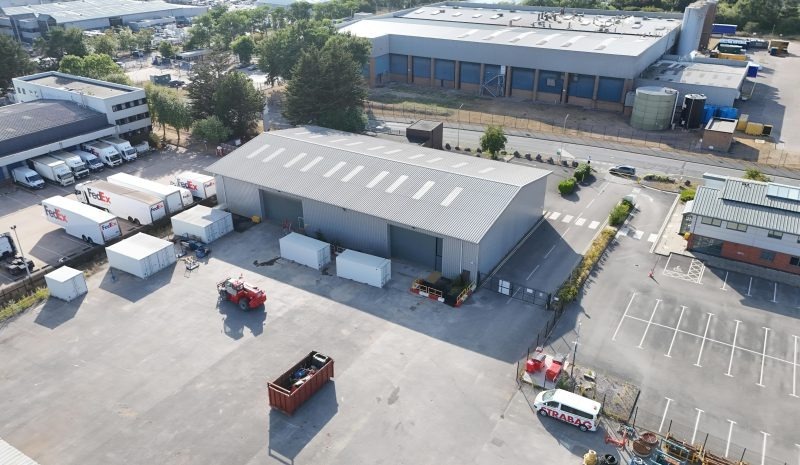
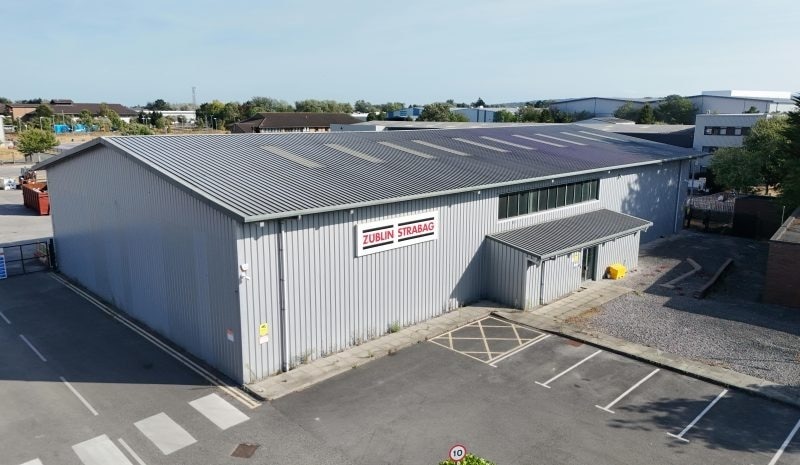
The available accommodation comprises 14,765 sq ft of industrial and office space including an 8,890 sq ft warehouse together with 4,875 sq ft of office accommodation arranged across ground and first floors. The warehouse is of portal frame construction with profile metal sheet cladding and translucent panels, while the offices provide a combination of open plan and cellular space with staff welfare facilities and a glazed entrance atrium. The space is suitable for a range of industrial, logistics, storage and business operations.
- Use Class: B2
- Warehouse with integrated office facilities
- floodlit yard accommodation.
- Roller Shutters
- Secure surfaced yard areas
| Space | Size | Term | Rate | Space Use | Fit-Out | Available |
| Ground | 8,890 sq ft | Negotiable | Upon Application Upon Application Upon Application Upon Application | Industrial | Shell And Core | Now |
Ground
| Size |
| 8,890 sq ft |
| Term |
| Negotiable |
| Rate |
| Upon Application Upon Application Upon Application Upon Application |
| Space Use |
| Industrial |
| Fit-Out |
| Shell And Core |
| Available |
| Now |
Ground
| Size | 8,890 sq ft |
| Term | Negotiable |
| Rate | Upon Application |
| Space Use | Industrial |
| Fit-Out | Shell And Core |
| Available | Now |
The available accommodation comprises 14,765 sq ft of industrial and office space including an 8,890 sq ft warehouse together with 4,875 sq ft of office accommodation arranged across ground and first floors. The warehouse is of portal frame construction with profile metal sheet cladding and translucent panels, while the offices provide a combination of open plan and cellular space with staff welfare facilities and a glazed entrance atrium. The space is suitable for a range of industrial, logistics, storage and business operations.
- Use Class: B2
- Roller Shutters
- Warehouse with integrated office facilities
- Secure surfaced yard areas
- floodlit yard accommodation.
Property Overview
The property comprises a detached, self-contained industrial depot situated on a secure site extending to approximately 2.9 acres within Zone 2 of Deeside Industrial Park. The facility includes a detached warehouse building, a detached two-storey headquarters office and extensive surfaced external areas providing yard, circulation and parking accommodation. The site benefits from a prominent position within one of North Wales' principal industrial locations, with direct access to key regional motorway and trunk road networks.
Warehouse Facility Facts


Presented by
1 Fourth Av
Hmm, there seems to have been an error sending your message. Please try again.
Thanks! Your message was sent.