Your email has been sent.

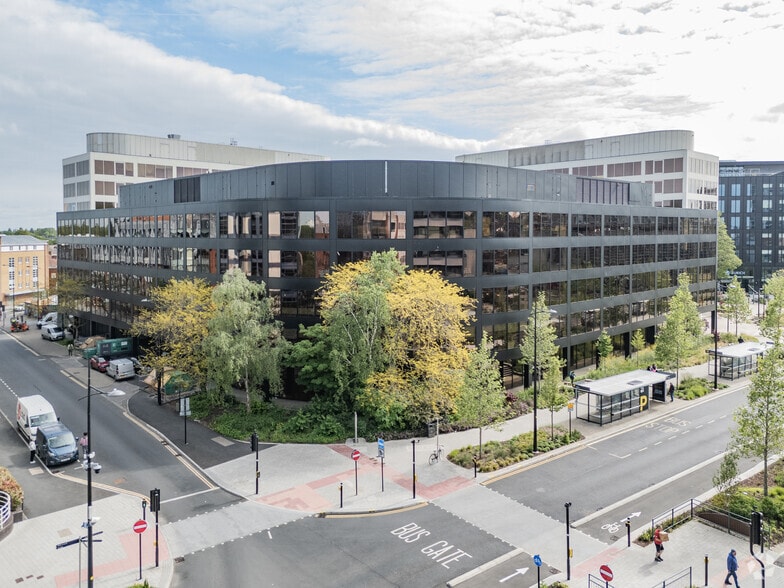
1 Newbridge Sq 10,760 - 94,918 sq ft of 4-Star Office Space Available in Swindon SN1 1BY
Highlights
- Recently refurbished and available for occupation
- Fully accessible raised floors
- Energy efficient VRF system
- Prominent location with easy access onto Flemming Way
- Suspended ceiling with LED lighting
- Car parking
All Available Spaces(5)
Display Rent as
- Space
- Size
- Term
- Rate
- Space Use
- Fit-Out
- Available
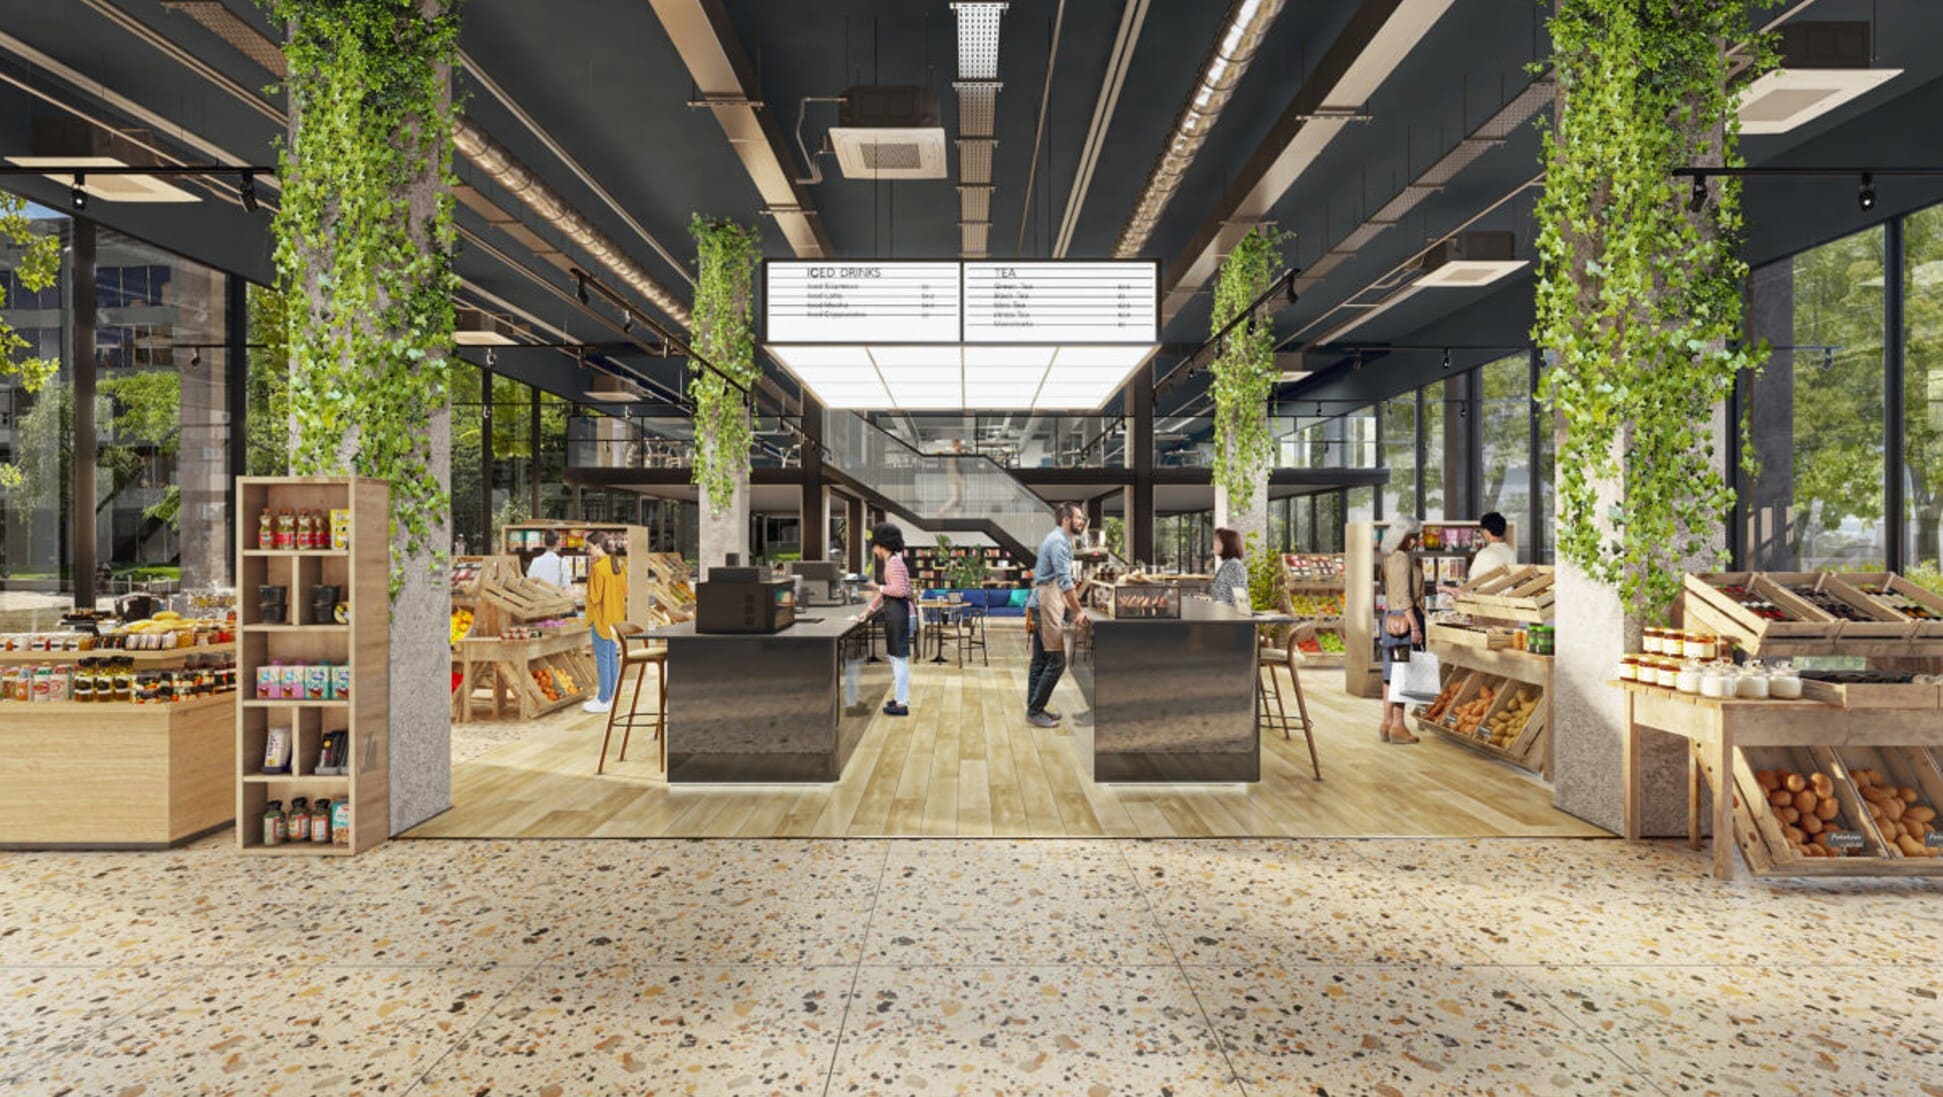
A office unit available to lease on terms to be agreed on the ground floor.
- Use Class: E
- Mostly Open Floor Plan Layout
- Space is in Excellent Condition
- Central Air and Heating
- Natural Light
- Common Parts WC Facilities
- Flexible space suitable for a variety of uses
- Substantial 4,124 sq ft ground-floor space
- Fully Fit-Out as Standard Office
- Fits 27 - 87 People
- Can be combined with additional space(s) for up to 94,918 sq ft of adjacent space
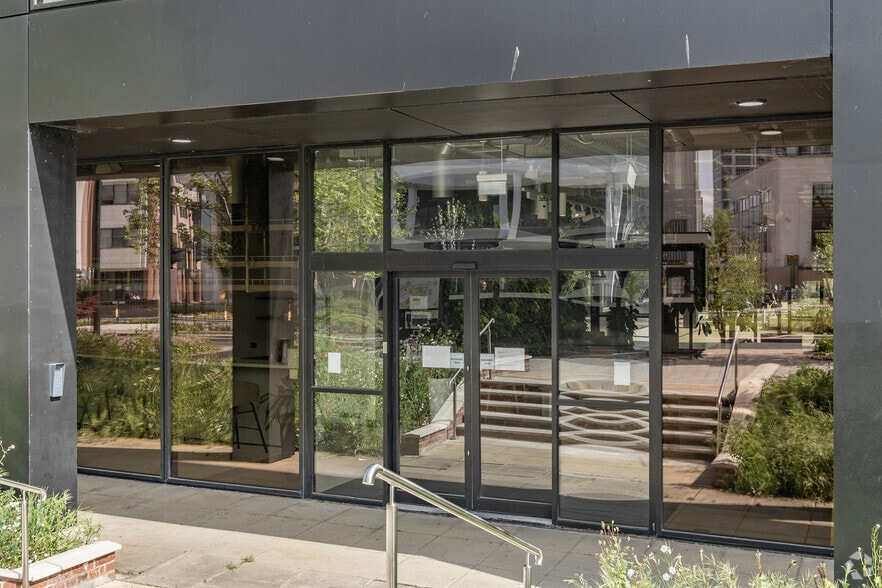
- Reception Area
- Bicycle Storage
- Bespoke fit-out available
- At the heart of a growing business community
- Exceptional visibility and footfall
A office unit available to lease on terms to be agreed on the ground floor.
- Use Class: E
- Mostly Open Floor Plan Layout
- Space is in Excellent Condition
- Central Air and Heating
- Natural Light
- Common Parts WC Facilities
- Flexible space suitable for a variety of uses
- Substantial 4,124 sq ft ground-floor space
- Fully Fit-Out as Standard Office
- Fits 27 - 87 People
- Can be combined with additional space(s) for up to 94,918 sq ft of adjacent space
- Reception Area
- Bicycle Storage
- Bespoke fit-out available
- At the heart of a growing business community
- Exceptional visibility and footfall
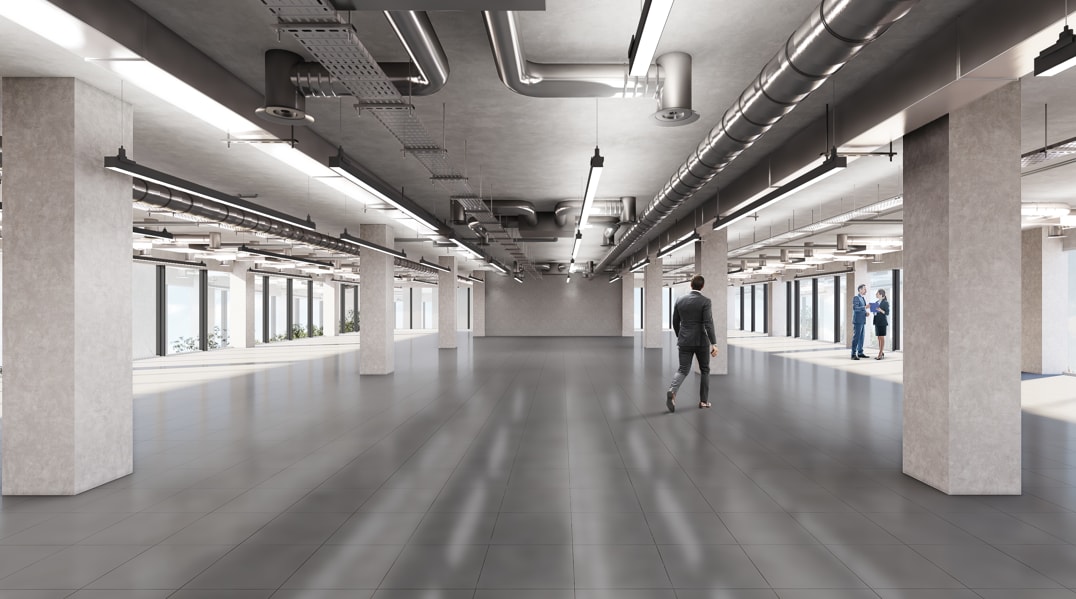


An office unit available to lease on terms to be agreed on the second floor. Guide Price is £25 Per Sq Ft.
- Use Class: E
- Mostly Open Floor Plan Layout
- Conference Rooms
- Central Air and Heating
- Lift Access
- Private Restrooms
- Security System
- Raised Floor
- Suspended Ceilings
- Natural Light
- Emergency Lighting
- DDA Compliant
- Open-Plan
- Open plan office space
- Reception and multiple lifts
- Fully Fit-Out as Standard Office
- Fits 62 - 196 People
- Can be combined with additional space(s) for up to 94,918 sq ft of adjacent space
- Kitchen
- Print/Copy Room
- Fully Carpeted
- Closed Circuit Television Monitoring (CCTV)
- High Ceilings
- Secure Storage
- Bicycle Storage
- Trading Floor
- Exclusive WC facilities
- Perimeter Trunking
- Shower and WC facilities
- Modern business building
An office unit available to lease on terms to be agreed on the second floor. Guide Price is £25 Per Sq Ft.
- Use Class: E
- Mostly Open Floor Plan Layout
- Conference Rooms
- Central Air and Heating
- Lift Access
- Private Restrooms
- Security System
- Raised Floor
- Suspended Ceilings
- Natural Light
- Emergency Lighting
- DDA Compliant
- Open-Plan
- Open plan office space
- Reception and multiple lifts
- Fully Fit-Out as Standard Office
- Fits 62 - 196 People
- Can be combined with additional space(s) for up to 94,918 sq ft of adjacent space
- Kitchen
- Print/Copy Room
- Fully Carpeted
- Closed Circuit Television Monitoring (CCTV)
- High Ceilings
- Secure Storage
- Bicycle Storage
- Trading Floor
- Exclusive WC facilities
- Perimeter Trunking
- Shower and WC facilities
- Modern business building
An office unit available to lease on terms to be agreed on the second floor. Guide Price is £25 Per Sq Ft.
- Use Class: E
- Mostly Open Floor Plan Layout
- Conference Rooms
- Central Air and Heating
- Lift Access
- Private Restrooms
- Security System
- Raised Floor
- Suspended Ceilings
- Natural Light
- Emergency Lighting
- DDA Compliant
- Open-Plan
- Open plan office space
- Reception and multiple lifts
- Fully Fit-Out as Standard Office
- Fits 62 - 196 People
- Can be combined with additional space(s) for up to 94,918 sq ft of adjacent space
- Kitchen
- Print/Copy Room
- Fully Carpeted
- Closed Circuit Television Monitoring (CCTV)
- High Ceilings
- Secure Storage
- Bicycle Storage
- Trading Floor
- Exclusive WC facilities
- Perimeter Trunking
- Shower and WC facilities
- Modern business building
| Space | Size | Term | Rate | Space Use | Fit-Out | Available |
| Ground | 10,760 sq ft | Negotiable | Upon Application Upon Application Upon Application Upon Application | Office | Full Fit-Out | Now |
| Ground | 10,760 sq ft | Negotiable | Upon Application Upon Application Upon Application Upon Application | Office | Full Fit-Out | Now |
| 2nd Floor | 24,466 sq ft | Negotiable | £25.00 /sq ft pa £2.08 /sq ft pcm £611,650 pa £50,971 pcm | Office | Full Fit-Out | Now |
| 3rd Floor | 24,466 sq ft | Negotiable | £25.00 /sq ft pa £2.08 /sq ft pcm £611,650 pa £50,971 pcm | Office | Full Fit-Out | Now |
| 4th Floor | 24,466 sq ft | Negotiable | £25.00 /sq ft pa £2.08 /sq ft pcm £611,650 pa £50,971 pcm | Office | Full Fit-Out | Now |
Ground
| Size |
| 10,760 sq ft |
| Term |
| Negotiable |
| Rate |
| Upon Application Upon Application Upon Application Upon Application |
| Space Use |
| Office |
| Fit-Out |
| Full Fit-Out |
| Available |
| Now |
Ground
| Size |
| 10,760 sq ft |
| Term |
| Negotiable |
| Rate |
| Upon Application Upon Application Upon Application Upon Application |
| Space Use |
| Office |
| Fit-Out |
| Full Fit-Out |
| Available |
| Now |
2nd Floor
| Size |
| 24,466 sq ft |
| Term |
| Negotiable |
| Rate |
| £25.00 /sq ft pa £2.08 /sq ft pcm £611,650 pa £50,971 pcm |
| Space Use |
| Office |
| Fit-Out |
| Full Fit-Out |
| Available |
| Now |
3rd Floor
| Size |
| 24,466 sq ft |
| Term |
| Negotiable |
| Rate |
| £25.00 /sq ft pa £2.08 /sq ft pcm £611,650 pa £50,971 pcm |
| Space Use |
| Office |
| Fit-Out |
| Full Fit-Out |
| Available |
| Now |
4th Floor
| Size |
| 24,466 sq ft |
| Term |
| Negotiable |
| Rate |
| £25.00 /sq ft pa £2.08 /sq ft pcm £611,650 pa £50,971 pcm |
| Space Use |
| Office |
| Fit-Out |
| Full Fit-Out |
| Available |
| Now |
Ground
| Size | 10,760 sq ft |
| Term | Negotiable |
| Rate | Upon Application |
| Space Use | Office |
| Fit-Out | Full Fit-Out |
| Available | Now |
A office unit available to lease on terms to be agreed on the ground floor.
- Use Class: E
- Fully Fit-Out as Standard Office
- Mostly Open Floor Plan Layout
- Fits 27 - 87 People
- Space is in Excellent Condition
- Can be combined with additional space(s) for up to 94,918 sq ft of adjacent space
- Central Air and Heating
- Reception Area
- Natural Light
- Bicycle Storage
- Common Parts WC Facilities
- Bespoke fit-out available
- Flexible space suitable for a variety of uses
- At the heart of a growing business community
- Substantial 4,124 sq ft ground-floor space
- Exceptional visibility and footfall
Ground
| Size | 10,760 sq ft |
| Term | Negotiable |
| Rate | Upon Application |
| Space Use | Office |
| Fit-Out | Full Fit-Out |
| Available | Now |
A office unit available to lease on terms to be agreed on the ground floor.
- Use Class: E
- Fully Fit-Out as Standard Office
- Mostly Open Floor Plan Layout
- Fits 27 - 87 People
- Space is in Excellent Condition
- Can be combined with additional space(s) for up to 94,918 sq ft of adjacent space
- Central Air and Heating
- Reception Area
- Natural Light
- Bicycle Storage
- Common Parts WC Facilities
- Bespoke fit-out available
- Flexible space suitable for a variety of uses
- At the heart of a growing business community
- Substantial 4,124 sq ft ground-floor space
- Exceptional visibility and footfall
2nd Floor
| Size | 24,466 sq ft |
| Term | Negotiable |
| Rate | £25.00 /sq ft pa |
| Space Use | Office |
| Fit-Out | Full Fit-Out |
| Available | Now |
An office unit available to lease on terms to be agreed on the second floor. Guide Price is £25 Per Sq Ft.
- Use Class: E
- Fully Fit-Out as Standard Office
- Mostly Open Floor Plan Layout
- Fits 62 - 196 People
- Conference Rooms
- Can be combined with additional space(s) for up to 94,918 sq ft of adjacent space
- Central Air and Heating
- Kitchen
- Lift Access
- Print/Copy Room
- Private Restrooms
- Fully Carpeted
- Security System
- Closed Circuit Television Monitoring (CCTV)
- Raised Floor
- High Ceilings
- Suspended Ceilings
- Secure Storage
- Natural Light
- Bicycle Storage
- Emergency Lighting
- Trading Floor
- DDA Compliant
- Exclusive WC facilities
- Open-Plan
- Perimeter Trunking
- Open plan office space
- Shower and WC facilities
- Reception and multiple lifts
- Modern business building
3rd Floor
| Size | 24,466 sq ft |
| Term | Negotiable |
| Rate | £25.00 /sq ft pa |
| Space Use | Office |
| Fit-Out | Full Fit-Out |
| Available | Now |
An office unit available to lease on terms to be agreed on the second floor. Guide Price is £25 Per Sq Ft.
- Use Class: E
- Fully Fit-Out as Standard Office
- Mostly Open Floor Plan Layout
- Fits 62 - 196 People
- Conference Rooms
- Can be combined with additional space(s) for up to 94,918 sq ft of adjacent space
- Central Air and Heating
- Kitchen
- Lift Access
- Print/Copy Room
- Private Restrooms
- Fully Carpeted
- Security System
- Closed Circuit Television Monitoring (CCTV)
- Raised Floor
- High Ceilings
- Suspended Ceilings
- Secure Storage
- Natural Light
- Bicycle Storage
- Emergency Lighting
- Trading Floor
- DDA Compliant
- Exclusive WC facilities
- Open-Plan
- Perimeter Trunking
- Open plan office space
- Shower and WC facilities
- Reception and multiple lifts
- Modern business building
4th Floor
| Size | 24,466 sq ft |
| Term | Negotiable |
| Rate | £25.00 /sq ft pa |
| Space Use | Office |
| Fit-Out | Full Fit-Out |
| Available | Now |
An office unit available to lease on terms to be agreed on the second floor. Guide Price is £25 Per Sq Ft.
- Use Class: E
- Fully Fit-Out as Standard Office
- Mostly Open Floor Plan Layout
- Fits 62 - 196 People
- Conference Rooms
- Can be combined with additional space(s) for up to 94,918 sq ft of adjacent space
- Central Air and Heating
- Kitchen
- Lift Access
- Print/Copy Room
- Private Restrooms
- Fully Carpeted
- Security System
- Closed Circuit Television Monitoring (CCTV)
- Raised Floor
- High Ceilings
- Suspended Ceilings
- Secure Storage
- Natural Light
- Bicycle Storage
- Emergency Lighting
- Trading Floor
- DDA Compliant
- Exclusive WC facilities
- Open-Plan
- Perimeter Trunking
- Open plan office space
- Shower and WC facilities
- Reception and multiple lifts
- Modern business building
Property Overview
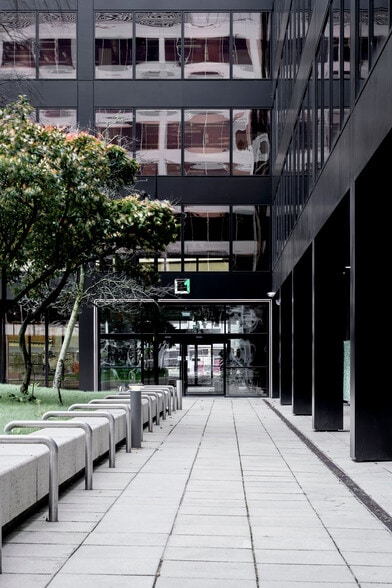
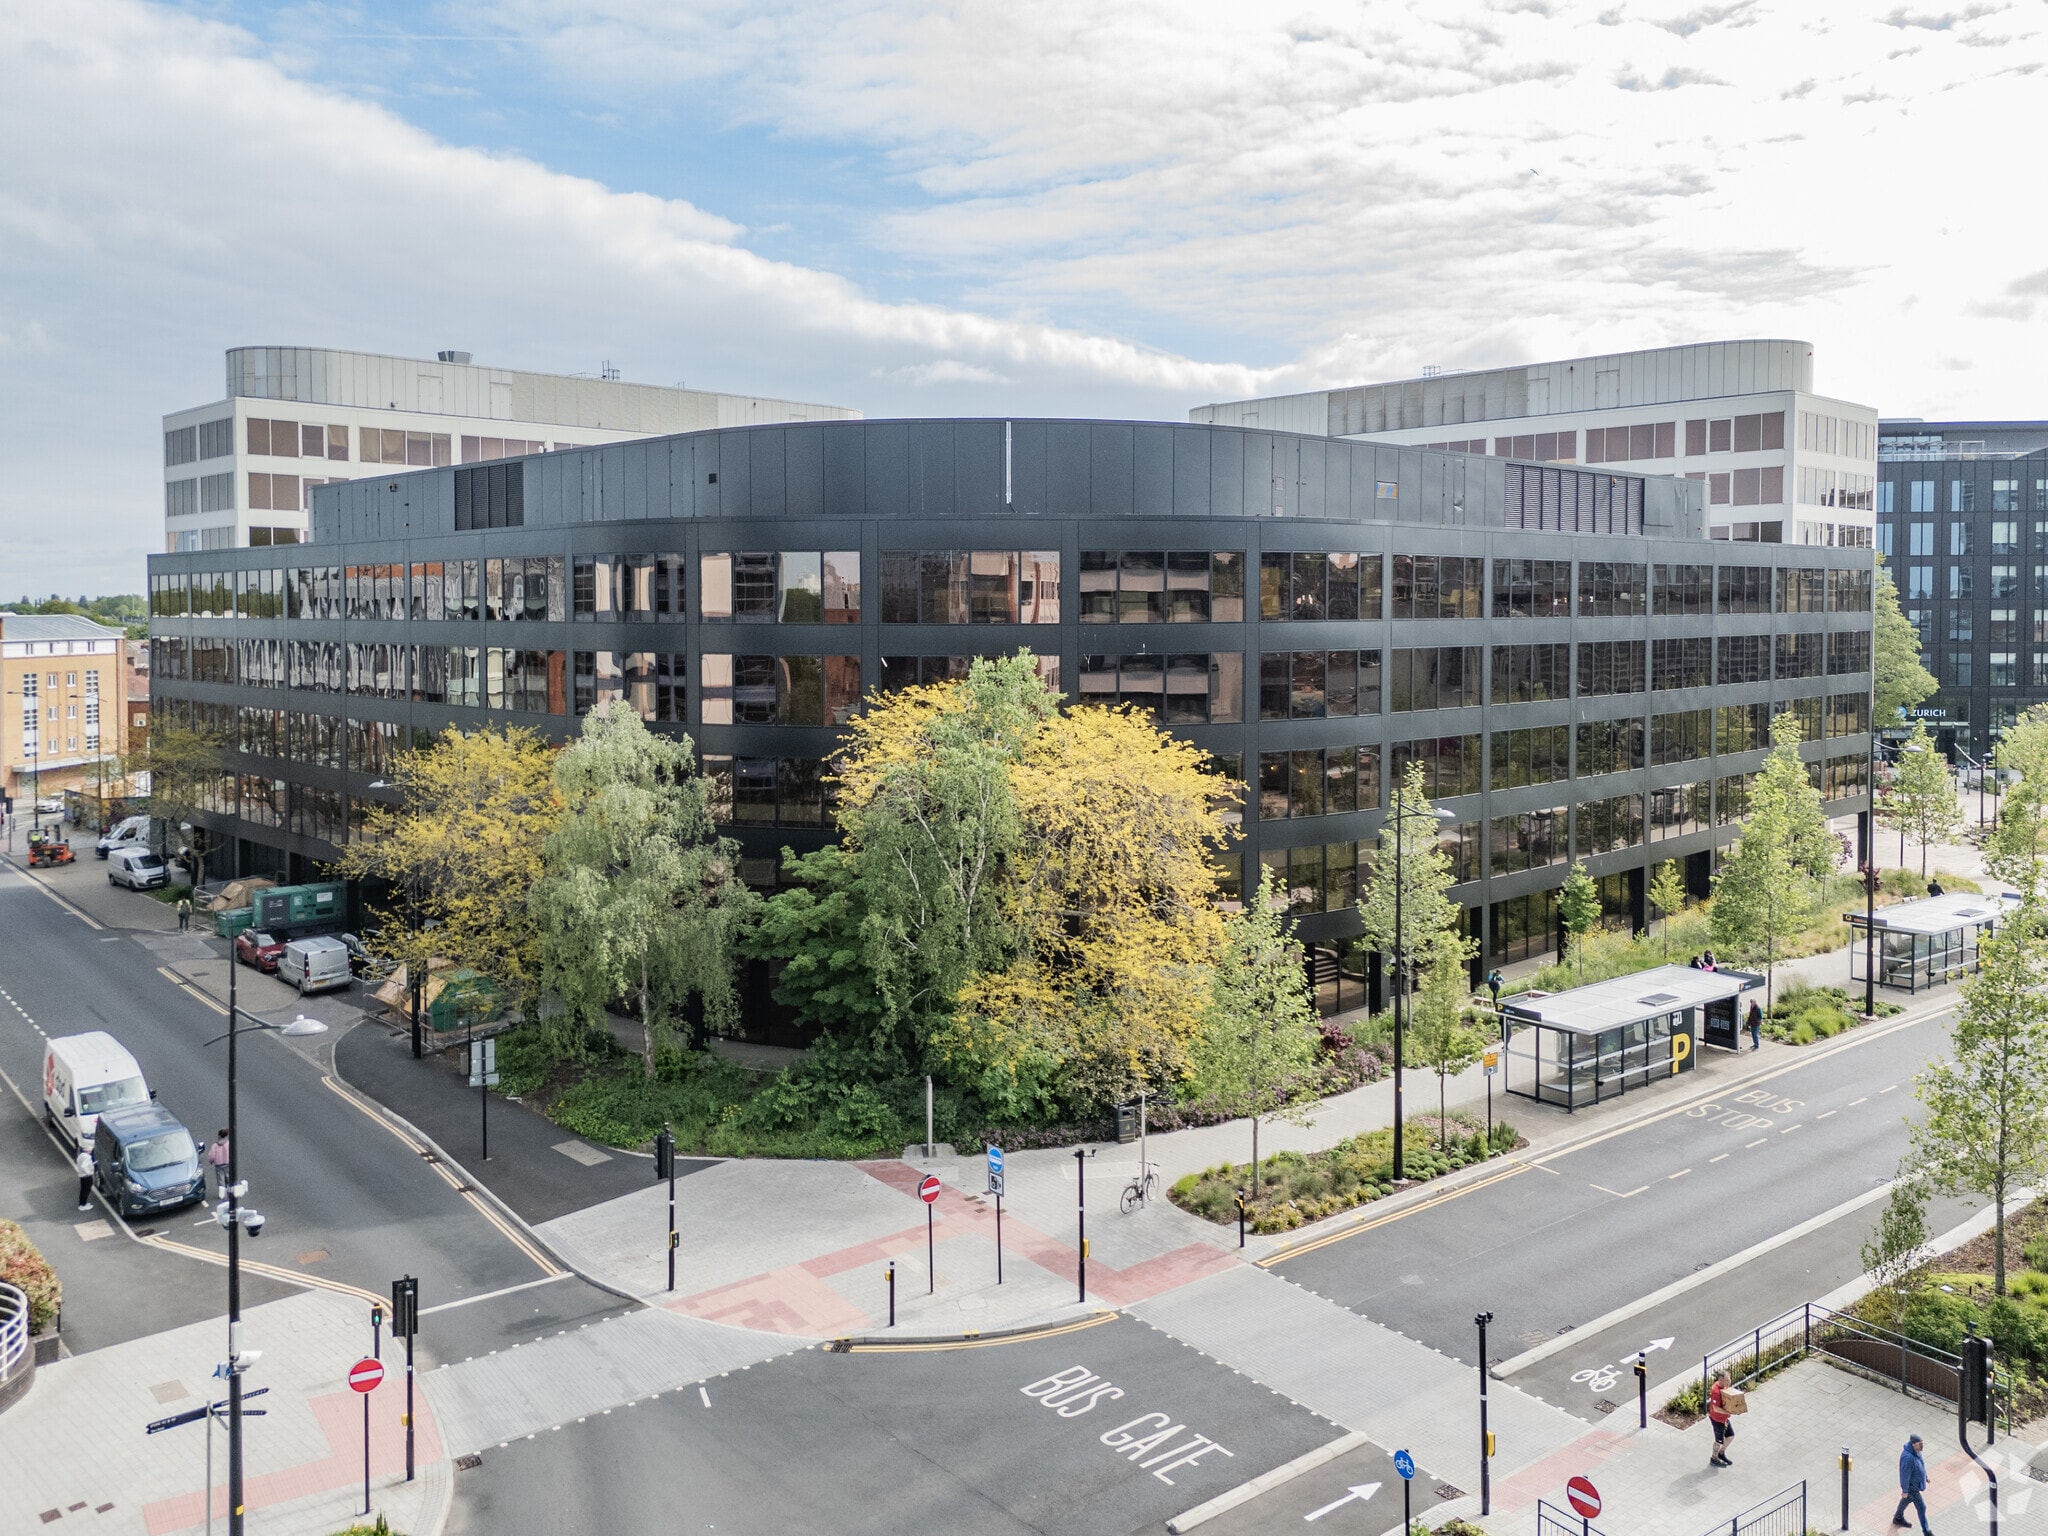
1 Newbridge Square occupies a prominent corner position in the heart of Swindon with exceptional visibility and footfall. The location benefits from a constant and diverse flow of potential customers, situated at the convergence of two major pedestrian hubs, the Brunel Shopping Centre and Swindon Railway Station. This is a long-term strategic asset. It offers a rare opportunity to serve a high-volume, dual-market audience of commuters and shoppers from the major transport and commercial hubs, and a guaranteed on-site population from the building’s premium office tenants.
- 24 Hour Access
- Bus Route
- Controlled Access
- Commuter Rail
- Courtyard
- Security System
- Wheelchair Accessible
- Kitchen
- EPC - A
- Storage Space
- Central Heating
- DDA Compliant
- Demised WC facilities
- Fully Carpeted
- High Ceilings
- Lift Access
- Open-Plan
- Partitioned Offices
- Perimeter Trunking
- Secure Storage
- Suspended Ceilings
- Wi-Fi
- Air Conditioning
- Smoke Detector
- Raised Floor System
Property Facts



Presented by
1 Newbridge Sq
Hmm, there seems to have been an error sending your message. Please try again.
Thanks! Your message was sent.