Your email has been sent.

Bâtiment C41 1 Route Du Mole 2 Et 3 34,714 - 70,073 sq ft of Industrial Space Available in 92230 Gennevilliers
Some information has been automatically translated.
Features
All Available Spaces(2)
Display Rent as
- Space
- Size
- Term
-
Rate
- Space Use
- Fit-Out
- Available
- Agency Fee: 20.00% of annual rent
- Finished Ceilings: 23 ft
- Security Deposit: 3 months of rent
- Agency Fee: 20.00% of annual rent
- Finished Ceilings: 23 ft
- Security Deposit: 3 months of rent
| Space | Size | Term | Rate | Space Use | Fit-Out | Available |
| Ground - C40 | 34,714 sq ft | To Be Determined | £10.34 /sq ft pa HT-HC £0.86 /sq ft pcm HT-HC £358,837 pa HT-HC £29,903 pcm HT-HC | Industrial | - | Now |
| Ground - C40 | 35,359 sq ft | To Be Determined | £10.34 /sq ft pa HT-HC £0.86 /sq ft pcm HT-HC £365,513 pa HT-HC £30,459 pcm HT-HC | Industrial | - | Now |
Ground - C40
| Size |
| 34,714 sq ft |
| Term |
| To Be Determined |
|
Rate
|
| £10.34 /sq ft pa HT-HC £0.86 /sq ft pcm HT-HC £358,837 pa HT-HC £29,903 pcm HT-HC |
| Space Use |
| Industrial |
| Fit-Out |
| - |
| Available |
| Now |
Ground - C40
| Size |
| 35,359 sq ft |
| Term |
| To Be Determined |
|
Rate
|
| £10.34 /sq ft pa HT-HC £0.86 /sq ft pcm HT-HC £365,513 pa HT-HC £30,459 pcm HT-HC |
| Space Use |
| Industrial |
| Fit-Out |
| - |
| Available |
| Now |
Ground - C40
| Size | 34,714 sq ft |
| Term | To Be Determined |
|
Rate
|
£10.34 /sq ft pa HT-HC |
| Space Use | Industrial |
| Fit-Out | - |
| Available | Now |
- Agency Fee: 20.00% of annual rent
- Security Deposit: 3 months of rent
- Finished Ceilings: 23 ft
Ground - C40
| Size | 35,359 sq ft |
| Term | To Be Determined |
|
Rate
|
£10.34 /sq ft pa HT-HC |
| Space Use | Industrial |
| Fit-Out | - |
| Available | Now |
- Agency Fee: 20.00% of annual rent
- Security Deposit: 3 months of rent
- Finished Ceilings: 23 ft
Property Overview
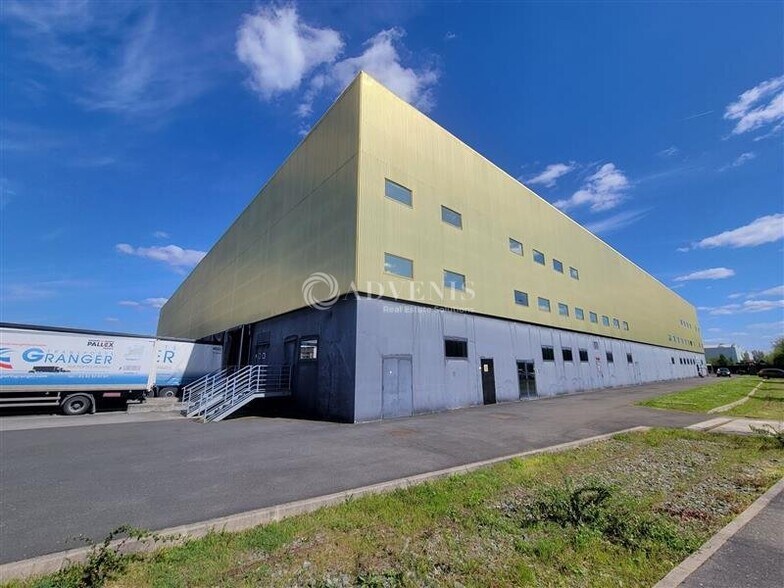
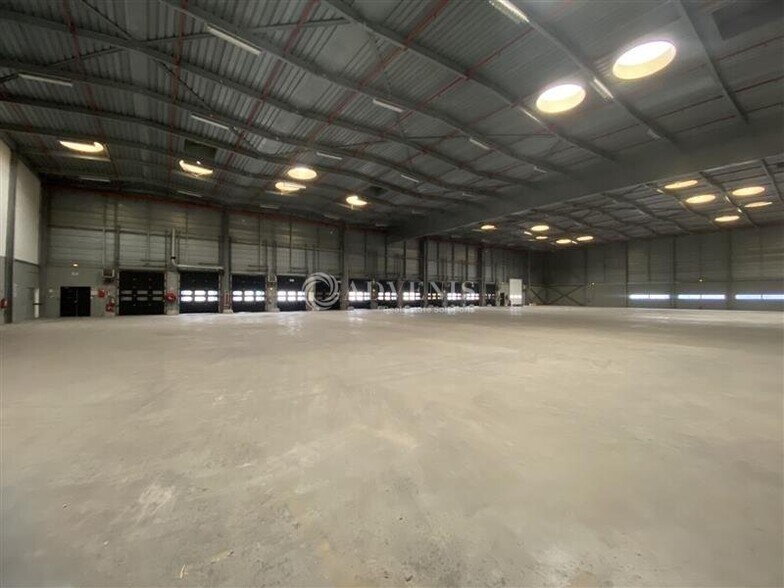
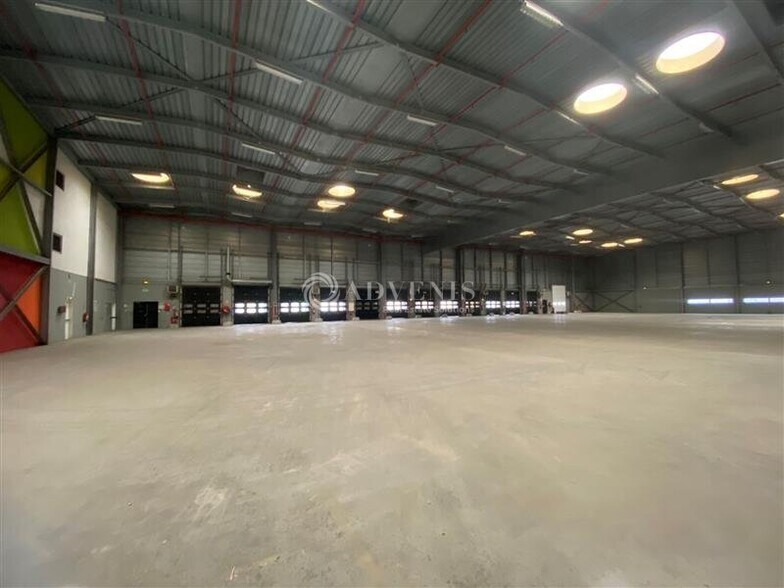
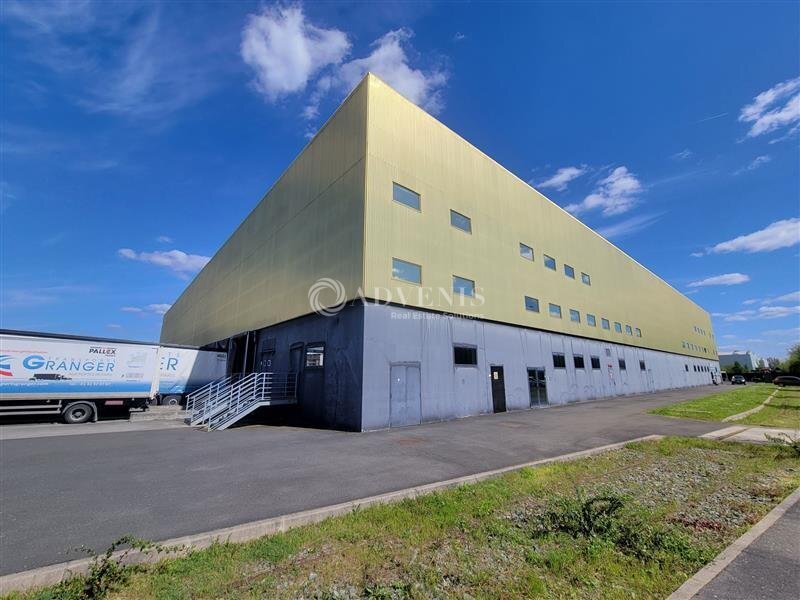
ADVENIS CONSEIL offers for lease an independent building designed for warehouse use, accompanied by office space, with a total area of 6,237 m², consisting of two warehouse units of 2,834 m² each. The Gennevilliers port, "HAROPA PORT," positions itself as a key player in port and logistics research, ensuring its clients reliable, efficient, and secure services through cutting-edge technologies. Located in the heart of the Gennevilliers port, this real estate project for warehouse use with office space is accessible via shuttles connected to the RATP network. It is situated 2 kilometers from the 'A86' highway and a 20-minute walk from the Transilien Line J station 'Le Stade.' The property features a truck yard, 12 dock doors per unit, and ramps for deliveries. The clear height is 7.50 meters. The property is offered by your dedicated contact, Jean-Damien CHARMOILLAUX, at a rental price of €136.37 excluding VAT per m² per year. You can contact Mr. CHARMOILLAUX to schedule a visit and obtain more information about this property. - Lease type: AOT (Authorization for Temporary Occupation) of public domain - Taxation: VAT - Index: ILAT - Indexation: Annual - Security deposit: 3 months - Rent and charges: Quarterly and in advance Key features: - Container river terminal - Customs service - General site surveillance (cameras, patrols) - Badge access to the site from 7:30 PM to 6:00 AM - Access to the dining complex - Storage warehouse with dock - Minimum and ridge height: 9.25 m / 12.95 m - Floor load capacity: 6 T/m² randomly distributed - Truck doors: 12 doors per unit (3 m wide x 3.50 m high) - Insulation: Yes - Ground-level access ramp - Motorized door (3.50 m wide x 4.50 m high) - Levelers: 6 units per unit - Truck yard: 1 truck yard of 38 m (west side) - Sprinkler system maintenance - Fire safety installation - Maintenance of roads and public green spaces - Offices with removable partitions - Double glazing - Air conditioning - Fire safety: Sprinklers, RIA (Fire Hose Reels)
Distribution Facility Facts


Presented by
Bâtiment C41 | 1 Route Du Mole 2 Et 3
Hmm, there seems to have been an error sending your message. Please try again.
Thanks! Your message was sent.