Your email has been sent.

1 Rue Des Osiers 4,628 - 13,380 sq ft of Industrial Space Available in 78310 Coignières
Some information has been automatically translated.
Features
All Available Spaces(2)
Display Rent as
- Space
- Size
- Term
-
Rate
- Space Use
- Fit-Out
- Available
- Agency Fee: 15.00% of annual rent
- Security Deposit: 3 months of rent
- Includes 1,292 sq ft of dedicated office space
- Central Heating System
- Secure Storage
-
Rental Charges: £1.35 /sq ft pa £0.11 /sq ft pcm £11,825 pa £985.43 pcm
-
Property Tax: £0.56 /sq ft pa £0.05 /sq ft pcm £4,869 pa £405.76 pcm
- 1 Level Access Door
- Private Restrooms
- Finished Ceilings: 26 ft 3 in
- Agency Fee: 15.00% of annual rent
- Security Deposit: 3 months of rent
- Includes 1,292 sq ft of dedicated office space
- Central Heating System
- Secure Storage
-
Rental Charges: £1.35 /sq ft pa £0.11 /sq ft pcm £6,254 pa £521.20 pcm
-
Property Tax: £0.56 /sq ft pa £0.05 /sq ft pcm £2,575 pa £214.61 pcm
- 1 Level Access Door
- Private Restrooms
- Finished Ceilings: 26 ft 3 in
| Space | Size | Term | Rate | Space Use | Fit-Out | Available |
| Ground - 10 et 11 | 8,751 sq ft | 3/6/9 | £7.95 /sq ft pa HT-HC £0.66 /sq ft pcm HT-HC £69,560 pa HT-HC £5,797 pcm HT-HC | Industrial | Full Fit-Out | Now |
| Ground - 6 | 4,628 sq ft | 3/6/9 | £7.95 /sq ft pa HT-HC £0.66 /sq ft pcm HT-HC £36,790 pa HT-HC £3,066 pcm HT-HC | Industrial | Full Fit-Out | Now |
Ground - 10 et 11
| Size |
| 8,751 sq ft |
| Term |
| 3/6/9 |
|
Rate
|
| £7.95 /sq ft pa HT-HC £0.66 /sq ft pcm HT-HC £69,560 pa HT-HC £5,797 pcm HT-HC |
| Space Use |
| Industrial |
| Fit-Out |
| Full Fit-Out |
| Available |
| Now |
Ground - 6
| Size |
| 4,628 sq ft |
| Term |
| 3/6/9 |
|
Rate
|
| £7.95 /sq ft pa HT-HC £0.66 /sq ft pcm HT-HC £36,790 pa HT-HC £3,066 pcm HT-HC |
| Space Use |
| Industrial |
| Fit-Out |
| Full Fit-Out |
| Available |
| Now |
Ground - 10 et 11
| Size | 8,751 sq ft |
| Term | 3/6/9 |
|
Rate
|
£7.95 /sq ft pa HT-HC |
| Space Use | Industrial |
| Fit-Out | Full Fit-Out |
| Available | Now |
- Agency Fee: 15.00% of annual rent
-
Rental Charges: £1.35 /sq ft pa £0.11 /sq ft pcm £11,825 pa £985.43 pcm
- Security Deposit: 3 months of rent
-
Property Tax: £0.56 /sq ft pa £0.05 /sq ft pcm £4,869 pa £405.76 pcm
- Includes 1,292 sq ft of dedicated office space
- 1 Level Access Door
- Central Heating System
- Private Restrooms
- Secure Storage
- Finished Ceilings: 26 ft 3 in
Ground - 6
| Size | 4,628 sq ft |
| Term | 3/6/9 |
|
Rate
|
£7.95 /sq ft pa HT-HC |
| Space Use | Industrial |
| Fit-Out | Full Fit-Out |
| Available | Now |
- Agency Fee: 15.00% of annual rent
-
Rental Charges: £1.35 /sq ft pa £0.11 /sq ft pcm £6,254 pa £521.20 pcm
- Security Deposit: 3 months of rent
-
Property Tax: £0.56 /sq ft pa £0.05 /sq ft pcm £2,575 pa £214.61 pcm
- Includes 1,292 sq ft of dedicated office space
- 1 Level Access Door
- Central Heating System
- Private Restrooms
- Secure Storage
- Finished Ceilings: 26 ft 3 in
Property Overview
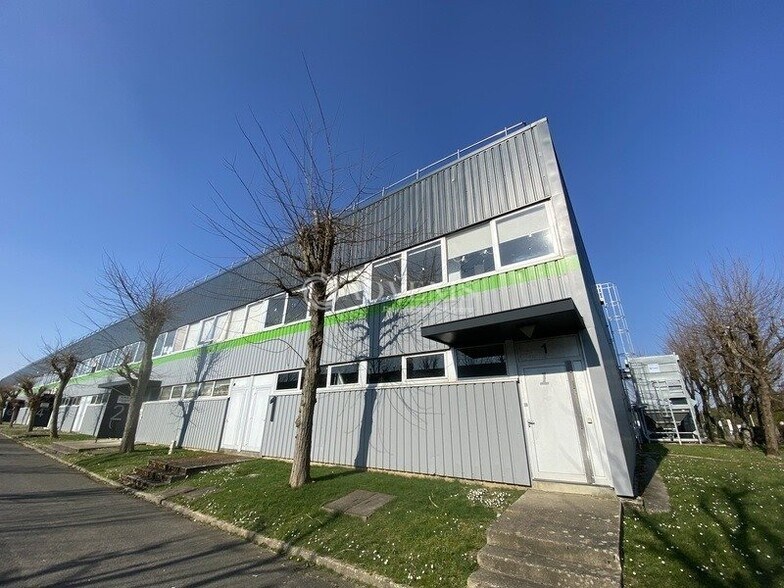
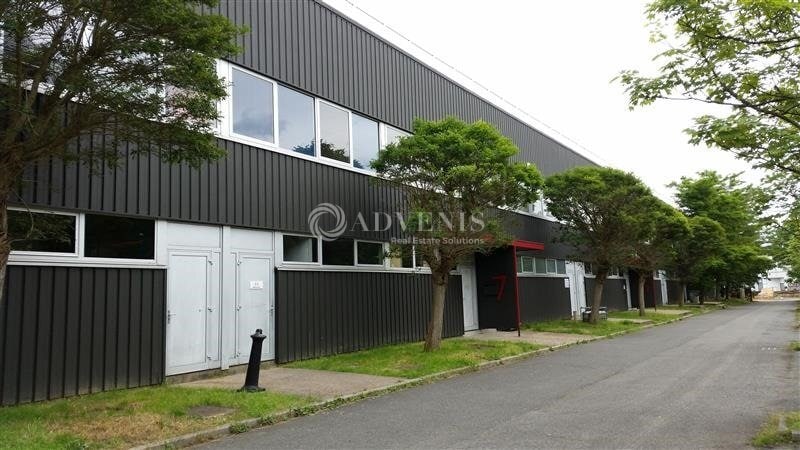
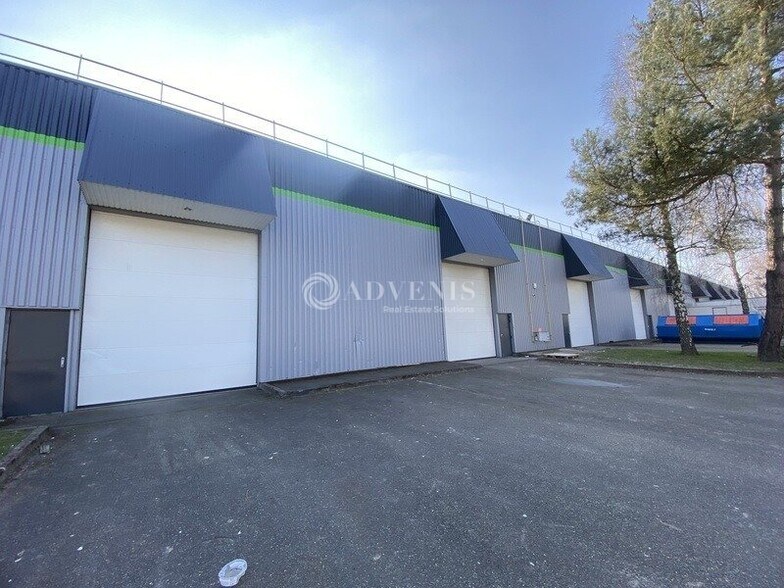
ADVENIS Conseil offers storage units for rent in the town of Coignières. Three units are available: - Lot 6: 373m² of warehouse space and 57m² of office space - Lot 10-11: 693m² of warehouse space and 120m² of office space Transportation within 20 km: - Coignières, La Verrière, and Essarts-le-Roi train stations What is the rental price for this warehouse? The rental price is €90/m²/year. Are you interested in this warehouse and would like to know more? Our team is available to provide additional information. - Lease type: Commercial - Duration: 3/6/9 years - Taxation: VAT - Index: ILAT - Indexation: Annual - Security deposit: 3 months - Rent and charges: Quarterly, paid in advance Features: - Electric convector heating - Private restrooms - Heavy vehicle access - Floor load capacity: 3 T/m² - Electric air heater heating - Door height (h) x width (w): 4.0 x 3.0 meters - Ceiling height: 8 meters - Ground-level door(s): 1
Property Facts


Presented by
1 Rue Des Osiers
Hmm, there seems to have been an error sending your message. Please try again.
Thanks! Your message was sent.