Your email has been sent.

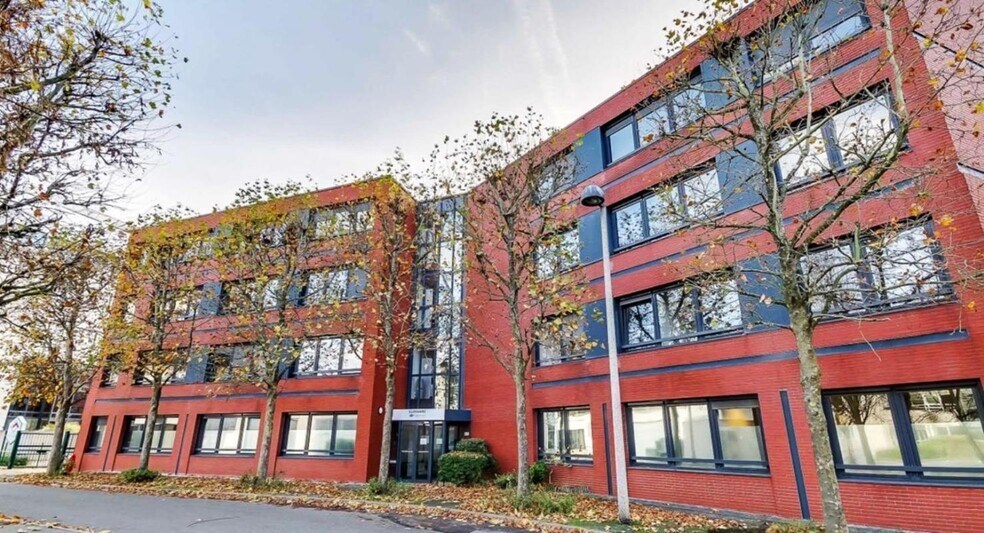
1 Rue James Joule 2,293 - 9,472 sq ft of Office Space Available in 78280 Guyancourt
Some information has been automatically translated.
Highlights
- Immeuble indépendant rénové
- Quartier dynamique et desservi
- Proche RER et gare SQY
All Available Spaces(6)
Display Rent as
- Space
- Size
- Term
-
Rate
- Space Use
- Fit-Out
- Available
- Agency Fee: 15.00% of annual rent
- Security Deposit: 3 months of rent
-
Rental Charges: £6.91 /sq ft pa £0.58 /sq ft pcm £15,915 pa £1,326 pcm
- Agency Fee: 15.00% of annual rent
- Security Deposit: 3 months of rent
-
Rental Charges: £6.91 /sq ft pa £0.58 /sq ft pcm £17,743 pa £1,479 pcm


-
Rental Charges: £0.00 /sq ft pa £0.00 /sq ft pcm £3.44 pa £0.29 pcm
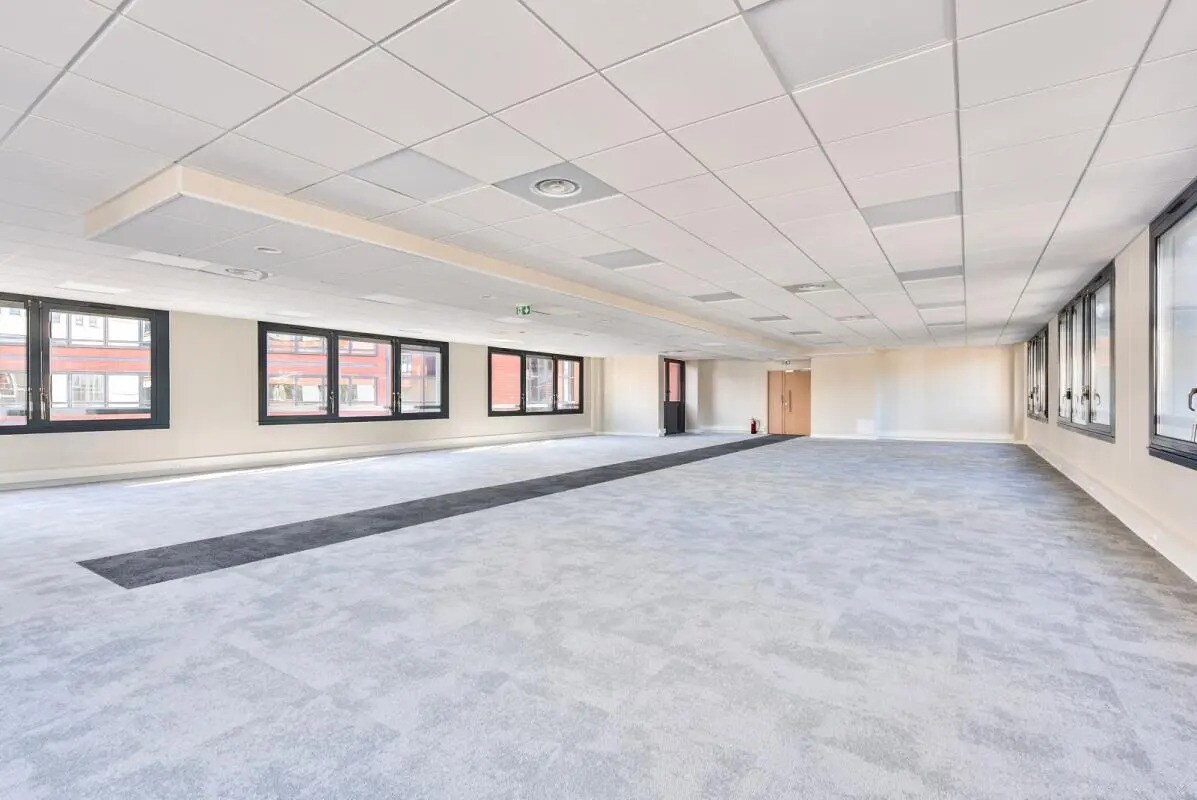
- Fully Fit-Out as Standard Office
- Fits 6 - 18 People
- Central Air Conditioning
- Suspended Ceilings
- Common Parts WC Facilities
- Parking sous-sol et extérieur
- Archives en sous-sol
- Security Deposit: 3 months of rent
- Mostly Open Floor Plan Layout
- Can be combined with additional space(s) for up to 4,607 sq ft of adjacent space
- Lift Access
- Recessed Lighting
- Bureaux rénovés
- Climatisation intégrée
-
Rental Charges: £3.44 /sq ft pa £0.29 /sq ft pcm £7,928 pa £660.65 pcm
- Security Deposit: 3 months of rent
- Agency Fee: 15.00% of annual rent
- Security Deposit: 3 months of rent
- Mostly Open Floor Plan Layout
- Can be combined with additional space(s) for up to 4,607 sq ft of adjacent space
- Lift Access
- Recessed Lighting
- Bureaux rénovés
- Climatisation intégrée
-
Rental Charges: £3.44 /sq ft pa £0.29 /sq ft pcm £7,925 pa £660.40 pcm
- Fully Fit-Out as Standard Office
- Fits 6 - 18 People
- Central Air Conditioning
- Suspended Ceilings
- Common Parts WC Facilities
- Parking sous-sol et extérieur
- Archives en sous-sol
-
Rental Charges: £3.44 /sq ft pa £0.29 /sq ft pcm £7,936 pa £661.29 pcm
- Security Deposit: 3 months of rent
| Space | Size | Term | Rate | Space Use | Fit-Out | Available |
| Ground, Ste Lot 1 | 2,302 sq ft | 3/6/9 | £11.53 /sq ft pa HT-HC £0.96 /sq ft pcm HT-HC £26,536 pa HT-HC £2,211 pcm HT-HC | Office | - | TBD |
| Ground, Ste Lot 2 | 2,567 sq ft | 3/6/9 | £11.53 /sq ft pa HT-HC £0.96 /sq ft pcm HT-HC £29,585 pa HT-HC £2,465 pcm HT-HC | Office | - | TBD |
| 1st Floor, Ste 3 | 2,303 sq ft | 3/6/9 | £11.53 /sq ft pa HT-HC £0.96 /sq ft pcm HT-HC £26,549 pa HT-HC £2,212 pcm HT-HC | Office | Full Fit-Out | Now |
| 1st Floor, Ste Lot 3 | 2,304 sq ft | 3/6/9 | £11.53 /sq ft pa HT-HC £0.96 /sq ft pcm HT-HC £26,560 pa HT-HC £2,213 pcm HT-HC | Office | - | Now |
| 2nd Floor, Ste 5 | 2,303 sq ft | 3/6/9 | £11.53 /sq ft pa HT-HC £0.96 /sq ft pcm HT-HC £26,549 pa HT-HC £2,212 pcm HT-HC | Office | Full Fit-Out | Now |
| 3rd Floor, Ste Lot 7 | 2,307 sq ft | 3/6/9 | £11.53 /sq ft pa HT-HC £0.96 /sq ft pcm HT-HC £26,586 pa HT-HC £2,216 pcm HT-HC | Office | - | Now |
Ground, Ste Lot 1
| Size |
| 2,302 sq ft |
| Term |
| 3/6/9 |
|
Rate
|
| £11.53 /sq ft pa HT-HC £0.96 /sq ft pcm HT-HC £26,536 pa HT-HC £2,211 pcm HT-HC |
| Space Use |
| Office |
| Fit-Out |
| - |
| Available |
| TBD |
Ground, Ste Lot 2
| Size |
| 2,567 sq ft |
| Term |
| 3/6/9 |
|
Rate
|
| £11.53 /sq ft pa HT-HC £0.96 /sq ft pcm HT-HC £29,585 pa HT-HC £2,465 pcm HT-HC |
| Space Use |
| Office |
| Fit-Out |
| - |
| Available |
| TBD |
1st Floor, Ste 3
| Size |
| 2,303 sq ft |
| Term |
| 3/6/9 |
|
Rate
|
| £11.53 /sq ft pa HT-HC £0.96 /sq ft pcm HT-HC £26,549 pa HT-HC £2,212 pcm HT-HC |
| Space Use |
| Office |
| Fit-Out |
| Full Fit-Out |
| Available |
| Now |
1st Floor, Ste Lot 3
| Size |
| 2,304 sq ft |
| Term |
| 3/6/9 |
|
Rate
|
| £11.53 /sq ft pa HT-HC £0.96 /sq ft pcm HT-HC £26,560 pa HT-HC £2,213 pcm HT-HC |
| Space Use |
| Office |
| Fit-Out |
| - |
| Available |
| Now |
2nd Floor, Ste 5
| Size |
| 2,303 sq ft |
| Term |
| 3/6/9 |
|
Rate
|
| £11.53 /sq ft pa HT-HC £0.96 /sq ft pcm HT-HC £26,549 pa HT-HC £2,212 pcm HT-HC |
| Space Use |
| Office |
| Fit-Out |
| Full Fit-Out |
| Available |
| Now |
3rd Floor, Ste Lot 7
| Size |
| 2,307 sq ft |
| Term |
| 3/6/9 |
|
Rate
|
| £11.53 /sq ft pa HT-HC £0.96 /sq ft pcm HT-HC £26,586 pa HT-HC £2,216 pcm HT-HC |
| Space Use |
| Office |
| Fit-Out |
| - |
| Available |
| Now |
Ground, Ste Lot 1
| Size | 2,302 sq ft |
| Term | 3/6/9 |
|
Rate
|
£11.53 /sq ft pa HT-HC |
| Space Use | Office |
| Fit-Out | - |
| Available | TBD |
- Agency Fee: 15.00% of annual rent
-
Rental Charges: £6.91 /sq ft pa £0.58 /sq ft pcm £15,915 pa £1,326 pcm
- Security Deposit: 3 months of rent
Ground, Ste Lot 2
| Size | 2,567 sq ft |
| Term | 3/6/9 |
|
Rate
|
£11.53 /sq ft pa HT-HC |
| Space Use | Office |
| Fit-Out | - |
| Available | TBD |
- Agency Fee: 15.00% of annual rent
-
Rental Charges: £6.91 /sq ft pa £0.58 /sq ft pcm £17,743 pa £1,479 pcm
- Security Deposit: 3 months of rent
1st Floor, Ste 3
| Size | 2,303 sq ft |
| Term | 3/6/9 |
|
Rate
|
£11.53 /sq ft pa HT-HC |
| Space Use | Office |
| Fit-Out | Full Fit-Out |
| Available | Now |
-
Rental Charges: £0.00 /sq ft pa £0.00 /sq ft pcm £3.44 pa £0.29 pcm
- Security Deposit: 3 months of rent
- Fully Fit-Out as Standard Office
- Mostly Open Floor Plan Layout
- Fits 6 - 18 People
- Can be combined with additional space(s) for up to 4,607 sq ft of adjacent space
- Central Air Conditioning
- Lift Access
- Suspended Ceilings
- Recessed Lighting
- Common Parts WC Facilities
- Bureaux rénovés
- Parking sous-sol et extérieur
- Climatisation intégrée
- Archives en sous-sol
1st Floor, Ste Lot 3
| Size | 2,304 sq ft |
| Term | 3/6/9 |
|
Rate
|
£11.53 /sq ft pa HT-HC |
| Space Use | Office |
| Fit-Out | - |
| Available | Now |
-
Rental Charges: £3.44 /sq ft pa £0.29 /sq ft pcm £7,928 pa £660.65 pcm
- Security Deposit: 3 months of rent
2nd Floor, Ste 5
| Size | 2,303 sq ft |
| Term | 3/6/9 |
|
Rate
|
£11.53 /sq ft pa HT-HC |
| Space Use | Office |
| Fit-Out | Full Fit-Out |
| Available | Now |
- Agency Fee: 15.00% of annual rent
-
Rental Charges: £3.44 /sq ft pa £0.29 /sq ft pcm £7,925 pa £660.40 pcm
- Security Deposit: 3 months of rent
- Fully Fit-Out as Standard Office
- Mostly Open Floor Plan Layout
- Fits 6 - 18 People
- Can be combined with additional space(s) for up to 4,607 sq ft of adjacent space
- Central Air Conditioning
- Lift Access
- Suspended Ceilings
- Recessed Lighting
- Common Parts WC Facilities
- Bureaux rénovés
- Parking sous-sol et extérieur
- Climatisation intégrée
- Archives en sous-sol
3rd Floor, Ste Lot 7
| Size | 2,307 sq ft |
| Term | 3/6/9 |
|
Rate
|
£11.53 /sq ft pa HT-HC |
| Space Use | Office |
| Fit-Out | - |
| Available | Now |
-
Rental Charges: £3.44 /sq ft pa £0.29 /sq ft pcm £7,936 pa £661.29 pcm
- Security Deposit: 3 months of rent
Property Overview
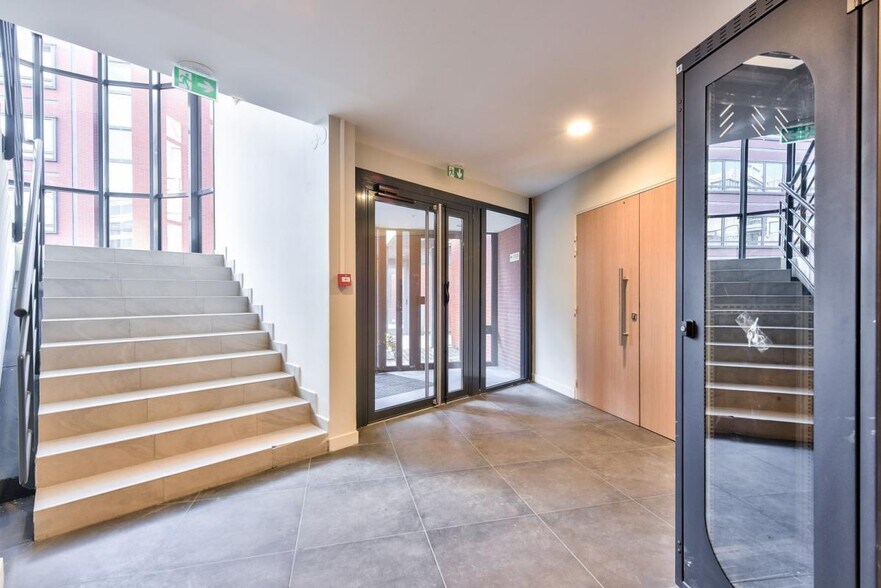
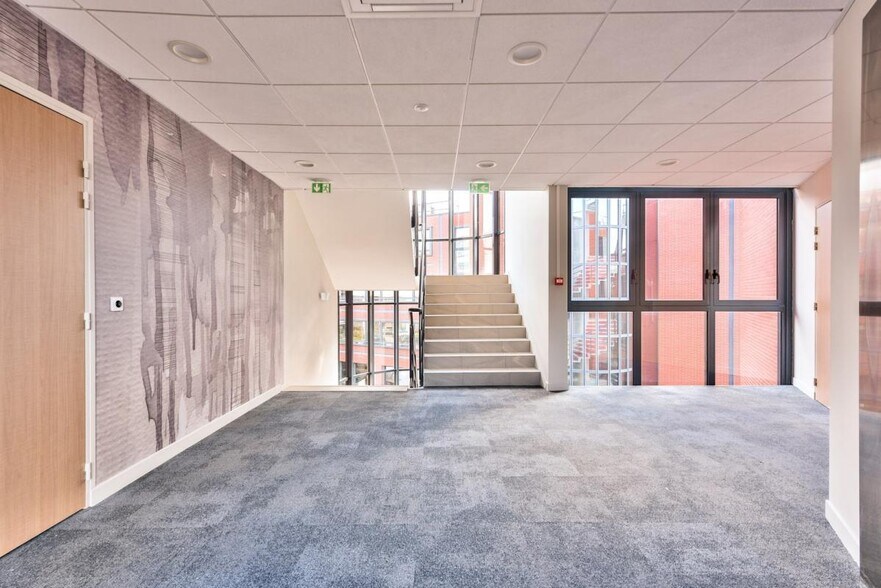
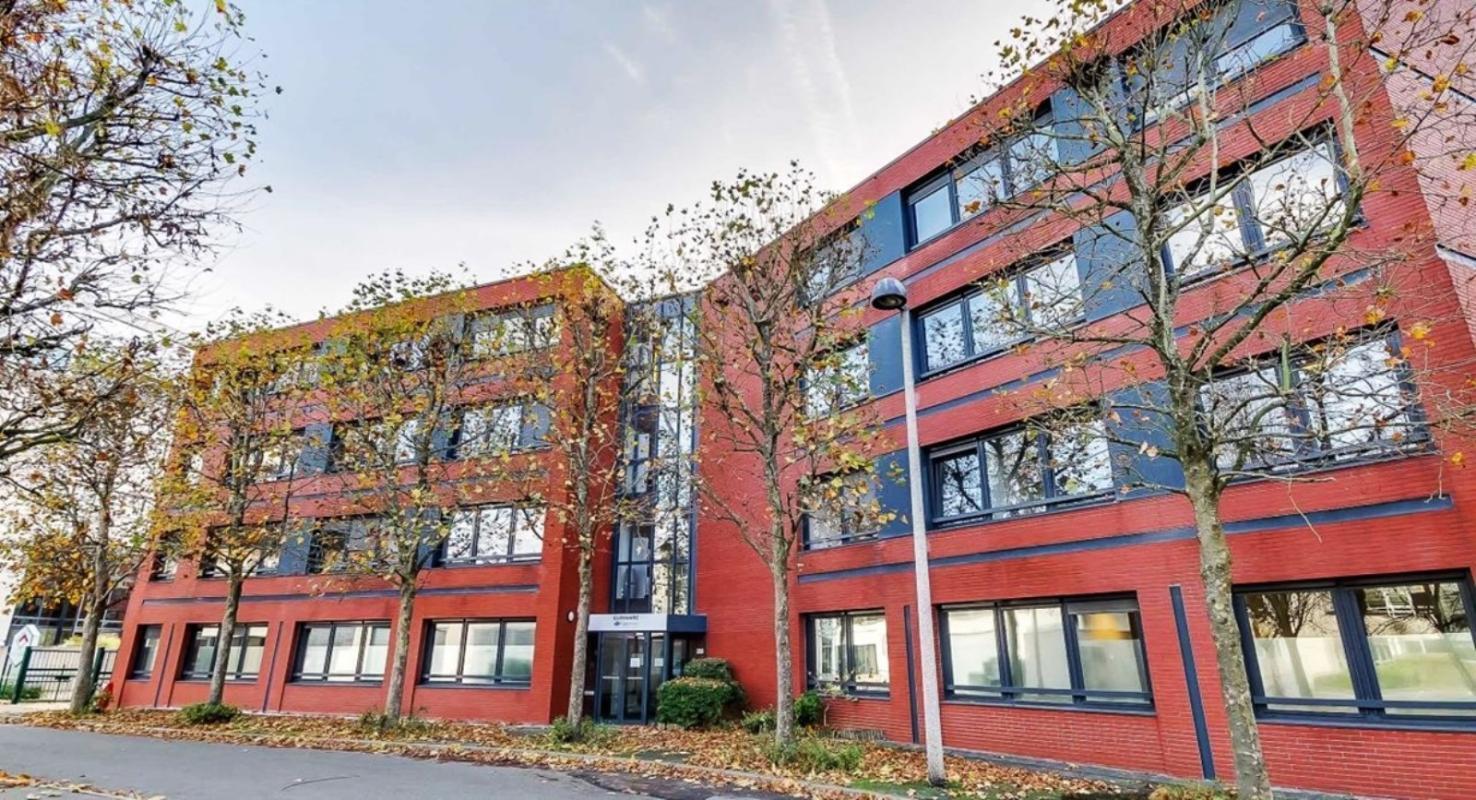
In the heart of Saint Quentin en Yvelines, in the town of Guyancourt, we are offering for lease a fully renovated 3-story office building (R+3). **Features:** - Air conditioning - Perimeter baseboards - Suspended ceiling - Elevators - Recessed lighting - Each office unit will include 5 underground parking spaces, 1 outdoor parking space, and an archive storage unit. - Standalone building **Location/Transportation:** - Route N12 - Highway A86 - RER Saint-Quentin-en-Yvelines (Line C) - Train station: Gare de Saint-Quentin-en-Yvelines **Security Deposit:** 3 months' base rent
- 24 Hour Access
- Controlled Access
- Security System
Property Facts


Presented by
1 Rue James Joule
Hmm, there seems to have been an error sending your message. Please try again.
Thanks! Your message was sent.