Your email has been sent.

1 Temple Quay 10,201 - 21,322 sq ft of Office Space Available in Bristol BS1 6DX
Highlights
- Waterfront location, up to 20,000 sq ft available on a single floor.
- On-site parking at 1 space per 1,500 sq ft.
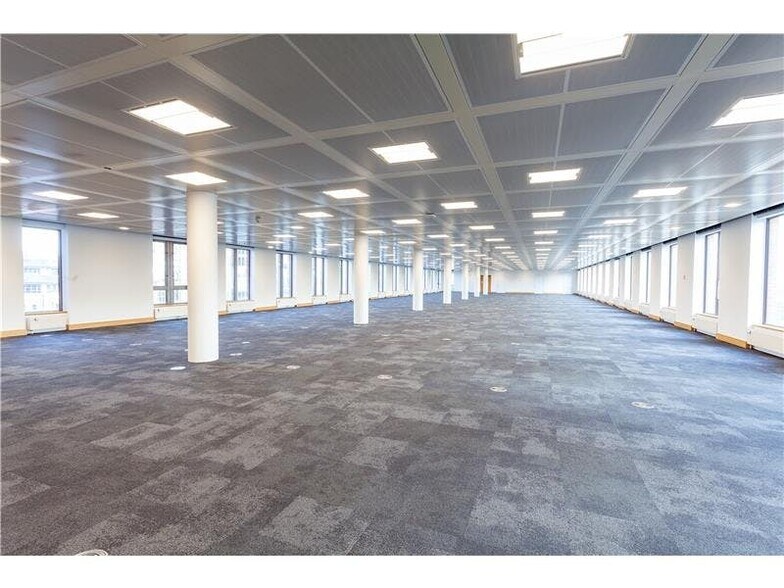
- Full access raised floor.
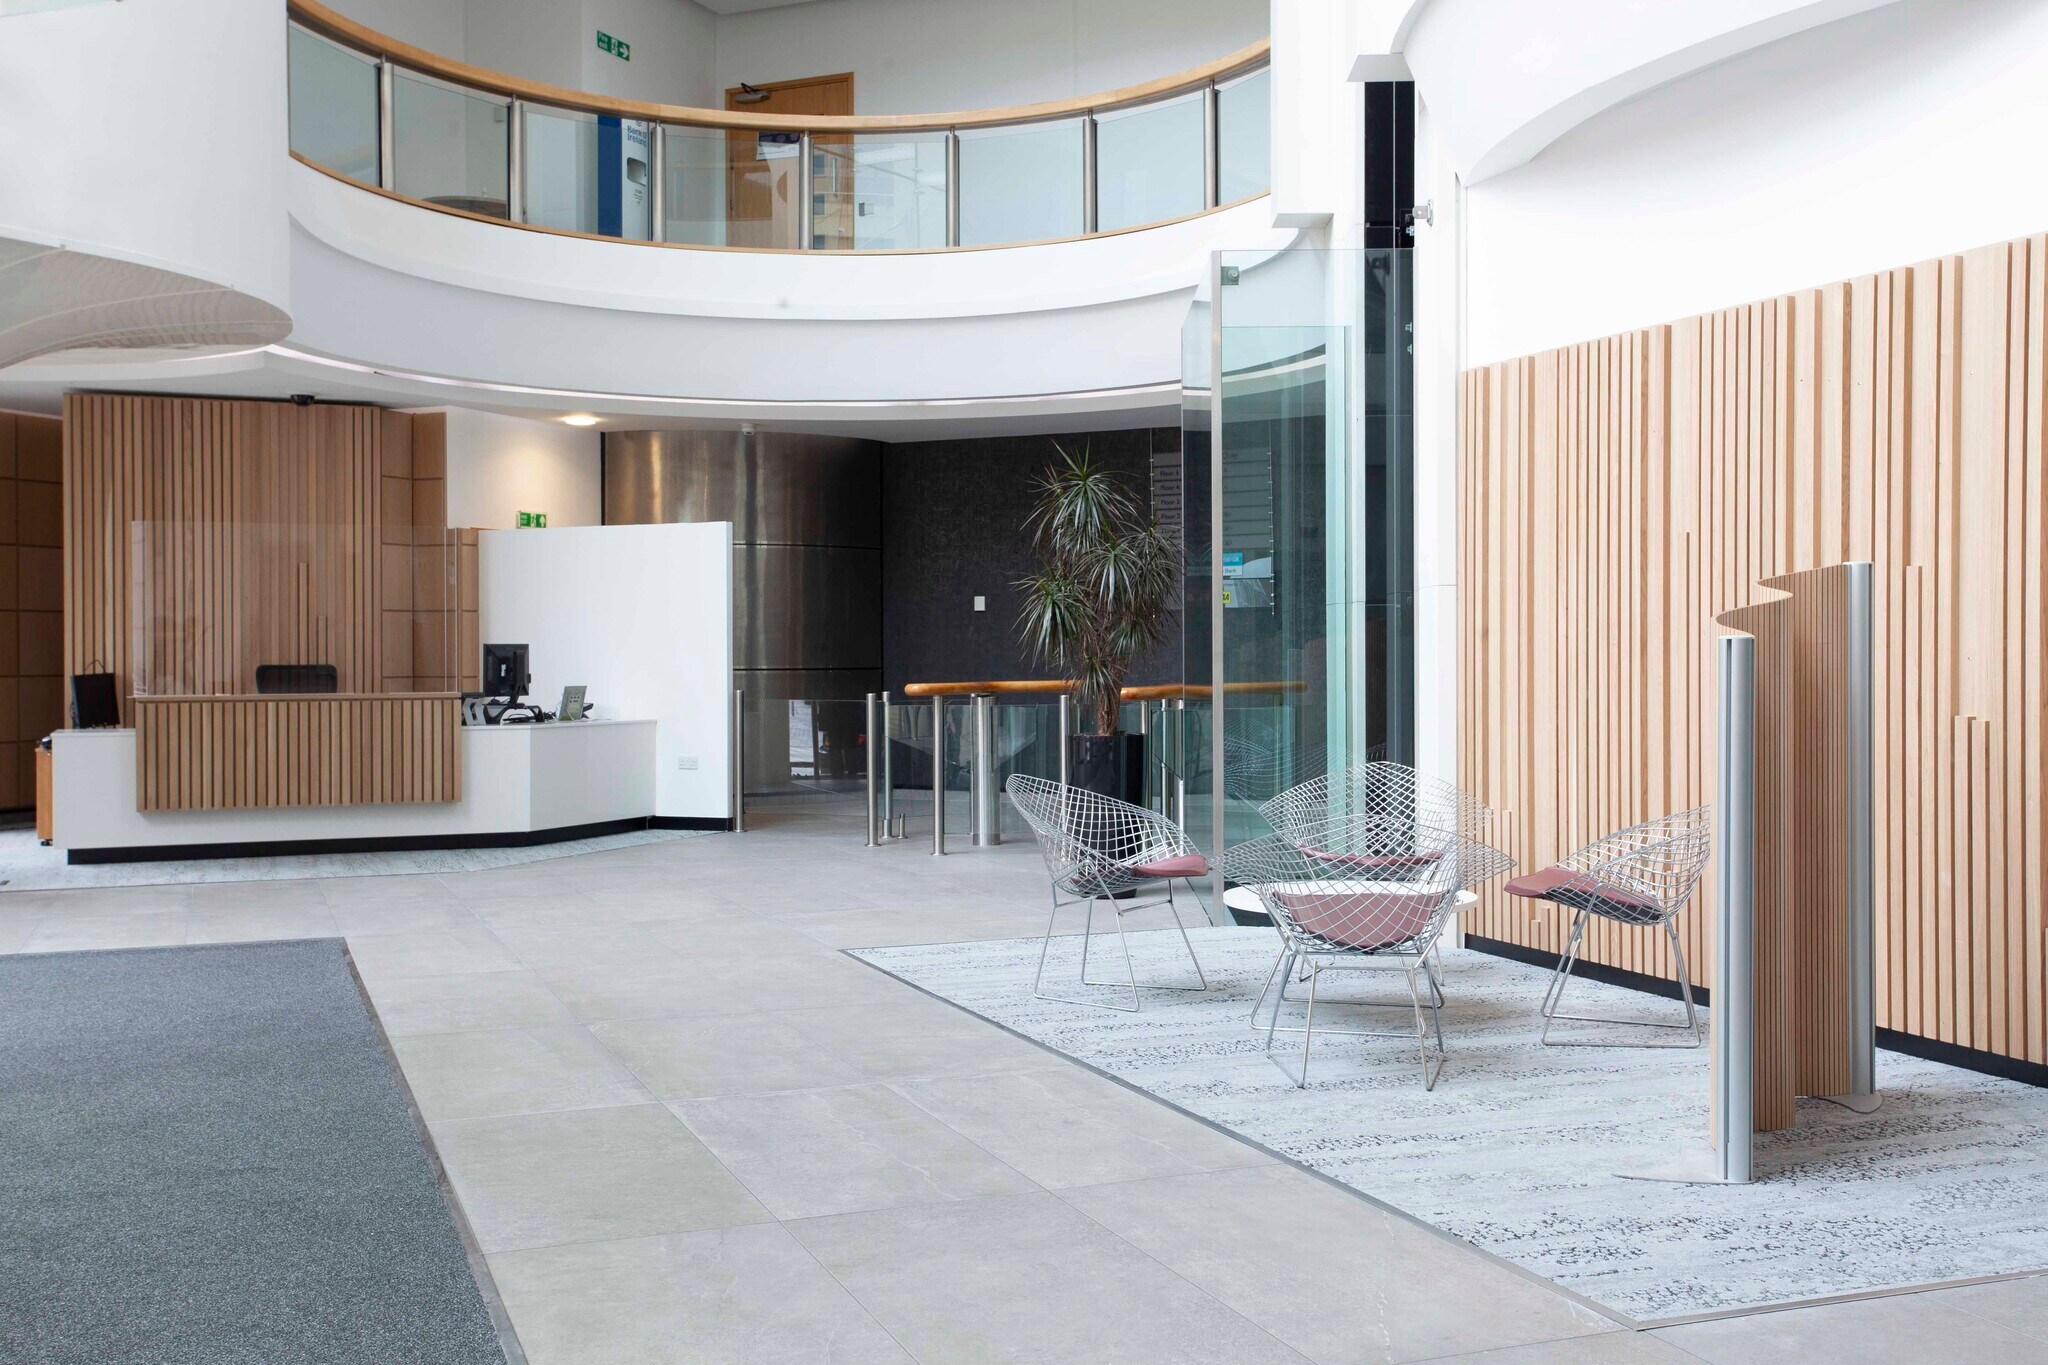
- Atrium reception.
- Cycle storage and new shower facilities.
- 4 passenger lifts plus goods lift.
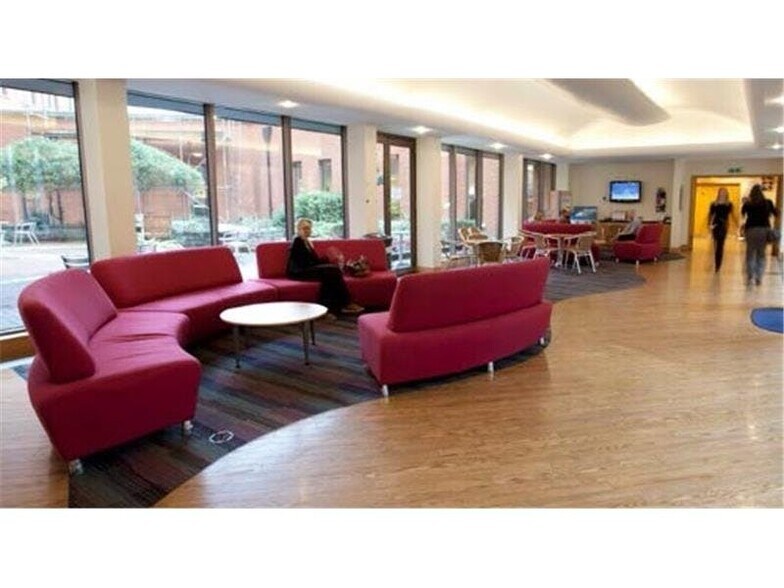
- Refurbished reception area.
- Large restaurant on-site.
- 150 seater auditorium with full AV facilities.
- Landmark building.
All Available Spaces(2)
Display Rent as
- Space
- Size
- Term
- Rate
- Space Use
- Fit-Out
- Available


South
- Use Class: E
- Space is in Excellent Condition
- Central Heating System
- Lift Access
- Raised Floor
- Natural Light
- Energy Performance Rating - C
- Food Service
- Impressive full height atrium and reception
- Parking and cycle storage
- Mostly Open Floor Plan Layout
- Can be combined with additional space(s) for up to 21,322 sq ft of adjacent space
- Kitchen
- Fully Carpeted
- High Ceilings
- Bicycle Storage
- Exclusive WC facilities
- Open-Plan
- On site shop and restaurant
West
- Use Class: E
- Space is in Excellent Condition
- Central Heating System
- Lift Access
- Raised Floor
- Natural Light
- Energy Performance Rating - C
- Food Service
- Impressive full height atrium and reception
- Parking and cycle storage
- Mostly Open Floor Plan Layout
- Can be combined with additional space(s) for up to 21,322 sq ft of adjacent space
- Kitchen
- Fully Carpeted
- High Ceilings
- Bicycle Storage
- Exclusive WC facilities
- Open-Plan
- On site shop and restaurant
| Space | Size | Term | Rate | Space Use | Fit-Out | Available |
| 3rd Floor, Ste South | 11,121 sq ft | Negotiable | £32.50 /sq ft pa £2.71 /sq ft pcm £361,433 pa £30,119 pcm | Office | Partial Fit-Out | Now |
| 4th Floor, Ste West | 10,201 sq ft | Negotiable | £32.50 /sq ft pa £2.71 /sq ft pcm £331,533 pa £27,628 pcm | Office | Partial Fit-Out | Now |
3rd Floor, Ste South
| Size |
| 11,121 sq ft |
| Term |
| Negotiable |
| Rate |
| £32.50 /sq ft pa £2.71 /sq ft pcm £361,433 pa £30,119 pcm |
| Space Use |
| Office |
| Fit-Out |
| Partial Fit-Out |
| Available |
| Now |
4th Floor, Ste West
| Size |
| 10,201 sq ft |
| Term |
| Negotiable |
| Rate |
| £32.50 /sq ft pa £2.71 /sq ft pcm £331,533 pa £27,628 pcm |
| Space Use |
| Office |
| Fit-Out |
| Partial Fit-Out |
| Available |
| Now |
3rd Floor, Ste South
| Size | 11,121 sq ft |
| Term | Negotiable |
| Rate | £32.50 /sq ft pa |
| Space Use | Office |
| Fit-Out | Partial Fit-Out |
| Available | Now |
South
- Use Class: E
- Mostly Open Floor Plan Layout
- Space is in Excellent Condition
- Can be combined with additional space(s) for up to 21,322 sq ft of adjacent space
- Central Heating System
- Kitchen
- Lift Access
- Fully Carpeted
- Raised Floor
- High Ceilings
- Natural Light
- Bicycle Storage
- Energy Performance Rating - C
- Exclusive WC facilities
- Food Service
- Open-Plan
- Impressive full height atrium and reception
- On site shop and restaurant
- Parking and cycle storage
4th Floor, Ste West
| Size | 10,201 sq ft |
| Term | Negotiable |
| Rate | £32.50 /sq ft pa |
| Space Use | Office |
| Fit-Out | Partial Fit-Out |
| Available | Now |
West
- Use Class: E
- Mostly Open Floor Plan Layout
- Space is in Excellent Condition
- Can be combined with additional space(s) for up to 21,322 sq ft of adjacent space
- Central Heating System
- Kitchen
- Lift Access
- Fully Carpeted
- Raised Floor
- High Ceilings
- Natural Light
- Bicycle Storage
- Energy Performance Rating - C
- Exclusive WC facilities
- Food Service
- Open-Plan
- Impressive full height atrium and reception
- On site shop and restaurant
- Parking and cycle storage
Property Overview
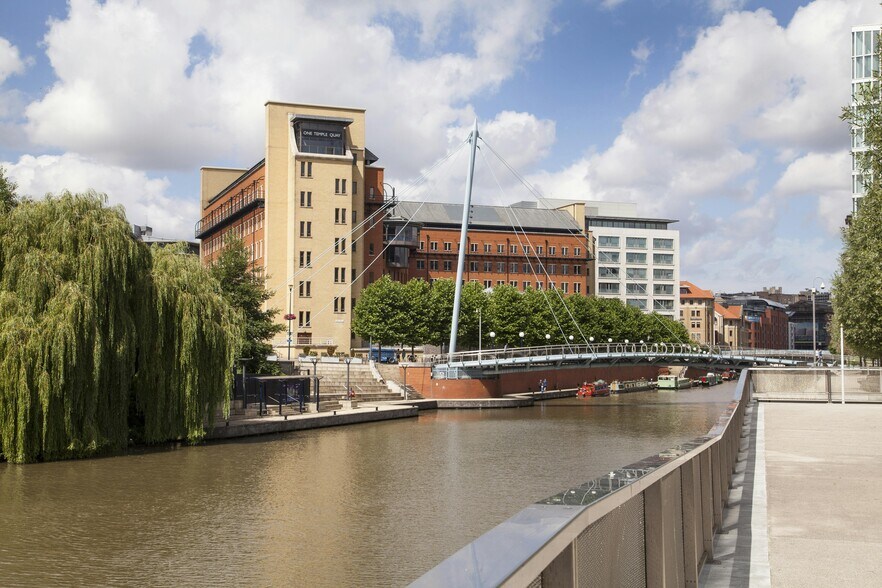
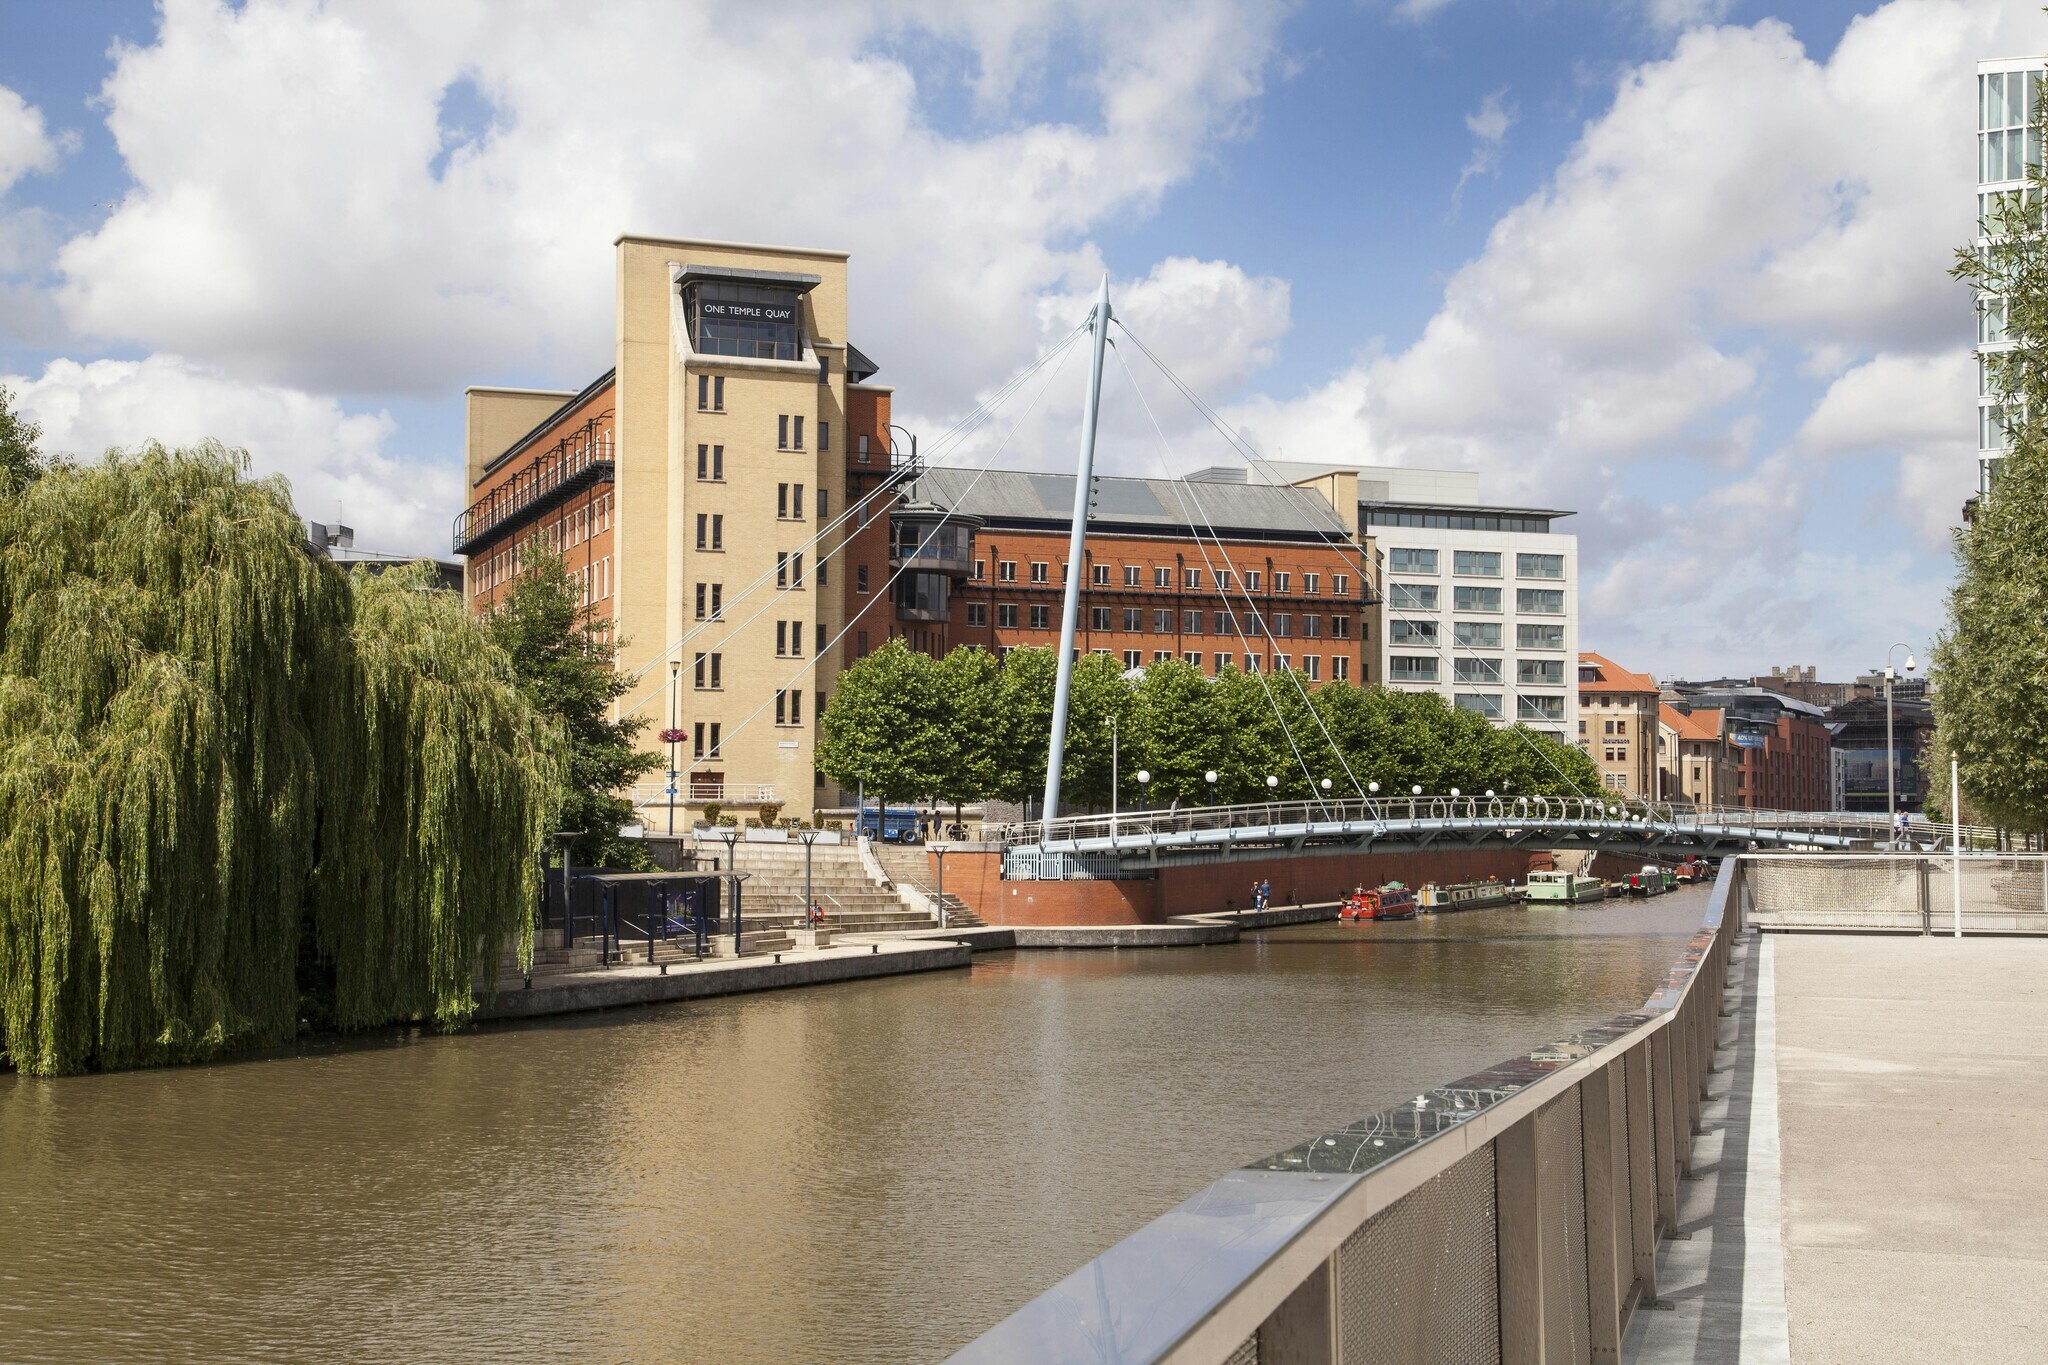
One Temple Quay is a high quality office building set in a prominent position at the heart of the Temple Quay development and is arranged over ground and 5 upper floors with basement car parking. The building has an impressive full height atrium and large ground floor reception area along with a staff restaurant, shop, break out area and auditorium. Temple Quay was developed to provide a prime office destination linking the City’s traditional core with Temple Mead’s railway station. The property is well served by train, bus (metrobus) and car with Bristol Temple Meads mainline railway station located within two minutes walk.
- Atrium
- Food Service
- Restaurant
- Security System
- EPC - C
- Reception
- Storage Space
- Atrium
- Basement
- Bicycle Storage
- Common Parts WC Facilities
- Lift Access
- Natural Light
- Reception
- Air Conditioning
- Raised Floor System
Property Facts



Presented by
1 Temple Quay
Hmm, there seems to have been an error sending your message. Please try again.
Thanks! Your message was sent.