Your email has been sent.
10-12 Oliver Cres 1,019 - 3,334 sq ft of Office Space Available in Hawick TD9 9BQ
Highlights
- Centrally located in Hawick
- Close proximity to River Teviot
All Available Spaces(3)
Display Rent as
- Space
- Size
- Term
- Rate
- Space Use
- Fit-Out
- Available
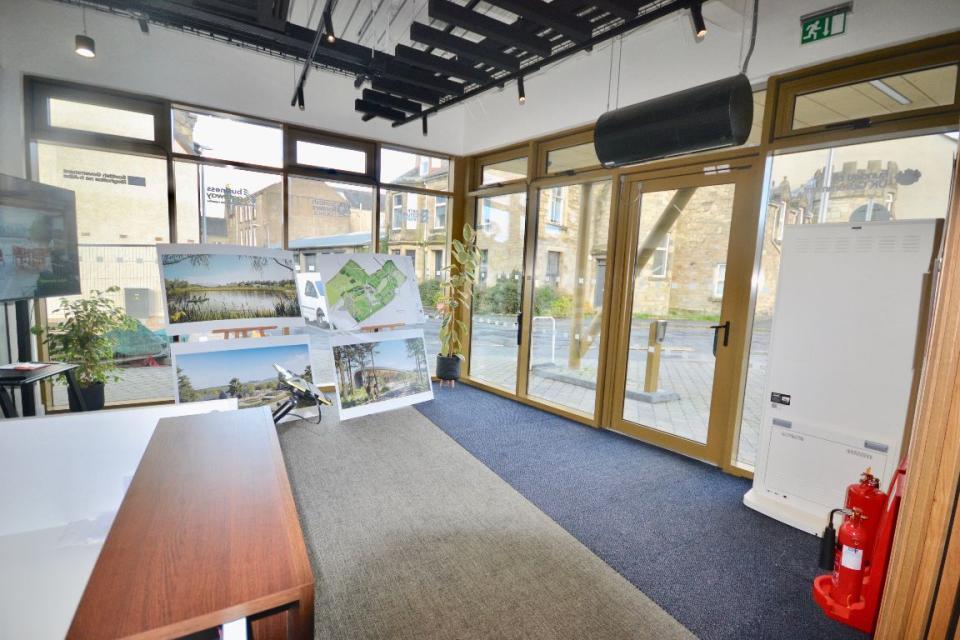


Built to the latest modern standards over 3 floors, with lift access and showering facilities. It is a light vibrant space, with high ceilings, modern heating/air conditioning and toilets/shower facilities on each floor. The facilities include; Ground Floor- Main reception/open seating area, 3 private offices, Disabled shower Facilities, Gents & Ladies WC. First Floor- Large Open plan office space, Break out /Informal area, kitchen area, Meeting Room/Managers office, disabled WC, Ladies & Gents WC Second Floor- As First Floor.
- Use Class: Class 4
- Mostly Open Floor Plan Layout
- Space is in Excellent Condition
- Private Restrooms
- Smoke Detector
- Disabled shower facilities
- Partially Fit-Out as Standard Office
- Fits 3 - 9 People
- Can be combined with additional space(s) for up to 3,334 sq ft of adjacent space
- Fully Carpeted
- Modern heating facilities
- Break out areas
Built to the latest modern standards over 3 floors, with lift access and showering facilities. It is a light vibrant space, with high ceilings, modern heating/air conditioning and toilets/shower facilities on each floor. The facilities include; Ground Floor- Main reception/open seating area, 3 private offices, Disabled shower Facilities, Gents & Ladies WC. First Floor- Large Open plan office space, Break out /Informal area, kitchen area, Meeting Room/Managers office, disabled WC, Ladies & Gents WC Second Floor- As First Floor.
- Use Class: Class 4
- Mostly Open Floor Plan Layout
- Space is in Excellent Condition
- Private Restrooms
- Smoke Detector
- Disabled shower facilities
- Partially Fit-Out as Standard Office
- Fits 3 - 10 People
- Can be combined with additional space(s) for up to 3,334 sq ft of adjacent space
- Fully Carpeted
- Modern heating facilities
- Break out areas
Built to the latest modern standards over 3 floors, with lift access and showering facilities. It is a light vibrant space, with high ceilings, modern heating/air conditioning and toilets/shower facilities on each floor. The facilities include; Ground Floor- Main reception/open seating area, 3 private offices, Disabled shower Facilities, Gents & Ladies WC. First Floor- Large Open plan office space, Break out /Informal area, kitchen area, Meeting Room/Managers office, disabled WC, Ladies & Gents WC Second Floor- As First Floor.
- Use Class: Class 4
- Mostly Open Floor Plan Layout
- Space is in Excellent Condition
- Private Restrooms
- Smoke Detector
- Disabled shower facilities
- Partially Fit-Out as Standard Office
- Fits 3 - 10 People
- Can be combined with additional space(s) for up to 3,334 sq ft of adjacent space
- Fully Carpeted
- Modern heating facilities
- Break out areas
| Space | Size | Term | Rate | Space Use | Fit-Out | Available |
| Ground | 1,019 sq ft | Negotiable | £9.00 /sq ft pa £0.75 /sq ft pcm £9,171 pa £764.25 pcm | Office | Partial Fit-Out | Now |
| 1st Floor | 1,156 sq ft | Negotiable | £9.00 /sq ft pa £0.75 /sq ft pcm £10,404 pa £867.00 pcm | Office | Partial Fit-Out | Now |
| 2nd Floor | 1,159 sq ft | Negotiable | £9.00 /sq ft pa £0.75 /sq ft pcm £10,431 pa £869.25 pcm | Office | Partial Fit-Out | Now |
Ground
| Size |
| 1,019 sq ft |
| Term |
| Negotiable |
| Rate |
| £9.00 /sq ft pa £0.75 /sq ft pcm £9,171 pa £764.25 pcm |
| Space Use |
| Office |
| Fit-Out |
| Partial Fit-Out |
| Available |
| Now |
1st Floor
| Size |
| 1,156 sq ft |
| Term |
| Negotiable |
| Rate |
| £9.00 /sq ft pa £0.75 /sq ft pcm £10,404 pa £867.00 pcm |
| Space Use |
| Office |
| Fit-Out |
| Partial Fit-Out |
| Available |
| Now |
2nd Floor
| Size |
| 1,159 sq ft |
| Term |
| Negotiable |
| Rate |
| £9.00 /sq ft pa £0.75 /sq ft pcm £10,431 pa £869.25 pcm |
| Space Use |
| Office |
| Fit-Out |
| Partial Fit-Out |
| Available |
| Now |
Ground
| Size | 1,019 sq ft |
| Term | Negotiable |
| Rate | £9.00 /sq ft pa |
| Space Use | Office |
| Fit-Out | Partial Fit-Out |
| Available | Now |
Built to the latest modern standards over 3 floors, with lift access and showering facilities. It is a light vibrant space, with high ceilings, modern heating/air conditioning and toilets/shower facilities on each floor. The facilities include; Ground Floor- Main reception/open seating area, 3 private offices, Disabled shower Facilities, Gents & Ladies WC. First Floor- Large Open plan office space, Break out /Informal area, kitchen area, Meeting Room/Managers office, disabled WC, Ladies & Gents WC Second Floor- As First Floor.
- Use Class: Class 4
- Partially Fit-Out as Standard Office
- Mostly Open Floor Plan Layout
- Fits 3 - 9 People
- Space is in Excellent Condition
- Can be combined with additional space(s) for up to 3,334 sq ft of adjacent space
- Private Restrooms
- Fully Carpeted
- Smoke Detector
- Modern heating facilities
- Disabled shower facilities
- Break out areas
1st Floor
| Size | 1,156 sq ft |
| Term | Negotiable |
| Rate | £9.00 /sq ft pa |
| Space Use | Office |
| Fit-Out | Partial Fit-Out |
| Available | Now |
Built to the latest modern standards over 3 floors, with lift access and showering facilities. It is a light vibrant space, with high ceilings, modern heating/air conditioning and toilets/shower facilities on each floor. The facilities include; Ground Floor- Main reception/open seating area, 3 private offices, Disabled shower Facilities, Gents & Ladies WC. First Floor- Large Open plan office space, Break out /Informal area, kitchen area, Meeting Room/Managers office, disabled WC, Ladies & Gents WC Second Floor- As First Floor.
- Use Class: Class 4
- Partially Fit-Out as Standard Office
- Mostly Open Floor Plan Layout
- Fits 3 - 10 People
- Space is in Excellent Condition
- Can be combined with additional space(s) for up to 3,334 sq ft of adjacent space
- Private Restrooms
- Fully Carpeted
- Smoke Detector
- Modern heating facilities
- Disabled shower facilities
- Break out areas
2nd Floor
| Size | 1,159 sq ft |
| Term | Negotiable |
| Rate | £9.00 /sq ft pa |
| Space Use | Office |
| Fit-Out | Partial Fit-Out |
| Available | Now |
Built to the latest modern standards over 3 floors, with lift access and showering facilities. It is a light vibrant space, with high ceilings, modern heating/air conditioning and toilets/shower facilities on each floor. The facilities include; Ground Floor- Main reception/open seating area, 3 private offices, Disabled shower Facilities, Gents & Ladies WC. First Floor- Large Open plan office space, Break out /Informal area, kitchen area, Meeting Room/Managers office, disabled WC, Ladies & Gents WC Second Floor- As First Floor.
- Use Class: Class 4
- Partially Fit-Out as Standard Office
- Mostly Open Floor Plan Layout
- Fits 3 - 10 People
- Space is in Excellent Condition
- Can be combined with additional space(s) for up to 3,334 sq ft of adjacent space
- Private Restrooms
- Fully Carpeted
- Smoke Detector
- Modern heating facilities
- Disabled shower facilities
- Break out areas
Property Overview
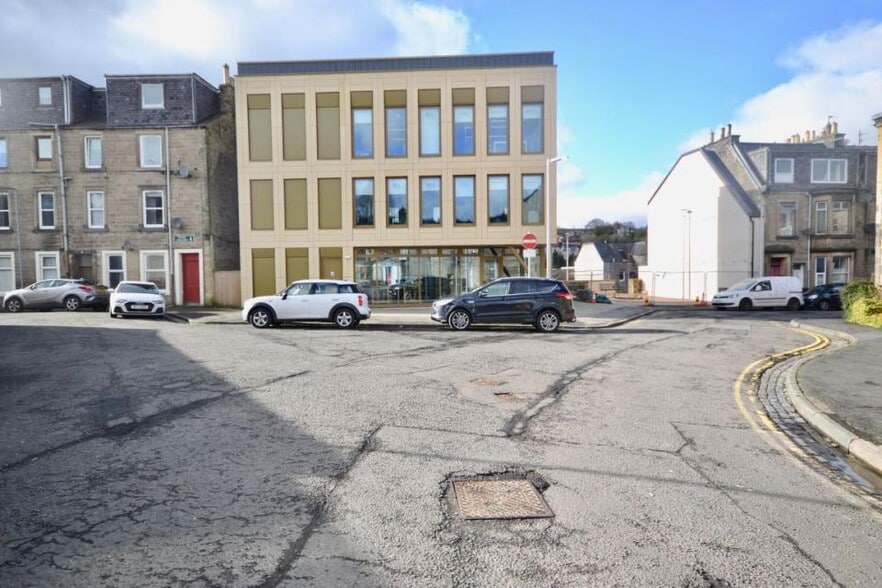
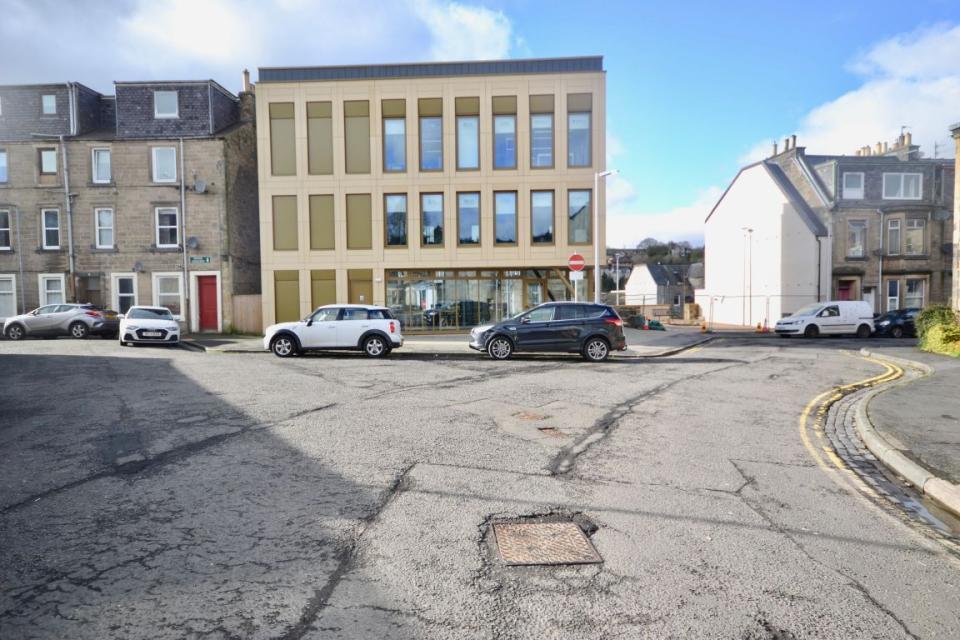
This property is a recently built three storey office building of reinforced concrete construction. It is located centrally in Hawick and a short distance from the river Teviot
- Security System
Property Facts


Presented by

10-12 Oliver Cres
Hmm, there seems to have been an error sending your message. Please try again.
Thanks! Your message was sent.