Your email has been sent.

10 The Gdns 1,009 sq ft Office Unit Offered at £175,000 in Fareham PO16 8SS
Executive Summary
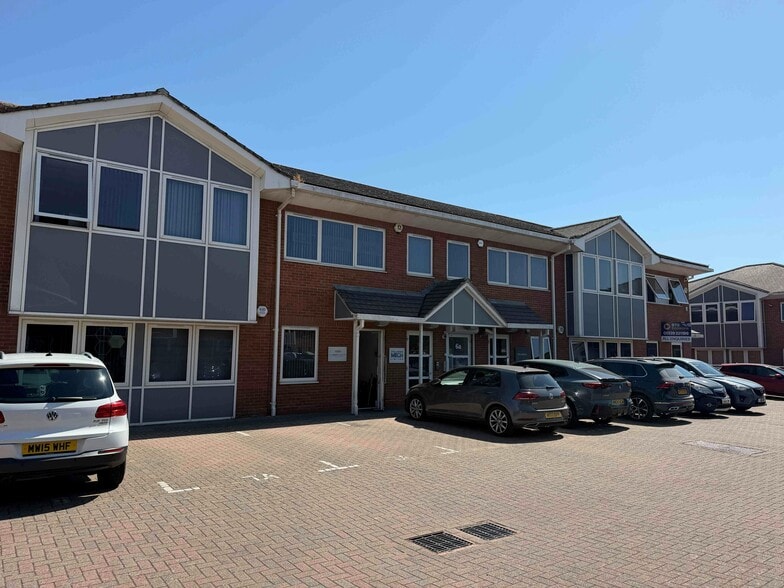
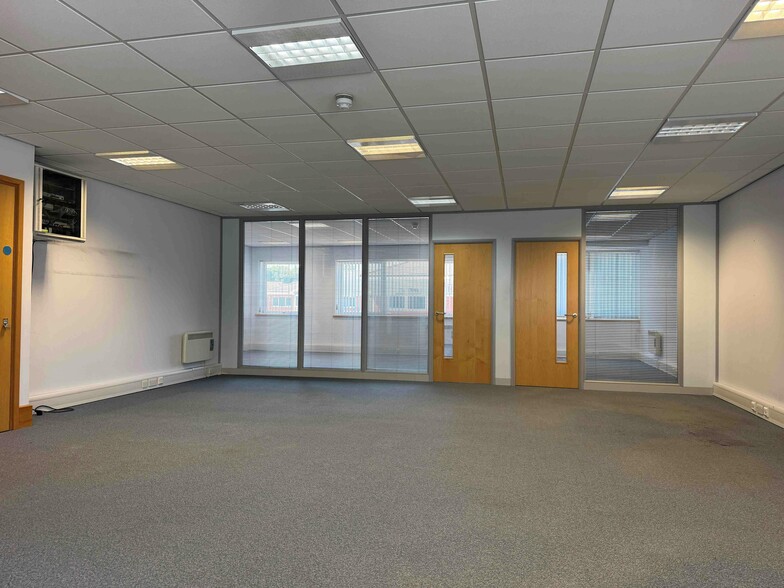
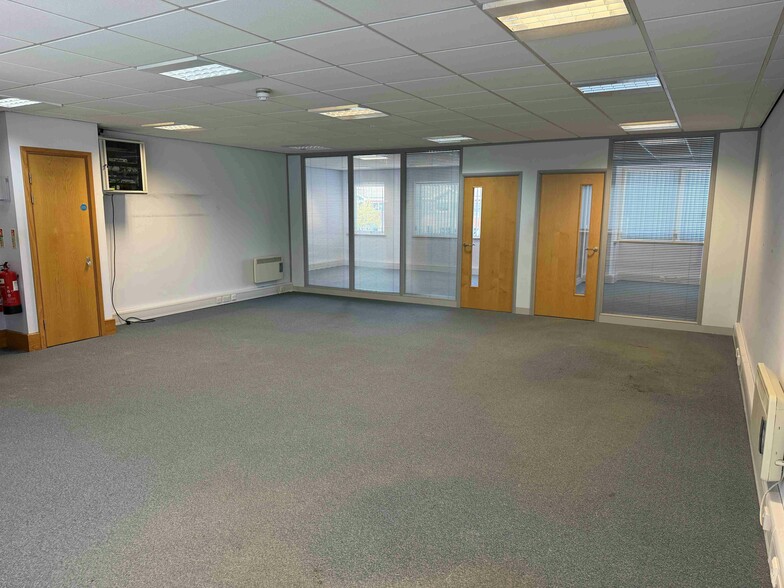
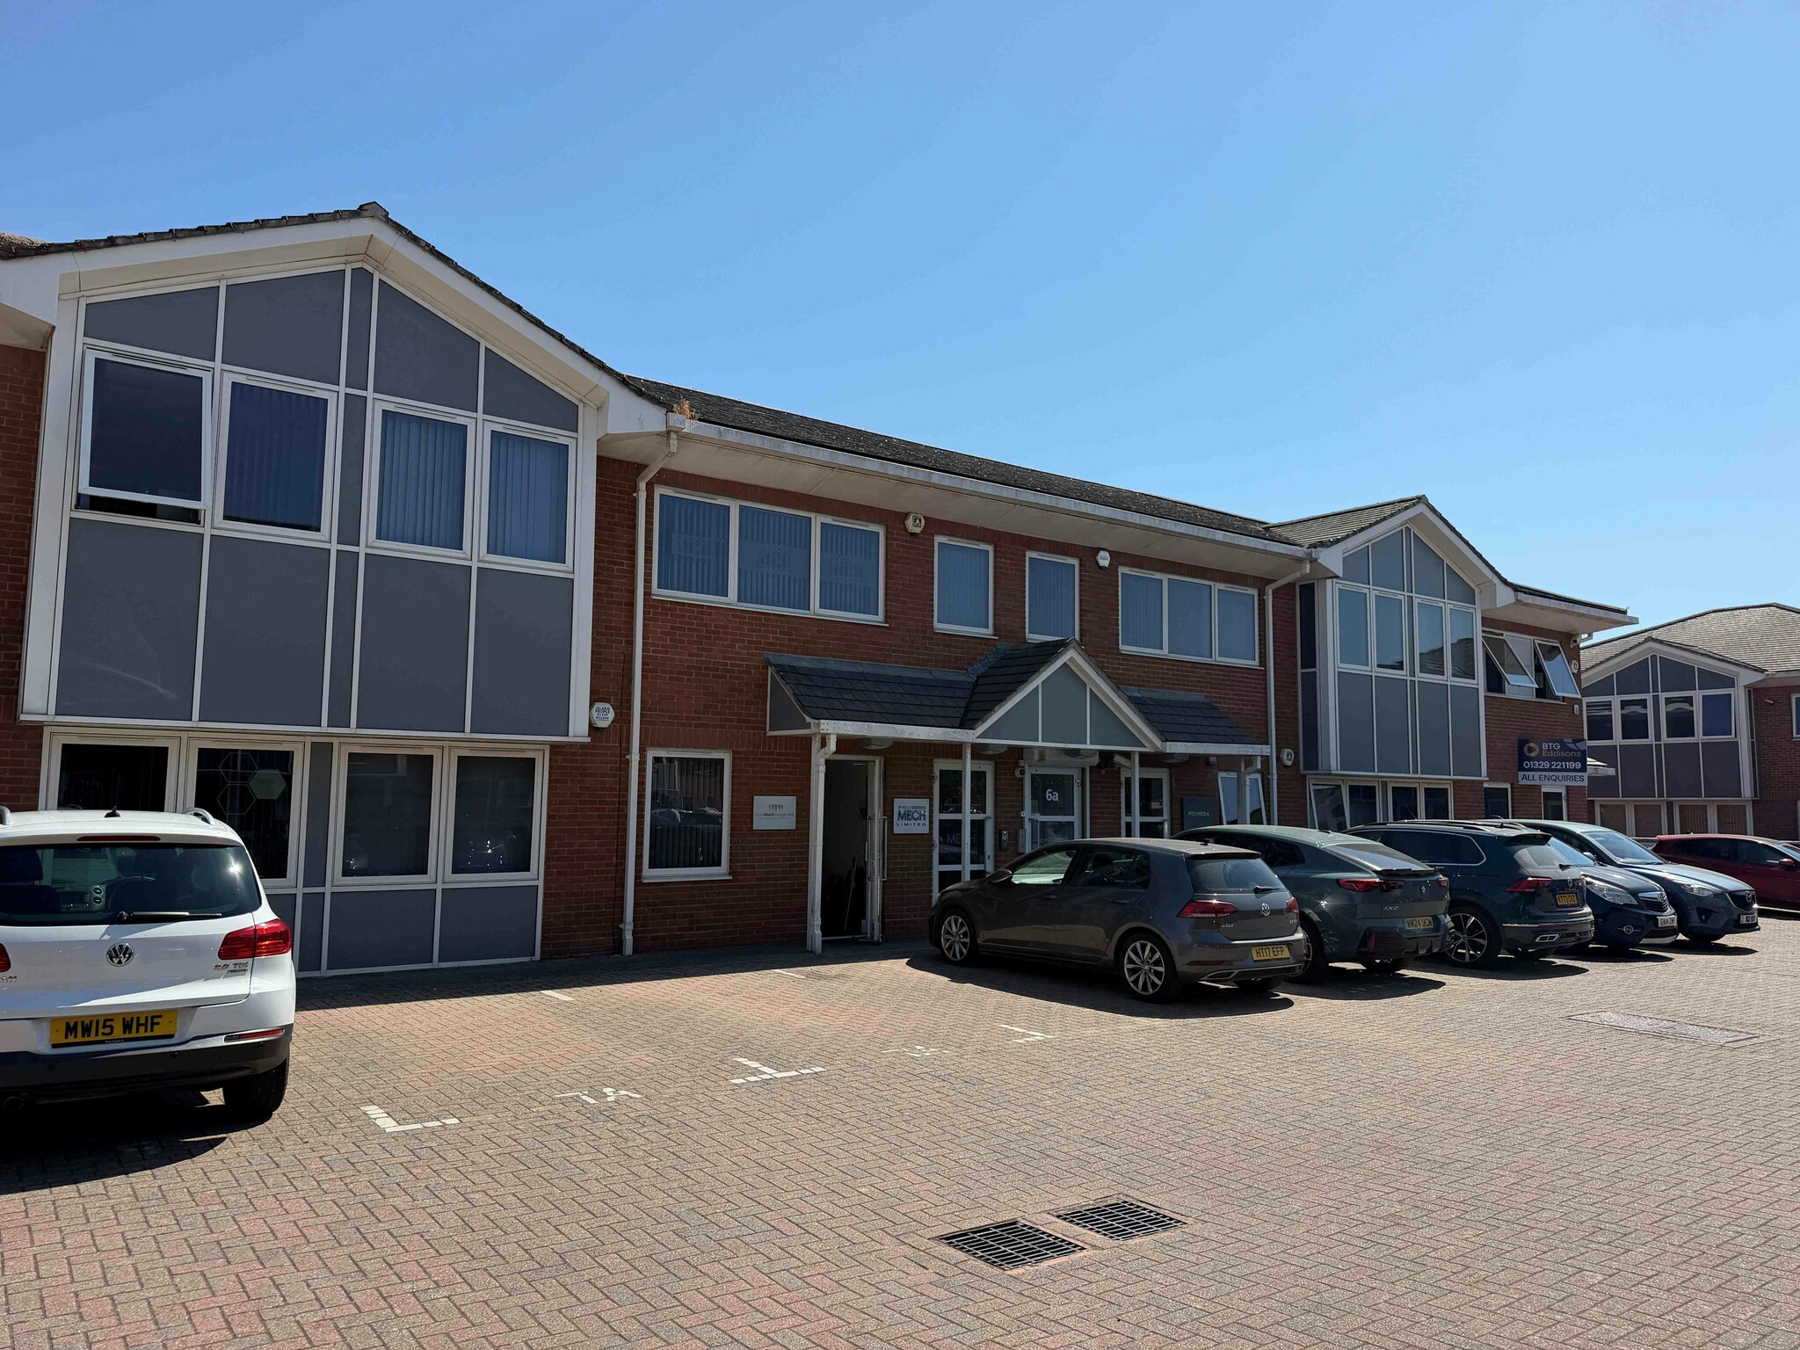
7A The Gardens comprises a self-contained first-floor office suite situated in an established commercial location in Fareham. The accommodation is fitted to a good standard and benefits from suspended ceilings, perimeter trunking, wall-mounted electric heaters, and carpeted floors throughout. The property is situated at The Gardens, Fareham, within easy reach of Fareham town centre and its extensive range of retail, leisure and banking amenities. Fareham benefits from excellent transport links, including direct access to the M27 motorway, providing connectivity to Portsmouth, Southampton and the wider South Coast. Fareham Railway Station is also within convenient reach, offering regular services to London Waterloo and other major destinations.
1 Unit Available
- Unit
- Unit Size
- Unit Use
- Price
- NOI
| Sale Type | Owner Occupier | Tenure | Long Leasehold |
| Sale Type | Owner Occupier |
| Tenure | Long Leasehold |
| Unit | Unit Size | Unit Use | Price | NOI |
| Unit 7A | 1,009 sq ft | Office | £175,000 (£173.44/sq ft) | - |
Unit 7A
| Unit Size |
| 1,009 sq ft |
| Unit Use |
| Office |
| Price |
| £175,000 (£173.44/sq ft) |
| NOI |
| - |
Unit 7A
| Unit Size | 1,009 sq ft |
| Unit Use | Office |
| Price | £175,000 (£173.44/sq ft) |
| NOI | - |
| Sale Type | Owner Occupier |
| Tenure | Long Leasehold |
| Description | |
| Self-contained first-floor office suite.</li></ul> | |
| Sale Notes | |
| The long leasehold is available for the guide price of £175,000.</li></ul> |
Property Facts
| Total Property Size | 7,666 sq ft | Typical Floor Size | 3,707 sq ft |
| Property Type | Office (Unit) | Year Built | 2007 |
| Costar Property Class | B | Total Plot Size | 0.20 ac |
| Floors | 2 | Parking Allocation | 0.52/1,000 sq ft |
| Total Property Size | 7,666 sq ft |
| Property Type | Office (Unit) |
| Costar Property Class | B |
| Floors | 2 |
| Typical Floor Size | 3,707 sq ft |
| Year Built | 2007 |
| Total Plot Size | 0.20 ac |
| Parking Allocation | 0.52/1,000 sq ft |
Amenities
- Security System
- Recessed Lighting
- Suspended Ceilings
- Air Conditioning



Presented by
10 The Gdns
Hmm, there seems to have been an error sending your message. Please try again.
Thanks! Your message was sent.