Your email has been sent.
100 Avenue East 73,536 sq ft of Assignment Available in Braintree CM77 7AG
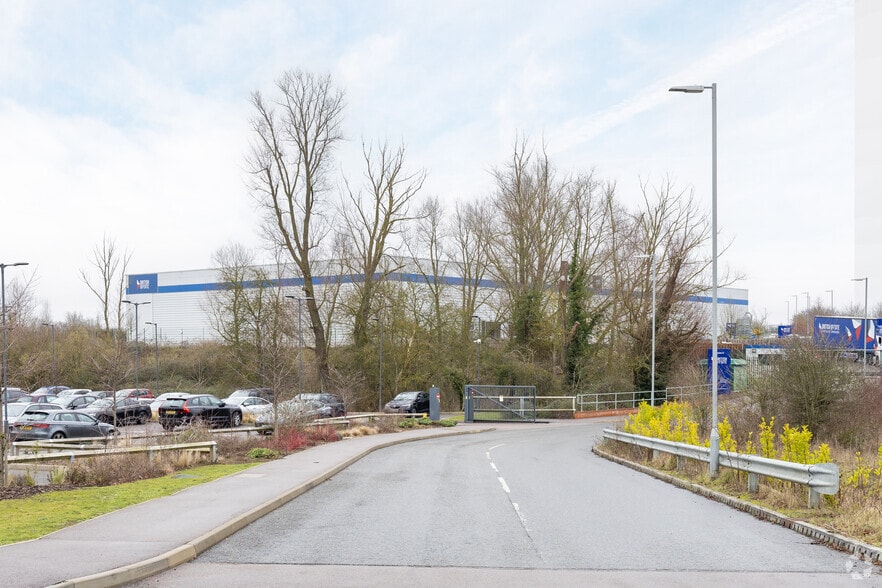
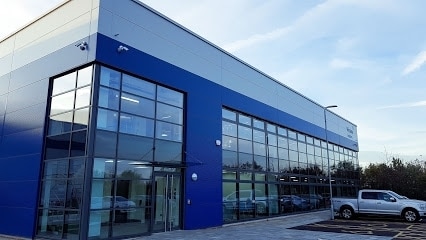
Assignment Highlights
- Three dock-level loading doors and three level-access loading doors.
- Excellent access to the A120, A131, M11, Stansted Airport, and Greater London.
- Warehouse eaves heights of 8 metres and 6 metres.
All Available Space(1)
Display Rent as
- Space
- Size
- Term
- Rate
- Space Use
- Fit-Out
- Available
The 3 spaces in this building must be leased together, for a total size of 73,536 sq ft (Contiguous Area):
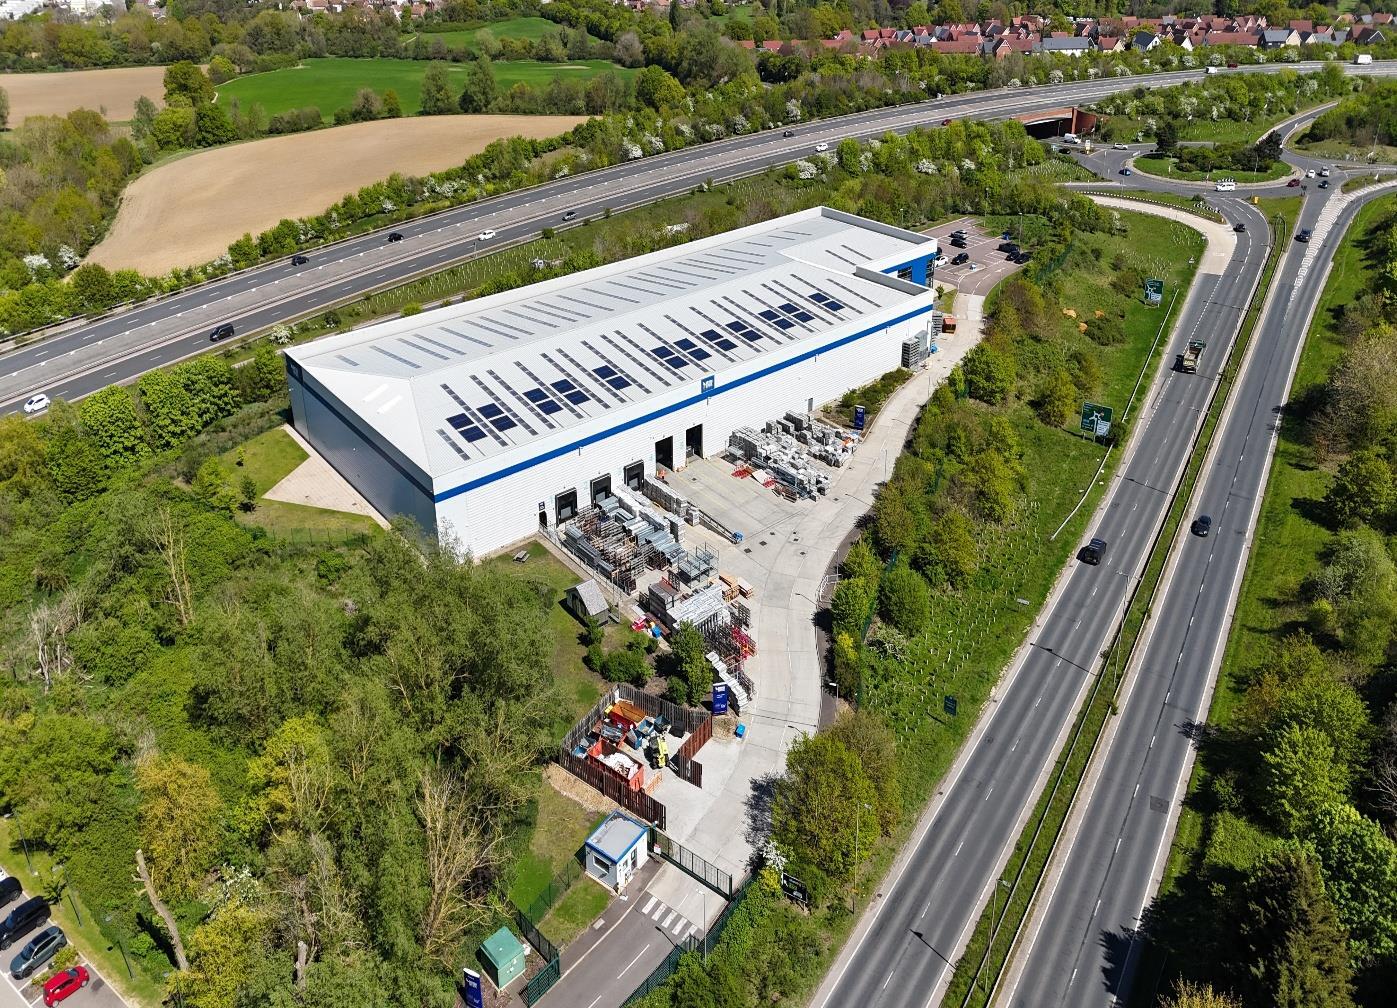


100 Skyline is a modern detached warehouse and distribution facility situated within a self-contained industrial site in Braintree, Essex. Constructed circa 2018, the property provides approximately 73,536 square feet of accommodation including warehouse, office, mezzanine, and gatehouse space. The facility benefits from a secure and self-contained layout with dedicated yard areas, car parking, and loading infrastructure designed to support logistics, warehousing, manufacturing, and industrial occupiers. Warehouse accommodation provides a combination of 8-metre and 6-metre eaves heights, while loading access is facilitated via three dock-level loading doors and three level-access loading doors. The first-floor office accommodation was originally configured as open-plan workspace and has subsequently been adapted to include a boardroom and ancillary office areas. The property's modern specification, excellent energy performance rating, and strategic location make it suitable for a broad range of occupiers seeking regional distribution or operational headquarters space. Located adjacent to the A120 and A131, the property offers excellent access to Stansted Airport, the M11, M25, Cambridge, Chelmsford, and Greater London. Braintree remains a well-established logistics and commercial location benefiting from strong transport connectivity throughout the East of England and South East markets.
- Use Class: B2
- Space is in Excellent Condition
- Partitioned Offices
- Private Restrooms
- Security System
- Secure Storage
- Natural Light
- Exclusive WC facilities
- Common Parts WC Facilities
- Yard
- Wheelchair Accessible
- Approximately 73,536 SF
- Assignment space available from current tenant
- Central Air Conditioning
- Reception Area
- Wi-Fi Connectivity
- Closed Circuit Television Monitoring (CCTV)
- Emergency Lighting
- Roller Shutters
- Energy Performance Rating - A
- DDA Compliant
- Smoke Detector
- Modern warehouse facility constructed circa 2018.
- Self-contained site with dedicated yard & parking
| Space | Size | Term | Rate | Space Use | Fit-Out | Available |
| Lobby, Ground, 1st Floor | 73,536 sq ft | Sep 2046 | £11.47 /sq ft pa £0.96 /sq ft pcm £843,458 pa £70,288 pcm | Industrial | Spec Suite | Now |
Lobby, Ground, 1st Floor
The 3 spaces in this building must be leased together, for a total size of 73,536 sq ft (Contiguous Area):
| Size |
|
Lobby - 152 sq ft
Ground - 73,188 sq ft
1st Floor - 196 sq ft
|
| Term |
| Sep 2046 |
| Rate |
| £11.47 /sq ft pa £0.96 /sq ft pcm £843,458 pa £70,288 pcm |
| Space Use |
| Industrial |
| Fit-Out |
| Spec Suite |
| Available |
| Now |
Lobby, Ground, 1st Floor
| Size |
Lobby - 152 sq ft
Ground - 73,188 sq ft
1st Floor - 196 sq ft
|
| Term | Sep 2046 |
| Rate | £11.47 /sq ft pa |
| Space Use | Industrial |
| Fit-Out | Spec Suite |
| Available | Now |
100 Skyline is a modern detached warehouse and distribution facility situated within a self-contained industrial site in Braintree, Essex. Constructed circa 2018, the property provides approximately 73,536 square feet of accommodation including warehouse, office, mezzanine, and gatehouse space. The facility benefits from a secure and self-contained layout with dedicated yard areas, car parking, and loading infrastructure designed to support logistics, warehousing, manufacturing, and industrial occupiers. Warehouse accommodation provides a combination of 8-metre and 6-metre eaves heights, while loading access is facilitated via three dock-level loading doors and three level-access loading doors. The first-floor office accommodation was originally configured as open-plan workspace and has subsequently been adapted to include a boardroom and ancillary office areas. The property's modern specification, excellent energy performance rating, and strategic location make it suitable for a broad range of occupiers seeking regional distribution or operational headquarters space. Located adjacent to the A120 and A131, the property offers excellent access to Stansted Airport, the M11, M25, Cambridge, Chelmsford, and Greater London. Braintree remains a well-established logistics and commercial location benefiting from strong transport connectivity throughout the East of England and South East markets.
- Use Class: B2
- Assignment space available from current tenant
- Space is in Excellent Condition
- Central Air Conditioning
- Partitioned Offices
- Reception Area
- Private Restrooms
- Wi-Fi Connectivity
- Security System
- Closed Circuit Television Monitoring (CCTV)
- Secure Storage
- Emergency Lighting
- Natural Light
- Roller Shutters
- Exclusive WC facilities
- Energy Performance Rating - A
- Common Parts WC Facilities
- DDA Compliant
- Yard
- Smoke Detector
- Wheelchair Accessible
- Modern warehouse facility constructed circa 2018.
- Approximately 73,536 SF
- Self-contained site with dedicated yard & parking
Property Overview
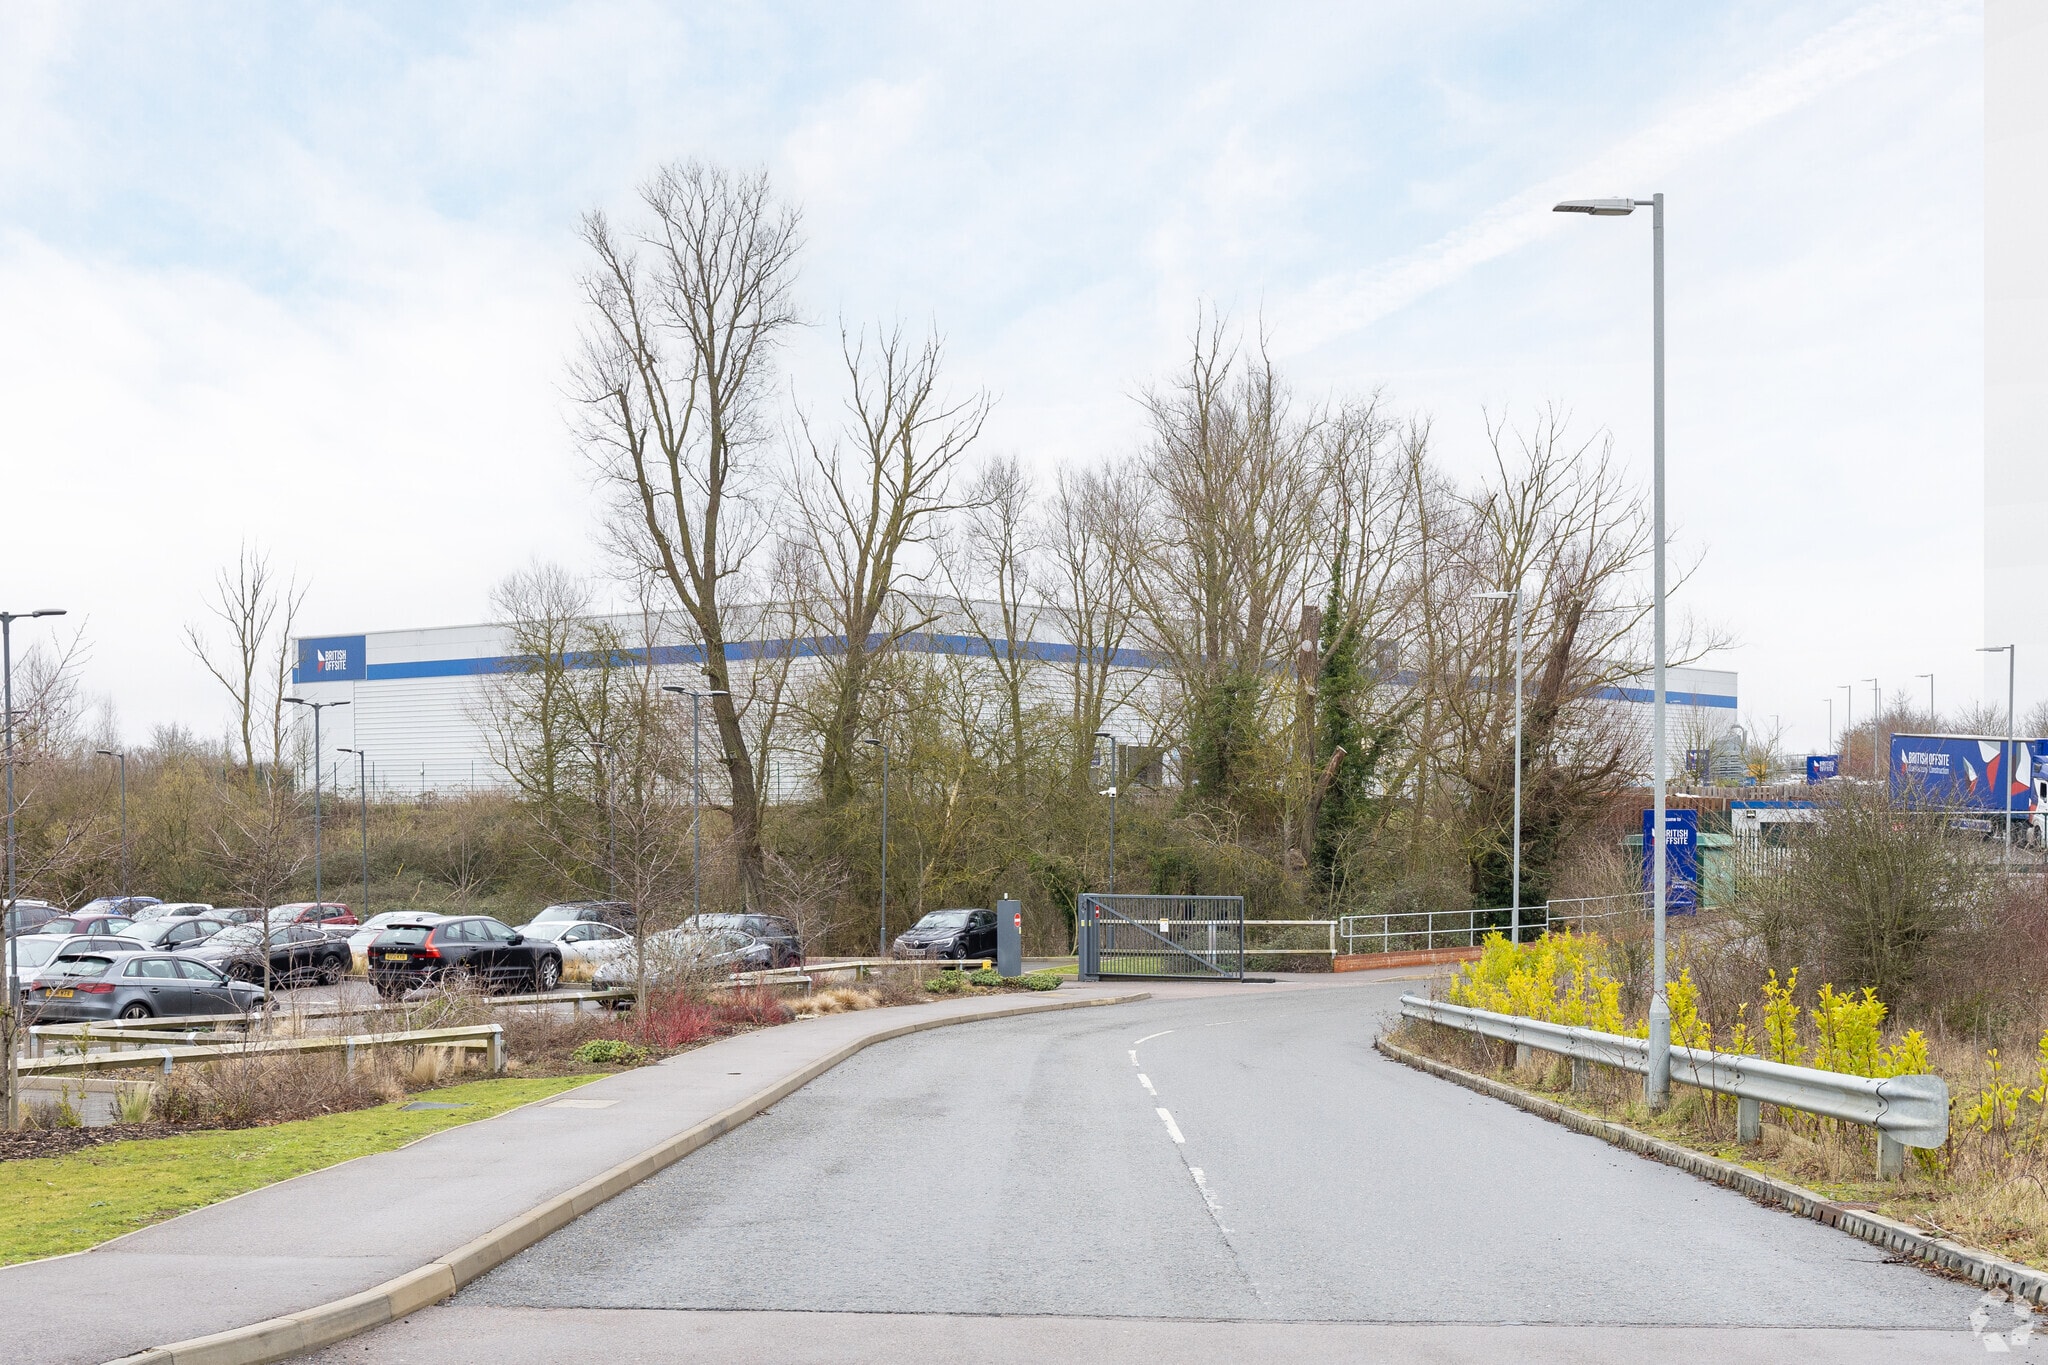
100 Skyline is a detached industrial warehouse facility located on Avenue West in Braintree, Essex. Built circa 2018, the property extends to approximately 73,536 square feet and includes warehouse accommodation, first-floor offices, mezzanine space, and a gatehouse. The facility benefits from a self-contained site, dedicated yard area, parking provision, six loading doors, and eaves heights ranging from 6 to 8 metres. The property is available by way of lease assignment with an existing lease term expiring in September 2046.
Distribution Facility Facts
Features and Amenities
- Fenced Lot
- Mezzanine
- Security System
- Roller Shutters
- Air Conditioning
- On-Site Security Staff
- Raised Floor System




Presented by

100 Avenue East
Hmm, there seems to have been an error sending your message. Please try again.
Thanks! Your message was sent.