Your email has been sent.

1002-1008 Pollokshaws Rd 17,022 sq ft Industrial Unit Offered at £650,000 in Glasgow G41 2HG
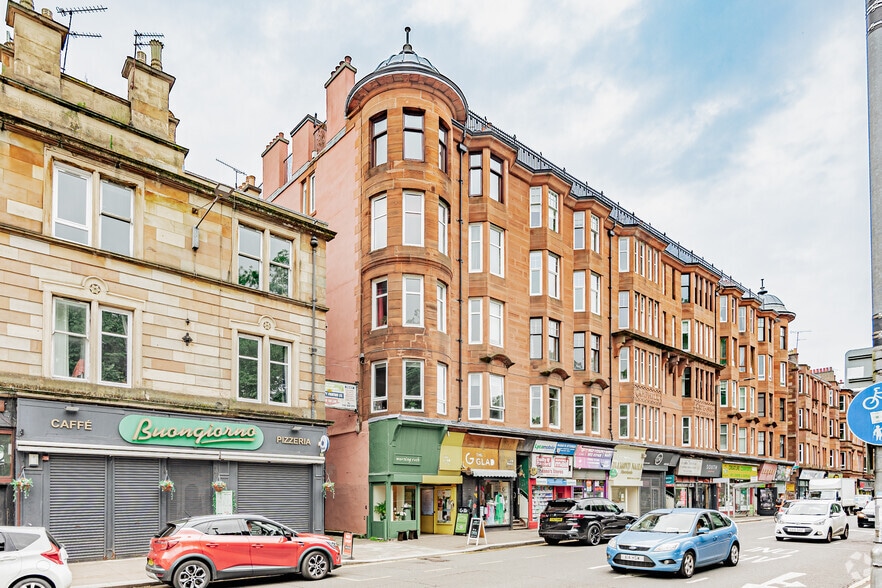
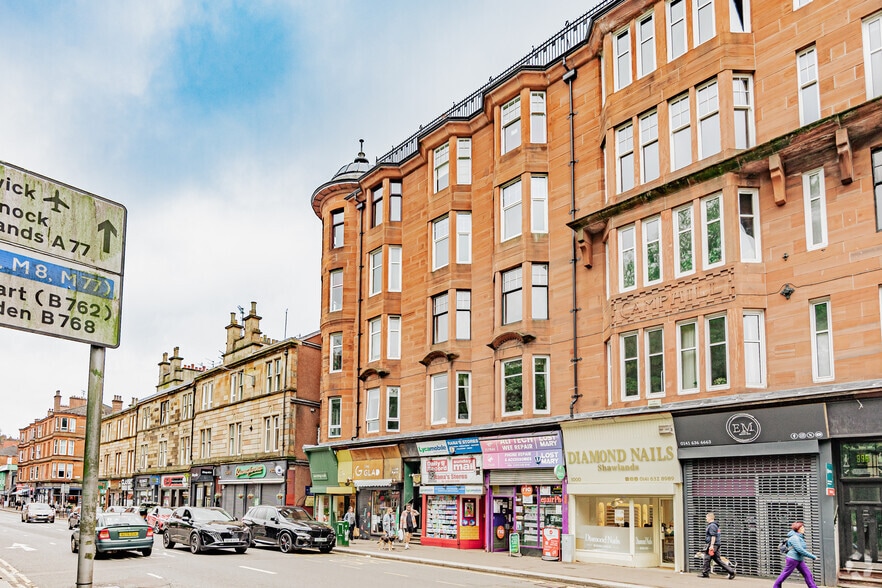
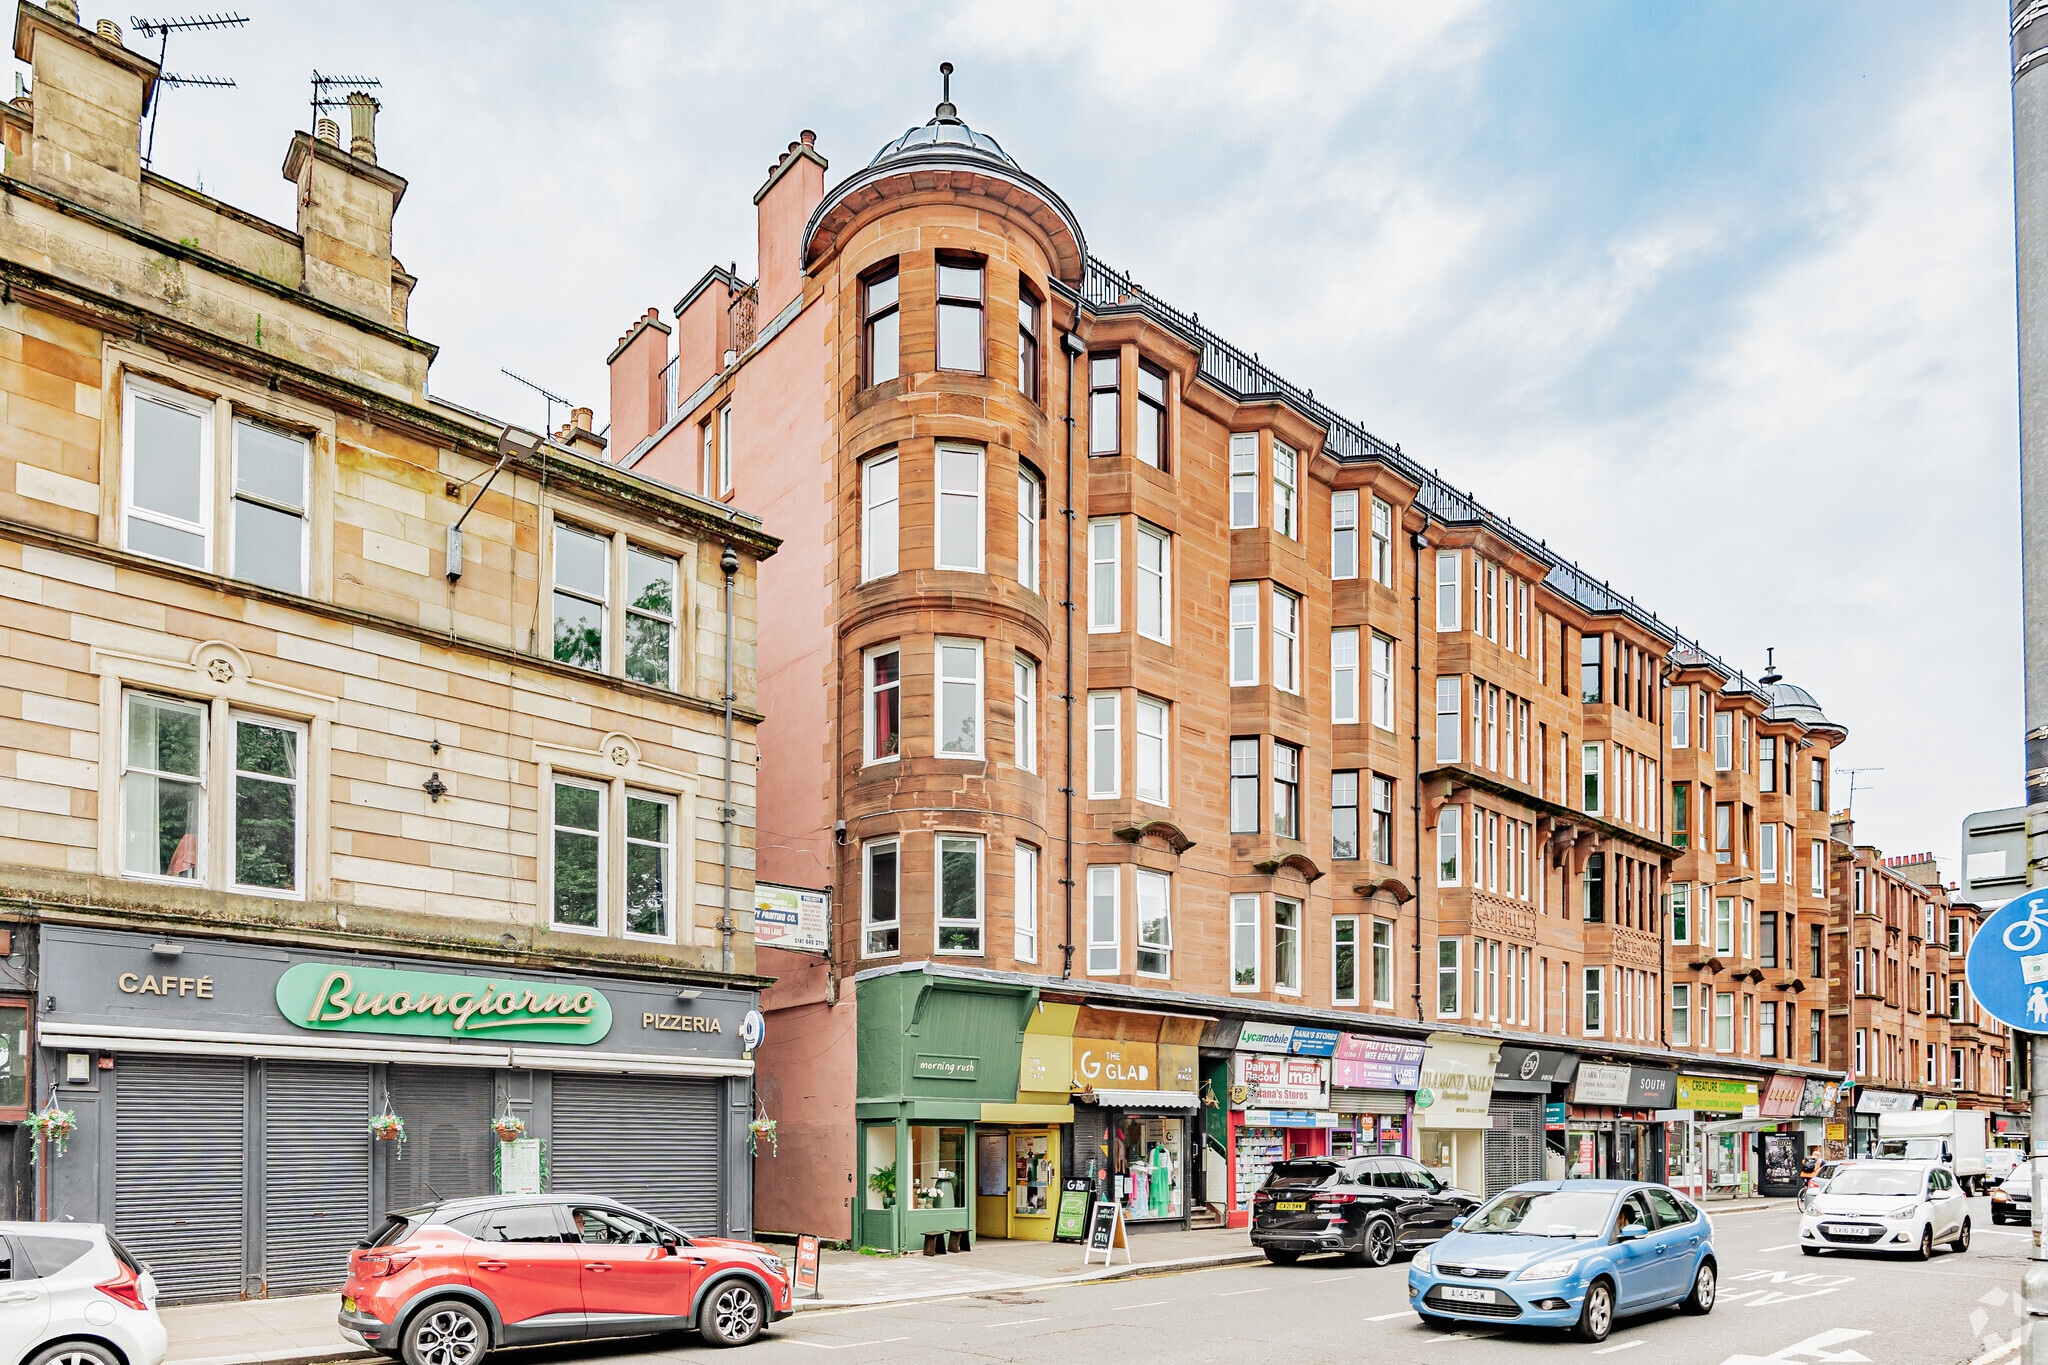
Investment Highlights
- Situated off Pollokshaws Road by Queens Park
- On-site parking provided
- Comprises 2 x storey workshop building plus single storey workshop building
- May be suitable for alternative uses, subject to planning, including Class 3
Executive Summary
Workshop accommodation with on-site parking arranged between two buildings. Two storey workshop building of concrete frame construction with a flat roof benefitting from excellent levels of natural daylight over both floors. Both floors provide open-plan accommodation complete with WC facilities and tea-prep. Newly installed double glazed windows are found throughout. A single storey workshop building is found adjacent of brick construction surmounted by a traditional pitched roof clad in slate. Internally the building is setup to provide open plan warehouse accommodation with WC facilities found off. A lean-to extension has been added onto the building which is surmounted a clad metal roof.
1 Unit Available
- Unit
- Unit Size
- Unit Use
- Price
- NOI
| Sale Type | Investment | Tenure | Freehold |
| Sale Type | Investment |
| Tenure | Freehold |
| Unit | Unit Size | Unit Use | Price | NOI |
| Unit 1008 | 17,022 sq ft | Industrial | £650,000 (£38.19/sq ft) | - |
Unit 1008
| Unit Size |
| 17,022 sq ft |
| Unit Use |
| Industrial |
| Price |
| £650,000 (£38.19/sq ft) |
| NOI |
| - |
Unit 1008
| Unit Size | 17,022 sq ft |
| Unit Use | Industrial |
| Price | £650,000 (£38.19/sq ft) |
| NOI | - |
| Sale Type | Investment |
| Tenure | Freehold |
| Description | |
| A single storey workshop building is found adjacent of brick construction surmounted by a traditional pitched roof clad in slate. Internally the building is setup to provide open plan warehouse accommodation with WC facilities found off. A lean-to extension has been added onto the building which is surmounted a clad metal roof. | |
| Sale Notes | |
| Offers over £650,000 invited - no VAT |
Property Facts
| Total Property Size | 29,980 sq ft | Floors | 5 |
| Property Type | Retail (Unit) | Typical Floor Size | 5,996 sq ft |
| Property Subtype | Shopfront Retail / Residential | Year Built | 1990 |
| Costar Property Class | B | Total Plot Size | 0.69 ac |
| Total Property Size | 29,980 sq ft |
| Property Type | Retail (Unit) |
| Property Subtype | Shopfront Retail / Residential |
| Costar Property Class | B |
| Floors | 5 |
| Typical Floor Size | 5,996 sq ft |
| Year Built | 1990 |
| Total Plot Size | 0.69 ac |
Amenities
- Security System
Nearby Major Retailers













Presented by
1002-1008 Pollokshaws Rd
Hmm, there seems to have been an error sending your message. Please try again.
Thanks! Your message was sent.