Your email has been sent.

109 Urquhart Rd 840 sq ft of Industrial Space Available in Aberdeen AB24 5NH
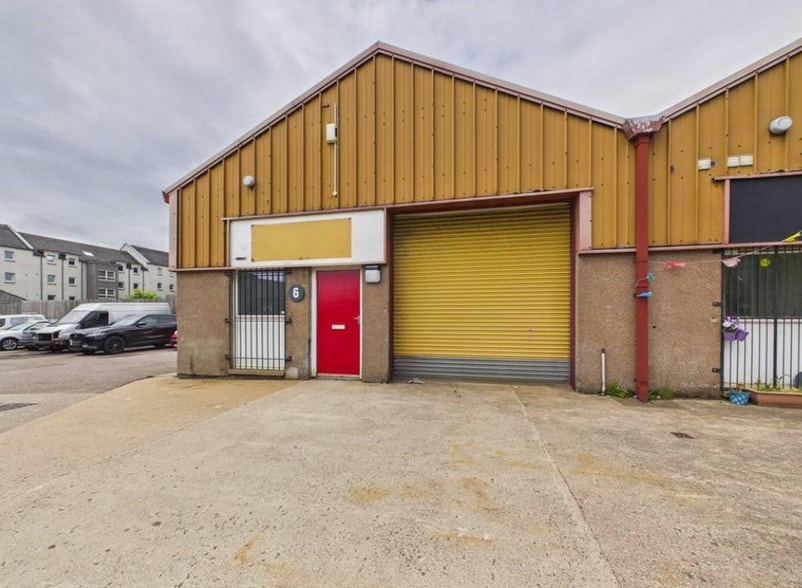
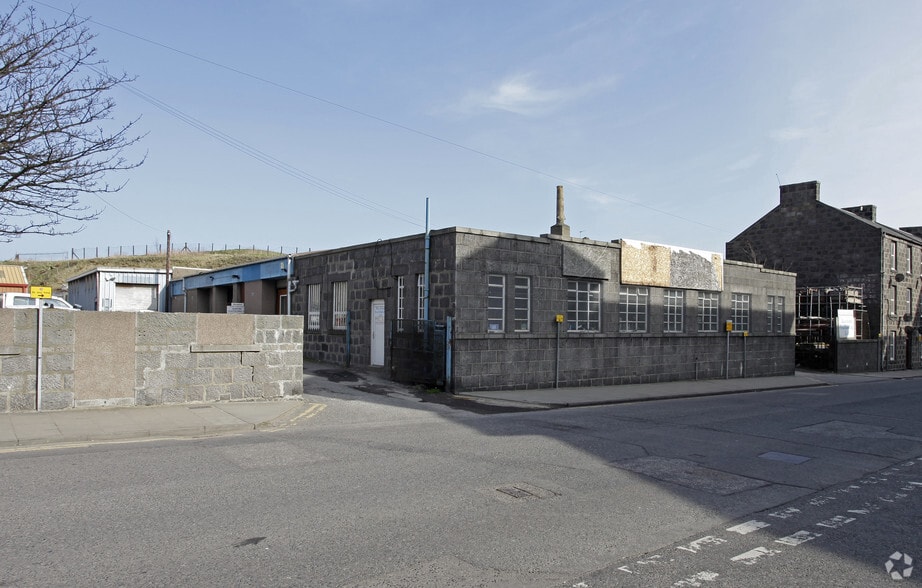
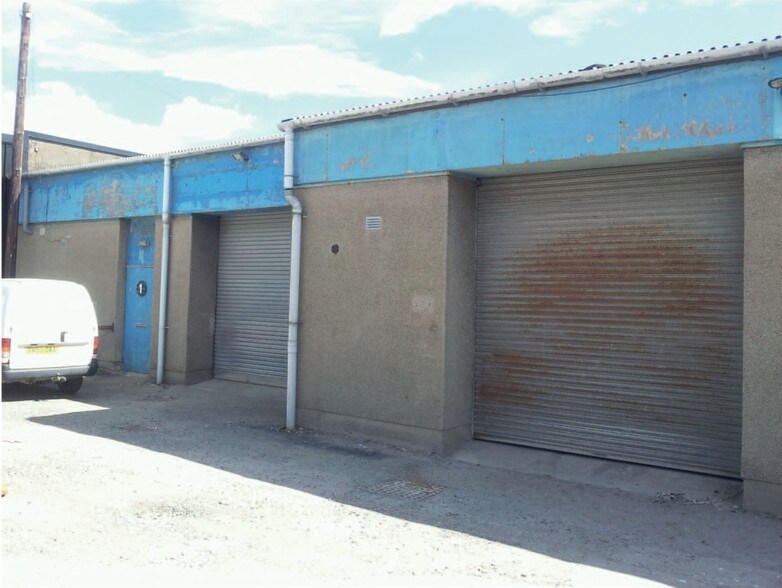
Highlights
- Established industrial location
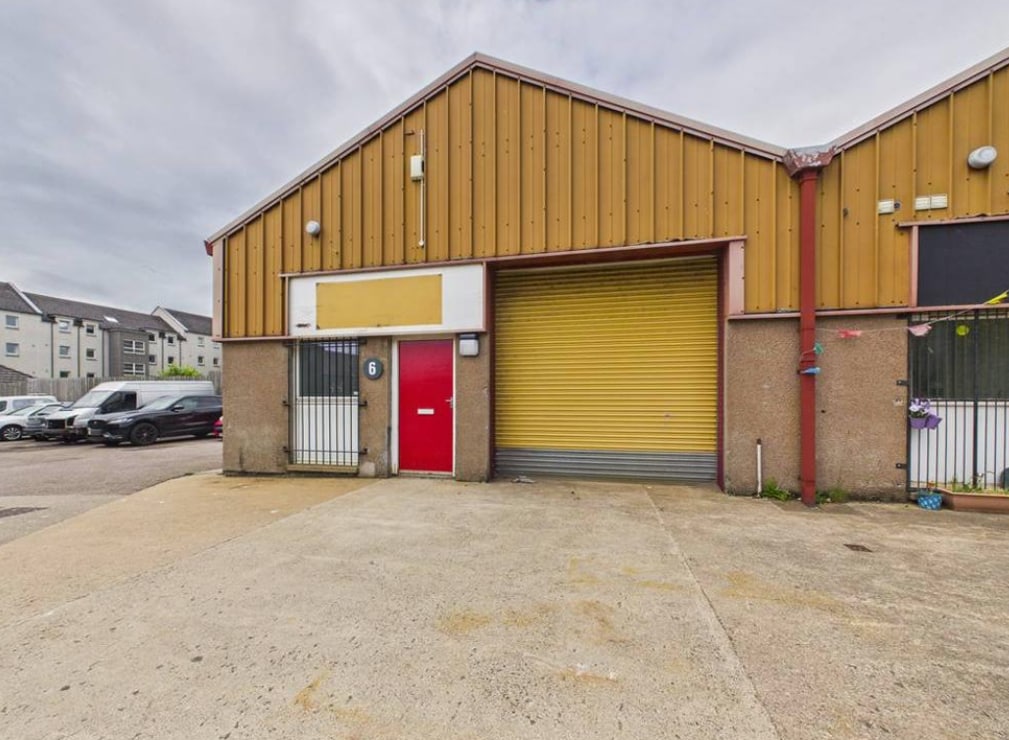
- End-terraced steel frame unit
- Close to Aberdeen city centre
Features
All Available Space(1)
Display Rent as
- Space
- Size
- Term
- Rate
- Space Use
- Fit-Out
- Available
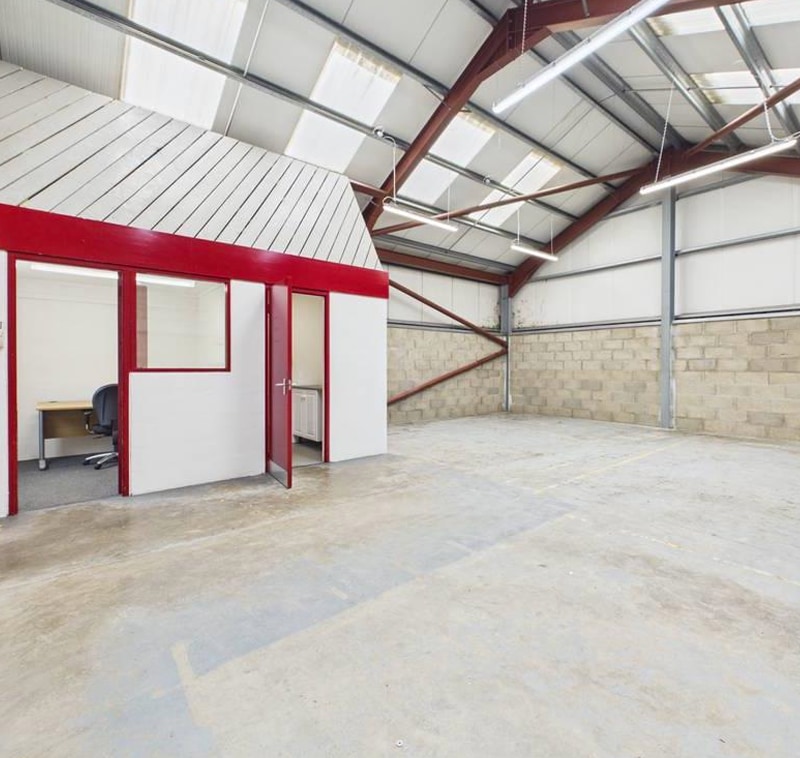


The available accommodation comprises an end-terraced industrial unit arranged at ground floor level. The space provides a workshop area together with a separate office, tea preparation area and WC facilities. The workshop benefits from a concrete floor, LED lighting and roller shutter access, while the office includes carpeted flooring and a double-glazed window providing natural light. Suitable for a range of industrial, storage and trade counter occupiers, subject to any required consents.
- Use Class: Class 5
- 840 sq ft industrial accommodation
- Roller shutter loading access
- Roller Shutters
- Office and welfare facilities
| Space | Size | Term | Rate | Space Use | Fit-Out | Available |
| Ground | 840 sq ft | Negotiable | £11.90 /sq ft pa £0.99 /sq ft pcm £9,996 pa £833.00 pcm | Industrial | Partial Fit-Out | Now |
Ground
| Size |
| 840 sq ft |
| Term |
| Negotiable |
| Rate |
| £11.90 /sq ft pa £0.99 /sq ft pcm £9,996 pa £833.00 pcm |
| Space Use |
| Industrial |
| Fit-Out |
| Partial Fit-Out |
| Available |
| Now |
Ground
| Size | 840 sq ft |
| Term | Negotiable |
| Rate | £11.90 /sq ft pa |
| Space Use | Industrial |
| Fit-Out | Partial Fit-Out |
| Available | Now |
The available accommodation comprises an end-terraced industrial unit arranged at ground floor level. The space provides a workshop area together with a separate office, tea preparation area and WC facilities. The workshop benefits from a concrete floor, LED lighting and roller shutter access, while the office includes carpeted flooring and a double-glazed window providing natural light. Suitable for a range of industrial, storage and trade counter occupiers, subject to any required consents.
- Use Class: Class 5
- Roller Shutters
- 840 sq ft industrial accommodation
- Office and welfare facilities
- Roller shutter loading access
Property Overview
Unit 6 forms part of a terrace of industrial premises situated on Urquhart Road, approximately north of Aberdeen city centre. The building is of steel portal frame construction with blockwork walls to dado height and profile metal sheet cladding above, beneath a pitched metal sheet roof incorporating translucent roof panels. The surrounding area comprises a mix of industrial accommodation and residential properties, with convenient access to local amenities, public transport and the wider road network.
Warehouse Facility Facts



Presented by
109 Urquhart Rd
Hmm, there seems to have been an error sending your message. Please try again.
Thanks! Your message was sent.