Your email has been sent.
11-14a Elliott Rd 785 sq ft of Industrial Space Available in Cirencester GL7 1YG
Highlights
- Located within the established Cirencester Business Estate
- Car parking
- Convenient access to Cirencester's ring road and regional motorway network
Features
All Available Space(1)
Display Rent as
- Space
- Size
- Term
- Rate
- Space Use
- Fit-Out
- Available
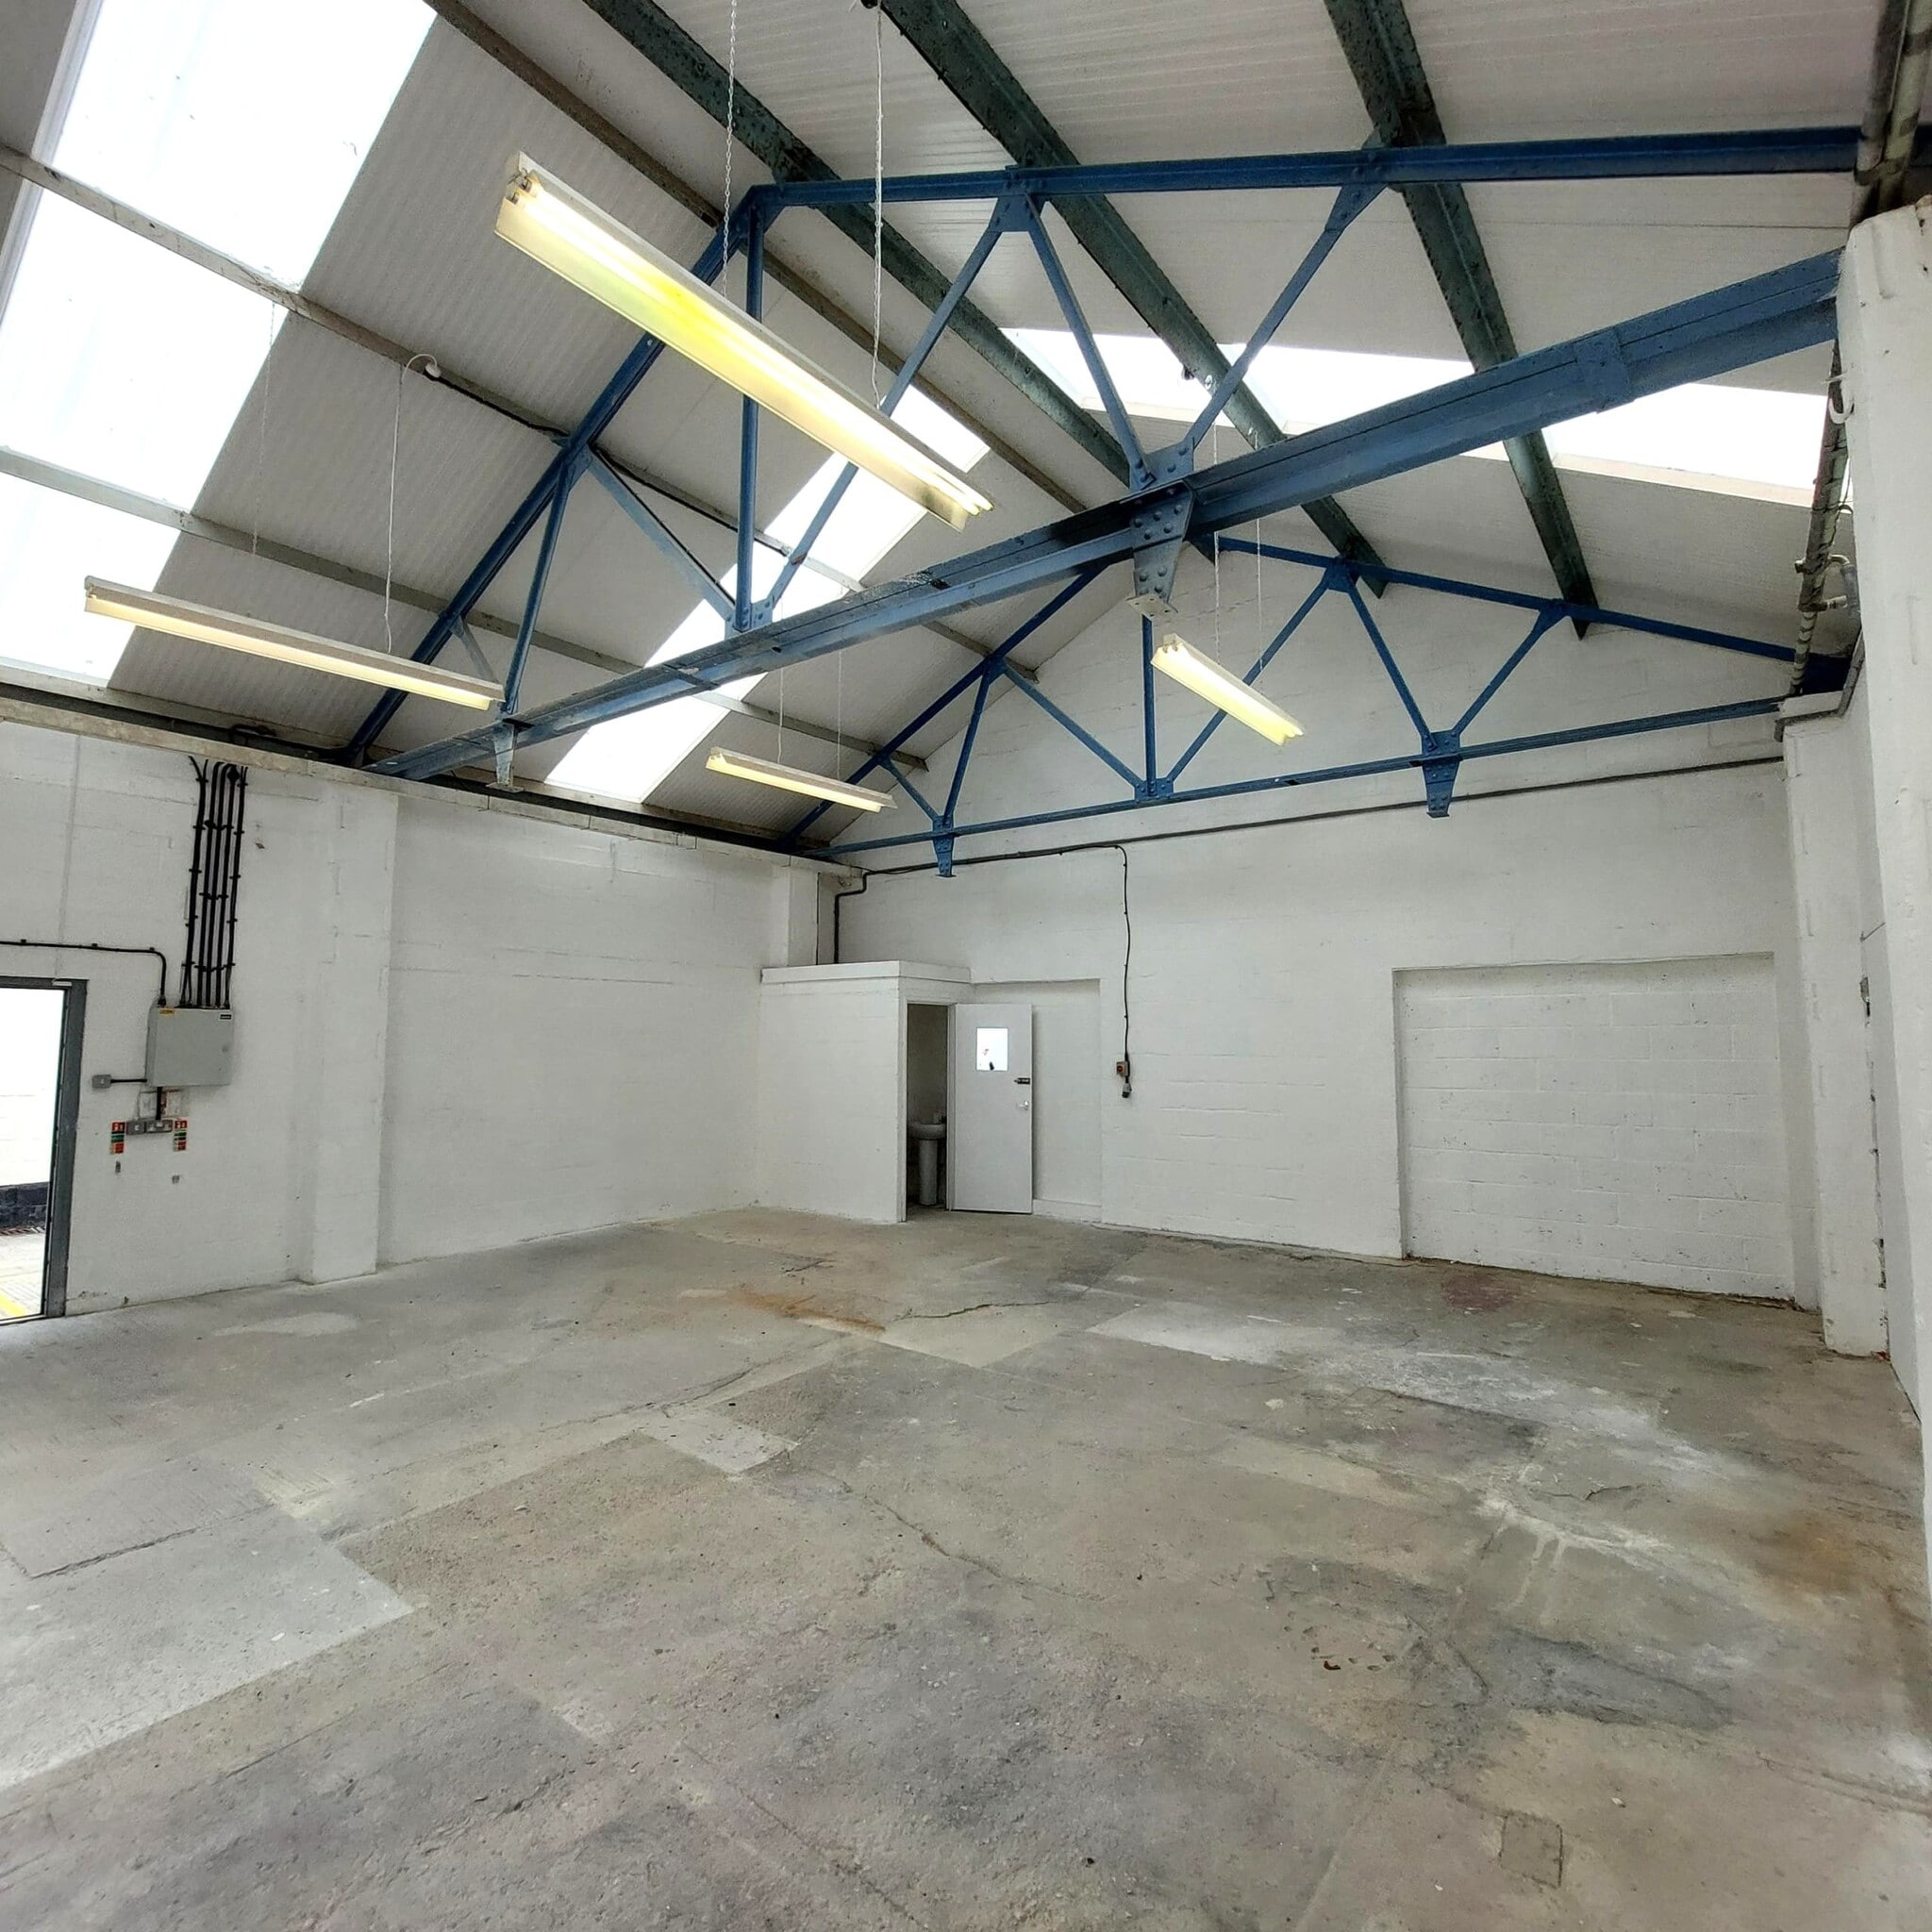


The space comprises an open-plan workshop and warehouse with a roller shutter entrance, concrete flooring, fluorescent strip lighting, three-phase power, and an independent toilet. The layout supports a range of operational, storage, and workshop configurations.
- Use Class: B2
- Exclusive WC facilities
- Open-plan workshop and warehouse configuration
- Two dedicated parking spaces
- Roller Shutters
- Energy Performance Rating - B
- Three-phase electrical supply
| Space | Size | Term | Rate | Space Use | Fit-Out | Available |
| Ground - 14a | 785 sq ft | Negotiable | £9.55 /sq ft pa £0.80 /sq ft pcm £7,497 pa £624.73 pcm | Industrial | Partial Fit-Out | Now |
Ground - 14a
| Size |
| 785 sq ft |
| Term |
| Negotiable |
| Rate |
| £9.55 /sq ft pa £0.80 /sq ft pcm £7,497 pa £624.73 pcm |
| Space Use |
| Industrial |
| Fit-Out |
| Partial Fit-Out |
| Available |
| Now |
Ground - 14a
| Size | 785 sq ft |
| Term | Negotiable |
| Rate | £9.55 /sq ft pa |
| Space Use | Industrial |
| Fit-Out | Partial Fit-Out |
| Available | Now |
The space comprises an open-plan workshop and warehouse with a roller shutter entrance, concrete flooring, fluorescent strip lighting, three-phase power, and an independent toilet. The layout supports a range of operational, storage, and workshop configurations.
- Use Class: B2
- Roller Shutters
- Exclusive WC facilities
- Energy Performance Rating - B
- Open-plan workshop and warehouse configuration
- Three-phase electrical supply
- Two dedicated parking spaces
Property Overview
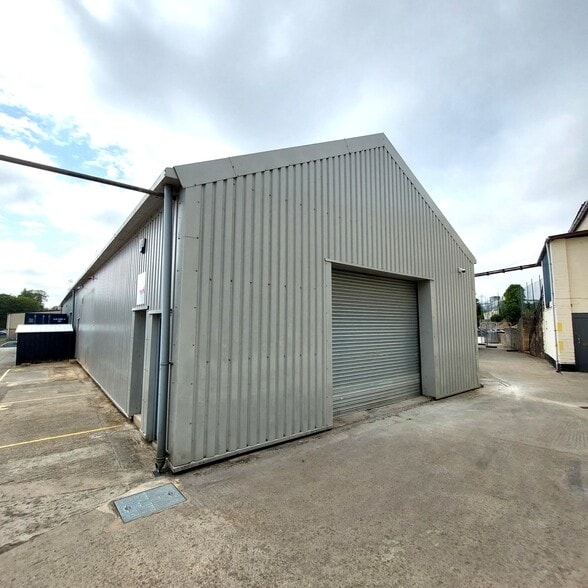
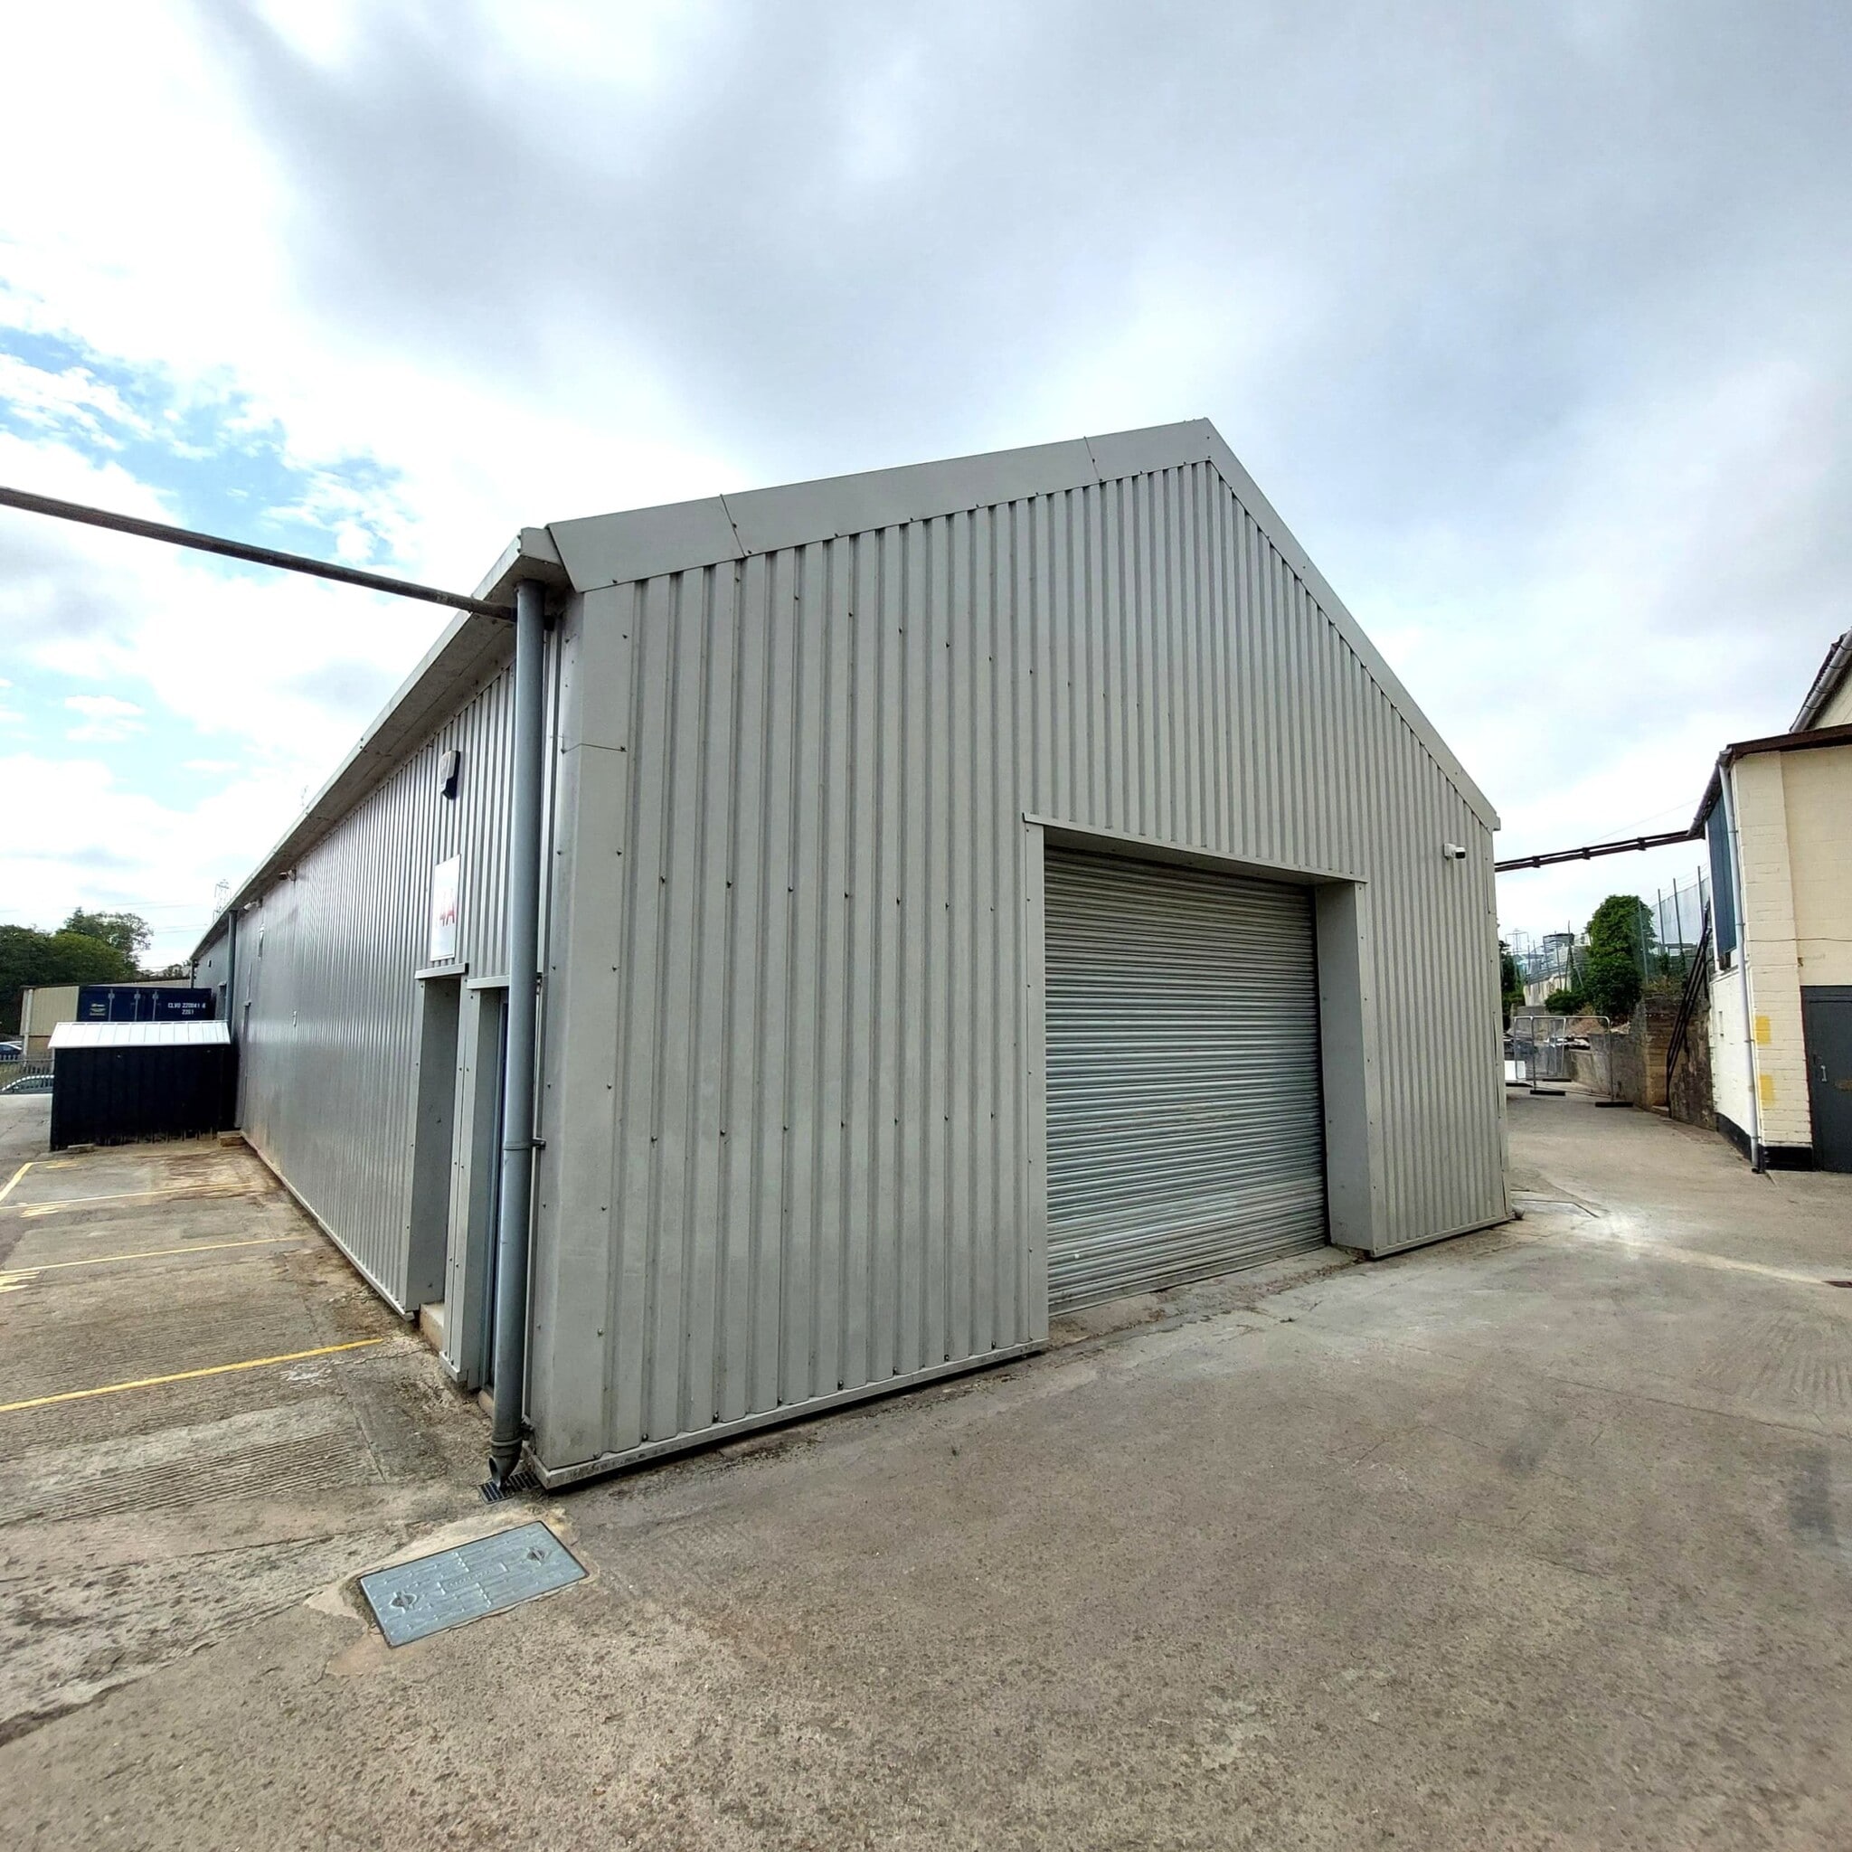
Constructed from a steel portal frame with concrete block elevations under a pitched corrugated roof, the premises comprise a ground floor open-plan workshop / warehouse with a roller shutter door entrance. Located approximately 1.5 miles south of Cirencester’s town centre, Unit 14a is situated on a development of light industrial units known as Cirencester Business Estate. Situated in the heart of Love Lane, which is a well established industrial area, the Estate enjoys excellent access links to the town’s ring road and M4/M5 motorways.
Warehouse Facility Facts


Presented by

11-14a Elliott Rd
Hmm, there seems to have been an error sending your message. Please try again.
Thanks! Your message was sent.