Your email has been sent.

11 Shipston Close 1,643 sq ft of Industrial Space Available in Worcester WR4 9XN
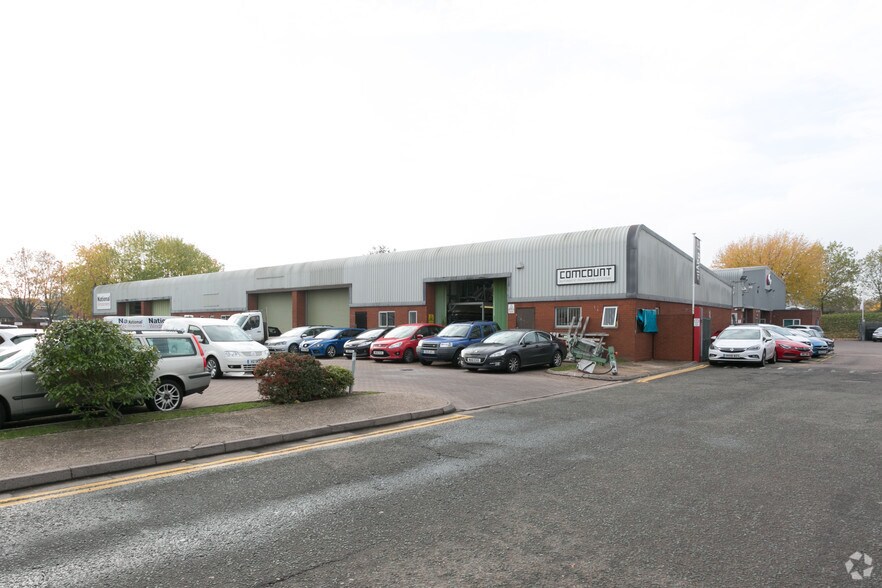
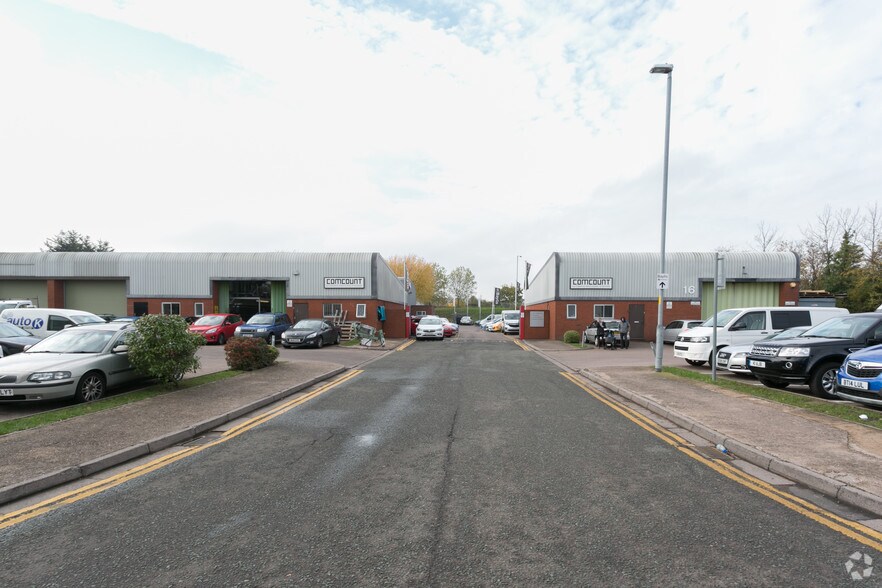
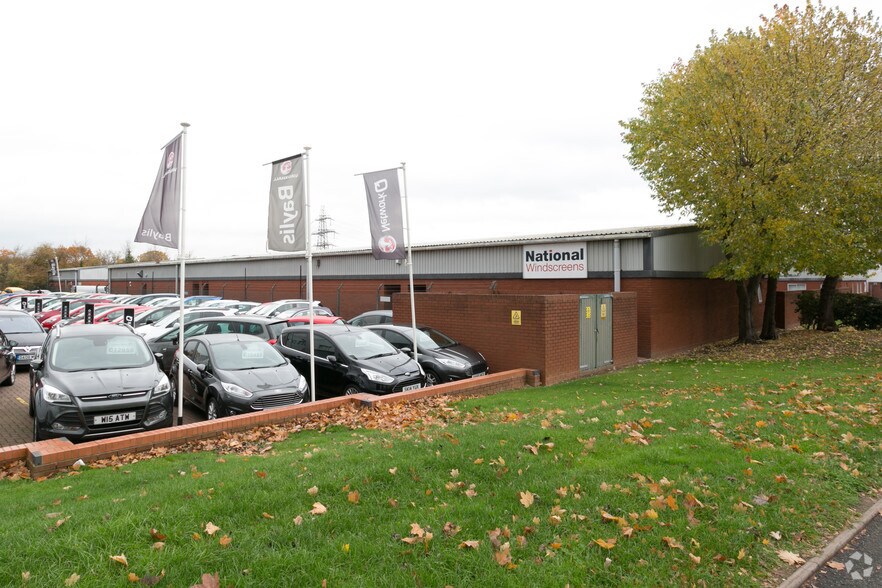
Highlights
- Established multi-let industrial estate
- On-site parking and service areas
- Good access to M5 and local arterial routes
Features
All Available Space(1)
Display Rent as
- Space
- Size
- Term
- Rate
- Space Use
- Fit-Out
- Available
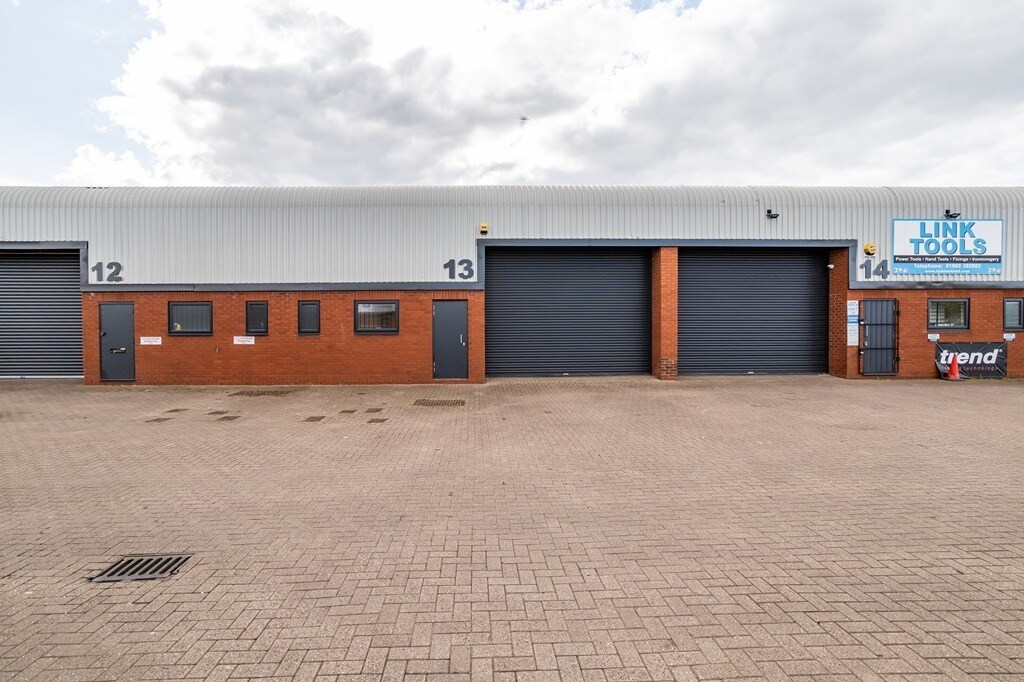


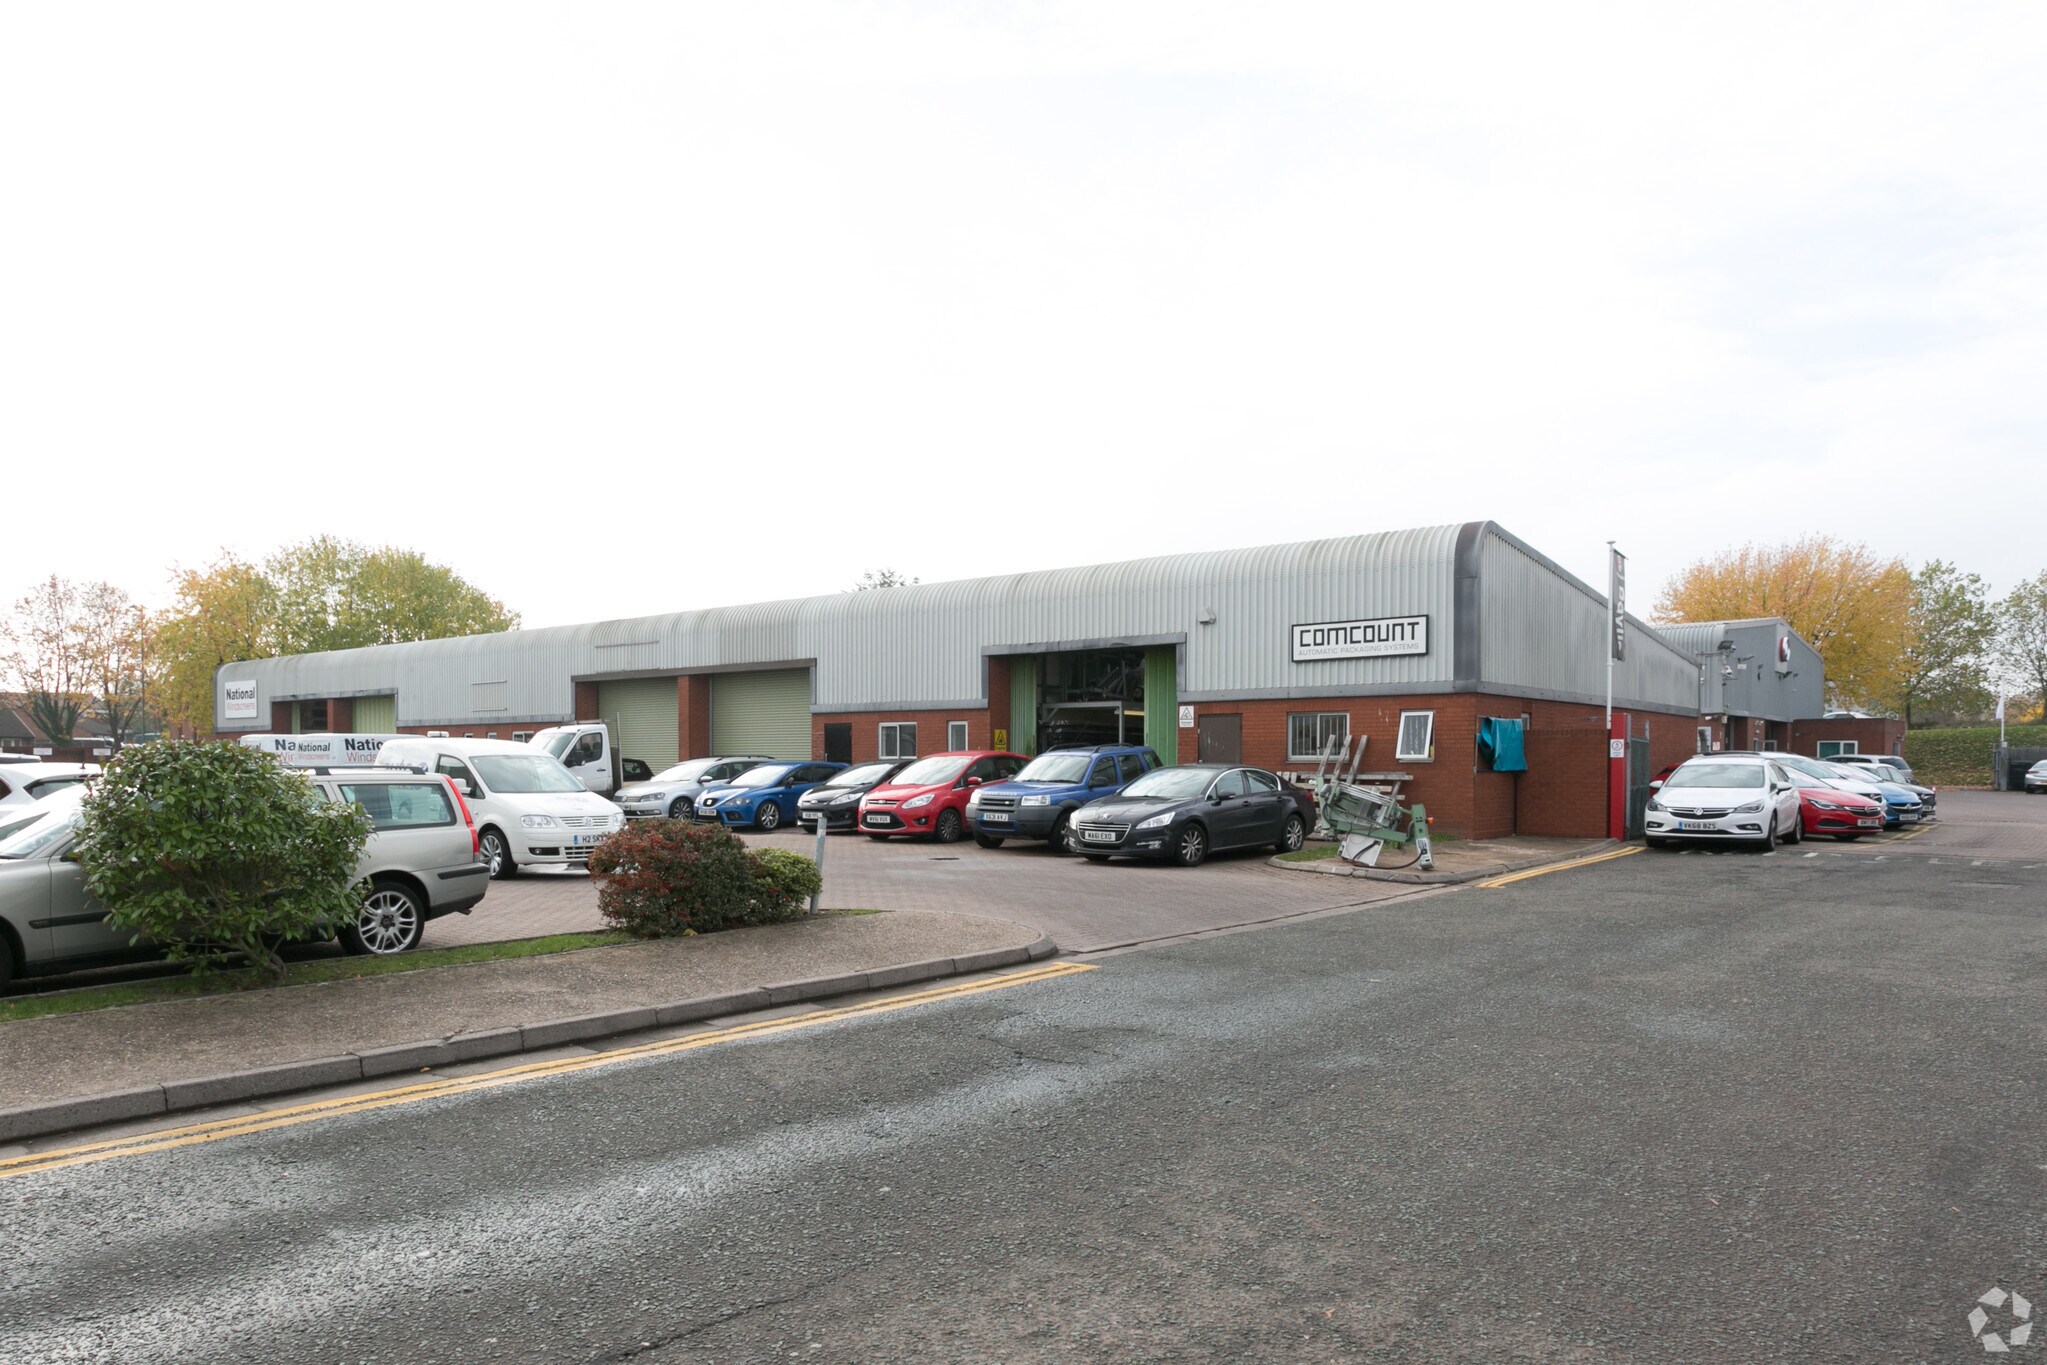
The accommodation comprises a mid-terrace industrial/warehouse unit arranged on ground floor only, providing open-plan industrial space with a concrete floor, LED lighting and a front-loading roller shutter door. The unit also benefits from WC facilities and direct access to a shared forecourt providing loading and parking, making it suitable for a range of light industrial, warehouse or trade occupiers.
- Use Class: B2
- Roller Shutters
- Energy Performance Rating - B
- Single-storey industrial unit
- LED lighting throughout
- Natural Light
- Exclusive WC facilities
- Yard
- Roller shutter loading door
- WC facilities
| Space | Size | Term | Rate | Space Use | Fit-Out | Available |
| Ground - Unit 13 | 1,643 sq ft | Negotiable | Upon Application Upon Application Upon Application Upon Application | Industrial | Shell And Core | Now |
Ground - Unit 13
| Size |
| 1,643 sq ft |
| Term |
| Negotiable |
| Rate |
| Upon Application Upon Application Upon Application Upon Application |
| Space Use |
| Industrial |
| Fit-Out |
| Shell And Core |
| Available |
| Now |
Ground - Unit 13
| Size | 1,643 sq ft |
| Term | Negotiable |
| Rate | Upon Application |
| Space Use | Industrial |
| Fit-Out | Shell And Core |
| Available | Now |
The accommodation comprises a mid-terrace industrial/warehouse unit arranged on ground floor only, providing open-plan industrial space with a concrete floor, LED lighting and a front-loading roller shutter door. The unit also benefits from WC facilities and direct access to a shared forecourt providing loading and parking, making it suitable for a range of light industrial, warehouse or trade occupiers.
- Use Class: B2
- Natural Light
- Roller Shutters
- Exclusive WC facilities
- Energy Performance Rating - B
- Yard
- Single-storey industrial unit
- Roller shutter loading door
- LED lighting throughout
- WC facilities
Property Overview
Cranham Industrial Estate is an established industrial location comprising a range of steel-framed units with mono-pitched roofs and integrated roof lights. The estate is positioned on the northern outskirts of Worcester within the Blackpole area, benefitting from strong road connectivity via Cotswold Way and close proximity to Junction 6 of the M5, providing access to the regional motorway network.
Warehouse Facility Facts
Select Tenants
- Floor
- Tenant Name
- Industry
- GRND
- Comcount
- -
- GRND
- Eco FM Ltd
- Management of Companies and Enterprises
- GRND
- Link Tools
- Wholesaler
- GRND
- National Windscreens
- Service type



Presented by
11 Shipston Close
Hmm, there seems to have been an error sending your message. Please try again.
Thanks! Your message was sent.