Your email has been sent.
Kimber House 114-118 High St 2,527 sq ft of Office Space Available in Southampton SO14 2AA
Highlights
- High quality office space
- X3 Allocated Parking Spaces
- Within 10 minute walking distance to Southampton Shopping Centre
- Public Parking Available Nearby
- Excellent Transport Links
All Available Space(1)
Display Rent as
- Space
- Size
- Term
- Rate
- Space Use
- Fit-Out
- Available
The 2 spaces in this building must be leased together, for a total size of 2,527 sq ft (Contiguous Area):


Available by way of a new full repairing and insuring lease for a term to be agreed at £40,000 per annum exclusive of rates VAT (if applicable and all other outgoings. Note: There is to be a service charge levied to cover communal costs.
- Use Class: E
- Open Floor Plan Layout
- Conference Rooms
- Fully Carpeted
- Secure Storage
- Energy Performance Rating - C
- Open-Plan
- Ample storage space
- Large Glass Frontage
- Fully Fit-Out as Standard Office
- Fits 4 - 11 People
- Lift Access
- Suspended Ceilings
- Natural Light
- Exclusive WC facilities
- Open plan office across two floors
- Operational lift
- Fits 4 - 10 People
| Space | Size | Term | Rate | Space Use | Fit-Out | Available |
| Ground - Ste 1, Mezzanine - Ste 1 | 2,527 sq ft | Negotiable | £15.83 /sq ft pa £1.32 /sq ft pcm £40,002 pa £3,334 pcm | Office | Full Fit-Out | Now |
Ground - Ste 1, Mezzanine - Ste 1
The 2 spaces in this building must be leased together, for a total size of 2,527 sq ft (Contiguous Area):
| Size |
|
Ground - Ste 1 - 1,286 sq ft
Mezzanine - Ste 1 - 1,241 sq ft
|
| Term |
| Negotiable |
| Rate |
| £15.83 /sq ft pa £1.32 /sq ft pcm £40,002 pa £3,334 pcm |
| Space Use |
| Office |
| Fit-Out |
| Full Fit-Out |
| Available |
| Now |
Ground - Ste 1, Mezzanine - Ste 1
| Size |
Ground - Ste 1 - 1,286 sq ft
Mezzanine - Ste 1 - 1,241 sq ft
|
| Term | Negotiable |
| Rate | £15.83 /sq ft pa |
| Space Use | Office |
| Fit-Out | Full Fit-Out |
| Available | Now |
Available by way of a new full repairing and insuring lease for a term to be agreed at £40,000 per annum exclusive of rates VAT (if applicable and all other outgoings. Note: There is to be a service charge levied to cover communal costs.
- Use Class: E
- Fully Fit-Out as Standard Office
- Open Floor Plan Layout
- Fits 4 - 11 People
- Conference Rooms
- Lift Access
- Fully Carpeted
- Suspended Ceilings
- Secure Storage
- Natural Light
- Energy Performance Rating - C
- Exclusive WC facilities
- Open-Plan
- Open plan office across two floors
- Ample storage space
- Operational lift
- Large Glass Frontage
- Fits 4 - 10 People
Property Overview
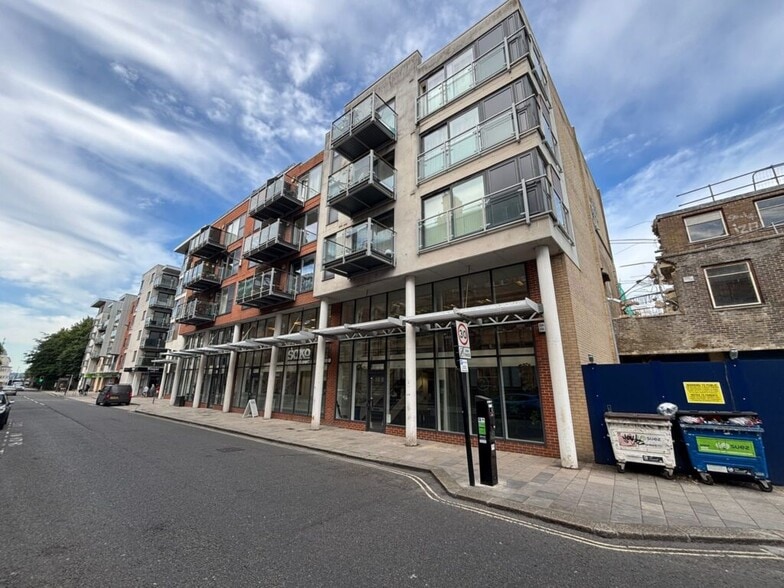
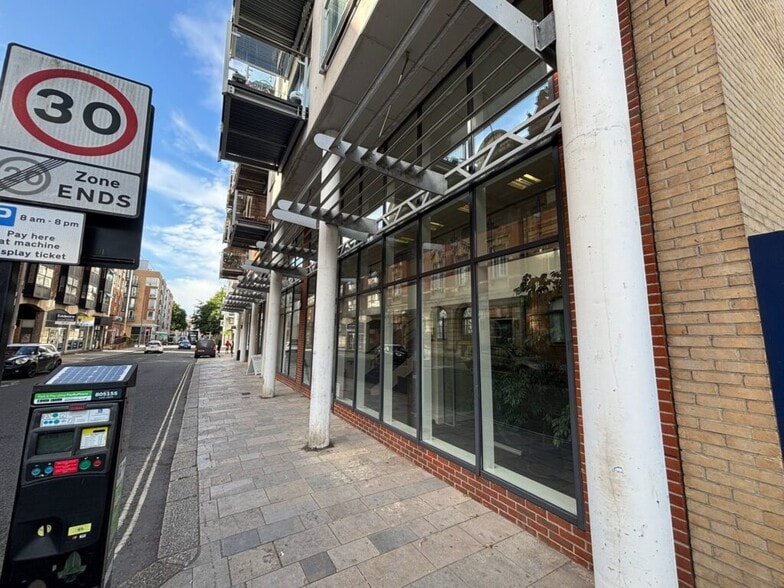
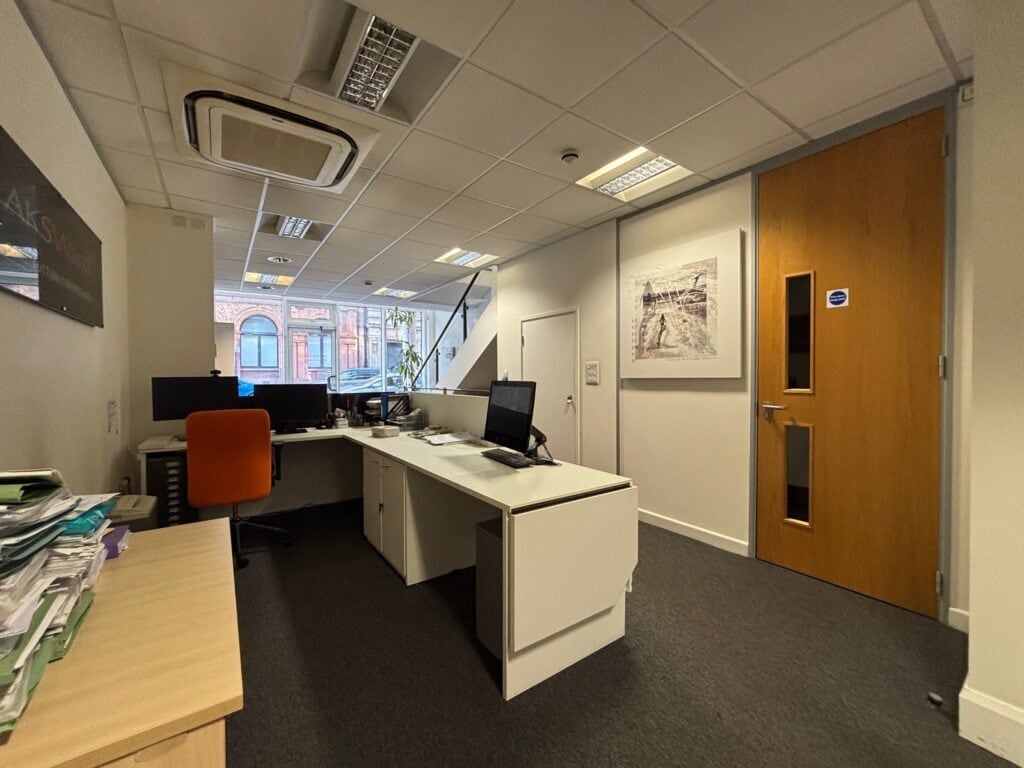
The property comprises high quality office space on the ground floor, with partitioned walls creating ideal office and board room space. The mezzanine first floor provides a large open plan office, ideal for any business wanting a cohesive environment to operate in. Additional benefits include ample storage space, kitchen, W/C facilities. Disabled access is important in most working environments, and this property offers an operational lift, so that access can be granted to the mezzanine level. Kimber House fronts the High Street of Southampton and provides good footfall for those businesses that want to advertise their services to the general public, and also benefits those companies that offer walk-in appointments. The subject property is located on the High Street in the centre of Southampton within a lively dining and leisure area. West Quay Shopping Centre and Above Bar is located approximately half a mile north and within 10 minute walking distance.
- Security System
Property Facts


Presented by

Kimber House | 114-118 High St
Hmm, there seems to have been an error sending your message. Please try again.
Thanks! Your message was sent.