Share This Listing

Message

961 characters remaining

Hmm, there seems to have been an error sending your message. Please try again.

Your email has been sent.

Still interested?

Contact the agent for more information about this property

Highlights

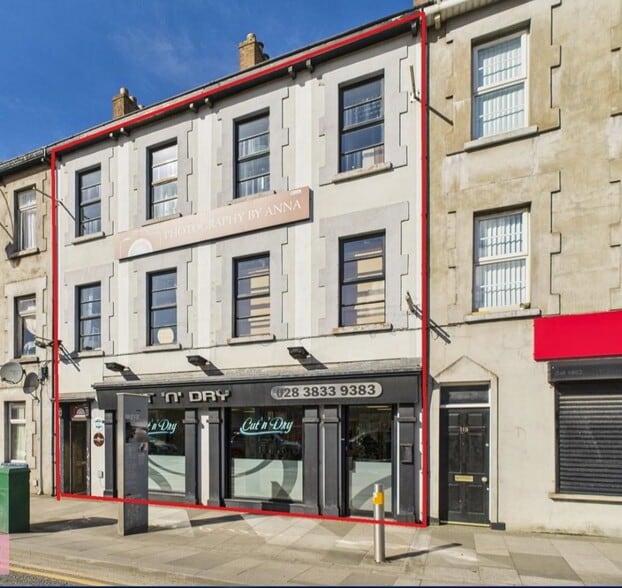
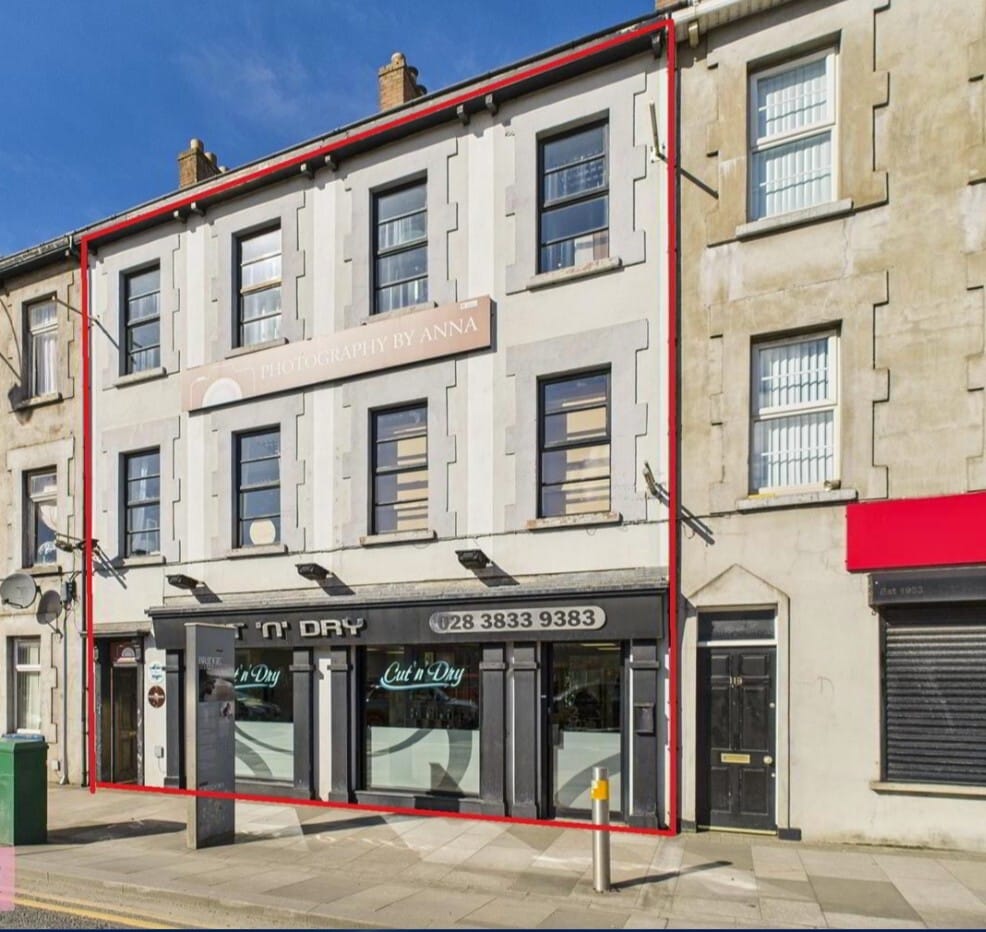
  • Mid-terrace three-storey building
  • Established commercial location
  • Prominent roadside position

Space Availability (3)

Display Rent as

  • Space
  • Size
  • Term
  • Rate
  • Type
  • Ground
  • 750 sq ft
  • Negotiable
  • £9.33 /sq ft pa £0.78 /sq ft pcm £7,000 pa £583.33 pcm
  • TBD
Space Use
Retail
Fit-Out
Shell And Core
Availability
Now

The accommodation comprises a self-contained ground floor commercial unit extending to approximately 750 sq ft. Internally, the space is arranged to provide a predominantly open plan trading area, together with a fitted kitchen, WC facilities and ancillary storage. The unit has been well maintained and was most recently occupied as a hair salon, making it suitable for a range of retail or service-based occupiers.

  • Use Class: A1
  • Located in-line with other retail
  • Open plan ground floor layout
  • Ancillary kitchen and WC
  • Suitable for a range of occupiers
  • 1st Floor
  • 550 sq ft
  • Negotiable
  • £5.45 /sq ft pa £0.45 /sq ft pcm £2,998 pa £249.79 pcm
  • TBD
Space Use
Office
Fit-Out
Full Fit-Out
Availability
Now

The first and second floors provide approximately 1,100 sq ft of well-presented accommodation arranged over two levels. Each floor offers a similar layout comprising reception space, principal studio rooms, ancillary kitchen or laundry facilities and WC accommodation, making the space suitable for office, studio or creative occupiers.

  • Use Class: B1
  • Fully Fit-Out as Standard Office
  • Mostly Open Floor Plan Layout
  • Space is in Excellent Condition
  • Can be combined with additional space(s) for up to 1,100 sq ft of adjacent space
  • Mirrored floor layouts
  • Approx. 1,100 sq ft over two floors
  • Studio and ancillary accommodation
  • 2nd Floor
  • 550 sq ft
  • Negotiable
  • £5.45 /sq ft pa £0.45 /sq ft pcm £2,998 pa £249.79 pcm
  • TBD
Space Use
Office
Fit-Out
Full Fit-Out
Availability
Now

The first and second floors provide approximately 1,100 sq ft of well-presented accommodation arranged over two levels. Each floor offers a similar layout comprising reception space, principal studio rooms, ancillary kitchen or laundry facilities and WC accommodation, making the space suitable for office, studio or creative occupiers.

  • Use Class: B1
  • Fully Fit-Out as Standard Office
  • Mostly Open Floor Plan Layout
  • Space is in Excellent Condition
  • Can be combined with additional space(s) for up to 1,100 sq ft of adjacent space
  • Mirrored floor layouts
  • Approx. 1,100 sq ft over two floors
  • Studio and ancillary accommodation
Space Size Term Rate Type
Ground 750 sq ft Negotiable £9.33 /sq ft pa £0.78 /sq ft pcm £7,000 pa £583.33 pcm TBD
1st Floor 550 sq ft Negotiable £5.45 /sq ft pa £0.45 /sq ft pcm £2,998 pa £249.79 pcm TBD
2nd Floor 550 sq ft Negotiable £5.45 /sq ft pa £0.45 /sq ft pcm £2,998 pa £249.79 pcm TBD

Ground

Size
750 sq ft
Term
Negotiable
Rate
£9.33 /sq ft pa £0.78 /sq ft pcm £7,000 pa £583.33 pcm
Type
TBD
Space Use
Retail
Fit-Out
Shell And Core
Availability
Now

The accommodation comprises a self-contained ground floor commercial unit extending to approximately 750 sq ft. Internally, the space is arranged to provide a predominantly open plan trading area, together with a fitted kitchen, WC facilities and ancillary storage. The unit has been well maintained and was most recently occupied as a hair salon, making it suitable for a range of retail or service-based occupiers.

  • Use Class: A1
  • Located in-line with other retail
  • Open plan ground floor layout
  • Ancillary kitchen and WC
  • Suitable for a range of occupiers

1st Floor

Size
550 sq ft
Term
Negotiable
Rate
£5.45 /sq ft pa £0.45 /sq ft pcm £2,998 pa £249.79 pcm
Type
TBD
Space Use
Office
Fit-Out
Full Fit-Out
Availability
Now

The first and second floors provide approximately 1,100 sq ft of well-presented accommodation arranged over two levels. Each floor offers a similar layout comprising reception space, principal studio rooms, ancillary kitchen or laundry facilities and WC accommodation, making the space suitable for office, studio or creative occupiers.

  • Use Class: B1
  • Fully Fit-Out as Standard Office
  • Mostly Open Floor Plan Layout
  • Space is in Excellent Condition
  • Can be combined with additional space(s) for up to 1,100 sq ft of adjacent space
  • Mirrored floor layouts
  • Approx. 1,100 sq ft over two floors
  • Studio and ancillary accommodation

2nd Floor

Size
550 sq ft
Term
Negotiable
Rate
£5.45 /sq ft pa £0.45 /sq ft pcm £2,998 pa £249.79 pcm
Type
TBD
Space Use
Office
Fit-Out
Full Fit-Out
Availability
Now

The first and second floors provide approximately 1,100 sq ft of well-presented accommodation arranged over two levels. Each floor offers a similar layout comprising reception space, principal studio rooms, ancillary kitchen or laundry facilities and WC accommodation, making the space suitable for office, studio or creative occupiers.

  • Use Class: B1
  • Fully Fit-Out as Standard Office
  • Mostly Open Floor Plan Layout
  • Space is in Excellent Condition
  • Can be combined with additional space(s) for up to 1,100 sq ft of adjacent space
  • Mirrored floor layouts
  • Approx. 1,100 sq ft over two floors
  • Studio and ancillary accommodation

Service Types


The rent amount and service type that the tenant (lessee) will be responsible to pay to the landlord (lessor) throughout the lease term is negotiated prior to both parties signing a lease agreement. The service type will vary depending upon the services provided. Contact the listing agent for a full understanding of any associated costs or additional expenses for each service type.

1. Fully Repairing & Insuring: All obligations for repairing and insuring the property (or their share of the property) both internally and externally.

2. Internal Repairing Only: The tenant is responsible for internal repairs only. The landlord is responsible for structural and external repairs.

3. Internal Repairing & Insuring: The tenant is responsible for internal repairs and insurance for internal parts of the property only. The landlord is responsible for structural and external repairs.

4. Negotiable or TBD: This is used when the leasing contact does not provide the service type.

Property Facts

Total Space Available 1,850 sq ft
Max. Contiguous 1,100 sq ft
Property Type Retail
Property Subtype Shopfront Retail / Office
Net Internal Area (NIA) 1,850 sq ft
Year Built 1987

About the Property

The property comprises a mid-row, three-storey building situated on Bridge Street, one of the main thoroughfares serving Portadown town centre. The building benefits from strong visibility at a busy intersection and is surrounded by established commercial occupiers, with upper floors accessed independently from street level.

Nearby Major Retailers

Tim Hortons
Asda Express
Houstons
Costcutter
Santander
Santander
Barclays
SPAR
Crossfit
  • Listing ID: 40672625

  • Date on Market: 27/05/2026

  • Last Updated:

  • Address: 115-117 Bridge St, Craigavon BT63 5AA

Link copied
Your LoopNet account has been created!

Please Share Your Feedback

We welcome any feedback on how we can improve LoopNet to better serve your needs.
X
{{ getErrorText(feedbackForm.starRating, "rating") }}
255 character limit ({{ remainingChars() }} charactercharacters remainingover)
{{ getErrorText(feedbackForm.msg, "rating") }}
{{ getErrorText(feedbackForm.fname, "first name") }}
{{ getErrorText(feedbackForm.lname, "last name") }}
{{ getErrorText(feedbackForm.phone, "phone number") }}
{{ getErrorText(feedbackForm.phonex, "phone extension") }}
{{ getErrorText(feedbackForm.email, "email address") }}