Your email has been sent.

The Hive 116 Rue Edouard Vaillant 2,174 - 59,072 sq ft of Space Available in 94800 Villejuif
Some information has been automatically translated.
Highlights
- Groupe de production d'eau glacé à condensation par air
- Réseau de chaleur urbain
- Aire de livraison couverte
- Labo charge au sol de 500kg/m², 3,4 m de HSP
- Système de ventilation séparée Bureaux/Labo
- Terrasse technique réservée aux preneurs
All Available Spaces(8)
Display Rent as
- Space
- Size
- Term
-
Rate
- Space Use
- Fit-Out
- Available
Cet espace situé au rez-de-chaussée s’inscrit dans un ensemble immobilier neuf dédié aux activités scientifiques et tertiaires. Il est livré brut, permettant une grande liberté d’aménagement pour répondre à des besoins spécifiques, notamment en matière de recherche et développement. Le site est conçu pour accueillir des activités techniques exigeantes, avec des infrastructures adaptées telles que des réseaux techniques dédiés et une ventilation différenciée. L’environnement immédiat favorise les synergies entre entreprises innovantes et institutions de recherche, offrant un cadre de travail particulièrement dynamique et spécialisé. L’accès aux zones logistiques est facilité pour assurer le bon fonctionnement des activités. Des solutions de stationnement sont disponibles à proximité pour les utilisateurs.
-
Rental Charges: £0.02 /sq ft pa £0.00 /sq ft pcm £101.20 pa £8.43 pcm
- Laboratory
- Security System
- Bicycle Storage
- Wheelchair Accessible
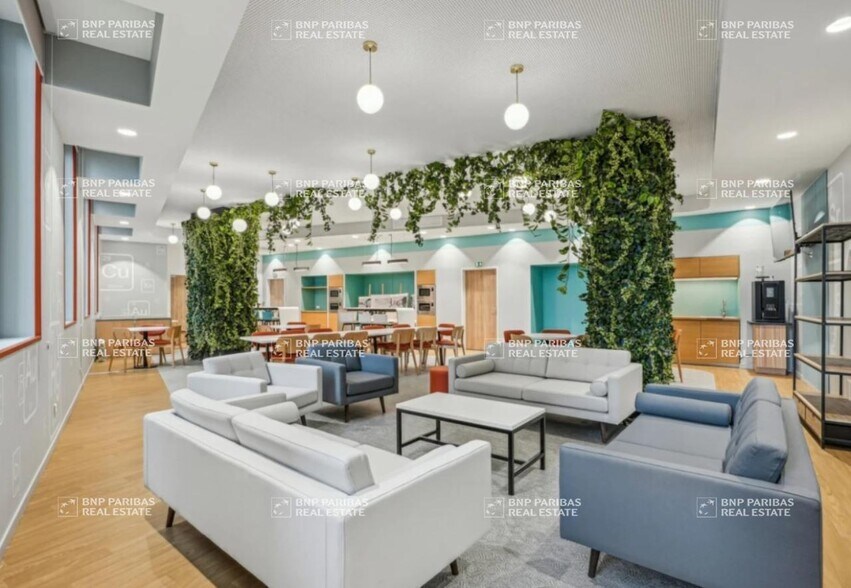
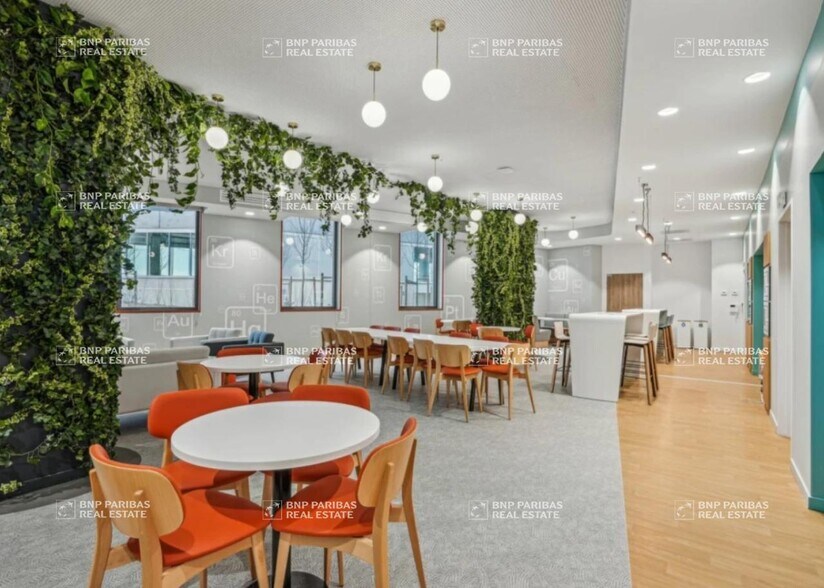
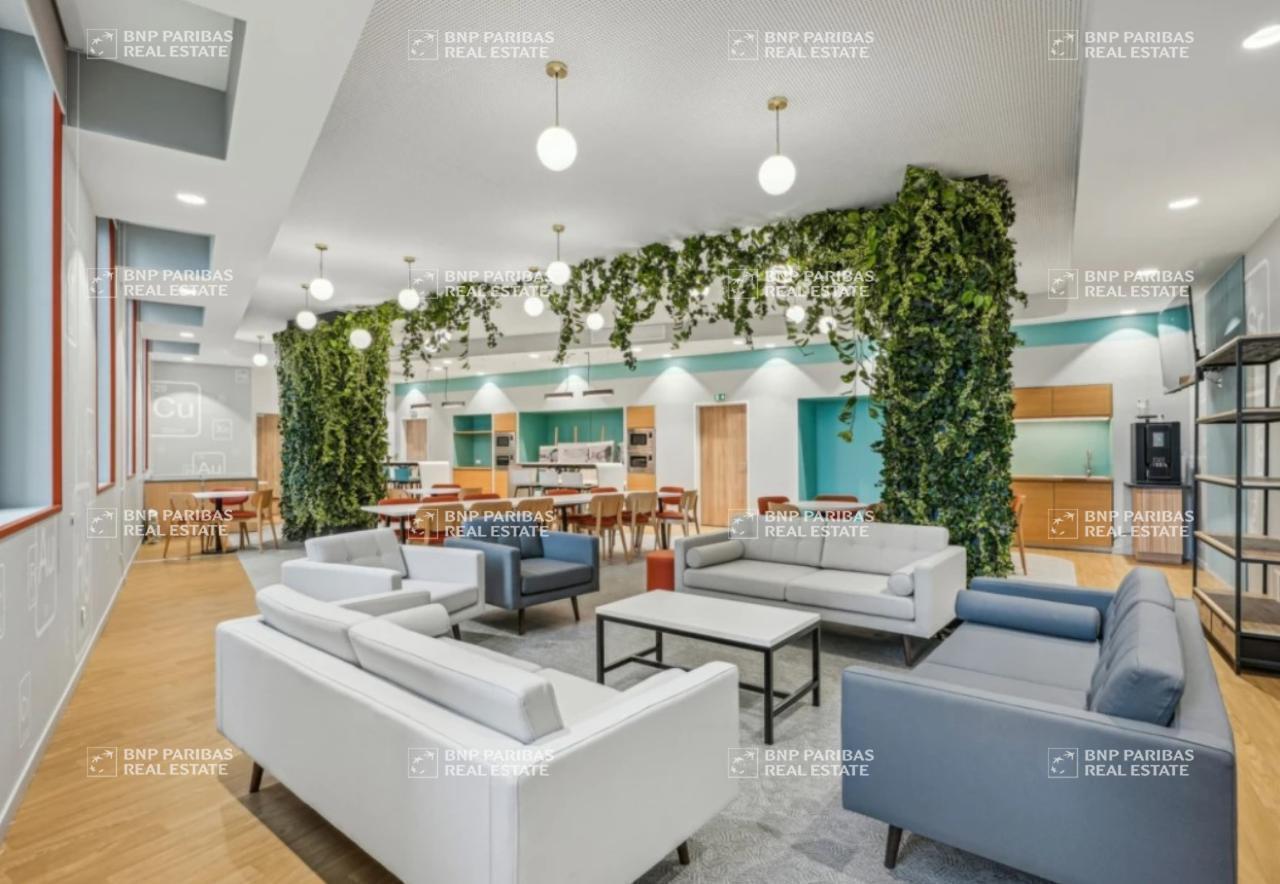
- Salle commune au RDC aménagée et pour restauration
- Lots livrés bruts
- Gaines techniques pour réseaux spécifiques
- Finished Ceilings: 9 ft 10 in
- Lift Access
- Natural Light
- Common Parts WC Facilities
- Budget aménagements intérieurs dédié aux preneurs
- Immeuble neuf R&D
- Division possible par demi-niveaux (cellules 1&4,
- Finished Ceilings: 9 ft 10 in
- Space is in Excellent Condition
- Finished Ceilings: 9 ft 10 in
- Space is in Excellent Condition
- Finished Ceilings: 9 ft 10 in
- Space is in Excellent Condition
- Finished Ceilings: 9 ft 10 in
- Space is in Excellent Condition
- Finished Ceilings: 9 ft 10 in
- Space is in Excellent Condition
- Finished Ceilings: 9 ft 10 in
- Space is in Excellent Condition
- Finished Ceilings: 9 ft 10 in
- Space is in Excellent Condition
| Space | Size | Term | Rate | Space Use | Fit-Out | Available |
| Ground, Ste OLBUR2529620/1 | 4,650 sq ft | Negotiable | £27.87 /sq ft pa HT-HC £2.32 /sq ft pcm HT-HC £129,582 pa HT-HC £10,798 pcm HT-HC | Office / Medical | Shell And Core | Now |
| 1st Floor, Ste OLBUR2529620/1 | 2,691 sq ft | Negotiable | £27.87 /sq ft pa HT-HC £2.32 /sq ft pcm HT-HC £74,990 pa HT-HC £6,249 pcm HT-HC | Office / Medical | - | Now |
| 2nd Floor, Ste OLBUR2529620/1 | 6,265 sq ft | Negotiable | £27.87 /sq ft pa HT-HC £2.32 /sq ft pcm HT-HC £174,576 pa HT-HC £14,548 pcm HT-HC | Office | - | Now |
| 3rd Floor, Ste OLBUR2529620/1 | 9,595 sq ft | Negotiable | £27.87 /sq ft pa HT-HC £2.32 /sq ft pcm HT-HC £267,383 pa HT-HC £22,282 pcm HT-HC | Office / Medical | - | Now |
| 4th Floor, Ste OLBUR2529620/1 | 9,596 sq ft | Negotiable | £27.87 /sq ft pa HT-HC £2.32 /sq ft pcm HT-HC £267,413 pa HT-HC £22,284 pcm HT-HC | Office | - | Now |
| 5th Floor, Ste OLBUR2529620/1 | 9,596 sq ft | Negotiable | £27.87 /sq ft pa HT-HC £2.32 /sq ft pcm HT-HC £267,413 pa HT-HC £22,284 pcm HT-HC | Office / Medical | - | Now |
| 6th Floor, Ste OLBUR2529620/1 | 9,590 sq ft | Negotiable | £27.87 /sq ft pa HT-HC £2.32 /sq ft pcm HT-HC £267,233 pa HT-HC £22,269 pcm HT-HC | Office | - | Now |
| 7th Floor, Ste OLBUR2529620/1 | 7,087 sq ft | Negotiable | £27.87 /sq ft pa HT-HC £2.32 /sq ft pcm HT-HC £197,493 pa HT-HC £16,458 pcm HT-HC | Office / Medical | - | Now |
Ground, Ste OLBUR2529620/1
| Size |
| 4,650 sq ft |
| Term |
| Negotiable |
|
Rate
|
| £27.87 /sq ft pa HT-HC £2.32 /sq ft pcm HT-HC £129,582 pa HT-HC £10,798 pcm HT-HC |
| Space Use |
| Office / Medical |
| Fit-Out |
| Shell And Core |
| Available |
| Now |
1st Floor, Ste OLBUR2529620/1
| Size |
| 2,691 sq ft |
| Term |
| Negotiable |
|
Rate
|
| £27.87 /sq ft pa HT-HC £2.32 /sq ft pcm HT-HC £74,990 pa HT-HC £6,249 pcm HT-HC |
| Space Use |
| Office / Medical |
| Fit-Out |
| - |
| Available |
| Now |
2nd Floor, Ste OLBUR2529620/1
| Size |
| 6,265 sq ft |
| Term |
| Negotiable |
|
Rate
|
| £27.87 /sq ft pa HT-HC £2.32 /sq ft pcm HT-HC £174,576 pa HT-HC £14,548 pcm HT-HC |
| Space Use |
| Office |
| Fit-Out |
| - |
| Available |
| Now |
3rd Floor, Ste OLBUR2529620/1
| Size |
| 9,595 sq ft |
| Term |
| Negotiable |
|
Rate
|
| £27.87 /sq ft pa HT-HC £2.32 /sq ft pcm HT-HC £267,383 pa HT-HC £22,282 pcm HT-HC |
| Space Use |
| Office / Medical |
| Fit-Out |
| - |
| Available |
| Now |
4th Floor, Ste OLBUR2529620/1
| Size |
| 9,596 sq ft |
| Term |
| Negotiable |
|
Rate
|
| £27.87 /sq ft pa HT-HC £2.32 /sq ft pcm HT-HC £267,413 pa HT-HC £22,284 pcm HT-HC |
| Space Use |
| Office |
| Fit-Out |
| - |
| Available |
| Now |
5th Floor, Ste OLBUR2529620/1
| Size |
| 9,596 sq ft |
| Term |
| Negotiable |
|
Rate
|
| £27.87 /sq ft pa HT-HC £2.32 /sq ft pcm HT-HC £267,413 pa HT-HC £22,284 pcm HT-HC |
| Space Use |
| Office / Medical |
| Fit-Out |
| - |
| Available |
| Now |
6th Floor, Ste OLBUR2529620/1
| Size |
| 9,590 sq ft |
| Term |
| Negotiable |
|
Rate
|
| £27.87 /sq ft pa HT-HC £2.32 /sq ft pcm HT-HC £267,233 pa HT-HC £22,269 pcm HT-HC |
| Space Use |
| Office |
| Fit-Out |
| - |
| Available |
| Now |
7th Floor, Ste OLBUR2529620/1
| Size |
| 7,087 sq ft |
| Term |
| Negotiable |
|
Rate
|
| £27.87 /sq ft pa HT-HC £2.32 /sq ft pcm HT-HC £197,493 pa HT-HC £16,458 pcm HT-HC |
| Space Use |
| Office / Medical |
| Fit-Out |
| - |
| Available |
| Now |
Ground, Ste OLBUR2529620/1
| Size | 4,650 sq ft |
| Term | Negotiable |
|
Rate
|
£27.87 /sq ft pa HT-HC |
| Space Use | Office / Medical |
| Fit-Out | Shell And Core |
| Available | Now |
Cet espace situé au rez-de-chaussée s’inscrit dans un ensemble immobilier neuf dédié aux activités scientifiques et tertiaires. Il est livré brut, permettant une grande liberté d’aménagement pour répondre à des besoins spécifiques, notamment en matière de recherche et développement. Le site est conçu pour accueillir des activités techniques exigeantes, avec des infrastructures adaptées telles que des réseaux techniques dédiés et une ventilation différenciée. L’environnement immédiat favorise les synergies entre entreprises innovantes et institutions de recherche, offrant un cadre de travail particulièrement dynamique et spécialisé. L’accès aux zones logistiques est facilité pour assurer le bon fonctionnement des activités. Des solutions de stationnement sont disponibles à proximité pour les utilisateurs.
-
Rental Charges: £0.02 /sq ft pa £0.00 /sq ft pcm £101.20 pa £8.43 pcm
- Finished Ceilings: 9 ft 10 in
- Laboratory
- Lift Access
- Security System
- Natural Light
- Bicycle Storage
- Common Parts WC Facilities
- Wheelchair Accessible
- Budget aménagements intérieurs dédié aux preneurs
- Salle commune au RDC aménagée et pour restauration
- Immeuble neuf R&D
- Lots livrés bruts
- Division possible par demi-niveaux (cellules 1&4,
- Gaines techniques pour réseaux spécifiques
1st Floor, Ste OLBUR2529620/1
| Size | 2,691 sq ft |
| Term | Negotiable |
|
Rate
|
£27.87 /sq ft pa HT-HC |
| Space Use | Office / Medical |
| Fit-Out | - |
| Available | Now |
- Finished Ceilings: 9 ft 10 in
- Space is in Excellent Condition
2nd Floor, Ste OLBUR2529620/1
| Size | 6,265 sq ft |
| Term | Negotiable |
|
Rate
|
£27.87 /sq ft pa HT-HC |
| Space Use | Office |
| Fit-Out | - |
| Available | Now |
- Finished Ceilings: 9 ft 10 in
- Space is in Excellent Condition
3rd Floor, Ste OLBUR2529620/1
| Size | 9,595 sq ft |
| Term | Negotiable |
|
Rate
|
£27.87 /sq ft pa HT-HC |
| Space Use | Office / Medical |
| Fit-Out | - |
| Available | Now |
- Finished Ceilings: 9 ft 10 in
- Space is in Excellent Condition
4th Floor, Ste OLBUR2529620/1
| Size | 9,596 sq ft |
| Term | Negotiable |
|
Rate
|
£27.87 /sq ft pa HT-HC |
| Space Use | Office |
| Fit-Out | - |
| Available | Now |
- Finished Ceilings: 9 ft 10 in
- Space is in Excellent Condition
5th Floor, Ste OLBUR2529620/1
| Size | 9,596 sq ft |
| Term | Negotiable |
|
Rate
|
£27.87 /sq ft pa HT-HC |
| Space Use | Office / Medical |
| Fit-Out | - |
| Available | Now |
- Finished Ceilings: 9 ft 10 in
- Space is in Excellent Condition
6th Floor, Ste OLBUR2529620/1
| Size | 9,590 sq ft |
| Term | Negotiable |
|
Rate
|
£27.87 /sq ft pa HT-HC |
| Space Use | Office |
| Fit-Out | - |
| Available | Now |
- Finished Ceilings: 9 ft 10 in
- Space is in Excellent Condition
7th Floor, Ste OLBUR2529620/1
| Size | 7,087 sq ft |
| Term | Negotiable |
|
Rate
|
£27.87 /sq ft pa HT-HC |
| Space Use | Office / Medical |
| Fit-Out | - |
| Available | Now |
- Finished Ceilings: 9 ft 10 in
- Space is in Excellent Condition
About the Property
LAB 116 - 119 EDOUARD VAILLANT STREET, 94800 VILLEJUIF ZAC CAMPUS GRAND PARC – VILLEJUIF – Located in close proximity to the Gustave Roussy Institute and served by the Grand Paris Express interconnection station (Lines 14 and 15), this new building is designed for laboratory use (L1 and L2) and office spaces, adhering to the latest environmental standards, with a total area of 6,936 m² that can be divided. **Services and Features** - Air-cooled chilled water production system - Laboratory floor load capacity of 500kg/m², 3.4m ceiling height - Urban heating network - Separate ventilation systems for offices and laboratories - Covered delivery area - Technical terrace reserved for tenants - Technical shafts for specific networks - Elevator and freight elevator - Possible division by half-levels (units 1&4, units 2&3) - Units delivered in shell condition - Common ground-floor area equipped for dining and meetings - Interior fit-out budget allocated to tenants **Transportation and Accessibility** - Metro: Line 14 - RER: Line B - Bus: Available - Airport: Paris Orly **Specifications** - Theoretical capacity: 435 people - Certification: Yes - Terraces and gardens: Accessible terraces on levels R+2 and R+3 - Additional features: Loading dock - Additional features: Private transformer - Reception hall: Yes - Floor load capacity: 350kg/m² for office floors, 500kg/m² for laboratories - Delivery area: Covered - Office amenities: Bicycle storage - Office amenities: Flexible layout options - Office amenities: Cleanroom of 580 m²
Property Facts For 116 RUE EDOUARD VAILLANT , VILLEJUIF , VDM 94800
| Total Space Available | 59,069 sq ft | Year Built | 2025 |
| Property Subtype | Unknown |
| Total Space Available | 59,069 sq ft |
| Property Subtype | Unknown |
| Year Built | 2025 |
-
BNP Paribas Real Estate Rive Gauche S-O IDF (RGSO)

Presented by
The Hive | 116 Rue Edouard Vaillant
Hmm, there seems to have been an error sending your message. Please try again.
Thanks! Your message was sent.