Your email has been sent.
11C Edison Rd 3,310 sq ft of Industrial Space Available in Eastbourne BN23 6PT
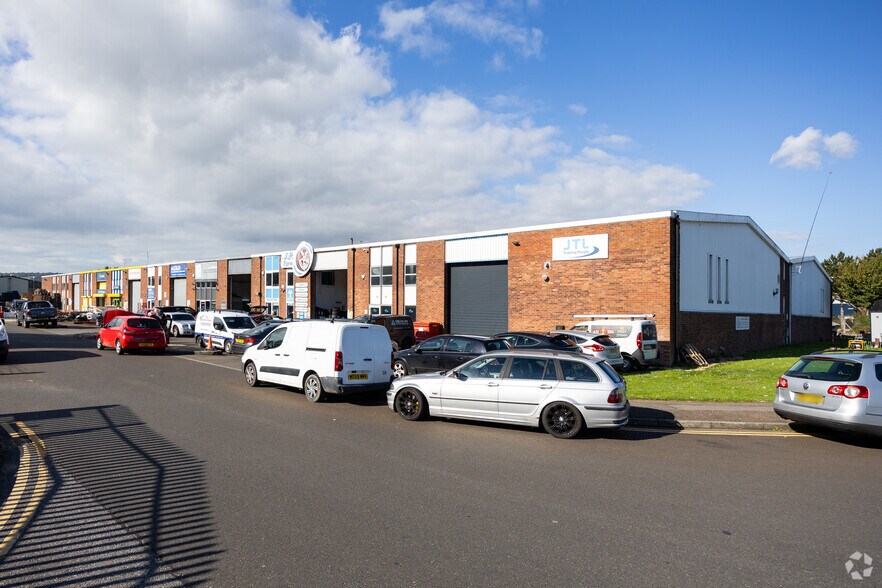
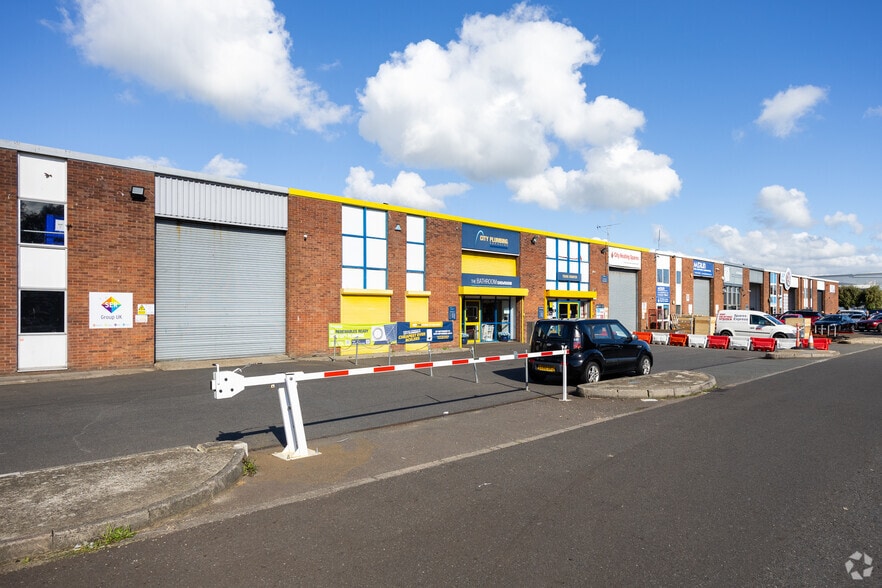
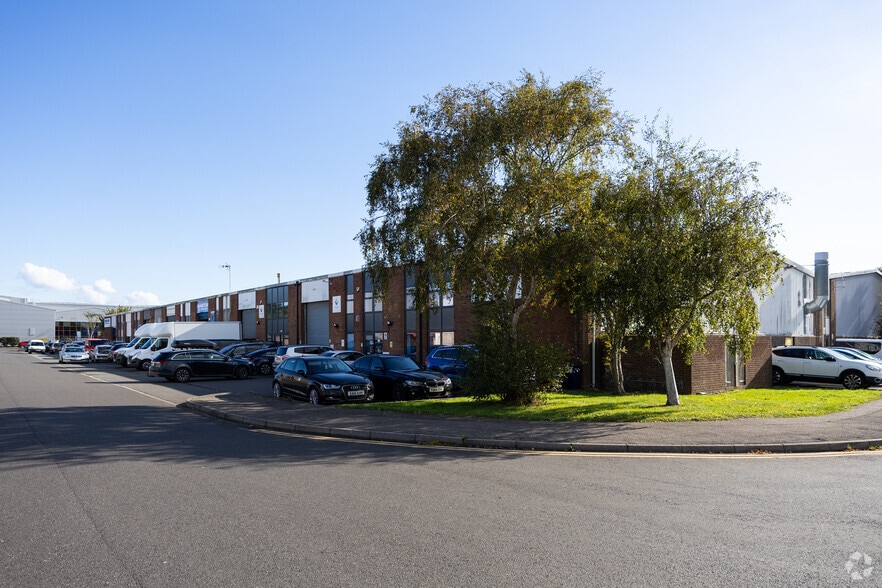
Highlights
- Ground & First Floor Offices
- Male and Female WCs
- 3 Phase Electricity
- Ground Floor Reception Area
- Allocated Parking
- Kitchen
Features
All Available Space(1)
Display Rent as
- Space
- Size
- Term
- Rate
- Space Use
- Fit-Out
- Available
The 2 spaces in this building must be leased together, for a total size of 3,310 sq ft (Contiguous Area):
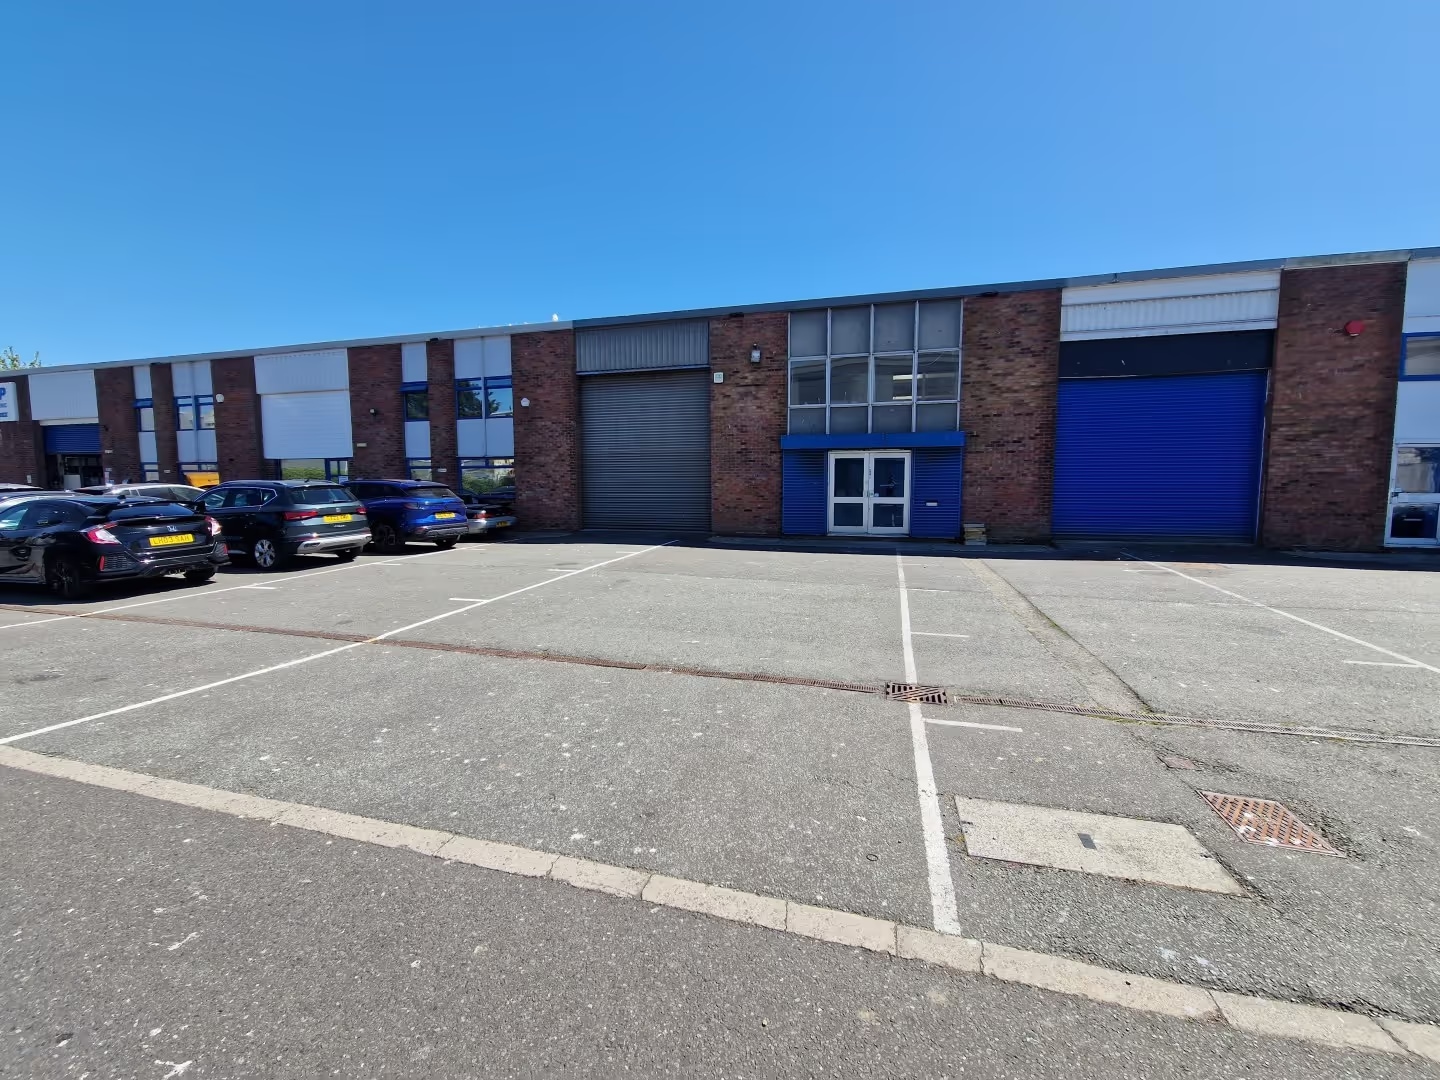


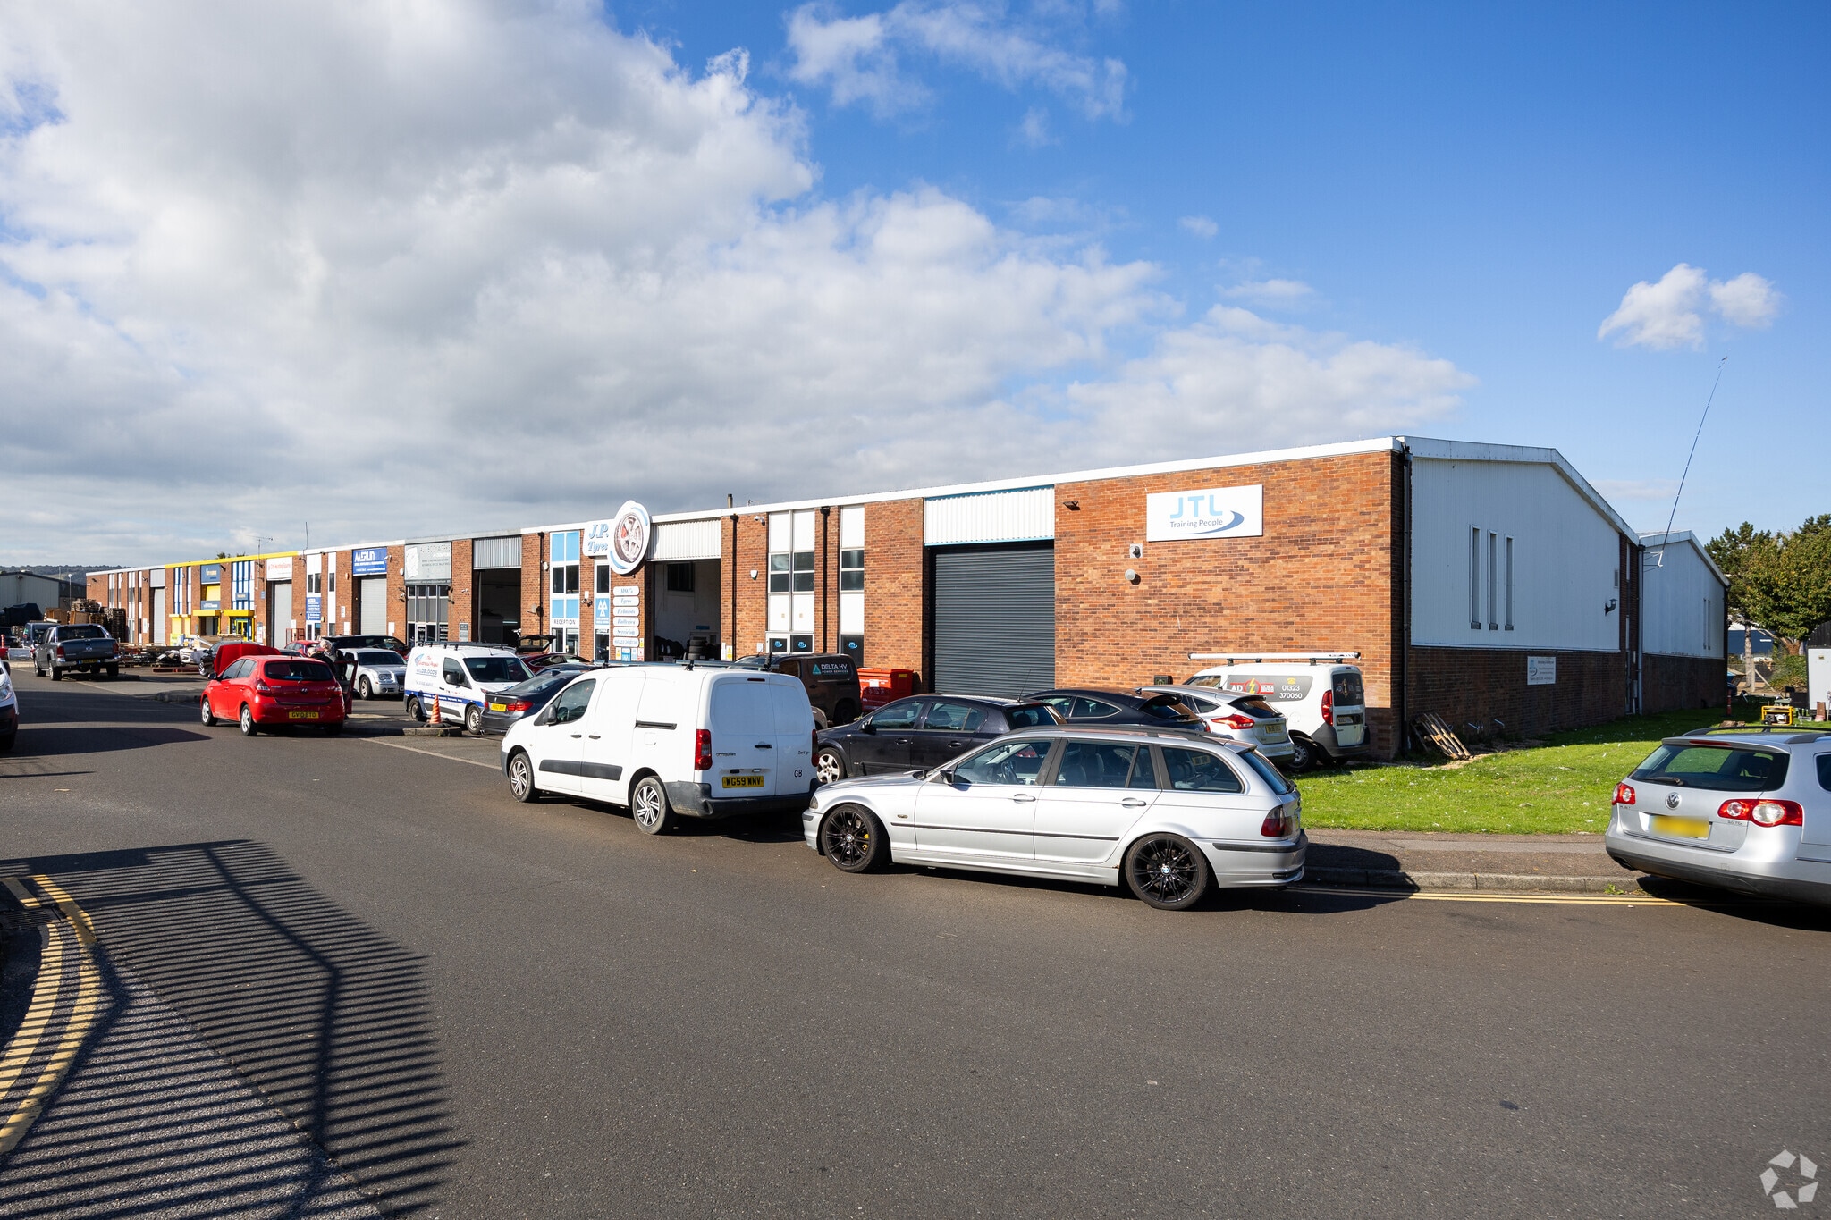
The Unit comprises a mid-terraced factory premises of steel portal frame construction with brick block elevations under new steel-clad insulated roof with the benefit of 10% roof lights. Internally the premises include a Ground Floor Reception and Office with stairs leading to First Floor Offices. The Factory is clear open space with Kitchen and Male and Female WCs behind the Reception Area. Externally there is an allocated Car Park for approximately 5 cars together with Loading Bay. There is 3 Phase Electricity and Gas Supply. The Rental to be £30,000 per annum exclusive of Rates and all other outgoings relating to the Property. VAT is applicable to the Rent and Service Charge. Available To Let on a new Full Repairing and Insuring Lease subject to periodic Rent Reviews on terms to be agreed. Each party is to be responsible for their own Legal Fees.
- Use Class: B2
- Secure Storage
- Smoke Detector
- Space is in Excellent Condition
- Roller Shutters
| Space | Size | Term | Rate | Space Use | Fit-Out | Available |
| Ground - 11C, Mezzanine - 11C | 3,310 sq ft | Negotiable | £9.06 /sq ft pa £0.76 /sq ft pcm £29,989 pa £2,499 pcm | Industrial | Partial Fit-Out | Now |
Ground - 11C, Mezzanine - 11C
The 2 spaces in this building must be leased together, for a total size of 3,310 sq ft (Contiguous Area):
| Size |
|
Ground - 11C - 3,060 sq ft
Mezzanine - 11C - 250 sq ft
|
| Term |
| Negotiable |
| Rate |
| £9.06 /sq ft pa £0.76 /sq ft pcm £29,989 pa £2,499 pcm |
| Space Use |
| Industrial |
| Fit-Out |
| Partial Fit-Out |
| Available |
| Now |
Ground - 11C, Mezzanine - 11C
| Size |
Ground - 11C - 3,060 sq ft
Mezzanine - 11C - 250 sq ft
|
| Term | Negotiable |
| Rate | £9.06 /sq ft pa |
| Space Use | Industrial |
| Fit-Out | Partial Fit-Out |
| Available | Now |
The Unit comprises a mid-terraced factory premises of steel portal frame construction with brick block elevations under new steel-clad insulated roof with the benefit of 10% roof lights. Internally the premises include a Ground Floor Reception and Office with stairs leading to First Floor Offices. The Factory is clear open space with Kitchen and Male and Female WCs behind the Reception Area. Externally there is an allocated Car Park for approximately 5 cars together with Loading Bay. There is 3 Phase Electricity and Gas Supply. The Rental to be £30,000 per annum exclusive of Rates and all other outgoings relating to the Property. VAT is applicable to the Rent and Service Charge. Available To Let on a new Full Repairing and Insuring Lease subject to periodic Rent Reviews on terms to be agreed. Each party is to be responsible for their own Legal Fees.
- Use Class: B2
- Space is in Excellent Condition
- Secure Storage
- Roller Shutters
- Smoke Detector
Property Overview
The premises are situated in the heart of the Industrial Area of Eastbourne on the Highfield Industrial Estate which is situated just off Lottbridge Drove. The A22 London to Eastbourne road, A27 Brighton Road and the A259 Coast Road are all within yards of the property and Eastbourne Town Centre is within 1.5 miles. Hampden Park Railway Station is within ½ mile of the premises.
Warehouse Facility Facts


Presented by

11C Edison Rd
Hmm, there seems to have been an error sending your message. Please try again.
Thanks! Your message was sent.