Your email has been sent.

12M Le Malraux 12 Avenue André Malraux 8,956 - 68,598 sq ft of Office Space Available in 92300 Levallois-Perret
Some information has been automatically translated.
All Available Spaces(5)
Display Rent as
- Space
- Size
- Term
-
Rate
- Space Use
- Fit-Out
- Available
-
Rental Charges: £3.58 /sq ft pa £0.30 /sq ft pcm £49,596 pa £4,133 pcm
- Space is in Excellent Condition
- Finished Ceilings: 6 ft 7 in
- Can be combined with additional space(s) for up to 68,598 sq ft of adjacent space
-
Rental Charges: £3.58 /sq ft pa £0.30 /sq ft pcm £54,455 pa £4,538 pcm
- Space is in Excellent Condition
- Finished Ceilings: 6 ft 7 in
- Can be combined with additional space(s) for up to 68,598 sq ft of adjacent space
-
Rental Charges: £3.58 /sq ft pa £0.30 /sq ft pcm £54,571 pa £4,548 pcm
- Space is in Excellent Condition
- Finished Ceilings: 6 ft 7 in
- Can be combined with additional space(s) for up to 68,598 sq ft of adjacent space
-
Rental Charges: £3.58 /sq ft pa £0.30 /sq ft pcm £55,072 pa £4,589 pcm
- Space is in Excellent Condition
- Finished Ceilings: 6 ft 7 in
- Can be combined with additional space(s) for up to 68,598 sq ft of adjacent space
-
Rental Charges: £3.58 /sq ft pa £0.30 /sq ft pcm £32,087 pa £2,674 pcm
- Space is in Excellent Condition
- Finished Ceilings: 6 ft 7 in
- Can be combined with additional space(s) for up to 68,598 sq ft of adjacent space
| Space | Size | Term | Rate | Space Use | Fit-Out | Available |
| 1st Floor | 13,842 sq ft | 3/6/9 | £34.24 /sq ft pa HT-HC £2.85 /sq ft pcm HT-HC £473,916 pa HT-HC £39,493 pcm HT-HC | Office | - | Now |
| 2nd Floor | 15,199 sq ft | 3/6/9 | £34.24 /sq ft pa HT-HC £2.85 /sq ft pcm HT-HC £520,350 pa HT-HC £43,362 pcm HT-HC | Office | - | Now |
| 3rd Floor | 15,231 sq ft | 3/6/9 | £34.24 /sq ft pa HT-HC £2.85 /sq ft pcm HT-HC £521,455 pa HT-HC £43,455 pcm HT-HC | Office | - | Now |
| 4th Floor | 15,371 sq ft | 3/6/9 | £34.24 /sq ft pa HT-HC £2.85 /sq ft pcm HT-HC £526,246 pa HT-HC £43,854 pcm HT-HC | Office | - | Now |
| 5th Floor | 8,956 sq ft | 3/6/9 | £34.24 /sq ft pa HT-HC £2.85 /sq ft pcm HT-HC £306,608 pa HT-HC £25,551 pcm HT-HC | Office | - | Now |
1st Floor
| Size |
| 13,842 sq ft |
| Term |
| 3/6/9 |
|
Rate
|
| £34.24 /sq ft pa HT-HC £2.85 /sq ft pcm HT-HC £473,916 pa HT-HC £39,493 pcm HT-HC |
| Space Use |
| Office |
| Fit-Out |
| - |
| Available |
| Now |
2nd Floor
| Size |
| 15,199 sq ft |
| Term |
| 3/6/9 |
|
Rate
|
| £34.24 /sq ft pa HT-HC £2.85 /sq ft pcm HT-HC £520,350 pa HT-HC £43,362 pcm HT-HC |
| Space Use |
| Office |
| Fit-Out |
| - |
| Available |
| Now |
3rd Floor
| Size |
| 15,231 sq ft |
| Term |
| 3/6/9 |
|
Rate
|
| £34.24 /sq ft pa HT-HC £2.85 /sq ft pcm HT-HC £521,455 pa HT-HC £43,455 pcm HT-HC |
| Space Use |
| Office |
| Fit-Out |
| - |
| Available |
| Now |
4th Floor
| Size |
| 15,371 sq ft |
| Term |
| 3/6/9 |
|
Rate
|
| £34.24 /sq ft pa HT-HC £2.85 /sq ft pcm HT-HC £526,246 pa HT-HC £43,854 pcm HT-HC |
| Space Use |
| Office |
| Fit-Out |
| - |
| Available |
| Now |
5th Floor
| Size |
| 8,956 sq ft |
| Term |
| 3/6/9 |
|
Rate
|
| £34.24 /sq ft pa HT-HC £2.85 /sq ft pcm HT-HC £306,608 pa HT-HC £25,551 pcm HT-HC |
| Space Use |
| Office |
| Fit-Out |
| - |
| Available |
| Now |
1st Floor
| Size | 13,842 sq ft |
| Term | 3/6/9 |
|
Rate
|
£34.24 /sq ft pa HT-HC |
| Space Use | Office |
| Fit-Out | - |
| Available | Now |
-
Rental Charges: £3.58 /sq ft pa £0.30 /sq ft pcm £49,596 pa £4,133 pcm
- Finished Ceilings: 6 ft 7 in
- Space is in Excellent Condition
- Can be combined with additional space(s) for up to 68,598 sq ft of adjacent space
2nd Floor
| Size | 15,199 sq ft |
| Term | 3/6/9 |
|
Rate
|
£34.24 /sq ft pa HT-HC |
| Space Use | Office |
| Fit-Out | - |
| Available | Now |
-
Rental Charges: £3.58 /sq ft pa £0.30 /sq ft pcm £54,455 pa £4,538 pcm
- Finished Ceilings: 6 ft 7 in
- Space is in Excellent Condition
- Can be combined with additional space(s) for up to 68,598 sq ft of adjacent space
3rd Floor
| Size | 15,231 sq ft |
| Term | 3/6/9 |
|
Rate
|
£34.24 /sq ft pa HT-HC |
| Space Use | Office |
| Fit-Out | - |
| Available | Now |
-
Rental Charges: £3.58 /sq ft pa £0.30 /sq ft pcm £54,571 pa £4,548 pcm
- Finished Ceilings: 6 ft 7 in
- Space is in Excellent Condition
- Can be combined with additional space(s) for up to 68,598 sq ft of adjacent space
4th Floor
| Size | 15,371 sq ft |
| Term | 3/6/9 |
|
Rate
|
£34.24 /sq ft pa HT-HC |
| Space Use | Office |
| Fit-Out | - |
| Available | Now |
-
Rental Charges: £3.58 /sq ft pa £0.30 /sq ft pcm £55,072 pa £4,589 pcm
- Finished Ceilings: 6 ft 7 in
- Space is in Excellent Condition
- Can be combined with additional space(s) for up to 68,598 sq ft of adjacent space
5th Floor
| Size | 8,956 sq ft |
| Term | 3/6/9 |
|
Rate
|
£34.24 /sq ft pa HT-HC |
| Space Use | Office |
| Fit-Out | - |
| Available | Now |
-
Rental Charges: £3.58 /sq ft pa £0.30 /sq ft pcm £32,087 pa £2,674 pcm
- Finished Ceilings: 6 ft 7 in
- Space is in Excellent Condition
- Can be combined with additional space(s) for up to 68,598 sq ft of adjacent space
Property Overview
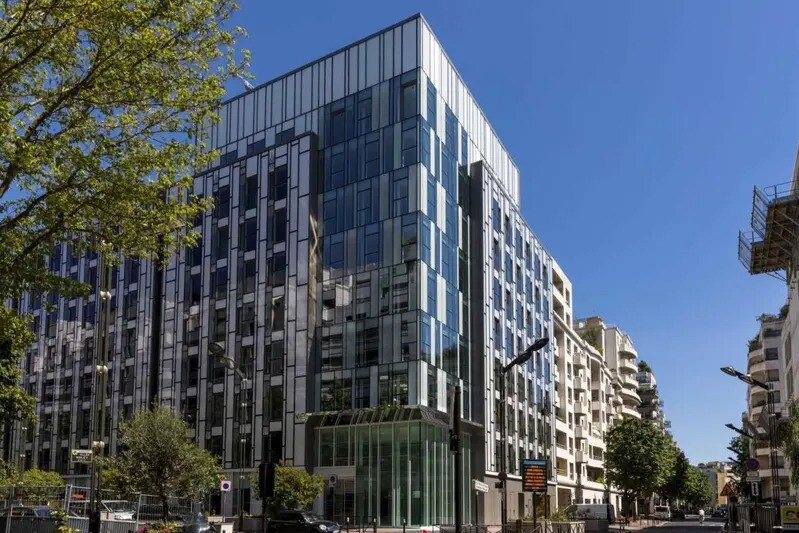
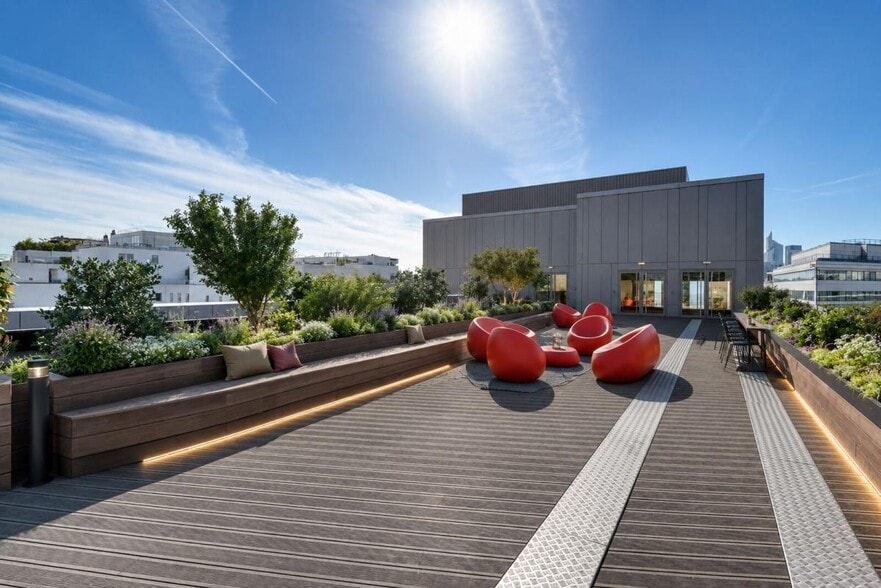
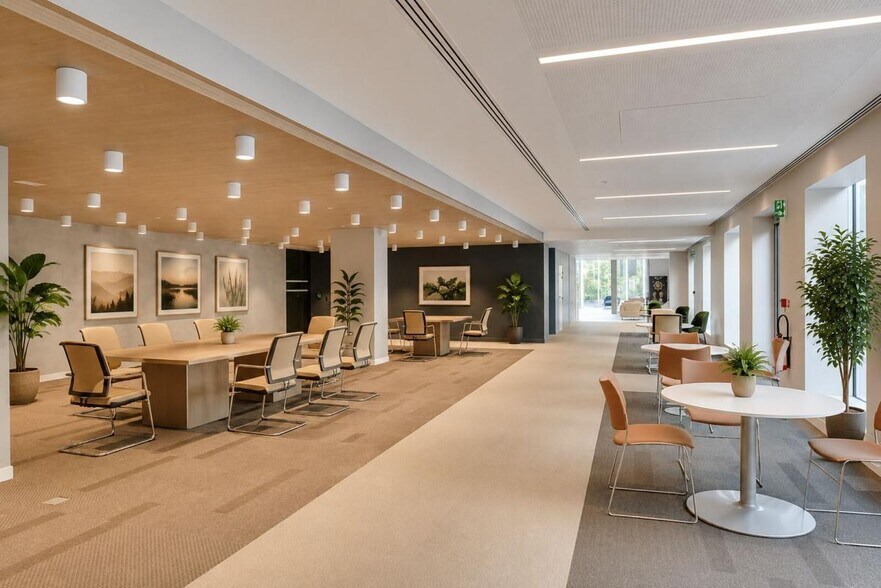
Located in Levallois-Perret, these offices for rent enjoy a prime location in close proximity to the Quais de Seine. The building, recently renovated, offers a total area of 6,373 m², which can be customized starting from 832 m² to meet the needs of each company. Its contemporary and refined architecture, combined with quality services, ensures a comfortable and functional work environment. The flexibility of the spaces allows for various layouts to adapt to team organization. The building features modern amenities, including a furnished rooftop, lounge areas, and intercompany dining options. Ideally situated, it is near the Clichy Levallois train station, Pont de Levallois-Bécon Metro (line 3), Pèreire-Levallois RER (line C), and highway access via the Quais de Seine. This complex represents a unique opportunity to establish a presence in the heart of the economic activity of the Île-de-France region, in a dynamic and easily accessible neighborhood. A stimulating professional environment, tailored to the needs of companies seeking comfort and visibility. Capacity for 900 people Two entrance halls Centralized technical management Furnished rooftop Intercompany restaurant and cafeteria Lounge area Three elevators New offices Radiant ceiling air conditioning Ceiling height from 2.50 to 2.65 meters Raised floor plenum 7 cm Suspended ceiling Location/Transport: Train Clichy Levallois Station Highway Quais de Seine Metro Pont de Levallois-Bécon (line 3) RER Pèreire-Levallois (line C)
- Concierge
- Security System
- Wheelchair Accessible
- Reception
- Roof Terrace
- Food Service
- Shower Facilities
- Air Conditioning
- Fiber Optic Internet
- Smoke Detector
Property Facts
-
Arthur Loyd IDF Ouest

Presented by
12M Le Malraux | 12 Avenue André Malraux
Hmm, there seems to have been an error sending your message. Please try again.
Thanks! Your message was sent.