Your email has been sent.
12 Bon Accord Sq 2,783 sq ft of Office Space Available in Aberdeen AB11 6DJ


Highlights
- City Centre Serviced project office for 28 people
- Net Internal Area: 258.55 sq.m (2,783 sq.ft)
- Flexible contract term
- Recently refurbished with 2 conference rooms
- Rent - £40,000
- Secure car park for 4 cars
All Available Space(1)
Display Rent as
- Space
- Size
- Term
- Rate
- Space Use
- Fit-Out
- Available
The 4 spaces in this building must be leased together, for a total size of 2,783 sq ft (Contiguous Area):


Internally the office accommodation is mainly cellular in nature with two large meeting rooms located on the ground floor. Internal finishes include painted and plastered walls and ceilings, with suspended timber floors covered by a mixture of laminate and carpet tiles. Lighting is by way of fluorescent lighting and heating is by way of gas central heating.
- Use Class: Class 4
- Mostly Open Floor Plan Layout
- Central Heating System
- Exclusive WC facilities
- Fits 3 - 7 People
- Fully Fit-Out as Standard Office
- Fits 2 - 5 People
- Kitchen
- Fits 2 - 6 People
| Space | Size | Term | Rate | Space Use | Fit-Out | Available |
| Lower Level, Ground, 1st Floor, 2nd Floor | 2,783 sq ft | Negotiable | £13.65 /sq ft pa £1.14 /sq ft pcm £37,988 pa £3,166 pcm | Office | Full Fit-Out | Now |
Lower Level, Ground, 1st Floor, 2nd Floor
The 4 spaces in this building must be leased together, for a total size of 2,783 sq ft (Contiguous Area):
| Size |
|
Lower Level - 547 sq ft
Ground - 631 sq ft
1st Floor - 860 sq ft
2nd Floor - 745 sq ft
|
| Term |
| Negotiable |
| Rate |
| £13.65 /sq ft pa £1.14 /sq ft pcm £37,988 pa £3,166 pcm |
| Space Use |
| Office |
| Fit-Out |
| Full Fit-Out |
| Available |
| Now |
Lower Level, Ground, 1st Floor, 2nd Floor
| Size |
Lower Level - 547 sq ft
Ground - 631 sq ft
1st Floor - 860 sq ft
2nd Floor - 745 sq ft
|
| Term | Negotiable |
| Rate | £13.65 /sq ft pa |
| Space Use | Office |
| Fit-Out | Full Fit-Out |
| Available | Now |
Internally the office accommodation is mainly cellular in nature with two large meeting rooms located on the ground floor. Internal finishes include painted and plastered walls and ceilings, with suspended timber floors covered by a mixture of laminate and carpet tiles. Lighting is by way of fluorescent lighting and heating is by way of gas central heating.
- Use Class: Class 4
- Fully Fit-Out as Standard Office
- Mostly Open Floor Plan Layout
- Fits 2 - 5 People
- Central Heating System
- Kitchen
- Exclusive WC facilities
- Fits 2 - 6 People
- Fits 3 - 7 People
Property Overview
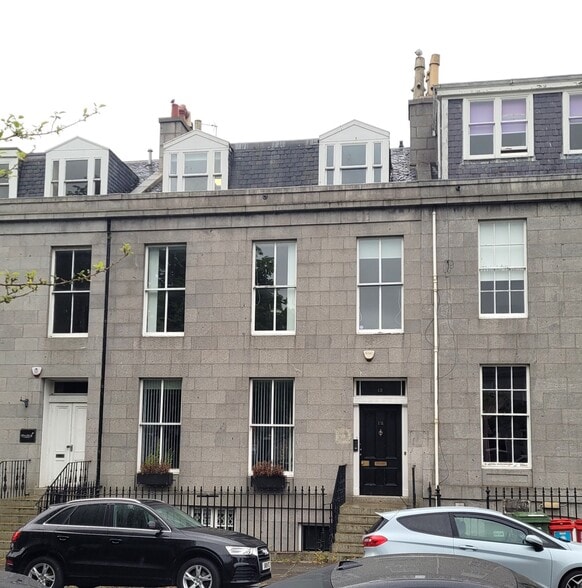
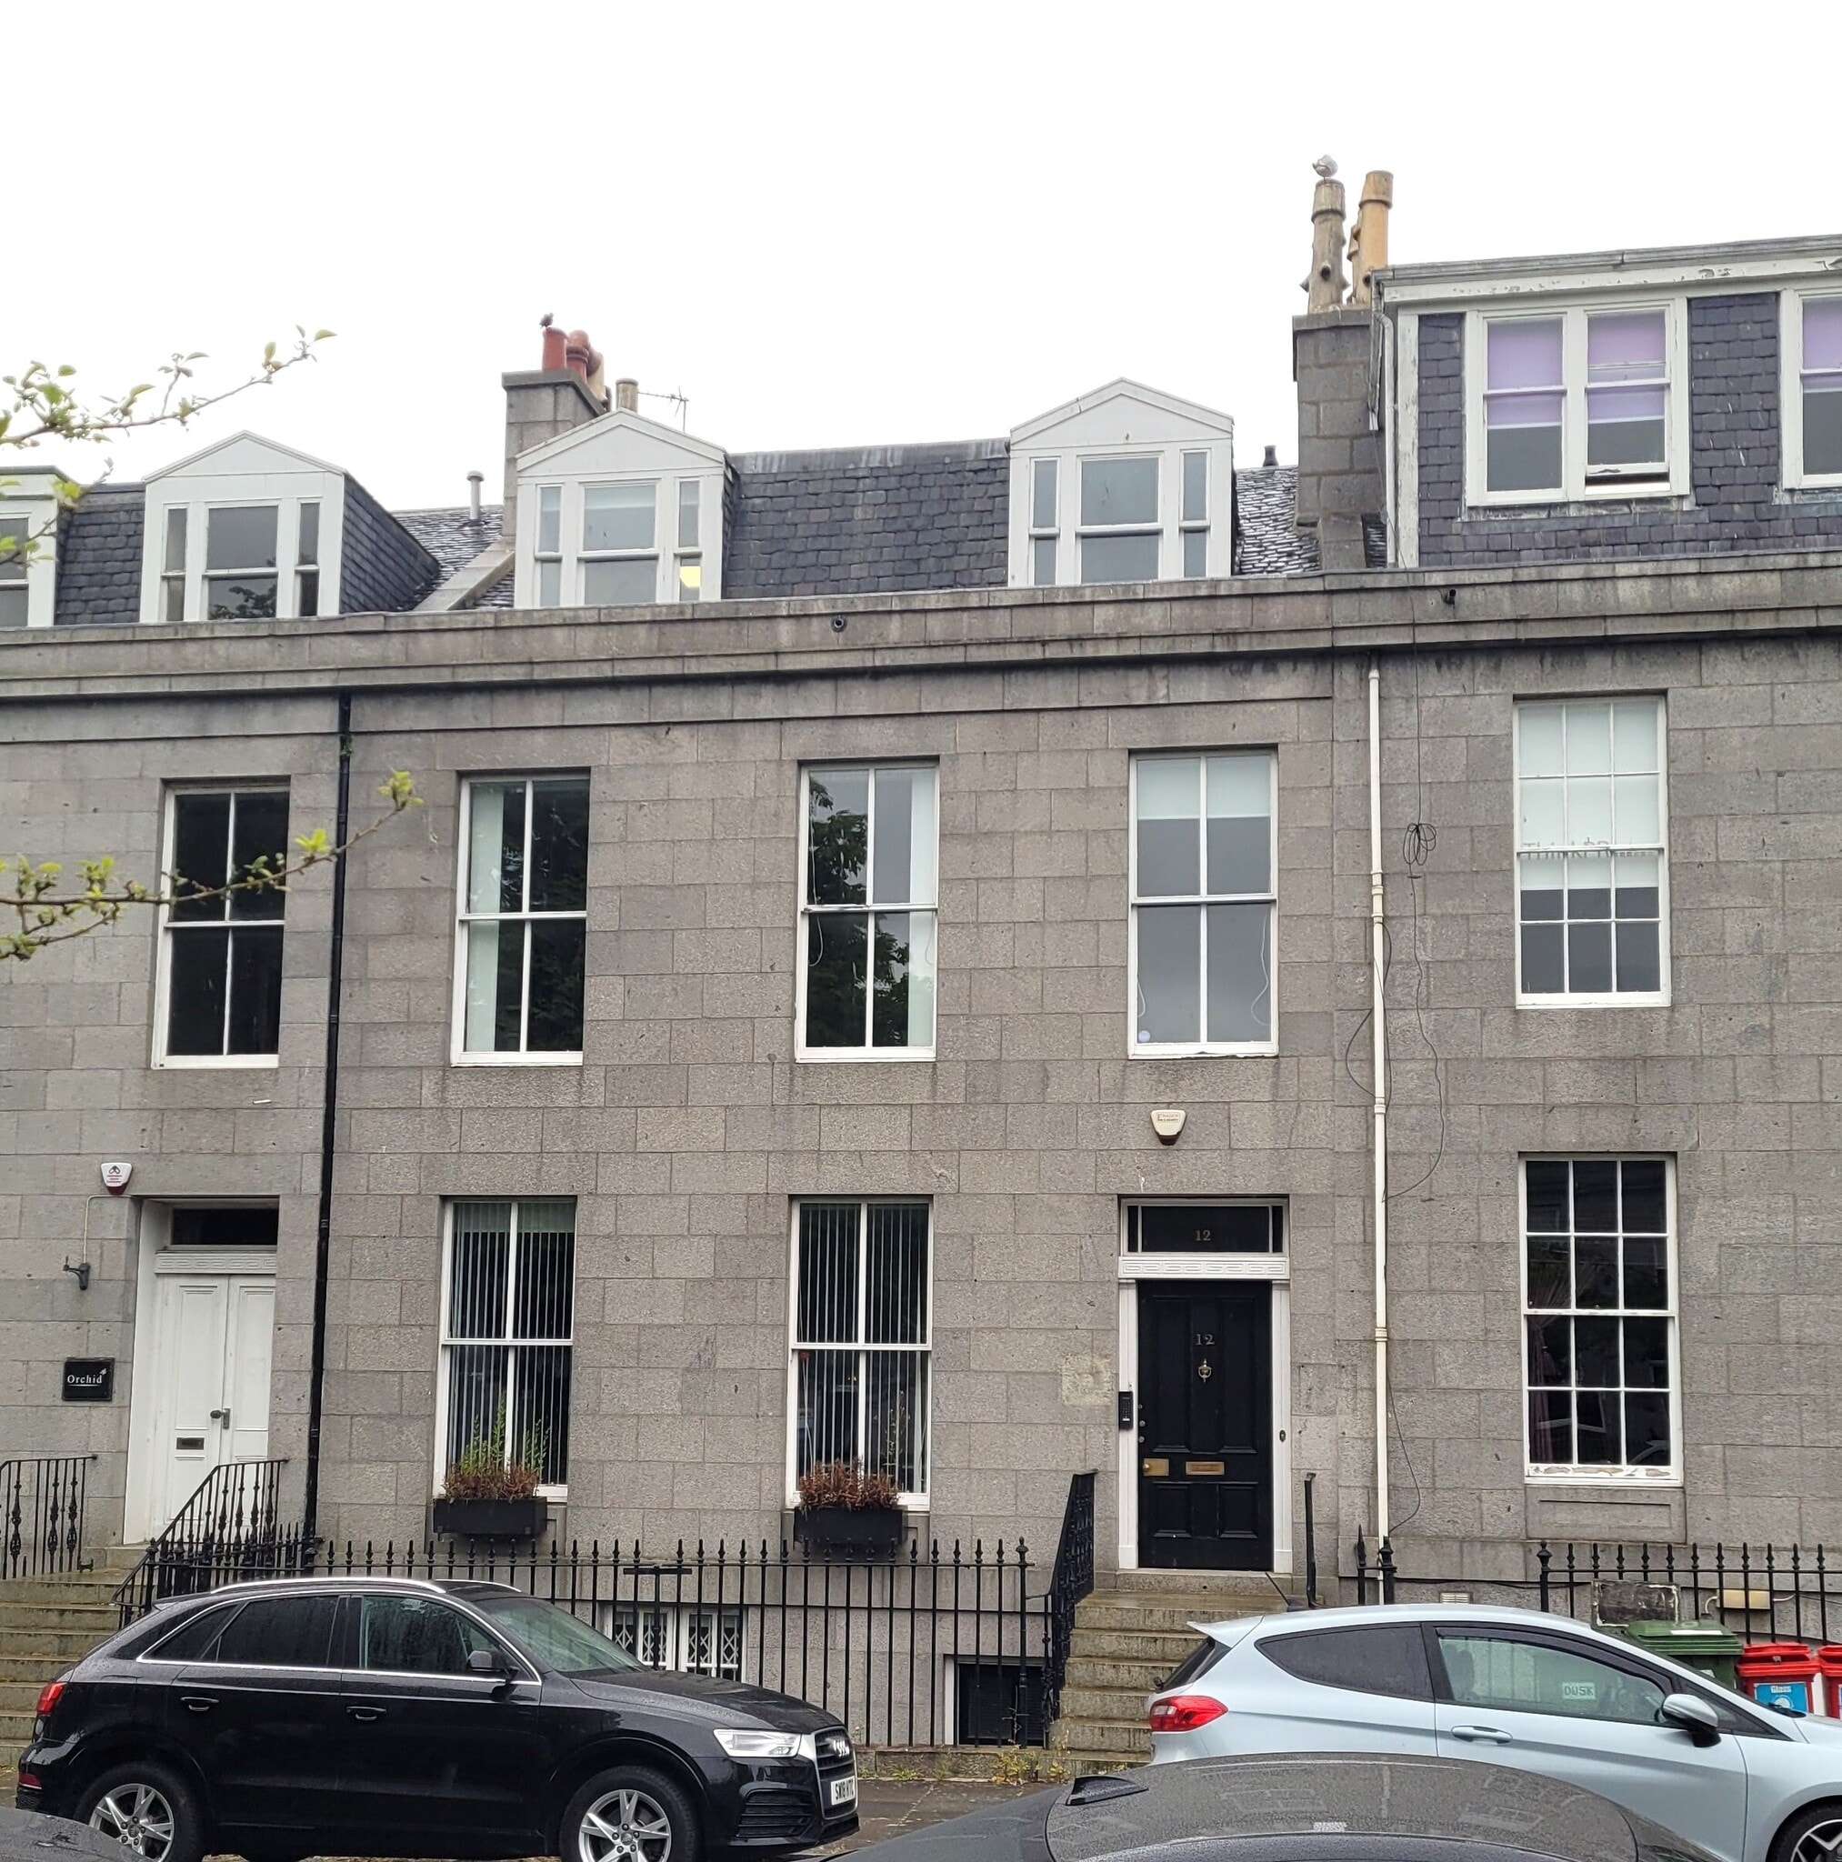
The property comprises an office building of traditional granite construction under a pitched and slated roof incorporating dormer windows arranged over four floors. It was designed by the renowned Georgian period architect Archibald Simpson, and has been professionally restyled while retaining most of the original period features. The property is located within a Georgian Square in the centre of Aberdeen located some 150 yards South of Union Street. The city is linked to Dundee by the A90 dual carriageway and beyond to Edinburgh by the M90 motorway and to Glasgow by the A90 and A9 dual carriageways and M9 and M80 motorways. In addition, Aberdeen is linked to Inverness by the A96 trunk road.
- Kitchen
- EPC - B
- Central Heating
- Common Parts WC Facilities
Property Facts


Presented by

12 Bon Accord Sq
Hmm, there seems to have been an error sending your message. Please try again.
Thanks! Your message was sent.