Your email has been sent.
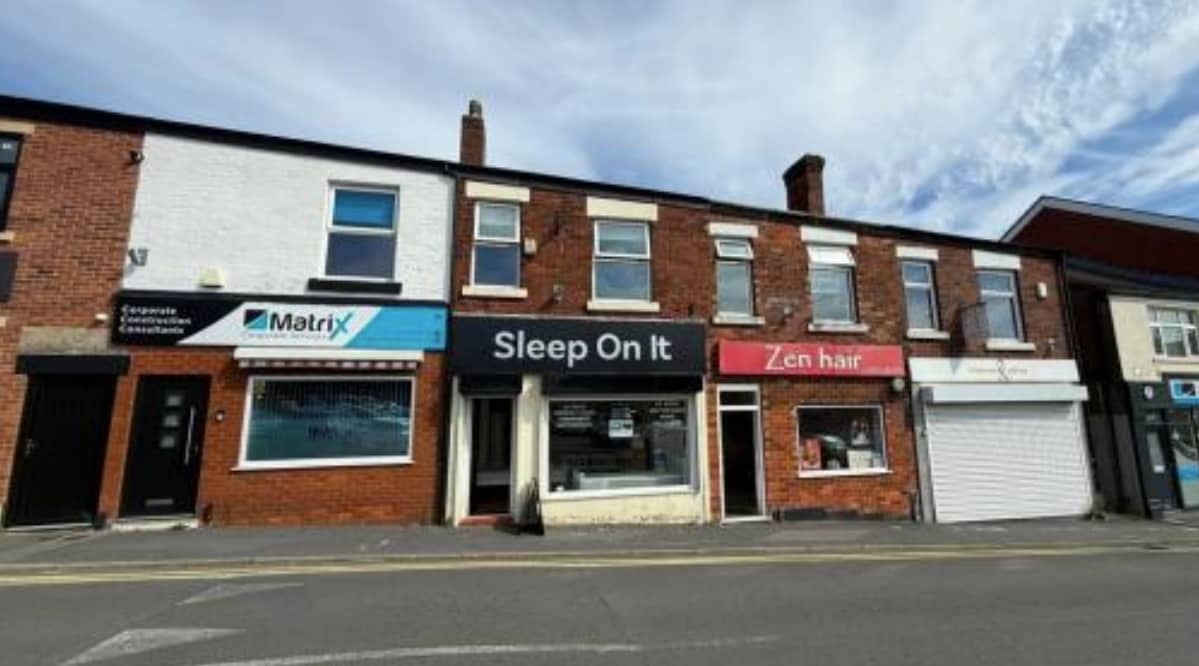
12 Gillibrand St 883 sq ft Retail Property Chorley PR7 2EJ For Sale
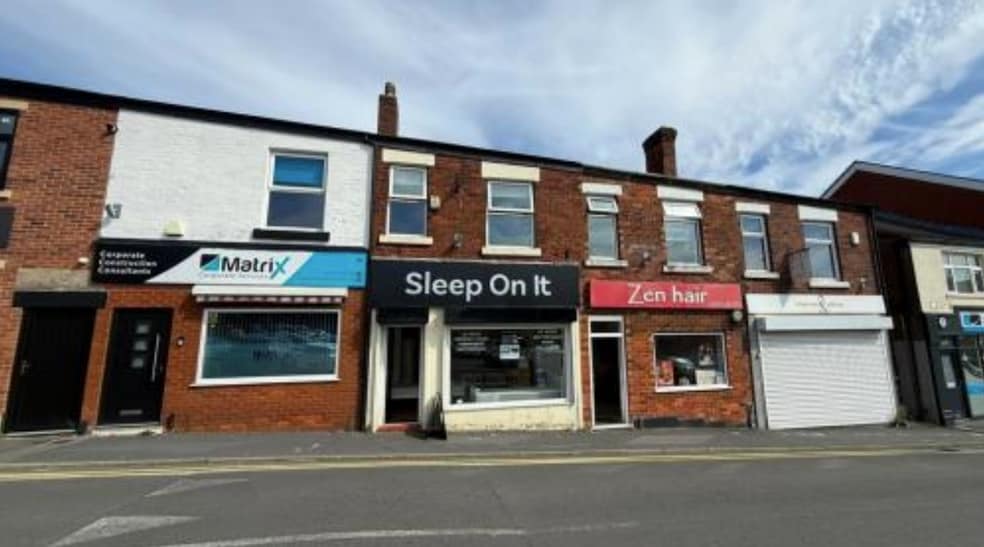
Investment Highlights
- Excellent connectivity
- Close proximity to local amenities
- Strategic location
Executive Summary
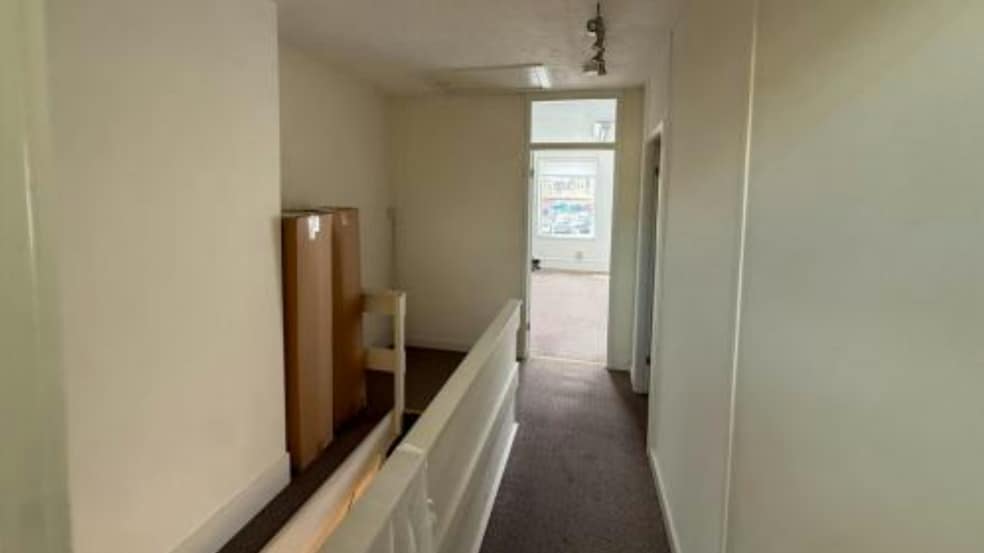
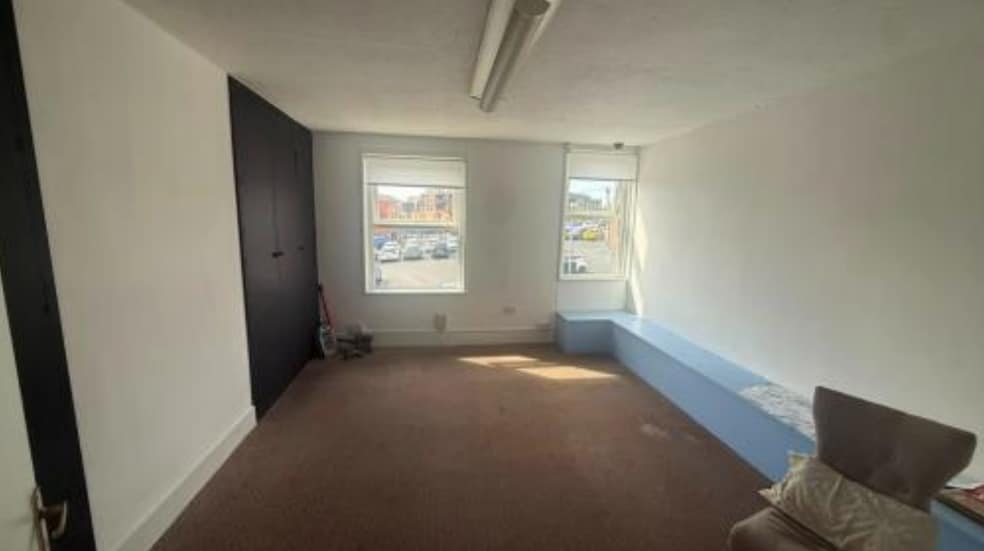
Internally, the ground floor is designed in an open -plan layout, finished with plaster - painted walls and textured ceilings, complemented by timber flooring. At the rear, there is a compact kitchen area situated within the outrigger, equipped with a laminated worktop that includes a stainless -steel sink and drainer, along with a tiled splashback. On the first floor, the property features a spacious office currently used as a display area, a small office or storeroom, and a WC facility at the rear. The first floor maintains a similar decorative style to the ground floor but is fully carpeted, except for the WC area.
Property Facts
Amenities
- Bus Route
- Security System
- Storage Space
Space Availability
- Space
- Size
- Space Use
- Position
- Available
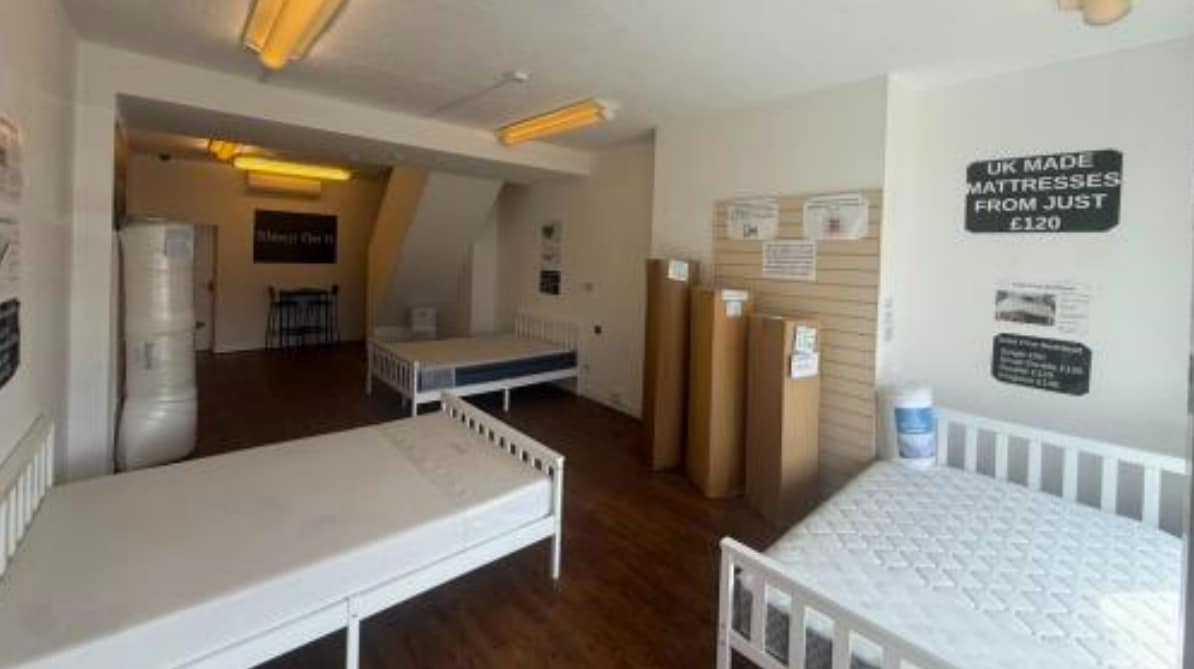


Available by way of a new Tenant's Full Repairing and Insuring lease for a term of years to be agreed. £10,950 per annum exclusive. Internally, the ground floor is designed in an open -plan layout, finished with plaster - painted walls and textured ceilings, complemented by timber flooring. At the rear, there is a compact kitchen area situated within the outrigger, equipped with a laminated worktop that includes a stainless -steel sink and drainer, along with a tiled splashback. On the first floor, the property features a spacious office currently used as a display area, a small office or storeroom, and a WC facility at the rear. The first floor maintains a similar decorative style to the ground floor but is fully carpeted, except for the WC area.
| Space | Size | Space Use | Position | Available |
| Ground | 431 sq ft | Retail | In-Line | Now |
Ground
| Size |
| 431 sq ft |
| Space Use |
| Retail |
| Position |
| In-Line |
| Available |
| Now |
Ground
| Size | 431 sq ft |
| Space Use | Retail |
| Position | In-Line |
| Available | Now |
Available by way of a new Tenant's Full Repairing and Insuring lease for a term of years to be agreed. £10,950 per annum exclusive. Internally, the ground floor is designed in an open -plan layout, finished with plaster - painted walls and textured ceilings, complemented by timber flooring. At the rear, there is a compact kitchen area situated within the outrigger, equipped with a laminated worktop that includes a stainless -steel sink and drainer, along with a tiled splashback. On the first floor, the property features a spacious office currently used as a display area, a small office or storeroom, and a WC facility at the rear. The first floor maintains a similar decorative style to the ground floor but is fully carpeted, except for the WC area.
Nearby Major Retailers













Presented by

12 Gillibrand St
Hmm, there seems to have been an error sending your message. Please try again.
Thanks! Your message was sent.