Your email has been sent.

12 Rue De L'Equerre 13,035 - 26,070 sq ft of Light Industrial Space Available in 95310 SAINT-OUEN-L'AUMONE
Some information has been automatically translated.
All Available Spaces(2)
Display Rent as
- Space
- Size
- Term
-
Rate
- Space Use
- Fit-Out
- Available
- Agency Fee: 15.00% of annual rent
- Security Deposit: 3 months of rent
- Finished Ceilings: 6 ft 7 in
-
Rental Charges: £1.12 /sq ft pa £0.09 /sq ft pcm £14,568 pa £1,214 pcm
-
Property Tax: £0.03 /sq ft pa £0.00 /sq ft pcm £414.45 pa £34.54 pcm
- Agency Fee: 15.00% of annual rent
- Security Deposit: 3 months of rent
- Finished Ceilings: 6 ft 7 in
-
Rental Charges: £1.12 /sq ft pa £0.09 /sq ft pcm £14,568 pa £1,214 pcm
-
Property Tax: £0.03 /sq ft pa £0.00 /sq ft pcm £414.45 pa £34.54 pcm
| Space | Size | Term | Rate | Space Use | Fit-Out | Available |
| Ground - Cellule B06 | 13,035 sq ft | 3/6/9 | £7.95 /sq ft pa HT-HC £0.66 /sq ft pcm HT-HC £103,612 pa HT-HC £8,634 pcm HT-HC | Light Industrial | - | Now |
| Ground - Cellule B11 | 13,035 sq ft | 3/6/9 | £7.95 /sq ft pa HT-HC £0.66 /sq ft pcm HT-HC £103,612 pa HT-HC £8,634 pcm HT-HC | Light Industrial | - | 30/08/2026 |
Ground - Cellule B06
| Size |
| 13,035 sq ft |
| Term |
| 3/6/9 |
|
Rate
|
| £7.95 /sq ft pa HT-HC £0.66 /sq ft pcm HT-HC £103,612 pa HT-HC £8,634 pcm HT-HC |
| Space Use |
| Light Industrial |
| Fit-Out |
| - |
| Available |
| Now |
Ground - Cellule B11
| Size |
| 13,035 sq ft |
| Term |
| 3/6/9 |
|
Rate
|
| £7.95 /sq ft pa HT-HC £0.66 /sq ft pcm HT-HC £103,612 pa HT-HC £8,634 pcm HT-HC |
| Space Use |
| Light Industrial |
| Fit-Out |
| - |
| Available |
| 30/08/2026 |
Ground - Cellule B06
| Size | 13,035 sq ft |
| Term | 3/6/9 |
|
Rate
|
£7.95 /sq ft pa HT-HC |
| Space Use | Light Industrial |
| Fit-Out | - |
| Available | Now |
- Agency Fee: 15.00% of annual rent
-
Rental Charges: £1.12 /sq ft pa £0.09 /sq ft pcm £14,568 pa £1,214 pcm
- Security Deposit: 3 months of rent
-
Property Tax: £0.03 /sq ft pa £0.00 /sq ft pcm £414.45 pa £34.54 pcm
- Finished Ceilings: 6 ft 7 in
Ground - Cellule B11
| Size | 13,035 sq ft |
| Term | 3/6/9 |
|
Rate
|
£7.95 /sq ft pa HT-HC |
| Space Use | Light Industrial |
| Fit-Out | - |
| Available | 30/08/2026 |
- Agency Fee: 15.00% of annual rent
-
Rental Charges: £1.12 /sq ft pa £0.09 /sq ft pcm £14,568 pa £1,214 pcm
- Security Deposit: 3 months of rent
-
Property Tax: £0.03 /sq ft pa £0.00 /sq ft pcm £414.45 pa £34.54 pcm
- Finished Ceilings: 6 ft 7 in
Property Overview
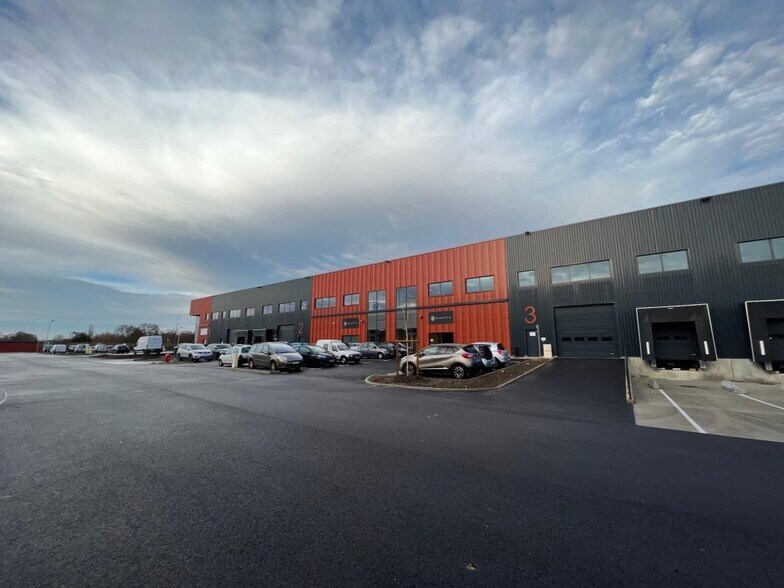
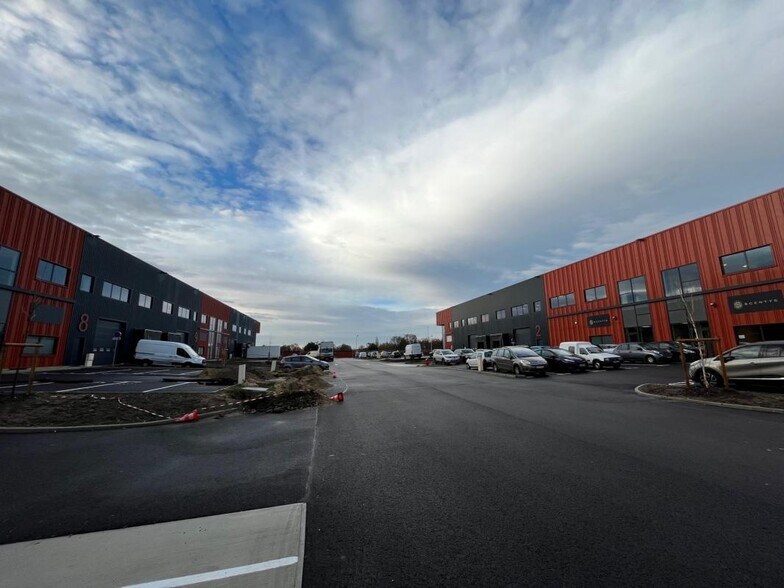
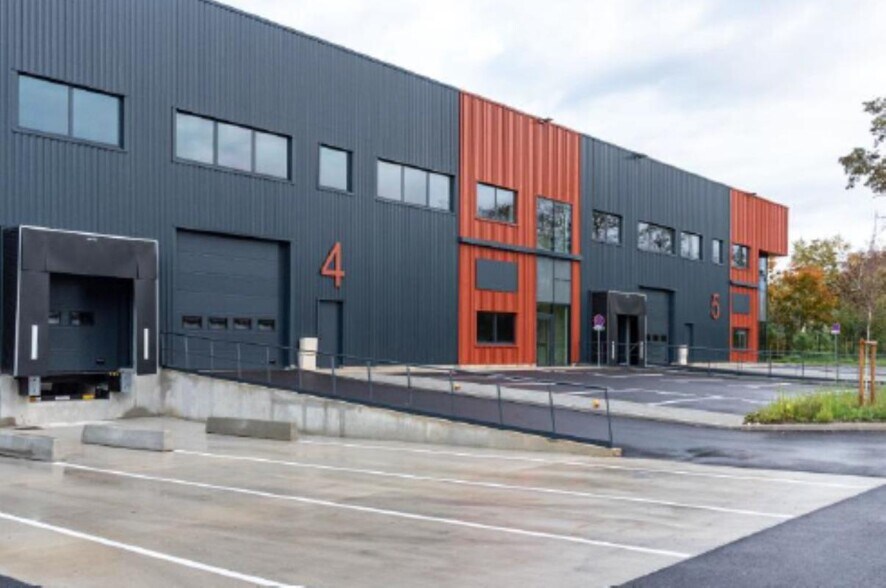
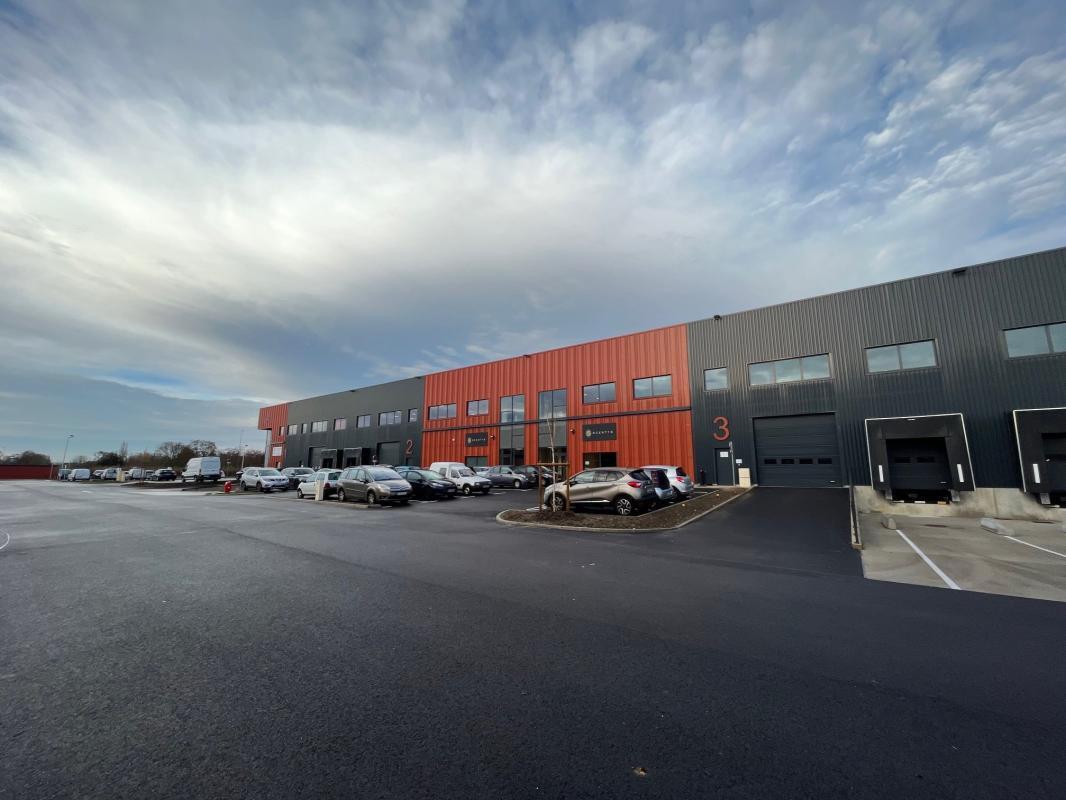
En bordure de la N184 à Saint-Ouen-l'Aumône, ce bâtiment très récent proposé à la location comprend des locaux d'activité et de stockage ainsi que des bureaux aménagés. Chaque espace bénéficie d'un accès à quai et d'une porte de plain-pied, facilitant la logistique et les flux. Les utilisateurs disposent de nombreux parkings, dont des emplacements pour véhicules électriques et pour personnes à mobilité réduite. Les bureaux, climatisés et lumineux, sont conçus pour le confort au quotidien. La belle hauteur sous plafond, pouvant atteindre 8 mètres, offre de multiples possibilités d'aménagement. L'ensemble du site est entièrement clos, sécurisé par des portails motorisés et bénéficie d'une aire de manœuvre pour camions, garantissant praticité et sécurité pour toutes vos activités professionnelles. Accès au site entièrement clos Accès sécurisés pour véhicules légers Accès sécurisés pour poids lourds Fermeture du site par portails motorisés avec horloge Aire de béquillage en béton de 18 m 185 places de parking dont 10 places de parking pour personnes à mobilité réduite et 37 places de parking pour véhicules électriques Livraison en open space Carrelage au rez-de-chaussée Revêtement PVC au premier étage Eclairage LED Faux plafond Ventilation simple flux Hauteur libre de 2,70 m Sanitaires adaptés aux personnes à mobilité réduite au rez-de-chaussée Chauffage par climatisation réversible Surface de rez-de-chaussée de 2 066 m² Hauteur libre minimale sous poutre de 4,55 m Hauteur libre maximale sous poutre de 8 m Résistance du sol de 3 T/m² 1 porte à quai 1 porte plain-pied Eclairage par luminaires LED Compteurs de gaz individuels Tarif bleu Déclaration ICPE 1510 Chauffage par aérothermes gaz Ossature métallique Murs périphériques en double bardage Couverture en bac acier Situation/Transports : Routes N184, D922 Bus lignes 57, 58, 59, 95-17 Dépot de garantie : 3 mois de loyer HT HC Conditions particulières à la location : TASS: 0.40 euros HT / m² /an
Property Facts

-
Arthur Loyd Ile-de-France Nord Ouest

Presented by
12 Rue De L'Equerre
Hmm, there seems to have been an error sending your message. Please try again.
Thanks! Your message was sent.