Your email has been sent.

12 Rue Des Oziers 57,210 sq ft of Light Industrial Space Available in 95310 SAINT-OUEN-L'AUMONE
Some information has been automatically translated.
Features
All Available Space(1)
Display Rent as
- Space
- Size
- Term
-
Rate
- Space Use
- Fit-Out
- Available
- Agency Fee: 15.00% of annual rent
-
Property Tax: £0.75 /sq ft pa £0.06 /sq ft pcm £42,792 pa £3,566 pcm
- Security Deposit: 3 months of rent
- Finished Ceilings: 23 ft
| Space | Size | Term | Rate | Space Use | Fit-Out | Available |
| Ground | 57,210 sq ft | 3/6/9 | £7.55 /sq ft pa HT-HC £0.63 /sq ft pcm HT-HC £432,098 pa HT-HC £36,008 pcm HT-HC | Light Industrial | - | Now |
Ground
| Size |
| 57,210 sq ft |
| Term |
| 3/6/9 |
|
Rate
|
| £7.55 /sq ft pa HT-HC £0.63 /sq ft pcm HT-HC £432,098 pa HT-HC £36,008 pcm HT-HC |
| Space Use |
| Light Industrial |
| Fit-Out |
| - |
| Available |
| Now |
Ground
| Size | 57,210 sq ft |
| Term | 3/6/9 |
|
Rate
|
£7.55 /sq ft pa HT-HC |
| Space Use | Light Industrial |
| Fit-Out | - |
| Available | Now |
- Agency Fee: 15.00% of annual rent
- Security Deposit: 3 months of rent
-
Property Tax: £0.75 /sq ft pa £0.06 /sq ft pcm £42,792 pa £3,566 pcm
- Finished Ceilings: 23 ft
Property Overview
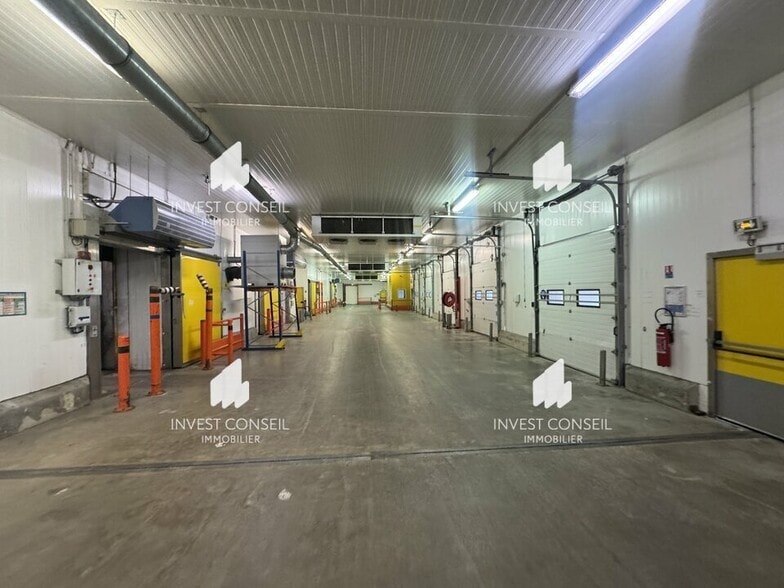
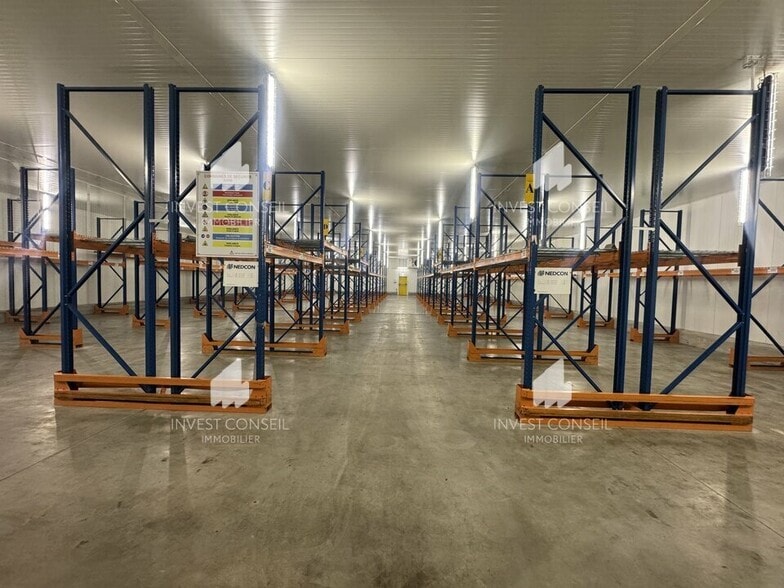
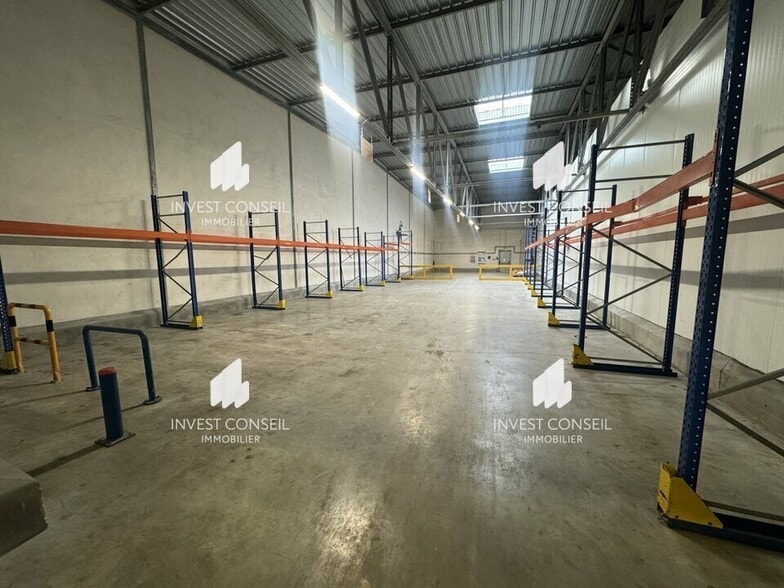
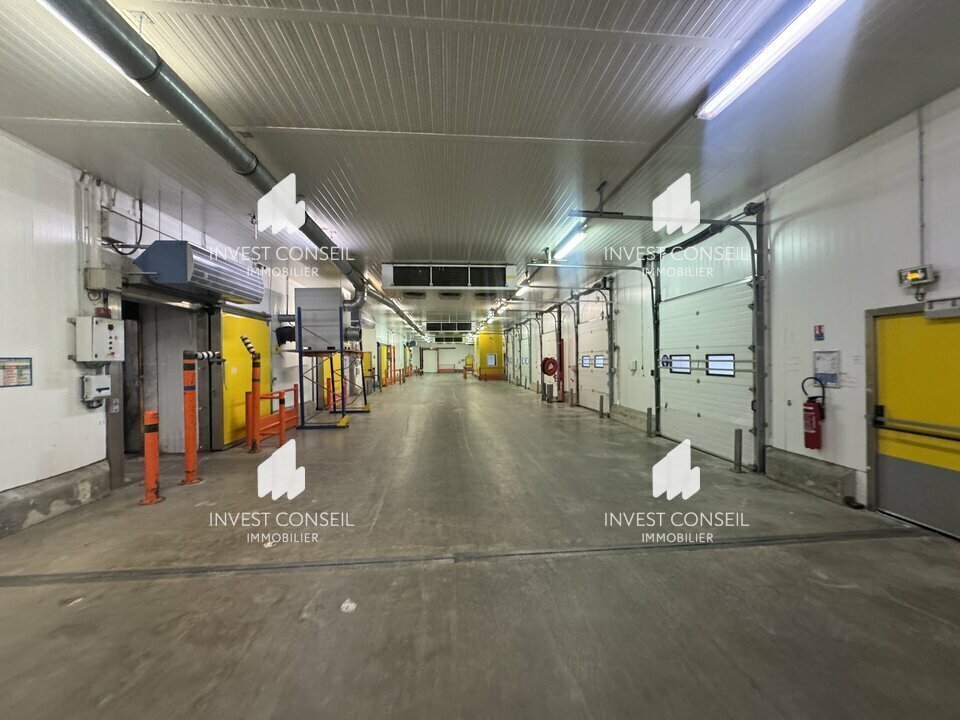
INVEST CONSEIL offers for lease a 5,315 m² industrial space located in SAINT OUEN L'AUMONE. Key features: - Land area: 30,000 m² - Ideal for cold storage - 11 dock doors - Lease type: 3/6/9 years or short-term lease - Tax: VAT applicable - Index: ILAT - Annual indexation, effective date - Security deposit: 3 months - Rent and charges: Quarterly, paid in advance Additional features: - Ground-level access - Heavy vehicle access - Reception area - Maneuvering area - Reversible air conditioning - Modular partitions - Smoke detectors - Shower(s) - Outdoor lighting - Green spaces - Suspended ceiling - Fiber optic internet - Ceiling height: 7m - Social facilities - Secured parking for 100 vehicles - Motorized sectional door: 3m (h) x 3m (w) - 11 loading docks - Concrete slab flooring - Linoleum flooring - Carpet flooring - Parquet flooring - On-site cafeteria (RIE - Inter-Company Restaurant) - Private restrooms - Concrete structure - Smoke extraction system - "Tarif jaune" electricity rate - Steel deck roofing - Locker rooms - Video surveillance - Positive and negative cold storage rooms
Property Facts
-
Invest Conseil

Presented by
12 Rue Des Oziers
Hmm, there seems to have been an error sending your message. Please try again.
Thanks! Your message was sent.