Your email has been sent.

12 Rue Rouget De Lisle 1,249 - 18,460 sq ft of Office Space Available in 92130 Issy-les-Moulineaux
Some information has been automatically translated.
All Available Spaces(3)
Display Rent as
- Space
- Size
- Term
-
Rate
- Space Use
- Fit-Out
- Available
- Agency Fee: 15.00% of annual rent
- Security Deposit: 3 months of rent
- Fits 1 Person
- 1 Conference Room
- Finished Ceilings: 3 ft 3 in
- Private Restrooms
- Wheelchair Accessible
-
Rental Charges: £3.11 /sq ft pa £0.26 /sq ft pcm £3,883 pa £323.59 pcm
-
Property Tax: £3.52 /sq ft pa £0.29 /sq ft pcm £4,390 pa £365.84 pcm
- 1 Private Office
- 1 Workstation
- Can be combined with additional space(s) for up to 6,275 sq ft of adjacent space
- Security System
- Agency Fee: 15.00% of annual rent
- Security Deposit: 3 months of rent
- Open Floor Plan Layout
- 1 Private Office
- 1 Workstation
- Can be combined with additional space(s) for up to 6,275 sq ft of adjacent space
- Private Restrooms
- Security System
- Perimeter Trunking
-
Rental Charges: £3.11 /sq ft pa £0.26 /sq ft pcm £15,599 pa £1,300 pcm
-
Property Tax: £3.52 /sq ft pa £0.29 /sq ft pcm £17,636 pa £1,470 pcm
- Fits 1 Person
- 1 Conference Room
- Finished Ceilings: 3 ft 3 in
- Central Air Conditioning
- Fully Carpeted
- Open-Plan
- Wheelchair Accessible
- Agency Fee: 15.00% of annual rent
- Security Deposit: 3 months of rent
- Open Floor Plan Layout
- 1 Private Office
- 1 Workstation
- Central Air Conditioning
- Open-Plan
- Wheelchair Accessible
-
Rental Charges: £3.11 /sq ft pa £0.26 /sq ft pcm £38,095 pa £3,175 pcm
-
Property Tax: £3.52 /sq ft pa £0.29 /sq ft pcm £43,069 pa £3,589 pcm
- Fits 1 Person
- 1 Conference Room
- Finished Ceilings: 3 ft 3 in
- Private Restrooms
- Perimeter Trunking
| Space | Size | Term | Rate | Space Use | Fit-Out | Available |
| Ground | 1,249 sq ft | 3/6/9 | £27.07 /sq ft pa HT-HC £2.26 /sq ft pcm HT-HC £33,801 pa HT-HC £2,817 pcm HT-HC | Office | - | Now |
| 1st Floor | 5,016 sq ft | 3/6/9 | £27.07 /sq ft pa HT-HC £2.26 /sq ft pcm HT-HC £135,787 pa HT-HC £11,316 pcm HT-HC | Office | - | Now |
| 3rd Floor | 12,249 sq ft | 3/6/9 | £27.07 /sq ft pa HT-HC £2.26 /sq ft pcm HT-HC £331,599 pa HT-HC £27,633 pcm HT-HC | Office | - | Now |
Ground
| Size |
| 1,249 sq ft |
| Term |
| 3/6/9 |
|
Rate
|
| £27.07 /sq ft pa HT-HC £2.26 /sq ft pcm HT-HC £33,801 pa HT-HC £2,817 pcm HT-HC |
| Space Use |
| Office |
| Fit-Out |
| - |
| Available |
| Now |
1st Floor
| Size |
| 5,016 sq ft |
| Term |
| 3/6/9 |
|
Rate
|
| £27.07 /sq ft pa HT-HC £2.26 /sq ft pcm HT-HC £135,787 pa HT-HC £11,316 pcm HT-HC |
| Space Use |
| Office |
| Fit-Out |
| - |
| Available |
| Now |
3rd Floor
| Size |
| 12,249 sq ft |
| Term |
| 3/6/9 |
|
Rate
|
| £27.07 /sq ft pa HT-HC £2.26 /sq ft pcm HT-HC £331,599 pa HT-HC £27,633 pcm HT-HC |
| Space Use |
| Office |
| Fit-Out |
| - |
| Available |
| Now |
Ground
| Size | 1,249 sq ft |
| Term | 3/6/9 |
|
Rate
|
£27.07 /sq ft pa HT-HC |
| Space Use | Office |
| Fit-Out | - |
| Available | Now |
- Agency Fee: 15.00% of annual rent
-
Rental Charges: £3.11 /sq ft pa £0.26 /sq ft pcm £3,883 pa £323.59 pcm
- Security Deposit: 3 months of rent
-
Property Tax: £3.52 /sq ft pa £0.29 /sq ft pcm £4,390 pa £365.84 pcm
- Fits 1 Person
- 1 Private Office
- 1 Conference Room
- 1 Workstation
- Finished Ceilings: 3 ft 3 in
- Can be combined with additional space(s) for up to 6,275 sq ft of adjacent space
- Private Restrooms
- Security System
- Wheelchair Accessible
1st Floor
| Size | 5,016 sq ft |
| Term | 3/6/9 |
|
Rate
|
£27.07 /sq ft pa HT-HC |
| Space Use | Office |
| Fit-Out | - |
| Available | Now |
- Agency Fee: 15.00% of annual rent
-
Rental Charges: £3.11 /sq ft pa £0.26 /sq ft pcm £15,599 pa £1,300 pcm
- Security Deposit: 3 months of rent
-
Property Tax: £3.52 /sq ft pa £0.29 /sq ft pcm £17,636 pa £1,470 pcm
- Open Floor Plan Layout
- Fits 1 Person
- 1 Private Office
- 1 Conference Room
- 1 Workstation
- Finished Ceilings: 3 ft 3 in
- Can be combined with additional space(s) for up to 6,275 sq ft of adjacent space
- Central Air Conditioning
- Private Restrooms
- Fully Carpeted
- Security System
- Open-Plan
- Perimeter Trunking
- Wheelchair Accessible
3rd Floor
| Size | 12,249 sq ft |
| Term | 3/6/9 |
|
Rate
|
£27.07 /sq ft pa HT-HC |
| Space Use | Office |
| Fit-Out | - |
| Available | Now |
- Agency Fee: 15.00% of annual rent
-
Rental Charges: £3.11 /sq ft pa £0.26 /sq ft pcm £38,095 pa £3,175 pcm
- Security Deposit: 3 months of rent
-
Property Tax: £3.52 /sq ft pa £0.29 /sq ft pcm £43,069 pa £3,589 pcm
- Open Floor Plan Layout
- Fits 1 Person
- 1 Private Office
- 1 Conference Room
- 1 Workstation
- Finished Ceilings: 3 ft 3 in
- Central Air Conditioning
- Private Restrooms
- Open-Plan
- Perimeter Trunking
- Wheelchair Accessible
Property Overview
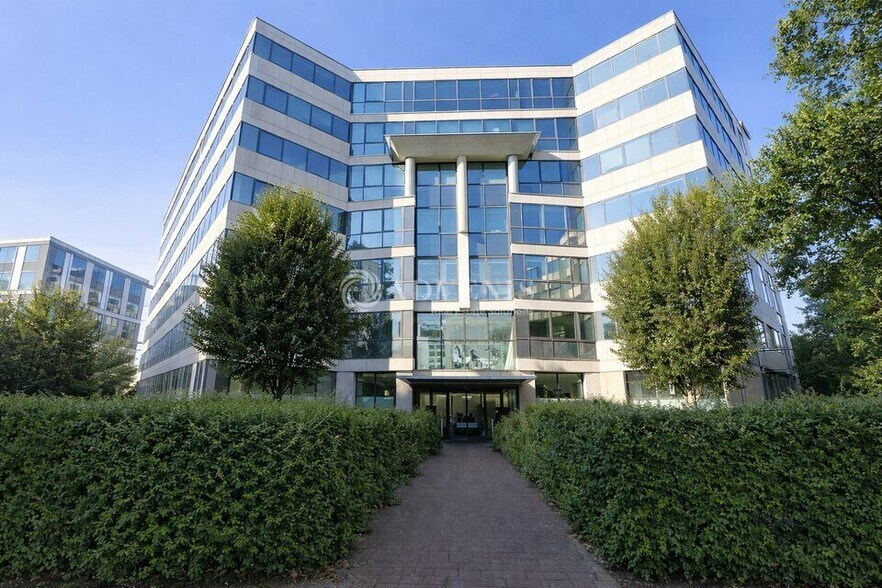
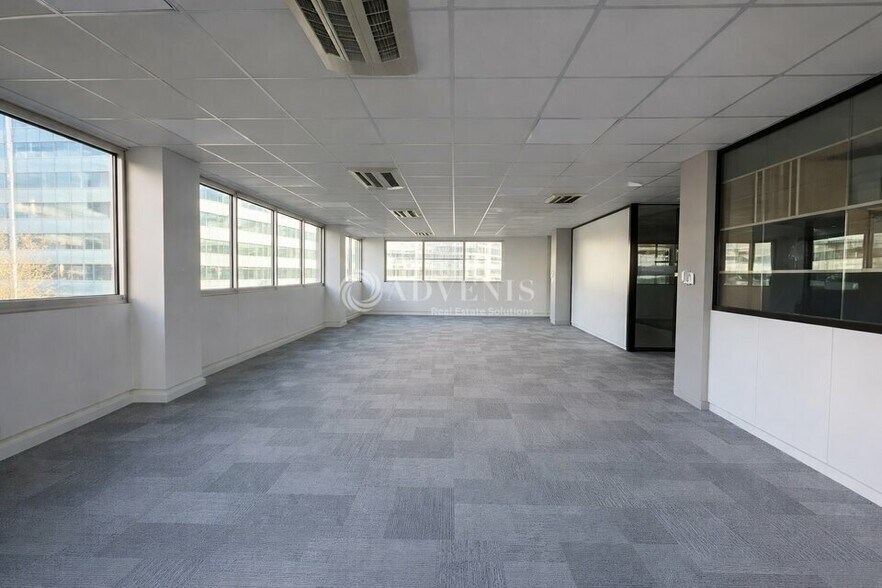
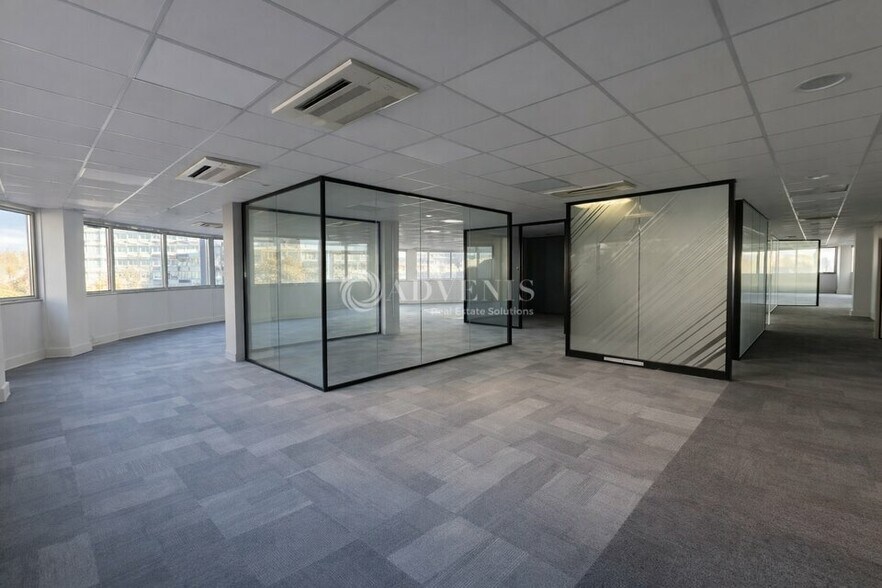
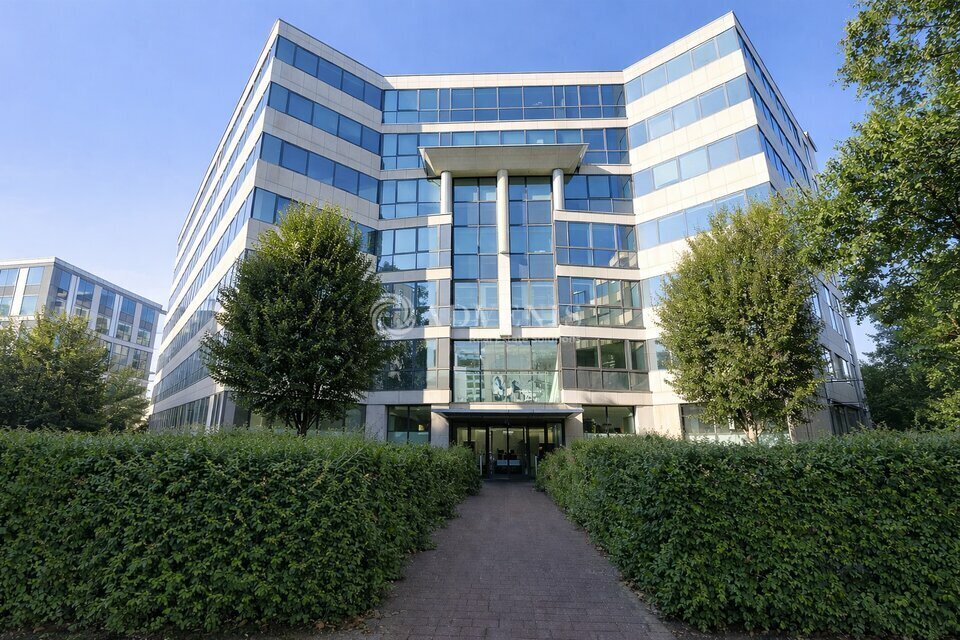
ADVENIS CONSEIL vous propose plusieurs surfaces de bureaux à la location au sein d'un immeuble de standing situé à proximité direct de la gare d'Issy Val de Seine. Nous vous proposons plusieurs surfaces de bureaux à louer, divisibles à partir de 116 m² jusqu'à un total de 1133 m², au sein d'un immeuble moderne qui dispose d'un accueil avec une hôtesse et un jardin paysagé central accessible à l'ensemble des occupants. Les bureaux bénéficient de nombreuses prestations de qualité : ascenseurs, plateaux rénovés traversants avec une grande luminosité, espaces cloisonnés avec réduction sonore, climatisation double flux assurant un confort absolue en hiver comme en été, faux plafonds techniques avec pavé LED et plinthes périphériques pour l'installation du câblage informatique ainsi qu'une connexion à la fibre optique. Il est à noter que l'immeuble, de par sa qualité architecturale, est en capacité d'accueillir les personnes à mobilité réduite ainsi que des établissements recevant du public (ERP). L'immeuble bénéficie d'un parking privatif en sous-sol avec 60 places disponibles. Situé à 200 mètres de la station de RER C 'Issy Val de Seine' et à 500 mètres du tramway 'Jacques-Henri Lartigue', l'immeuble est très bien desservie par les transports en commun et proche de Paris du par son accessibilité direct aux quais de seine. L'immeuble est proposé par votre interlocuteur dédié Guillaume Catherine Vous pouvez contacter Monsieur Catherine pour planifier une visite et obtenir plus de renseignements sur ce bien. - Type de bail : Commercial - Durée : 3/6/9 ans - Fiscalité : TVA - Indice : ILAT - Indexation : Annuelle - Dépôt de garantie : 3 mois - Loyers et charges : Trimestriels et d'avance - Accès PMR - Double accès - Accès via un site clos sécurisé - Accès 24h/24 - 7j/7 - Immeuble sécurisé par télésurveillance & contrôle d'accès - Gardien - Hall d'accueil - Ascenseur - RIE - Parties communes de standing - Interphone - Climatisation double flux - Fibre optique - Baie de Brassage - Câblage RJ45 - Moquette - Plinthes techniques périphériques - Luminaires LED - Open space - Bureaux cloisonnés modulables - Salles de réunion - Espace convivialité - Kitchenette - Sanitaires privatifs - Cour intérieure - Archives - Parking sous-sol : 60 emplacements
- 24 Hour Access
- Concierge
- Courtyard
- Food Service
- Security System
- Wheelchair Accessible
- Reception
- Basement
- High Ceilings
- Natural Light
- Yard
- Monument Signage
- Air Conditioning
- On-Site Security Staff
Property Facts


Presented by
12 Rue Rouget De Lisle
Hmm, there seems to have been an error sending your message. Please try again.
Thanks! Your message was sent.