Your email has been sent.

Euroatrium 14-16 Rue Touzet-Gaillard 11,593 - 217,033 sq ft of Office Space Available in 93400 Saint-Ouen-sur-Seine
Some information has been automatically translated.
Highlights
- Architecture emblématique et innovante
- Intégration urbaine et fonctionnelle exemplaire
- Aménagement intérieur centré sur le bien-être et la flexibilité
All Available Spaces(6)
Display Rent as
- Space
- Size
- Term
-
Rate
- Space Use
- Fit-Out
- Available


-
Rental Charges: £7.45 /sq ft pa £0.62 /sq ft pcm £86,360 pa £7,197 pcm
- Partitioned Offices
- Central Air Conditioning
- Fully Carpeted
- High Ceilings
- Natural Light
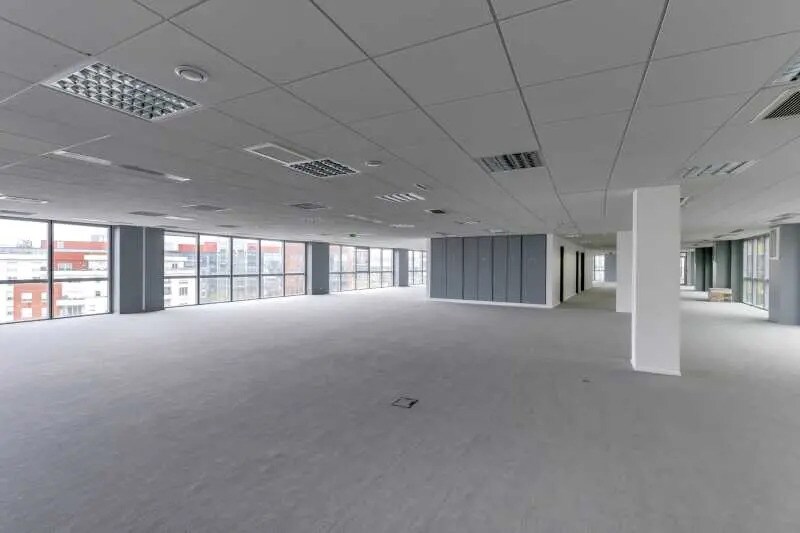
- Open-Plan
- Auditorium
- RIE
- Security Deposit: 3 months of rent
- Finished Ceilings: 6 ft 7 in
- Lift Access
- Security System
- Recessed Lighting
- Common Parts WC Facilities
- Smoke Detector
- Salle de sport et sauna
-
Rental Charges: £7.45 /sq ft pa £0.62 /sq ft pcm £357,664 pa £29,805 pcm
- Partitioned Offices
- Finished Ceilings: 6 ft 7 in
- Central Air Conditioning
- Lift Access
- Security System
- Recessed Lighting
- Basement
- Food Service
- Perimeter Trunking
- RIE
- Auditorium
- Security Deposit: 3 months of rent
- Conference Rooms
- Can be combined with additional space(s) for up to 144,387 sq ft of adjacent space
- Reception Area
- Fully Carpeted
- High Ceilings
- Natural Light
- Common Parts WC Facilities
- Open-Plan
- Smoke Detector
- Salle de sport et sauna
-
Rental Charges: £7.45 /sq ft pa £0.62 /sq ft pcm £358,369 pa £29,864 pcm
- Partitioned Offices
- Finished Ceilings: 6 ft 7 in
- Central Air Conditioning
- Lift Access
- Fully Carpeted
- High Ceilings
- Natural Light
- Common Parts WC Facilities
- Open-Plan
- RIE
- Auditorium
- Security Deposit: 3 months of rent
- Conference Rooms
- Can be combined with additional space(s) for up to 144,387 sq ft of adjacent space
- Reception Area
- Balcony
- Security System
- Recessed Lighting
- Basement
- Food Service
- Smoke Detector
- Salle de sport et sauna
-
Rental Charges: £7.45 /sq ft pa £0.62 /sq ft pcm £359,139 pa £29,928 pcm
- Partitioned Offices
- Can be combined with additional space(s) for up to 144,387 sq ft of adjacent space
- Lift Access
- Security System
- Recessed Lighting
- Common Parts WC Facilities
- Smoke Detector
- Salle de sport et sauna
- Security Deposit: 3 months of rent
- Finished Ceilings: 6 ft 7 in
- Central Air Conditioning
- Fully Carpeted
- High Ceilings
- Natural Light
- Open-Plan
- Auditorium
- RIE
-
Rental Charges: £7.44 /sq ft pa £0.62 /sq ft pcm £95,353 pa £7,946 pcm
- Finished Ceilings: 6 ft 7 in
- Security Deposit: 3 months of rent
-
Rental Charges: £7.45 /sq ft pa £0.62 /sq ft pcm £359,163 pa £29,930 pcm
- Finished Ceilings: 6 ft 7 in
- Security Deposit: 3 months of rent
| Space | Size | Term | Rate | Space Use | Fit-Out | Available |
| Ground | 11,593 sq ft | 9 Years | £22.29 /sq ft pa HT-HC £1.86 /sq ft pcm HT-HC £258,444 pa HT-HC £21,537 pcm HT-HC | Office | - | Now |
| 3rd Floor | 48,029 sq ft | 9 Years | £22.29 /sq ft pa HT-HC £1.86 /sq ft pcm HT-HC £1,070,732 pa HT-HC £89,228 pcm HT-HC | Office | - | Now |
| 4th Floor | 48,125 sq ft | 9 Years | £22.29 /sq ft pa HT-HC £1.86 /sq ft pcm HT-HC £1,072,892 pa HT-HC £89,408 pcm HT-HC | Office | - | Now |
| 5th Floor | 48,233 sq ft | 9 Years | £22.29 /sq ft pa HT-HC £1.86 /sq ft pcm HT-HC £1,075,291 pa HT-HC £89,608 pcm HT-HC | Office | - | Now |
| 6th Floor | 12,809 sq ft | 9 Years | £22.29 /sq ft pa HT-HC £1.86 /sq ft pcm HT-HC £285,561 pa HT-HC £23,797 pcm HT-HC | Office | - | Now |
| 7th Floor | 48,233 sq ft | 9 Years | £22.29 /sq ft pa HT-HC £1.86 /sq ft pcm HT-HC £1,075,291 pa HT-HC £89,608 pcm HT-HC | Office | - | 30/11/2026 |
Ground
| Size |
| 11,593 sq ft |
| Term |
| 9 Years |
|
Rate
|
| £22.29 /sq ft pa HT-HC £1.86 /sq ft pcm HT-HC £258,444 pa HT-HC £21,537 pcm HT-HC |
| Space Use |
| Office |
| Fit-Out |
| - |
| Available |
| Now |
3rd Floor
| Size |
| 48,029 sq ft |
| Term |
| 9 Years |
|
Rate
|
| £22.29 /sq ft pa HT-HC £1.86 /sq ft pcm HT-HC £1,070,732 pa HT-HC £89,228 pcm HT-HC |
| Space Use |
| Office |
| Fit-Out |
| - |
| Available |
| Now |
4th Floor
| Size |
| 48,125 sq ft |
| Term |
| 9 Years |
|
Rate
|
| £22.29 /sq ft pa HT-HC £1.86 /sq ft pcm HT-HC £1,072,892 pa HT-HC £89,408 pcm HT-HC |
| Space Use |
| Office |
| Fit-Out |
| - |
| Available |
| Now |
5th Floor
| Size |
| 48,233 sq ft |
| Term |
| 9 Years |
|
Rate
|
| £22.29 /sq ft pa HT-HC £1.86 /sq ft pcm HT-HC £1,075,291 pa HT-HC £89,608 pcm HT-HC |
| Space Use |
| Office |
| Fit-Out |
| - |
| Available |
| Now |
6th Floor
| Size |
| 12,809 sq ft |
| Term |
| 9 Years |
|
Rate
|
| £22.29 /sq ft pa HT-HC £1.86 /sq ft pcm HT-HC £285,561 pa HT-HC £23,797 pcm HT-HC |
| Space Use |
| Office |
| Fit-Out |
| - |
| Available |
| Now |
7th Floor
| Size |
| 48,233 sq ft |
| Term |
| 9 Years |
|
Rate
|
| £22.29 /sq ft pa HT-HC £1.86 /sq ft pcm HT-HC £1,075,291 pa HT-HC £89,608 pcm HT-HC |
| Space Use |
| Office |
| Fit-Out |
| - |
| Available |
| 30/11/2026 |
Ground
| Size | 11,593 sq ft |
| Term | 9 Years |
|
Rate
|
£22.29 /sq ft pa HT-HC |
| Space Use | Office |
| Fit-Out | - |
| Available | Now |
-
Rental Charges: £7.45 /sq ft pa £0.62 /sq ft pcm £86,360 pa £7,197 pcm
- Security Deposit: 3 months of rent
- Partitioned Offices
- Finished Ceilings: 6 ft 7 in
- Central Air Conditioning
- Lift Access
- Fully Carpeted
- Security System
- High Ceilings
- Recessed Lighting
- Natural Light
- Common Parts WC Facilities
- Open-Plan
- Smoke Detector
- Auditorium
- Salle de sport et sauna
- RIE
3rd Floor
| Size | 48,029 sq ft |
| Term | 9 Years |
|
Rate
|
£22.29 /sq ft pa HT-HC |
| Space Use | Office |
| Fit-Out | - |
| Available | Now |
-
Rental Charges: £7.45 /sq ft pa £0.62 /sq ft pcm £357,664 pa £29,805 pcm
- Security Deposit: 3 months of rent
- Partitioned Offices
- Conference Rooms
- Finished Ceilings: 6 ft 7 in
- Can be combined with additional space(s) for up to 144,387 sq ft of adjacent space
- Central Air Conditioning
- Reception Area
- Lift Access
- Fully Carpeted
- Security System
- High Ceilings
- Recessed Lighting
- Natural Light
- Basement
- Common Parts WC Facilities
- Food Service
- Open-Plan
- Perimeter Trunking
- Smoke Detector
- RIE
- Salle de sport et sauna
- Auditorium
4th Floor
| Size | 48,125 sq ft |
| Term | 9 Years |
|
Rate
|
£22.29 /sq ft pa HT-HC |
| Space Use | Office |
| Fit-Out | - |
| Available | Now |
-
Rental Charges: £7.45 /sq ft pa £0.62 /sq ft pcm £358,369 pa £29,864 pcm
- Security Deposit: 3 months of rent
- Partitioned Offices
- Conference Rooms
- Finished Ceilings: 6 ft 7 in
- Can be combined with additional space(s) for up to 144,387 sq ft of adjacent space
- Central Air Conditioning
- Reception Area
- Lift Access
- Balcony
- Fully Carpeted
- Security System
- High Ceilings
- Recessed Lighting
- Natural Light
- Basement
- Common Parts WC Facilities
- Food Service
- Open-Plan
- Smoke Detector
- RIE
- Salle de sport et sauna
- Auditorium
5th Floor
| Size | 48,233 sq ft |
| Term | 9 Years |
|
Rate
|
£22.29 /sq ft pa HT-HC |
| Space Use | Office |
| Fit-Out | - |
| Available | Now |
-
Rental Charges: £7.45 /sq ft pa £0.62 /sq ft pcm £359,139 pa £29,928 pcm
- Security Deposit: 3 months of rent
- Partitioned Offices
- Finished Ceilings: 6 ft 7 in
- Can be combined with additional space(s) for up to 144,387 sq ft of adjacent space
- Central Air Conditioning
- Lift Access
- Fully Carpeted
- Security System
- High Ceilings
- Recessed Lighting
- Natural Light
- Common Parts WC Facilities
- Open-Plan
- Smoke Detector
- Auditorium
- Salle de sport et sauna
- RIE
6th Floor
| Size | 12,809 sq ft |
| Term | 9 Years |
|
Rate
|
£22.29 /sq ft pa HT-HC |
| Space Use | Office |
| Fit-Out | - |
| Available | Now |
-
Rental Charges: £7.44 /sq ft pa £0.62 /sq ft pcm £95,353 pa £7,946 pcm
- Security Deposit: 3 months of rent
- Finished Ceilings: 6 ft 7 in
7th Floor
| Size | 48,233 sq ft |
| Term | 9 Years |
|
Rate
|
£22.29 /sq ft pa HT-HC |
| Space Use | Office |
| Fit-Out | - |
| Available | 30/11/2026 |
-
Rental Charges: £7.45 /sq ft pa £0.62 /sq ft pcm £359,163 pa £29,930 pcm
- Security Deposit: 3 months of rent
- Finished Ceilings: 6 ft 7 in
Property Overview
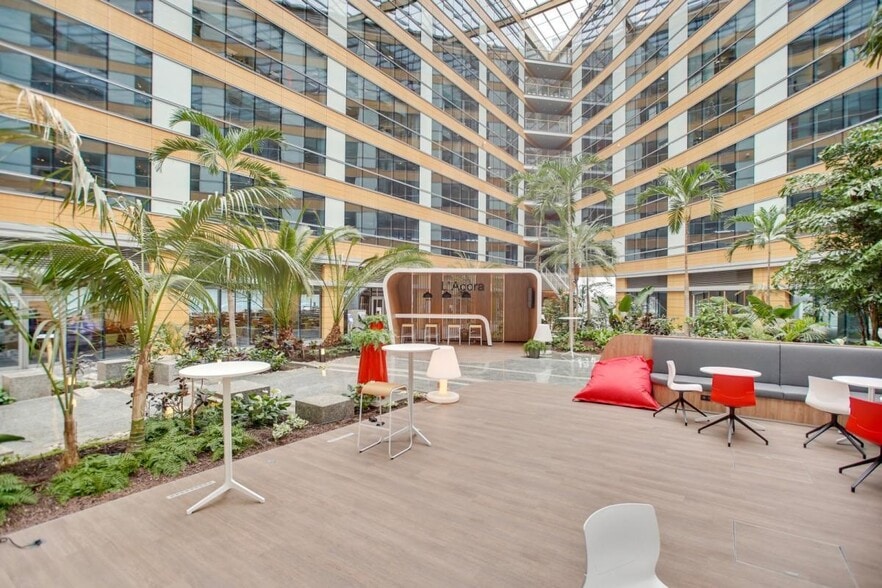
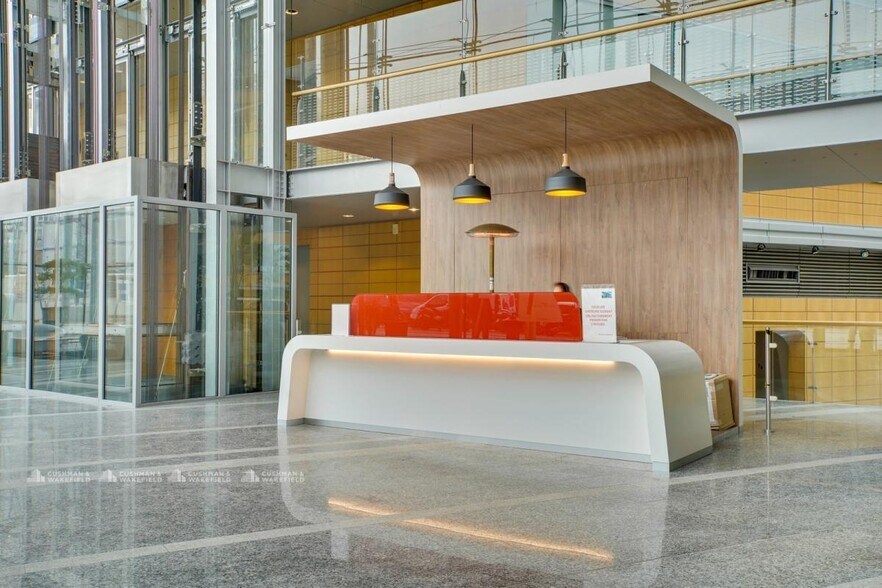
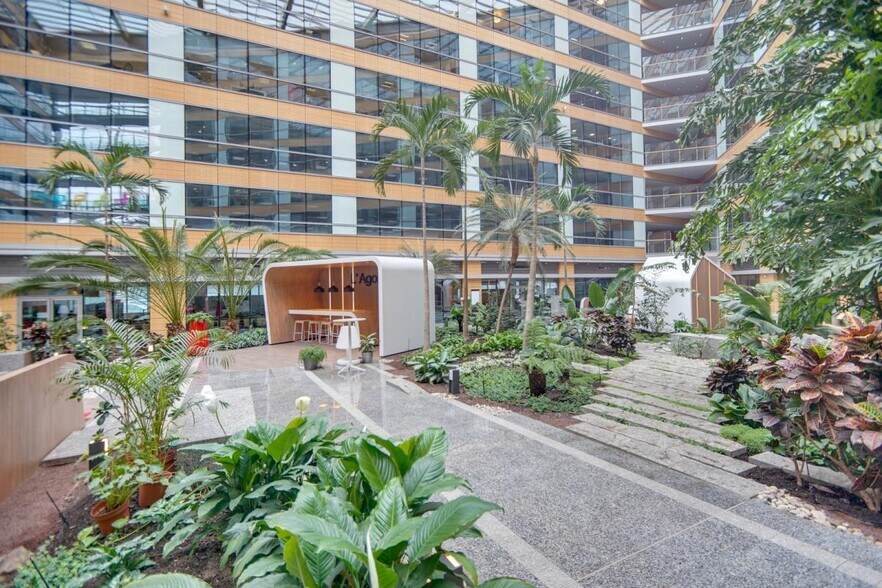
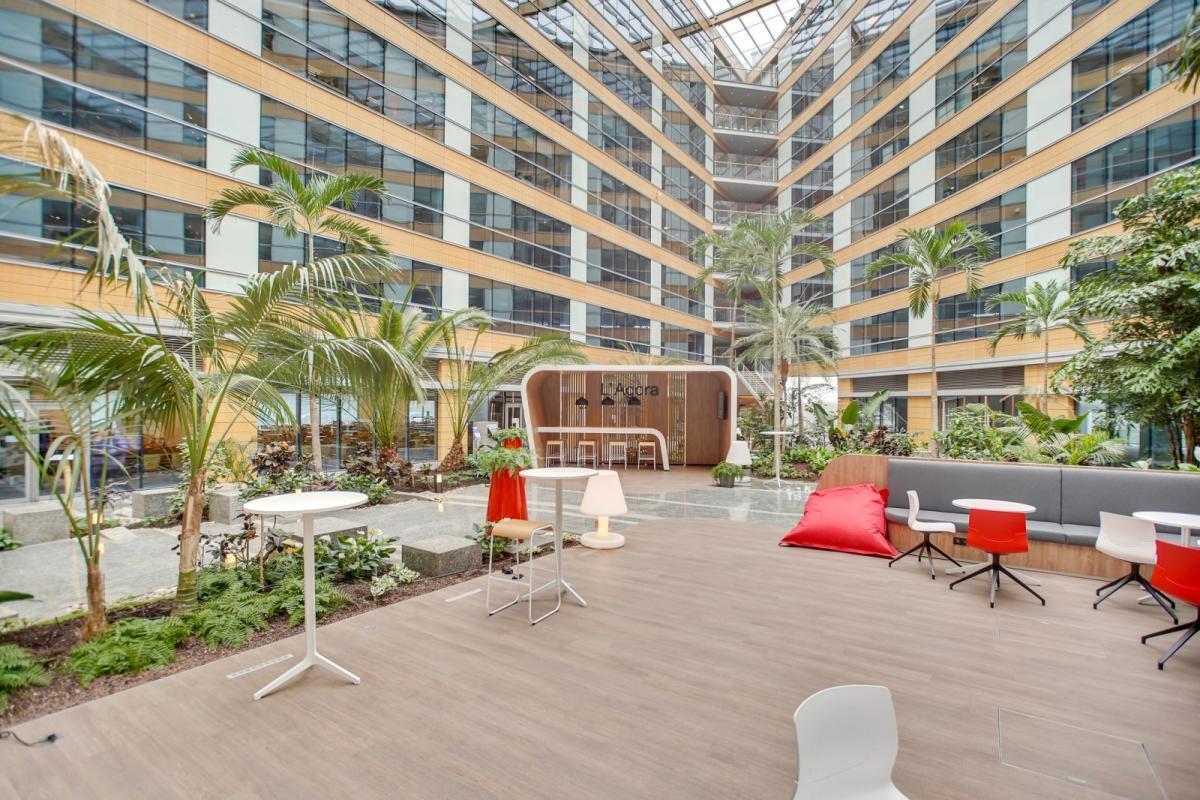
Within the iconic Victor Hugo ZAC complex, Cushman & Wakefield is offering renovated spaces for lease. The EUROATRIUM building is undergoing a major modernization project to transform its common areas. Its office floors, approximately 4,000 m² each, are centered around a central patio and can now be divided starting from 1,000 m². You'll enjoy its 4 club lounges, a 150-seat auditorium, and a fitness center equipped with a sauna and hammam. A corporate restaurant with 500 seats and a cafeteria further enhance its range of amenities.
- Atrium
- Courtyard
- Fitness Centre
- Restaurant
- Security System
- Kitchen
- Reception
- Atrium
- Central Heating
- Common Parts WC Facilities
- Lift Access
- Natural Light
- Wi-Fi
- Air Conditioning
- Fiber Optic Internet
- Smoke Detector
Property Facts


Presented by
Euroatrium | 14-16 Rue Touzet-Gaillard
Hmm, there seems to have been an error sending your message. Please try again.
Thanks! Your message was sent.