Your email has been sent.

14 Hamilton Ter 1,966 sq ft of Office Space Available in Leamington Spa CV32 4LY
Highlights
- 6 Car parking spaces to the rear.
- Kitchenette and WC facilities.
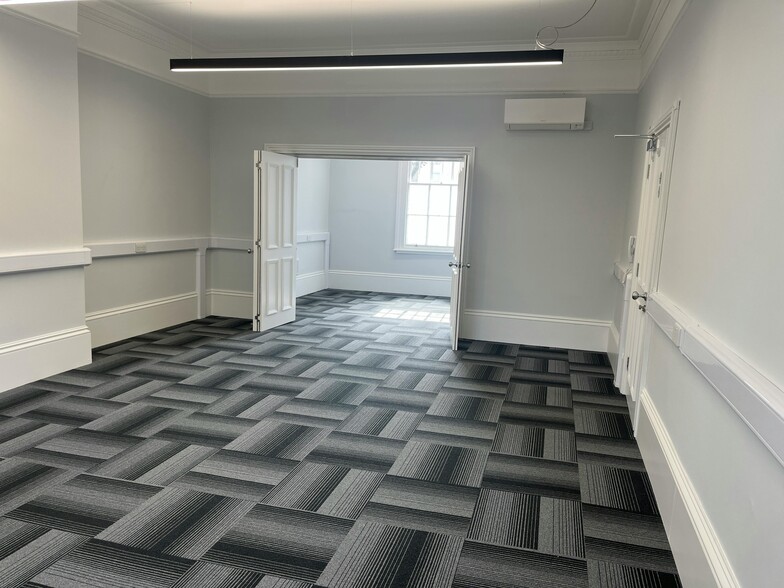
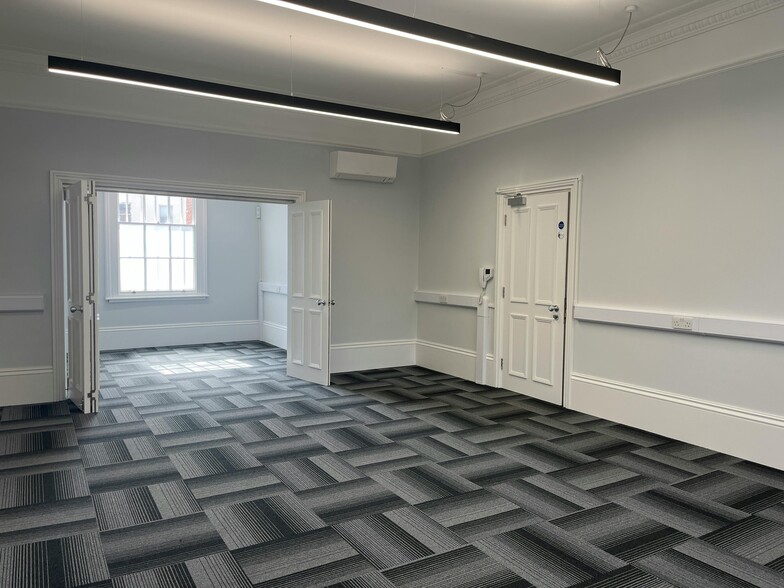
- Multiple office rooms / breakout rooms.
- Can be split on a floor by floor basis.
- Prominent town centre location.
- Excellent transport links nearby.
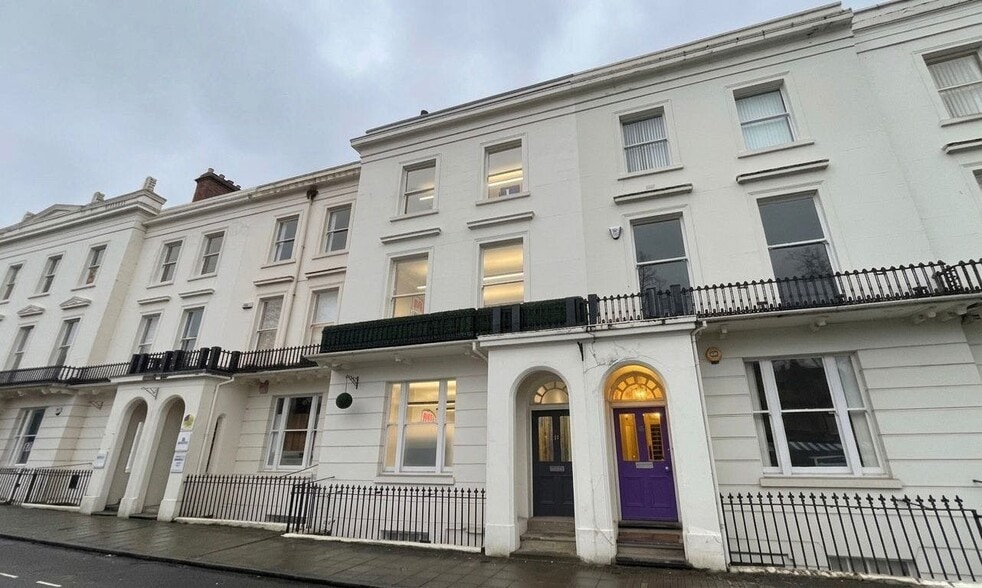
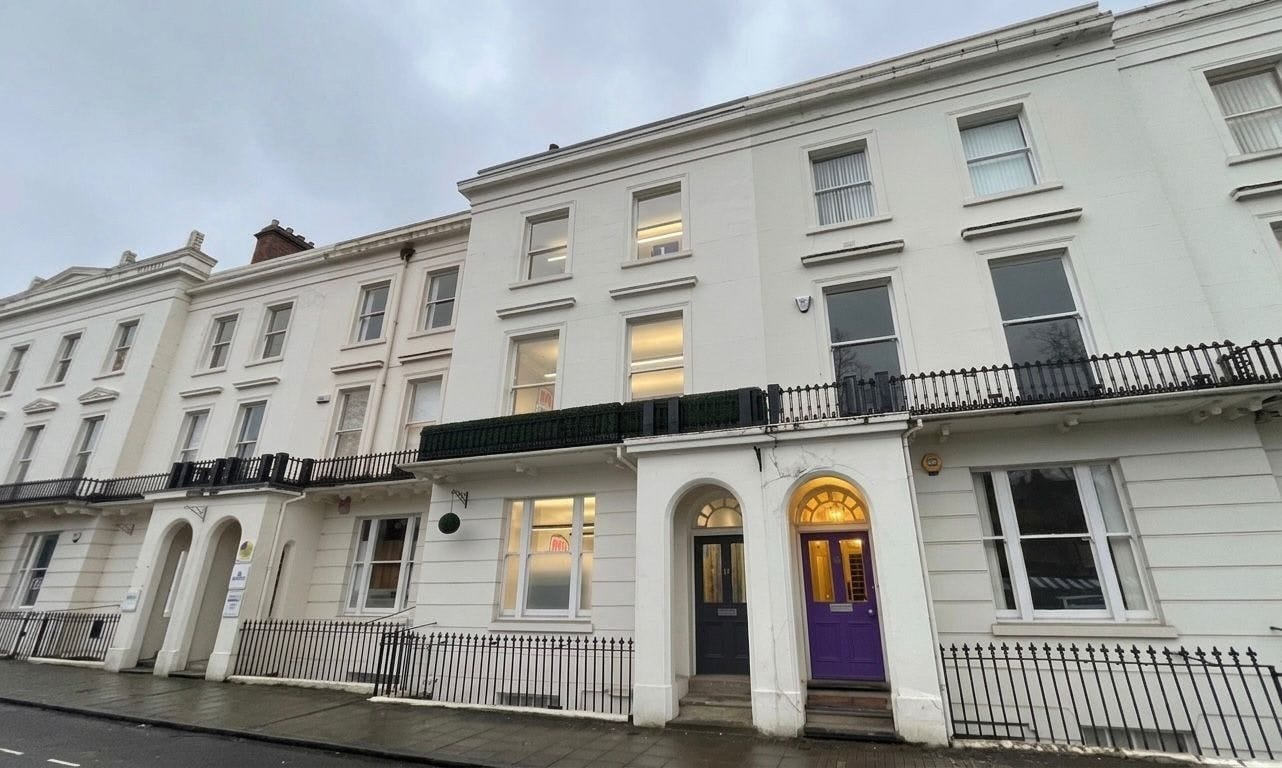
- Attractive period building with professional frontage.
All Available Space(1)
Display Rent as
- Space
- Size
- Term
- Rate
- Space Use
- Fit-Out
- Available
The 4 spaces in this building must be leased together, for a total size of 1,966 sq ft (Contiguous Area):
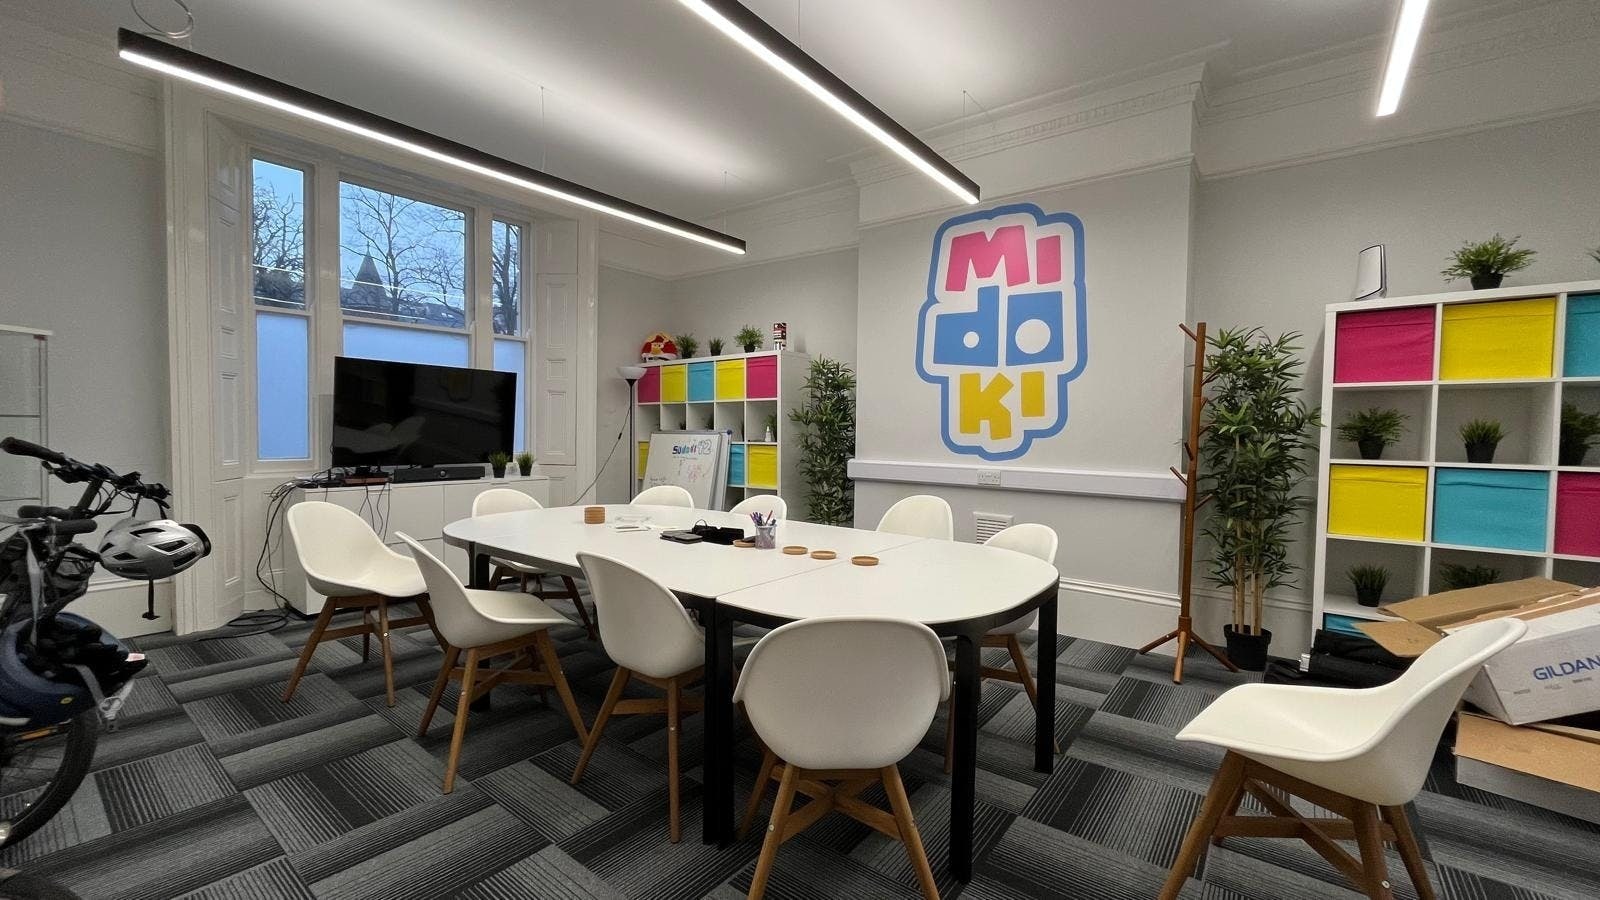


The property offers a series of well proportioned rooms that can be configured for open plan working, private offices, or meeting spaces depending on operational needs. Its traditional architectural features create a professional yet welcoming atmosphere, while modern updates ensure comfort and practicality for day to day business use, including LED lighting, Air Conditioning and heating. The building benefits from generous natural light throughout, enhancing productivity and creating an appealing workspace. Supporting facilities such as a kitchene e and WC are conveniently positioned, and the layout lends itself well to businesses looking for a central base with character and presence.
- Use Class: E
- Mostly Open Floor Plan Layout
- Central Air Conditioning
- Fully Carpeted
- Natural Light
- Multiple office rooms / breakout rooms
- Partially Fit-Out as Standard Office
- Partitioned Offices
- Private Restrooms
- Secure Storage
- Open-Plan
| Space | Size | Term | Rate | Space Use | Fit-Out | Available |
| Basement, Ground, 1st Floor, 2nd Floor | 1,966 sq ft | Negotiable | £26.12 /sq ft pa £2.18 /sq ft pcm £51,352 pa £4,279 pcm | Office | Partial Fit-Out | Now |
Basement, Ground, 1st Floor, 2nd Floor
The 4 spaces in this building must be leased together, for a total size of 1,966 sq ft (Contiguous Area):
| Size |
|
Basement - 436 sq ft
Ground - 472 sq ft
1st Floor - 511 sq ft
2nd Floor - 547 sq ft
|
| Term |
| Negotiable |
| Rate |
| £26.12 /sq ft pa £2.18 /sq ft pcm £51,352 pa £4,279 pcm |
| Space Use |
| Office |
| Fit-Out |
| Partial Fit-Out |
| Available |
| Now |
Basement, Ground, 1st Floor, 2nd Floor
| Size |
Basement - 436 sq ft
Ground - 472 sq ft
1st Floor - 511 sq ft
2nd Floor - 547 sq ft
|
| Term | Negotiable |
| Rate | £26.12 /sq ft pa |
| Space Use | Office |
| Fit-Out | Partial Fit-Out |
| Available | Now |
The property offers a series of well proportioned rooms that can be configured for open plan working, private offices, or meeting spaces depending on operational needs. Its traditional architectural features create a professional yet welcoming atmosphere, while modern updates ensure comfort and practicality for day to day business use, including LED lighting, Air Conditioning and heating. The building benefits from generous natural light throughout, enhancing productivity and creating an appealing workspace. Supporting facilities such as a kitchene e and WC are conveniently positioned, and the layout lends itself well to businesses looking for a central base with character and presence.
- Use Class: E
- Partially Fit-Out as Standard Office
- Mostly Open Floor Plan Layout
- Partitioned Offices
- Central Air Conditioning
- Private Restrooms
- Fully Carpeted
- Secure Storage
- Natural Light
- Open-Plan
- Multiple office rooms / breakout rooms
Property Overview
The Property comprises a three storey mid-terrrace building of traditional masonry construction. The property occupies a prime position in central Leamington Spa, just moments from the town’s main retail and business district. The property benefits from excellent regional and national connectivity. Leamington Spa sits close to several key transport routes. The A46 is approximately 3 miles away, providing swift access to Coventry, Warwick, and StratforduponAvon. The M40 (Junction 14) is around 4 miles from the property, offering direct links to Birmingham to the north and Oxford and London to the south. The A452 and A425 run through the town, connecting Leamington Spa with neighbouring commercial centres including Kenilworth, Warwick, and Southam. Leamington Spa railway station is within easy reach and provides direct services to Birmingham, Coventry, and London. Public parking facilities and local bus routes are also readily accessible.
- Storage Space
- Basement
Property Facts
Select Tenants
- Tenant Name
- Industry
- The Heart of England Studies Programme
- Educational Services



Presented by
14 Hamilton Ter
Hmm, there seems to have been an error sending your message. Please try again.
Thanks! Your message was sent.