Your email has been sent.

14 Kyle Rd 7,494 sq ft of Industrial Space Available in Irvine KA12 8JU
Highlights
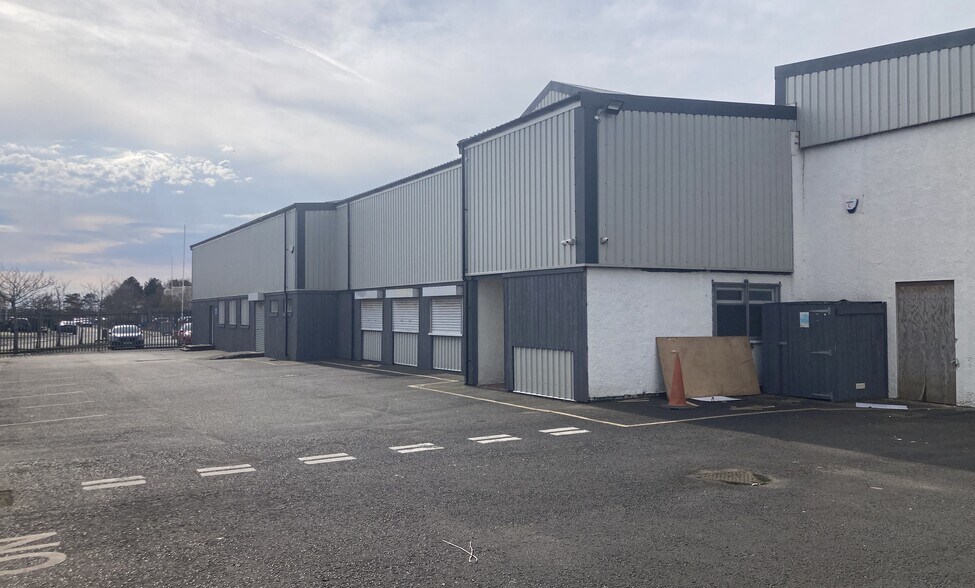
- Secure gated industrial site
- Established industrial estate location
- Shared yard with good circulation
All Available Space(1)
Display Rent as
- Space
- Size
- Term
- Rate
- Space Use
- Fit-Out
- Available
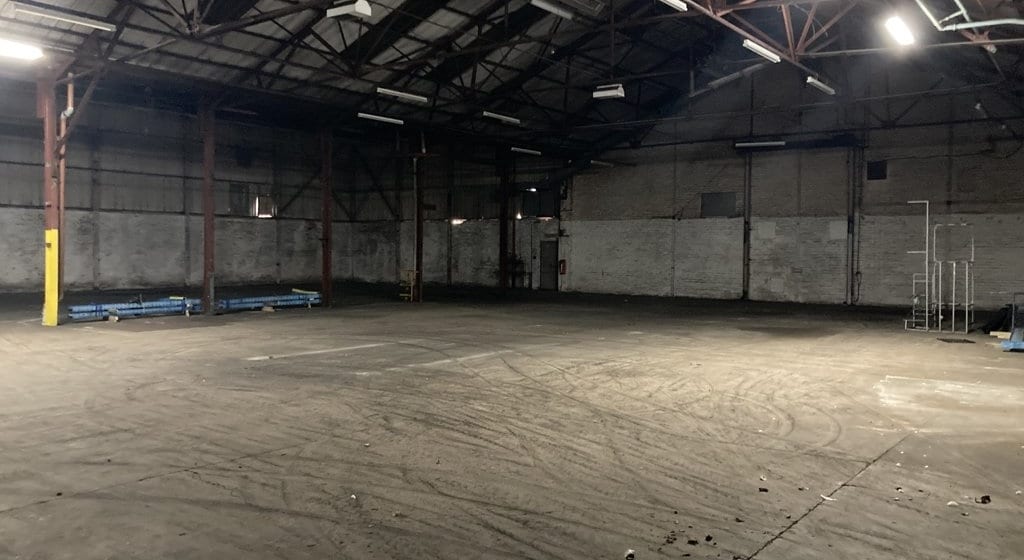
The interior is timber-lined beneath the roof structure and includes a 2 tonne crane within the main workshop area, offering functional space suited to manufacturing, storage or engineering uses.
- Use Class: Class 5
- 2 tonne crane installed
- Translucent roof panels
- Roller Shutters
- Varying eaves heights
| Space | Size | Term | Rate | Space Use | Fit-Out | Available |
| Ground | 7,494 sq ft | Negotiable | £3.45 /sq ft pa £0.29 /sq ft pcm £25,854 pa £2,155 pcm | Industrial | Shell And Core | Now |
Ground
| Size |
| 7,494 sq ft |
| Term |
| Negotiable |
| Rate |
| £3.45 /sq ft pa £0.29 /sq ft pcm £25,854 pa £2,155 pcm |
| Space Use |
| Industrial |
| Fit-Out |
| Shell And Core |
| Available |
| Now |
Ground
| Size | 7,494 sq ft |
| Term | Negotiable |
| Rate | £3.45 /sq ft pa |
| Space Use | Industrial |
| Fit-Out | Shell And Core |
| Available | Now |
The interior is timber-lined beneath the roof structure and includes a 2 tonne crane within the main workshop area, offering functional space suited to manufacturing, storage or engineering uses.
- Use Class: Class 5
- Roller Shutters
- 2 tonne crane installed
- Varying eaves heights
- Translucent roof panels
Property Overview
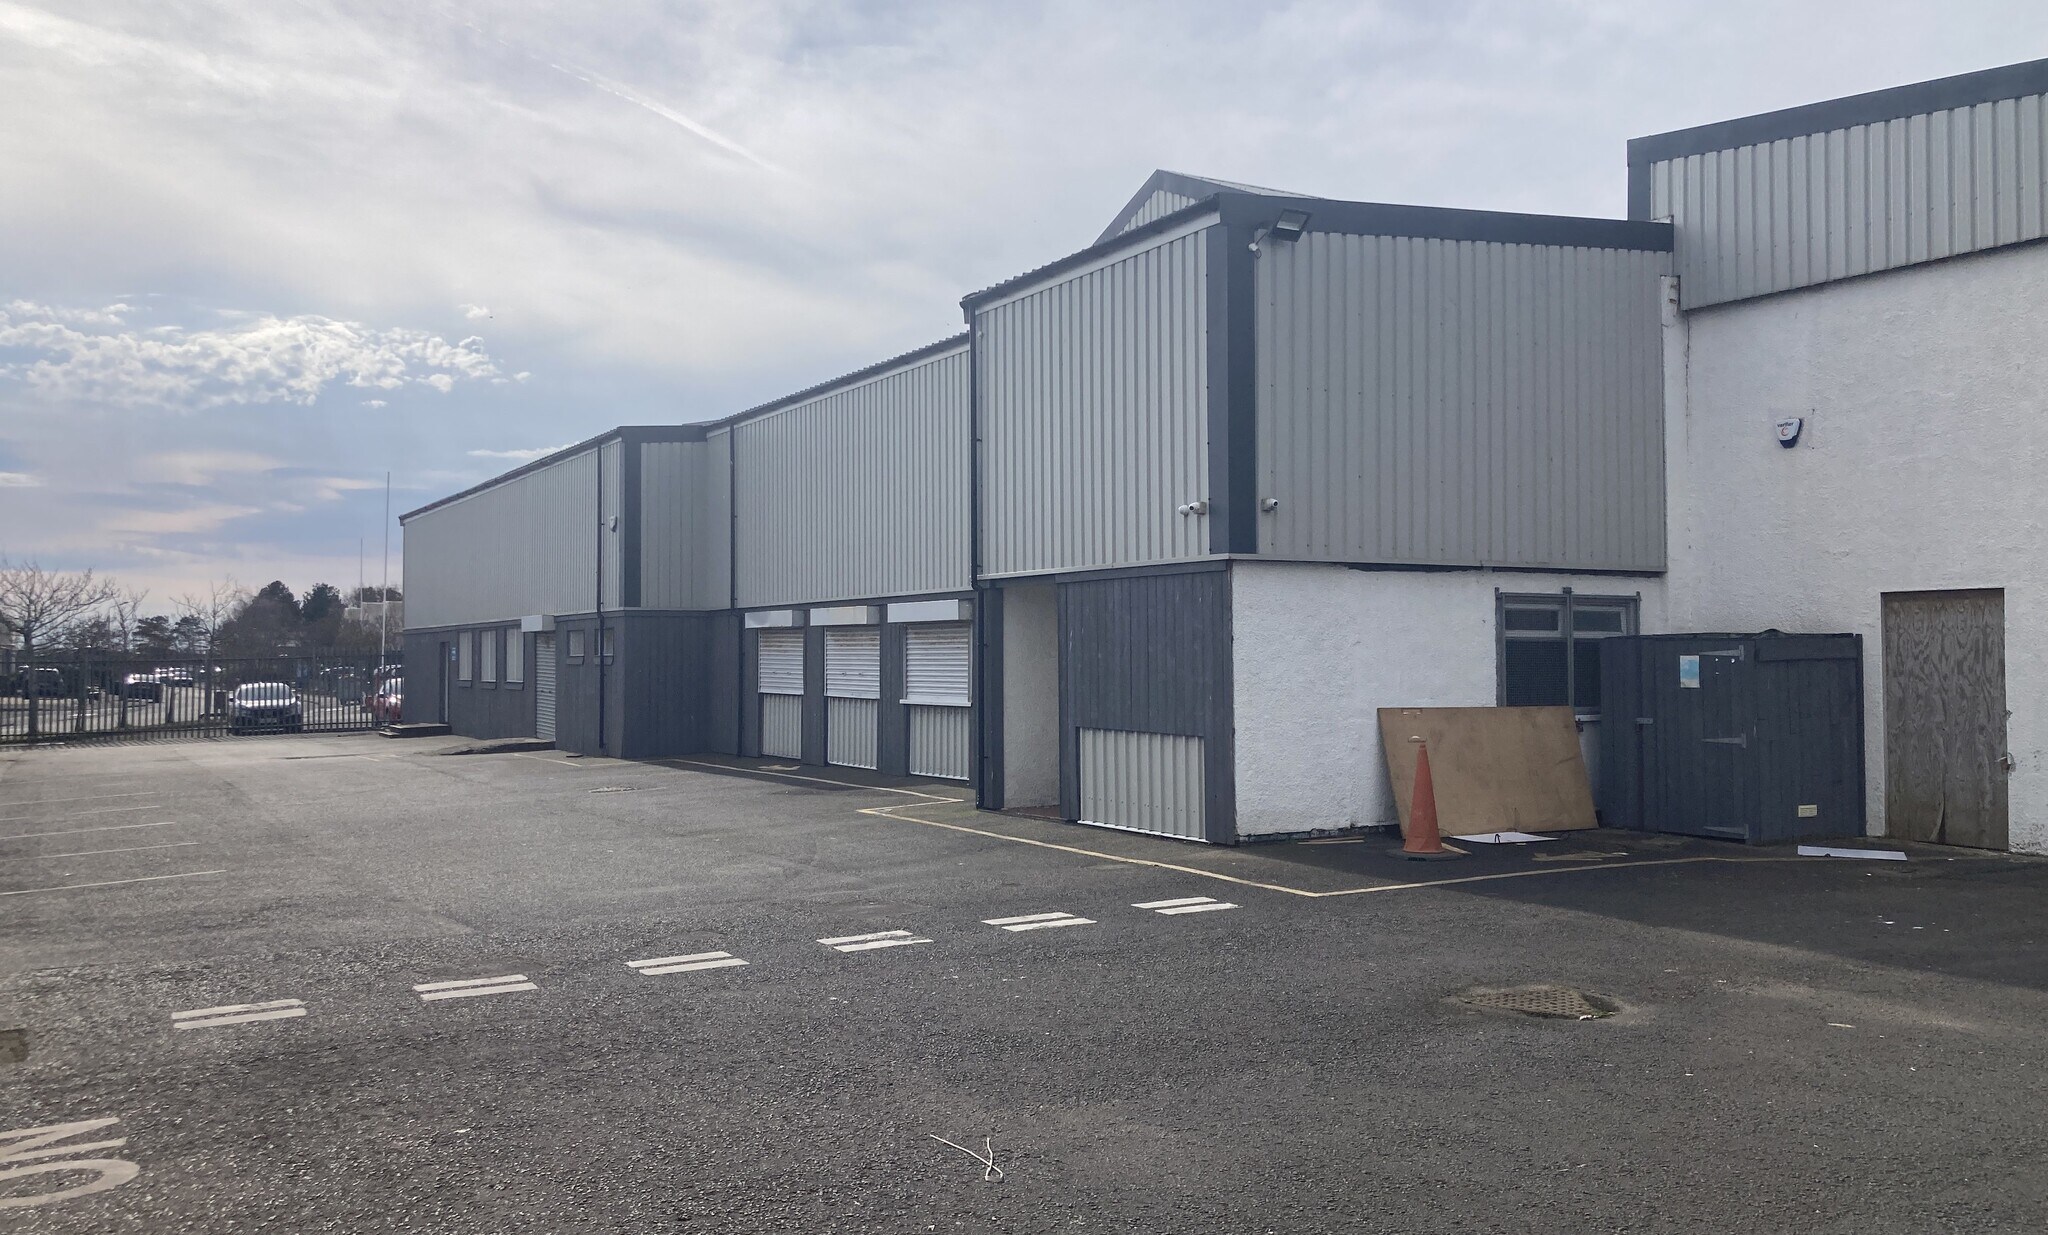
The wider property consists of two detached industrial buildings positioned within a secure surfaced yard with palisade fencing and gated access. The site provides shared loading and manoeuvring space and is located within Irvine Industrial Estate, a well-established industrial area benefiting from good connectivity to the surrounding region.
Warehouse Facility Facts



Presented by
14 Kyle Rd
Hmm, there seems to have been an error sending your message. Please try again.
Thanks! Your message was sent.