Your email has been sent.

14 Rue Des Aulnes 4,844 sq ft Light Industrial Property 69410 Champagne-au-Mont-d'Or £624,010 (£128.83/sq ft)
Some information has been automatically translated.
Property Facts
| Price | £624,010 | Total Plot Size | 0.36 ac |
| Price per sq ft | £128.83 | Net Internal Area (NIA) | 4,844 sq ft |
| Agency Fee | 3.00% of sale price | No. Floors | 2 |
| Sale Type | Owner Occupier | Year Built | 2006 |
| Property Type | Light Industrial | Tenancy | Single |
| Property Subtype | Light Manufacturing | Parking Allocation | 1.65/1,000 sq ft |
| Costar Property Class | C | No. Drive In / Grade-Level Doors | 1 |
| Price | £624,010 |
| Price per sq ft | £128.83 |
| Agency Fee | 3.00% of sale price |
| Sale Type | Owner Occupier |
| Property Type | Light Industrial |
| Property Subtype | Light Manufacturing |
| Costar Property Class | C |
| Total Plot Size | 0.36 ac |
| Net Internal Area (NIA) | 4,844 sq ft |
| No. Floors | 2 |
| Year Built | 2006 |
| Tenancy | Single |
| Parking Allocation | 1.65/1,000 sq ft |
| No. Drive In / Grade-Level Doors | 1 |
Amenities
- Security System
- Storage Space
- Air Conditioning
About 14 RUE DES AULNES , CHAMPAGNE-AU-MONT-D'OR, RHO 69410
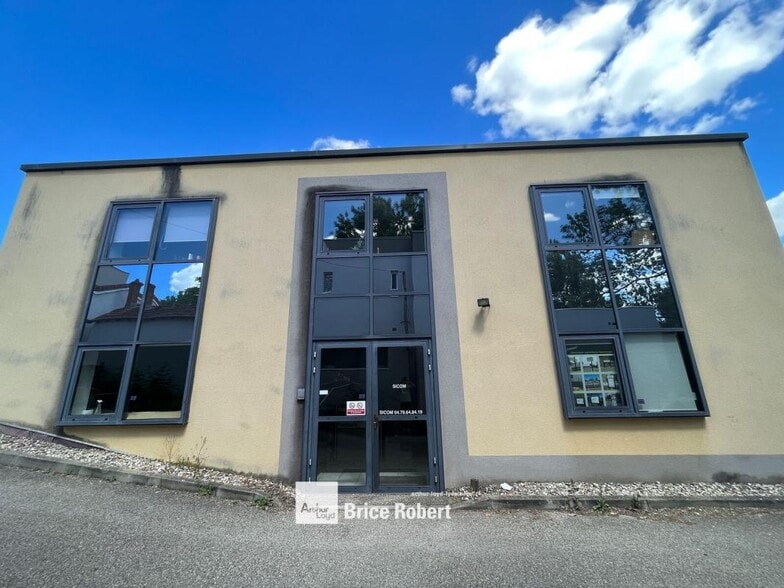
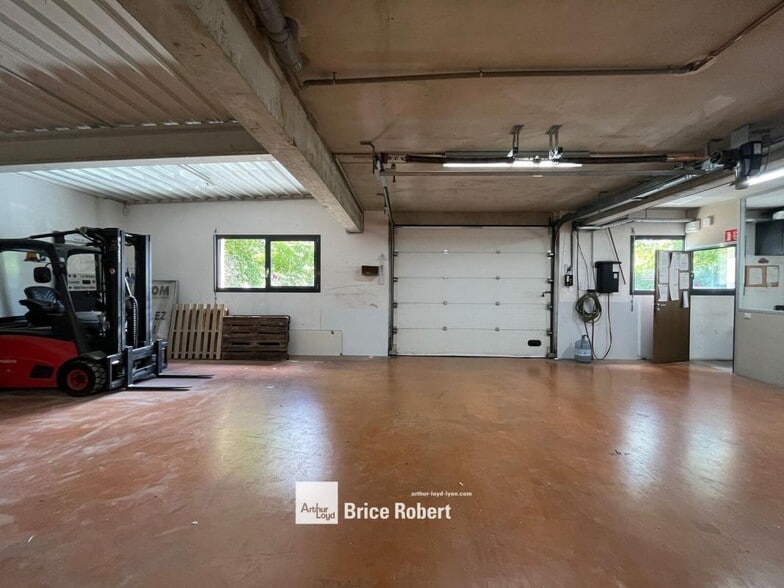
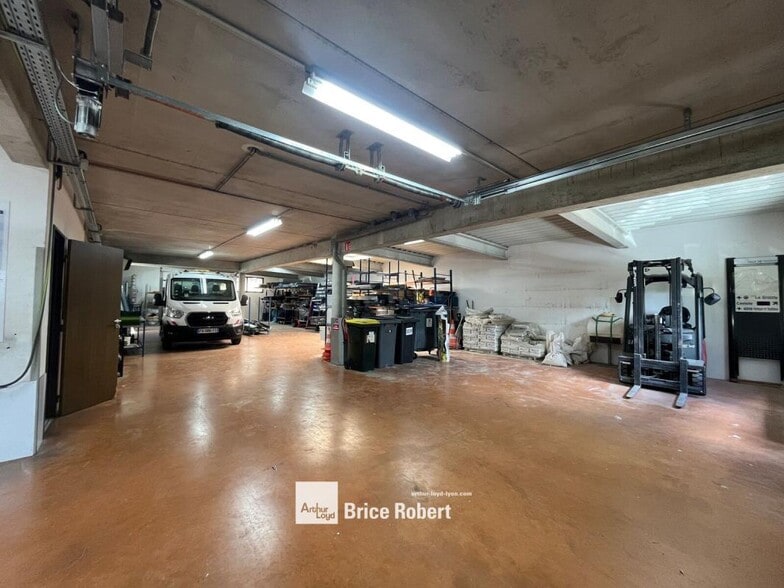
This activity space for sale offers a total area of 450 m², including 150 m² of office space. It is located in a sought-after economic area in Champagne au Mont d'Or, in the western part of Lyon. The location benefits from excellent accessibility due to its immediate proximity to the A6 highway, the N6 road, and the Boulevard Urbain Sud. Public transportation is also available, with bus line 21 stopping at Dupuy. The site features ground-level access for vans, a manual gate, and eight parking spaces. The offices are equipped with air conditioning, suspended ceilings, carpeted floors, telephone line connections, locker rooms, and restrooms. The activity space includes an electric sectional door, three-phase power, a concrete block structure, a concrete frame, insulation, and an industrial-grade floor slab. The maximum clear height under the beam is 2.8 meters. This property offers a functional solution for a company seeking a convenient and well-connected location in the Lyon region. Features: - Ground-level access for vans - Manual gate - 8 parking spaces - Telephone line connections - Locker rooms - Restrooms - Perimeter baseboards - Suspended ceiling - Air conditioning - Carpeted floors - Electric sectional door - Three-phase power - Concrete block structure - Insulation - Concrete frame - Industrial-grade floor slab - Ground floor area: 450 m² - Maximum clear height under beam: 2.8 m Location/Transportation: - Bus line 21, Dupuy stop - N6 road - Boulevard Urbain Sud road - A6 highway

Presented by
14 Rue Des Aulnes
Hmm, there seems to have been an error sending your message. Please try again.
Thanks! Your message was sent.