Your email has been sent.

142 London Rd 2,966 sq ft Vacant Retail Property Radlett WD7 9BT £750,000 (£252.87/sq ft)
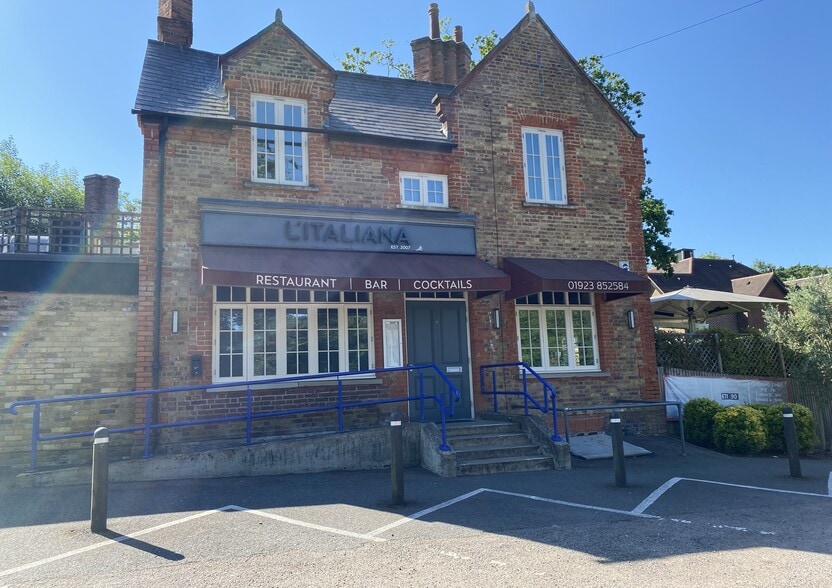
Investment Highlights
- Suitable for owner-occupiers, investors, or hospitality operators.
- Mixed-use freehold investment comprising restaurant and residential flat.
- Prominent position on London Road in the village of Shenley.
Executive Summary
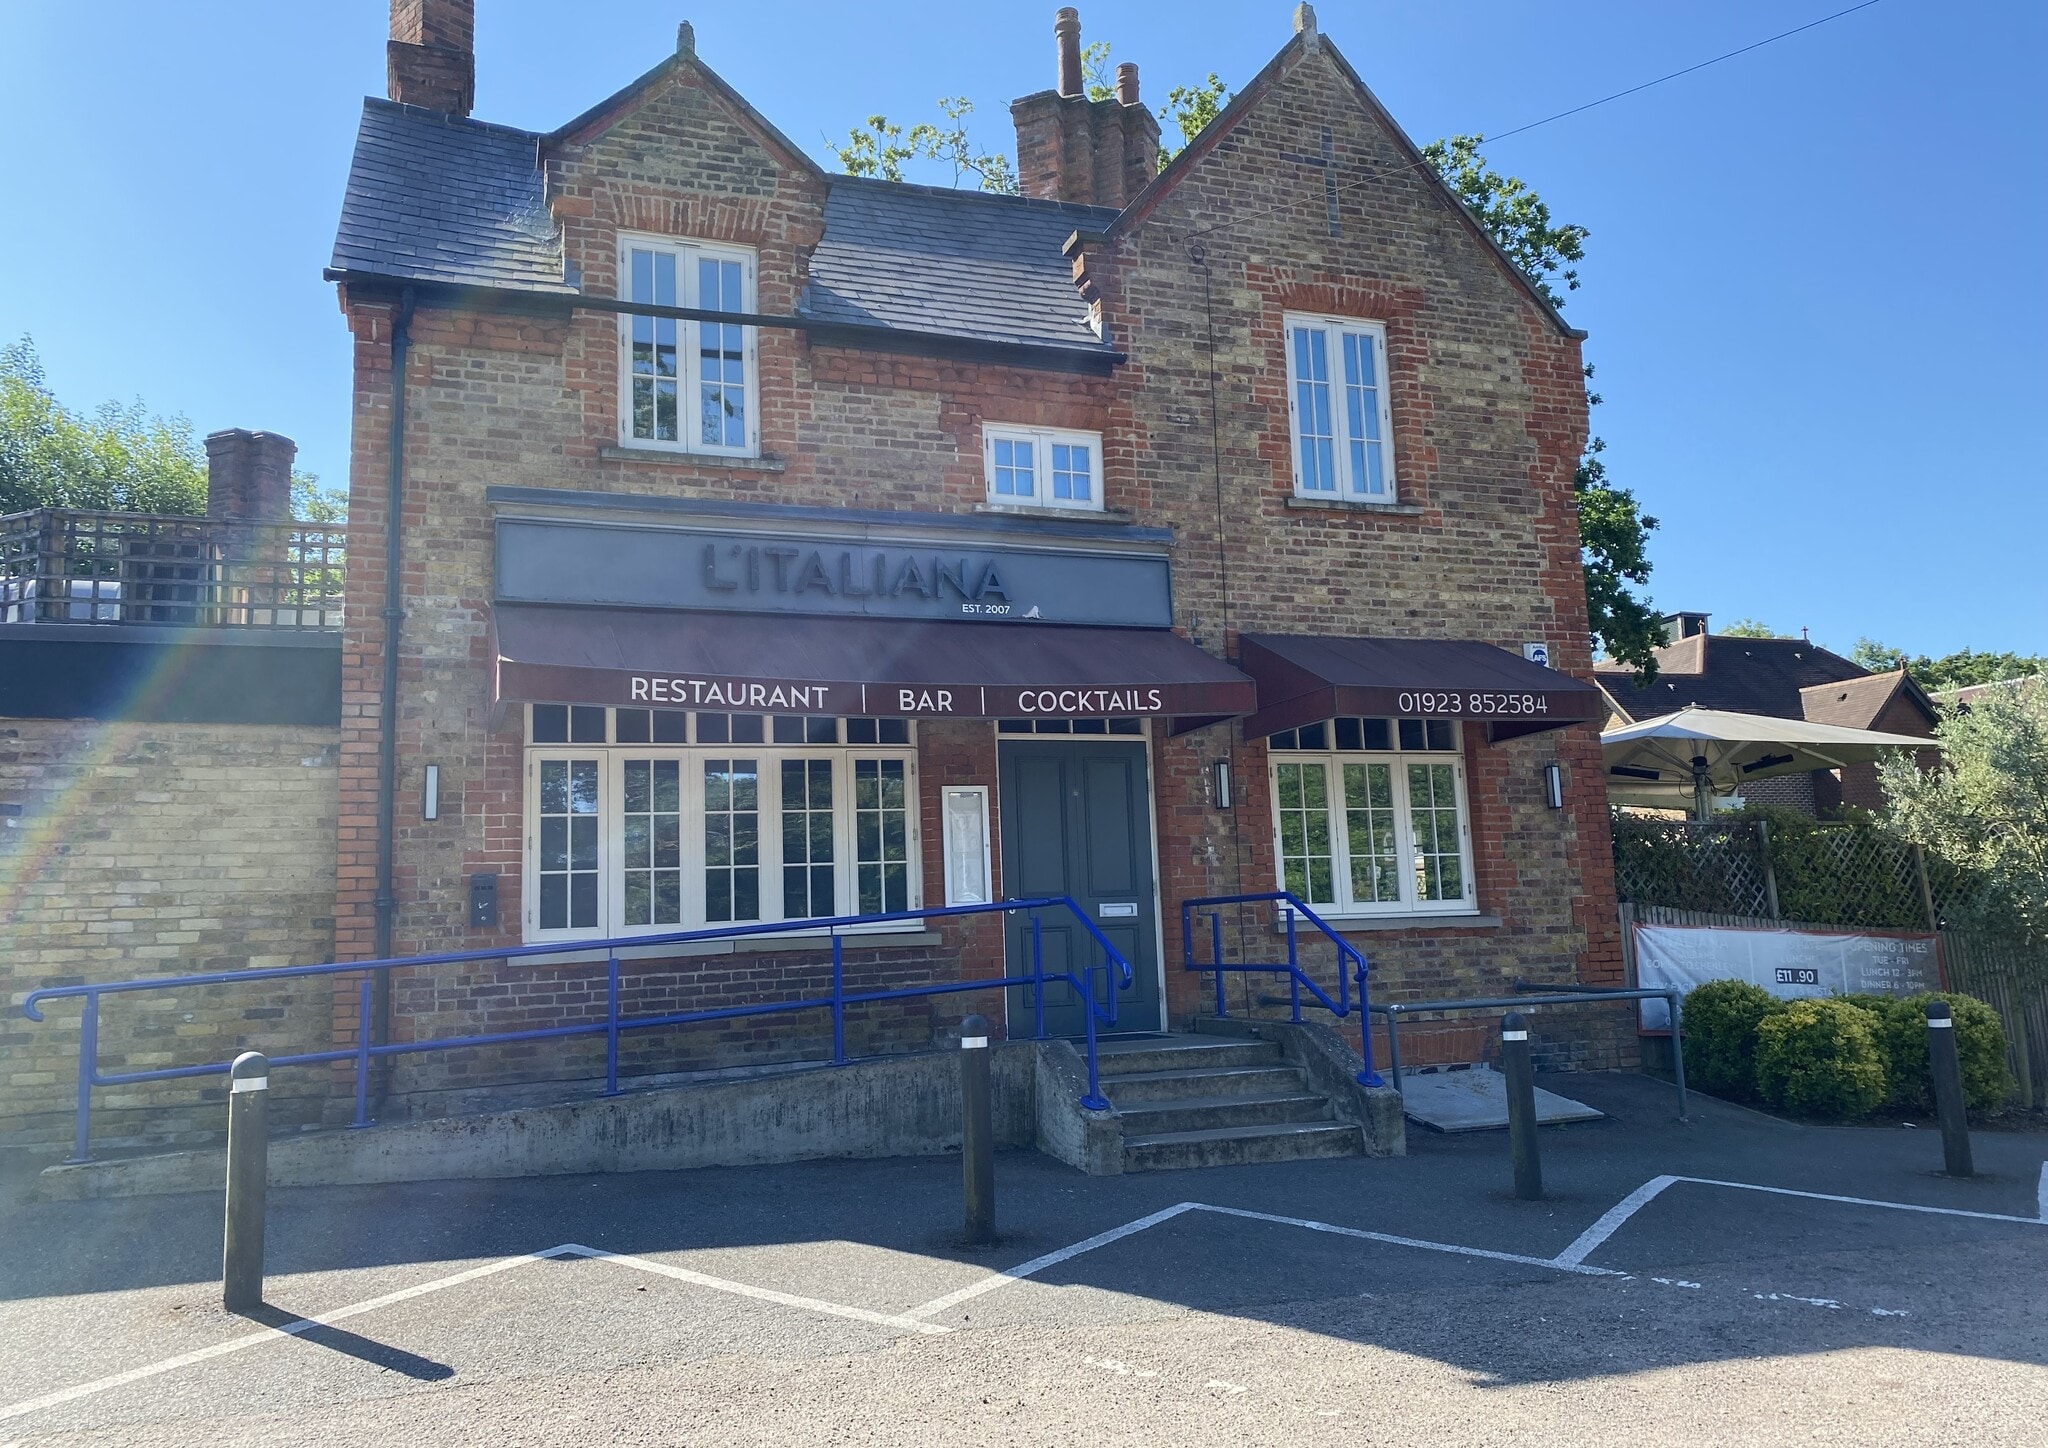
The property comprises a well-appointed ground floor restaurant with extensive basement storage and a recently refurbished two-bedroom residential flat at first-floor level. The restaurant is fitted to a high standard and provides seating for over 30 covers together with a bar area, fully equipped kitchen, WC facilities, air conditioning, CCTV, and a fire alarm system. Externally, the property benefits from covered customer seating, on-site parking, a private rear yard, and bin storage. The substantial basement provides valuable dry storage space, while the self-contained residential accommodation offers flexibility for owner occupation, management accommodation, staff housing, or supplementary rental income. The combination of commercial and residential elements, together with freehold ownership and a prominent village position, creates an opportunity for investors and owner-occupiers alike.
Property Facts
Space Availability
- Space
- Size
- Space Use
- Position
- Available
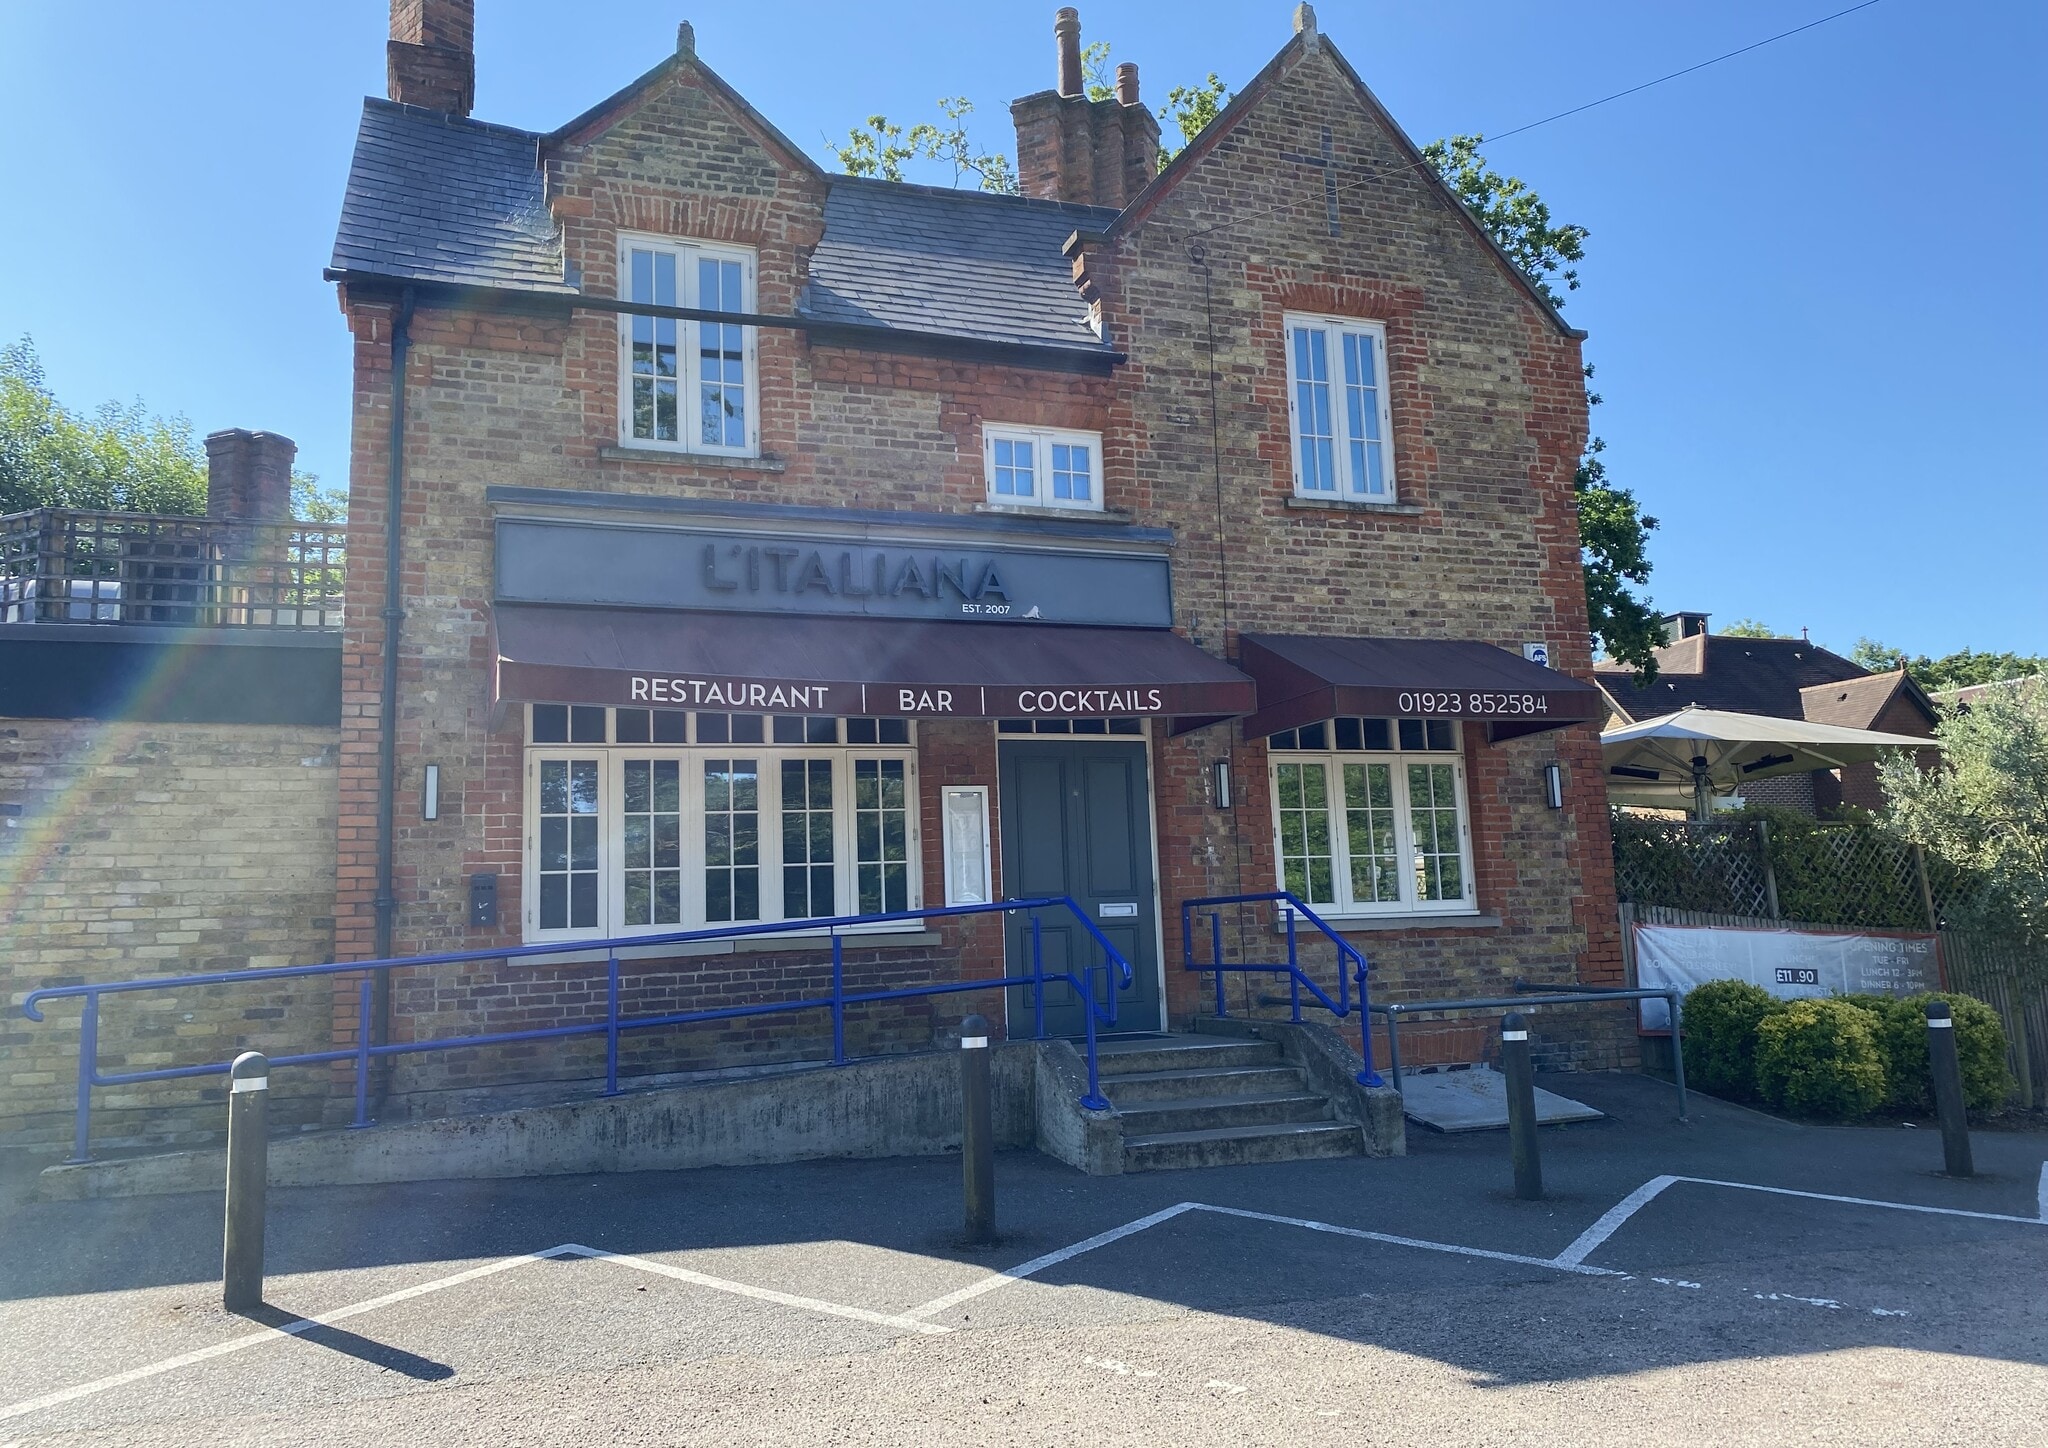


An attractive mixed-use investment comprising a ground floor restaurant with extensive basement storage and a recently refurbished two-bedroom flat above. The property is traditionally built, double glazed, and not listed. The restaurant is high quality, offering 30+ covers, a bar area, fully equipped kitchen, WC facilities, air conditioning, CCTV, and a fire alarm system. Externally, there is covered front seating, on-site parking, a bin store, and a private rear yard. The large basement provides excellent dry storage. The first-floor flat includes two bedrooms and comfortable living space, accessed via the restaurant and suitable for owner occupation, management, or staff accommodation. It is heated electrically and recently refurbished. The rear yard is believed to have planning permission for parking, subject to verification.
| Space | Size | Space Use | Position | Available |
| Ground | 1,798 sq ft | Retail | - | Now |
Ground
| Size |
| 1,798 sq ft |
| Space Use |
| Retail |
| Position |
| - |
| Available |
| Now |
Ground
| Size | 1,798 sq ft |
| Space Use | Retail |
| Position | - |
| Available | Now |
An attractive mixed-use investment comprising a ground floor restaurant with extensive basement storage and a recently refurbished two-bedroom flat above. The property is traditionally built, double glazed, and not listed. The restaurant is high quality, offering 30+ covers, a bar area, fully equipped kitchen, WC facilities, air conditioning, CCTV, and a fire alarm system. Externally, there is covered front seating, on-site parking, a bin store, and a private rear yard. The large basement provides excellent dry storage. The first-floor flat includes two bedrooms and comfortable living space, accessed via the restaurant and suitable for owner occupation, management, or staff accommodation. It is heated electrically and recently refurbished. The rear yard is believed to have planning permission for parking, subject to verification.



Presented by
142 London Rd
Hmm, there seems to have been an error sending your message. Please try again.
Thanks! Your message was sent.